Save
Ask
Tour
Hide
Share
$460,000
24 Days On Site

2076 Cullen Road
Gibsonville, NC 27249

For Sale|Single Family Residence|Active
3
Beds
2
Total Baths
2
Full Baths
1,765
SqFt
$261
/SqFt
1993
Built
Subdivision:
Not in a Subdivision
County:
Guilford
Call Now: 919-404-SHOW
Is this the listing for you? We can help make it yours.
919-404-SHOW
2076 Cullen Road2076 Cullen Road2076 Cullen Road2076 Cullen Road
Save
Ask
Tour
Hide
Share

Mortgage Calculator

Monthly Payment (Est.)

Enter an interest rate to see your estimated monthly payment.
Calculator powered by Showcase IDX, a Constellation1 Company. Copyright ©2026 Information is deemed reliable but not guaranteed.

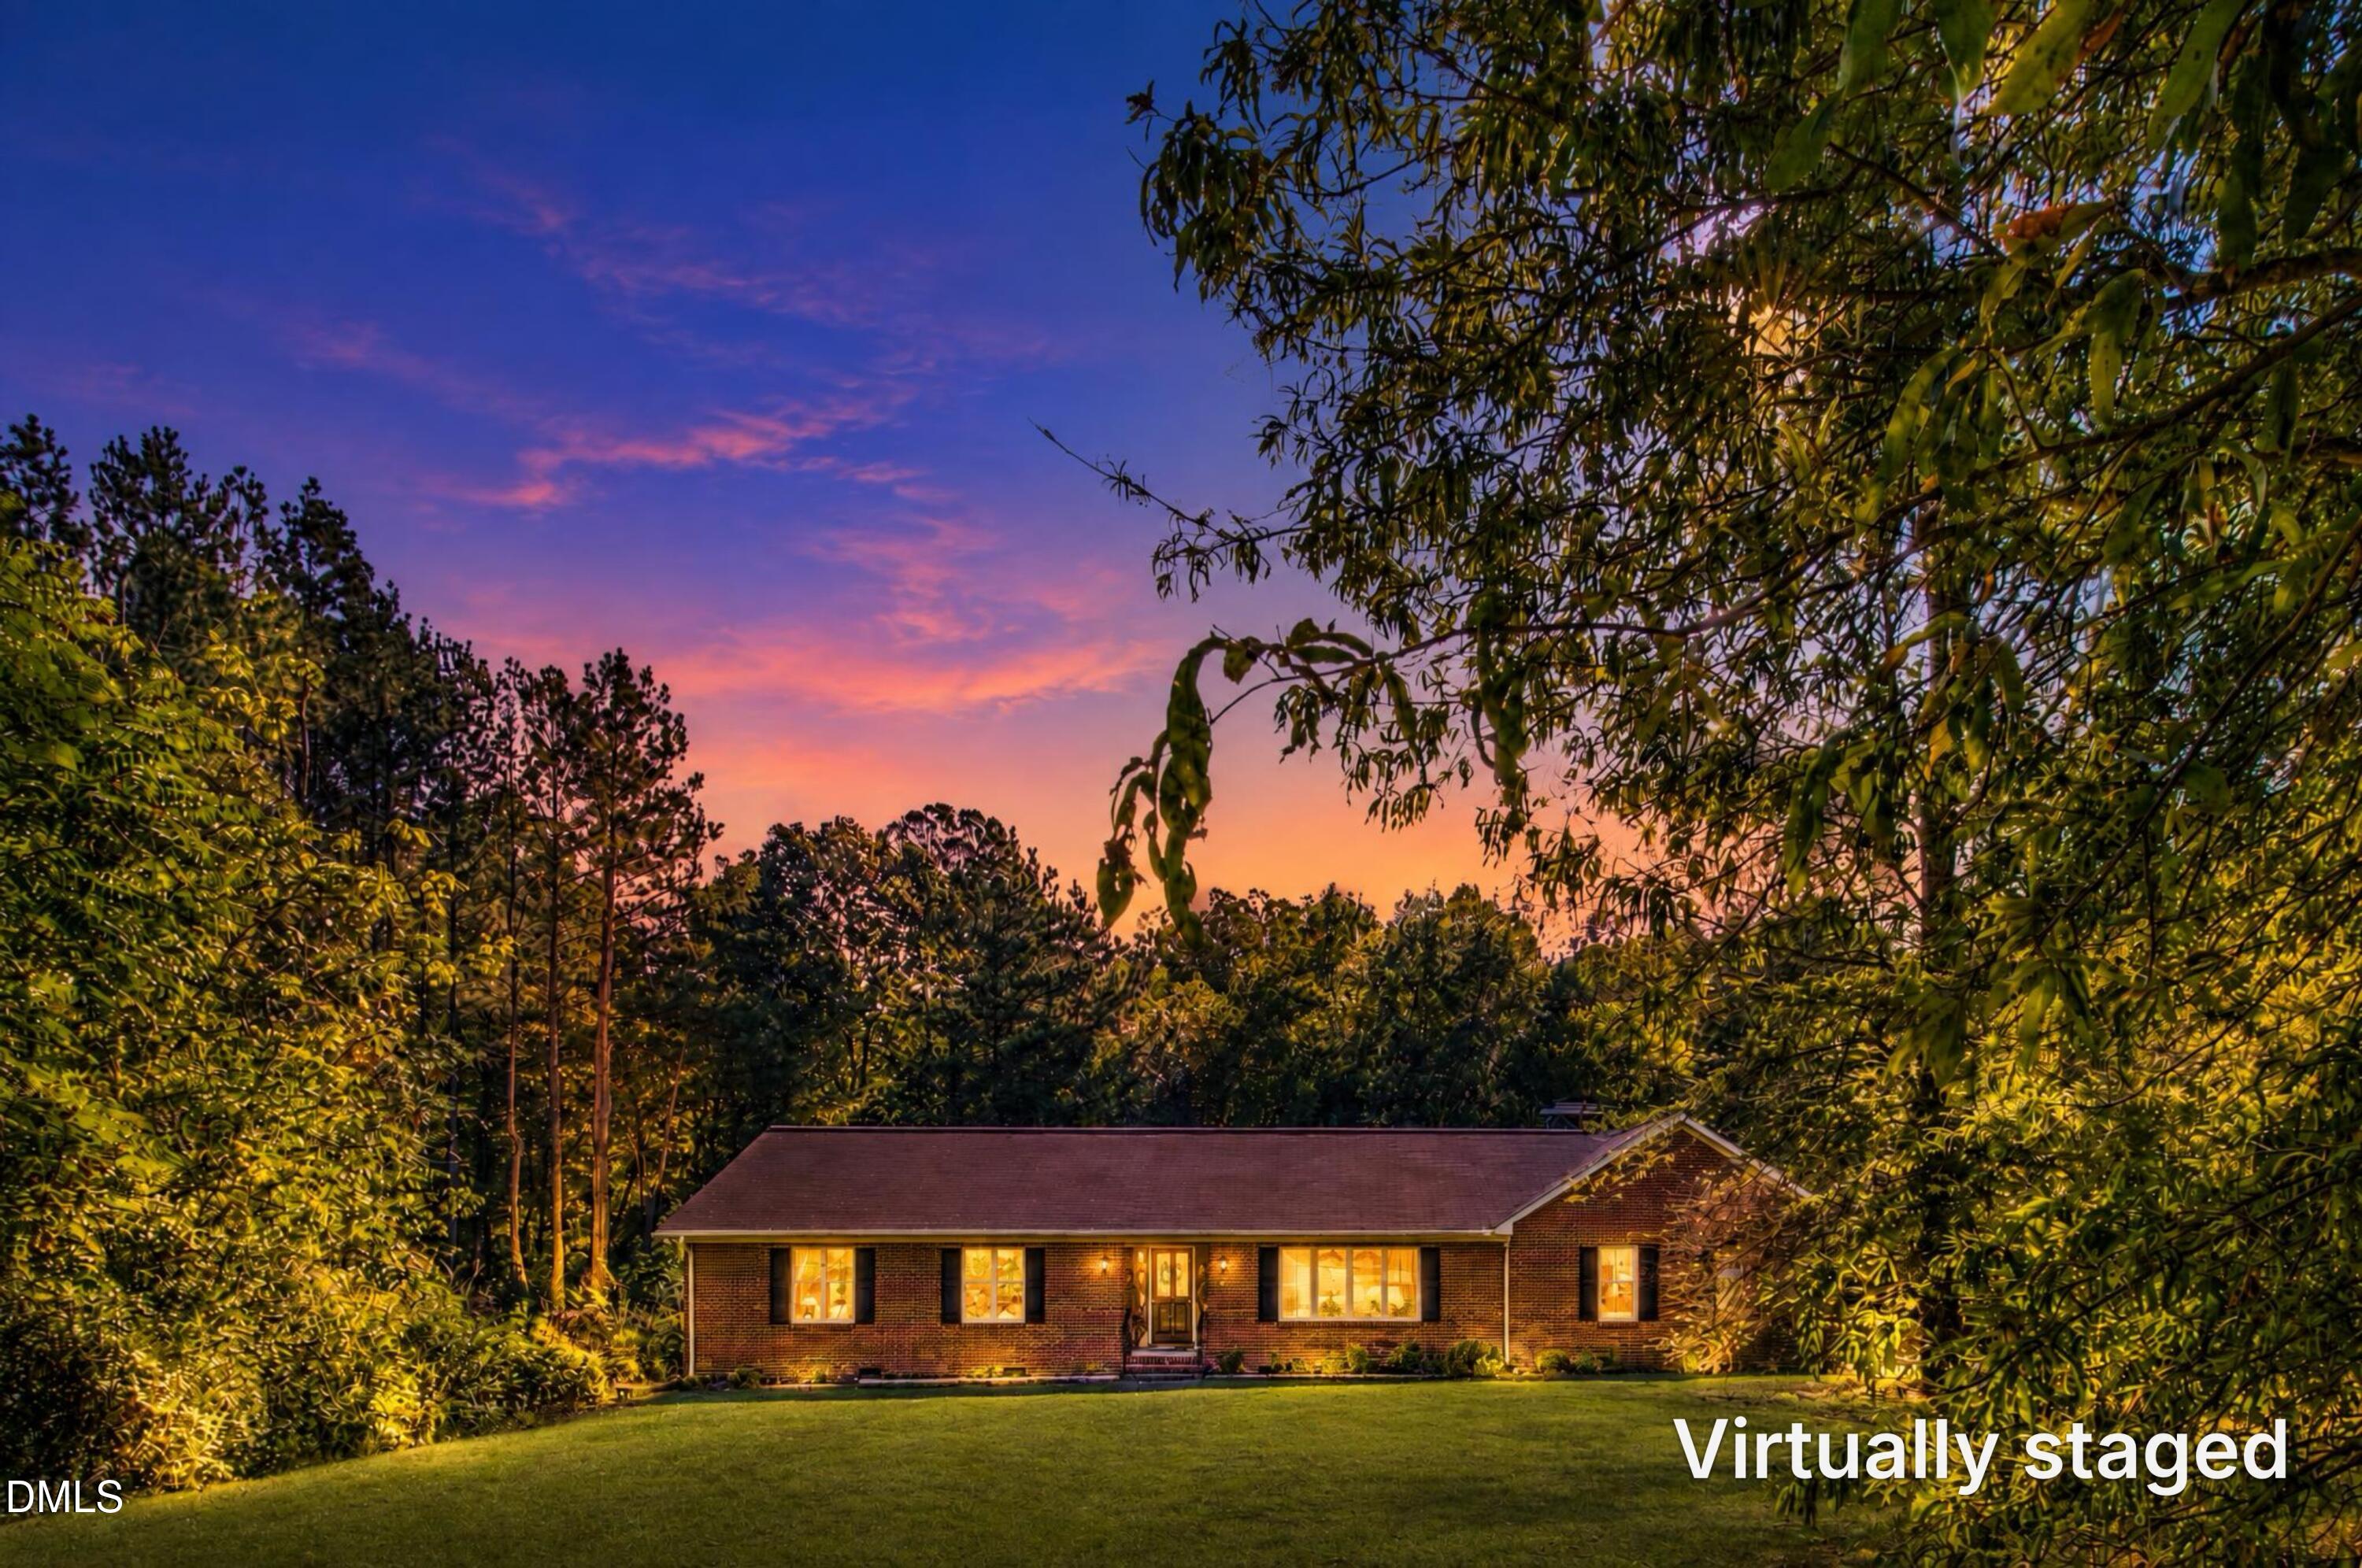
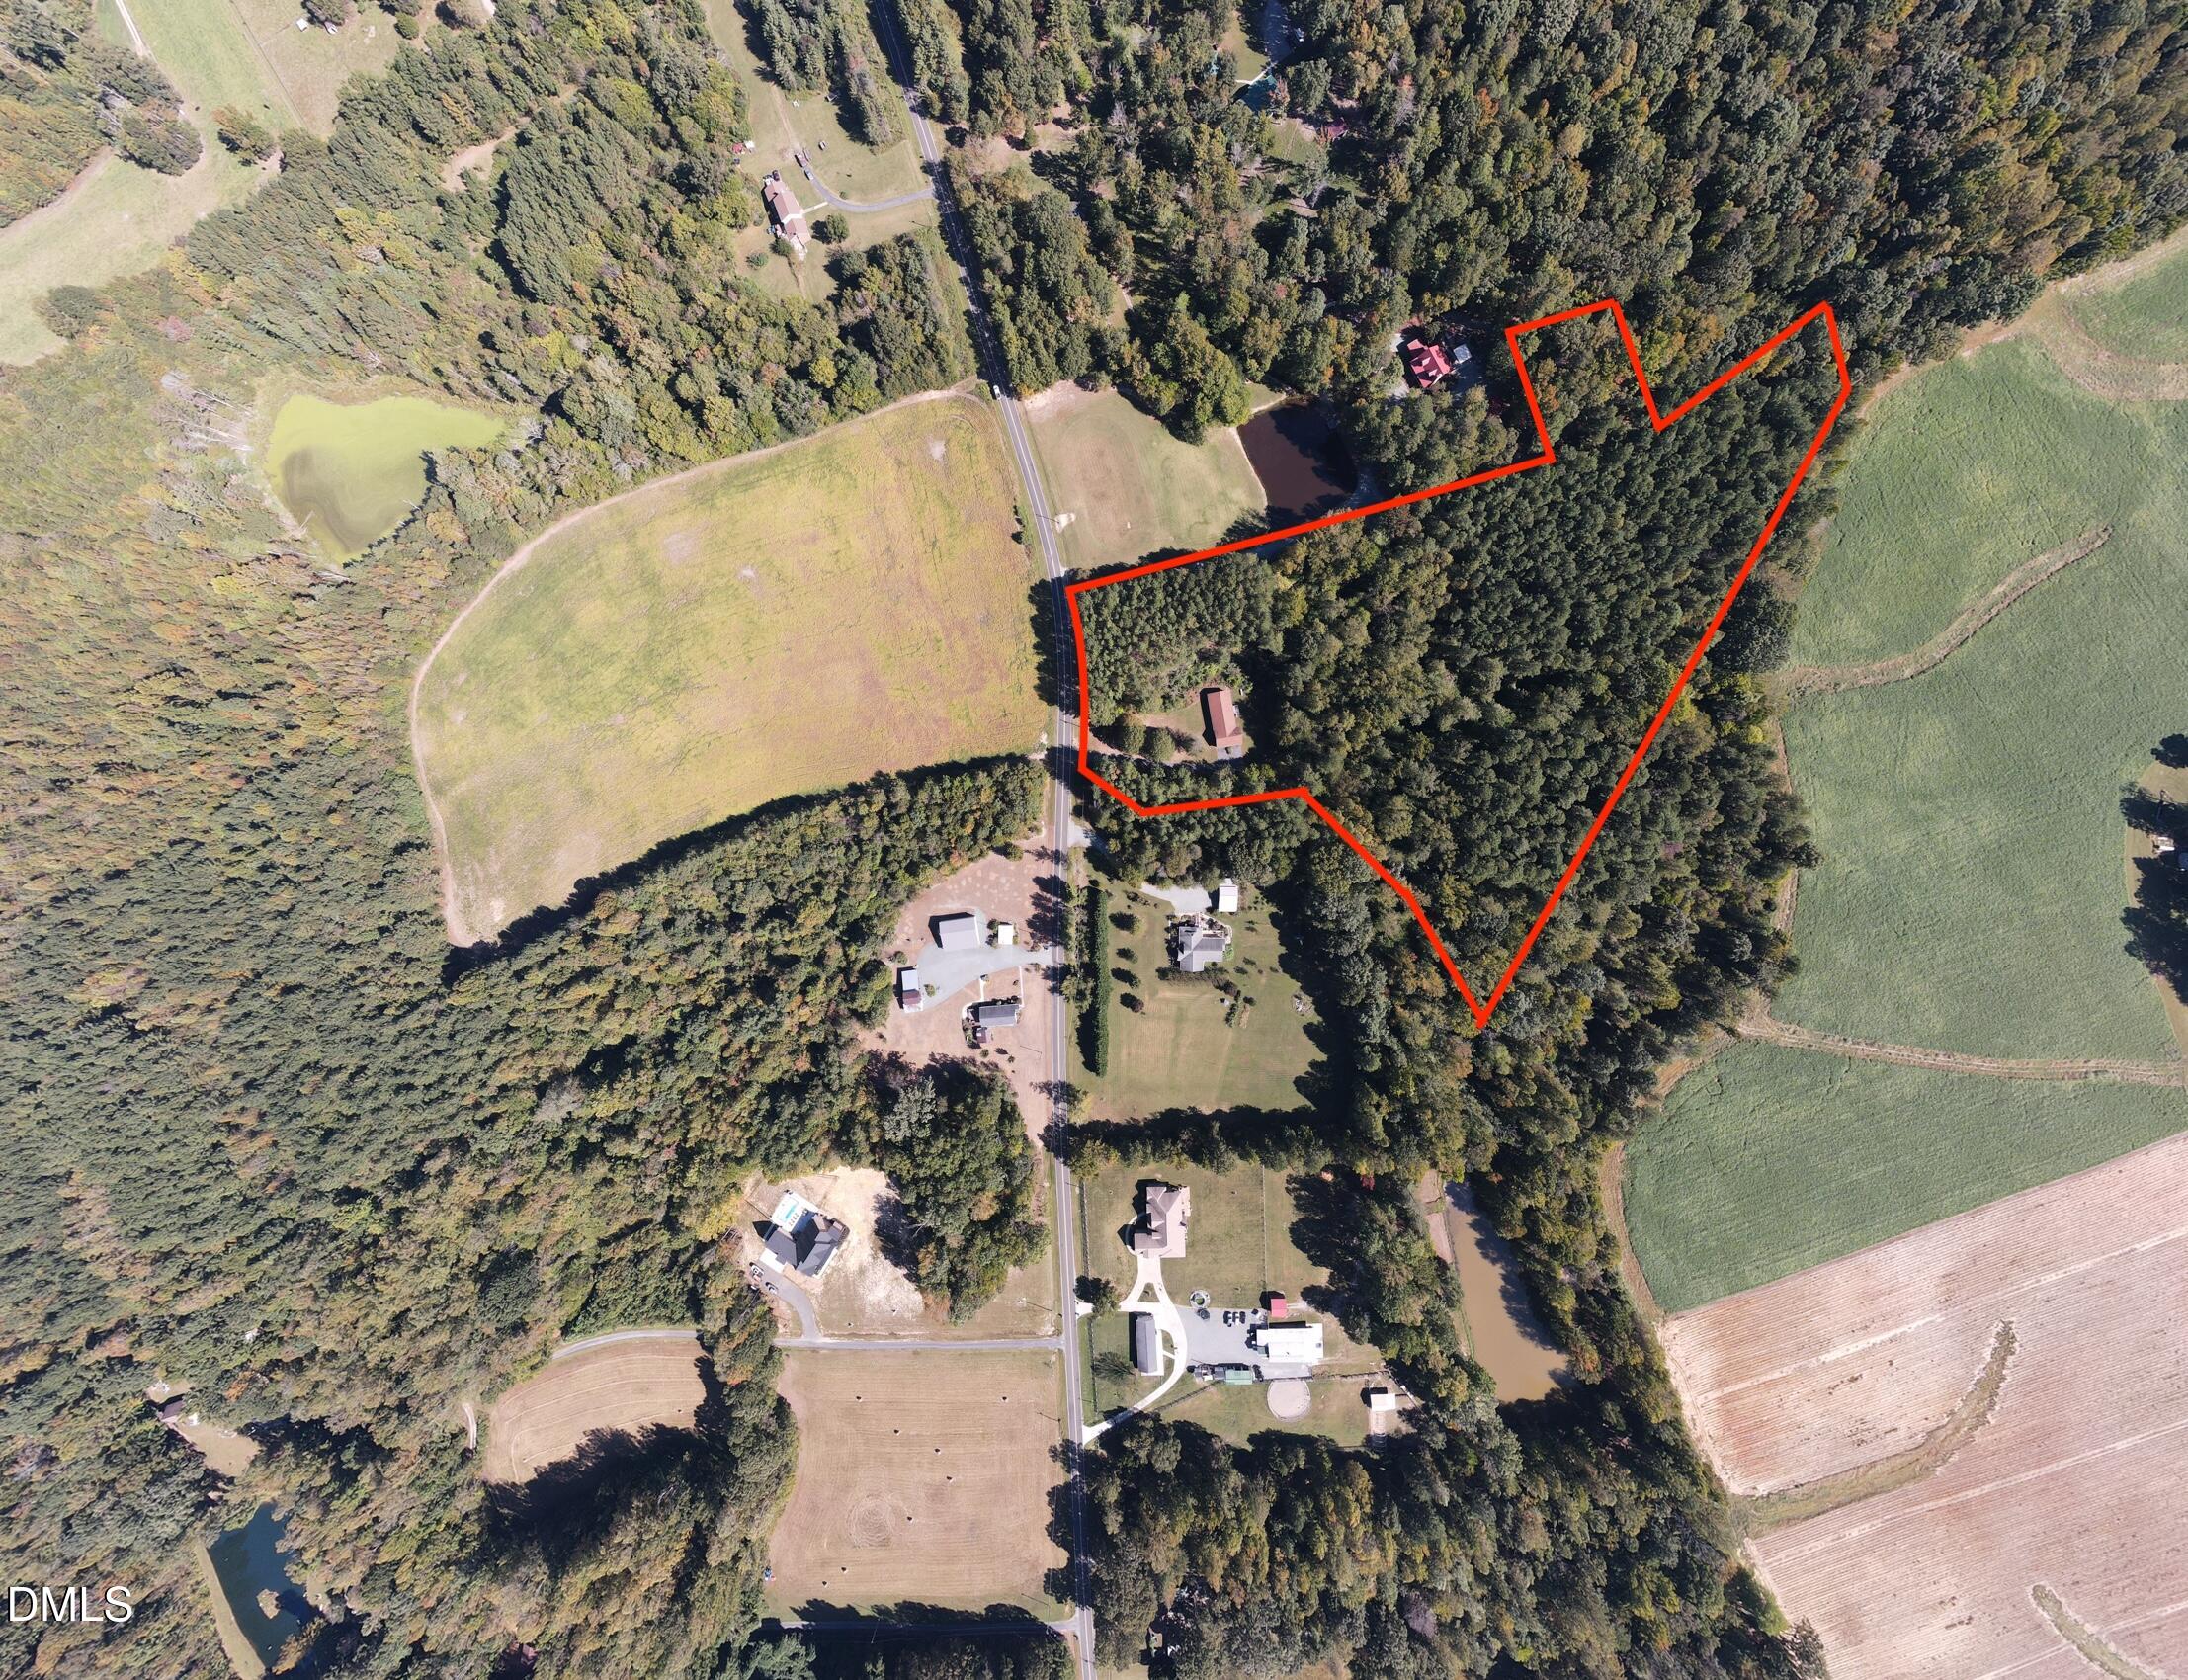
PRICE IMPROVEMENT! Discover the possibilities on 11.61 private acres in the beautiful town of Gibsonville, just outside the city limits! This spacious 3-bedroom, 2-bath ranch offers a great floor plan and plenty of room to make it your own. The home and property are truly a blank slate, ready for your vision and personal touches. Enjoy the peace and privacy of acreage with endless potential for horses, a small farm, gardening, recreation, or simply creating your own private retreat. Whether you're looking to build your dream homestead or bring new life to an existing home, this property offers the space, flexibility, and setting to make it happen. Don't miss this opportunity to own a large tract of private land in a beautiful Gibsonville setting!

Save
Ask
Tour
Hide
Share
Listing Snapshot
Price 
$460,000
Days On Site 
24 Days
Bedrooms 
3
Inside Area (SqFt) 
1,765 sqft
Total Baths 
2
Full Baths 
2
Partial Baths 
N/A
Lot Size 
11.81 Acres
Year Built 
1993
MLS Number 
10197142
Status 
Active
Property Tax 
$2,681.21
HOA/Condo/Coop Fees 
N/A
Sq Ft Source 
N/A
Friends & Family
Recent Activity
3 days agoPrice changed to $460,000
3 days agoListing updated with changes from the MLS
4 weeks agoListing first seen on site
General Features
Acres 
11.81
Attached Garage 
Yes
Carport 
1
Disclosures 
Seller Disclosure
Garage 
Yes
Garage Spaces 
1
Levels 
One
Parking 
AttachedGarageCarportAttached CarportDrivewayGarage Faces Side
Parking Spaces 
3
Property Sub Type 
Single Family Residence
Sewer 
Septic Tank
Special Circumstances 
Standard
SqFt Above 
1765
SqFt Total 
1765
Style 
Ranch
Water Source 
Well
Zoning 
Ag-Agricultural
Interior Features
Appliances 
CooktopDryerDown DraftDishwasherElectric CooktopElectric OvenFree-Standing RefrigeratorOvenWasher/Dryer
Basement 
Crawl Space
Cooling 
Central Air
Fireplace 
Yes
Fireplace Features 
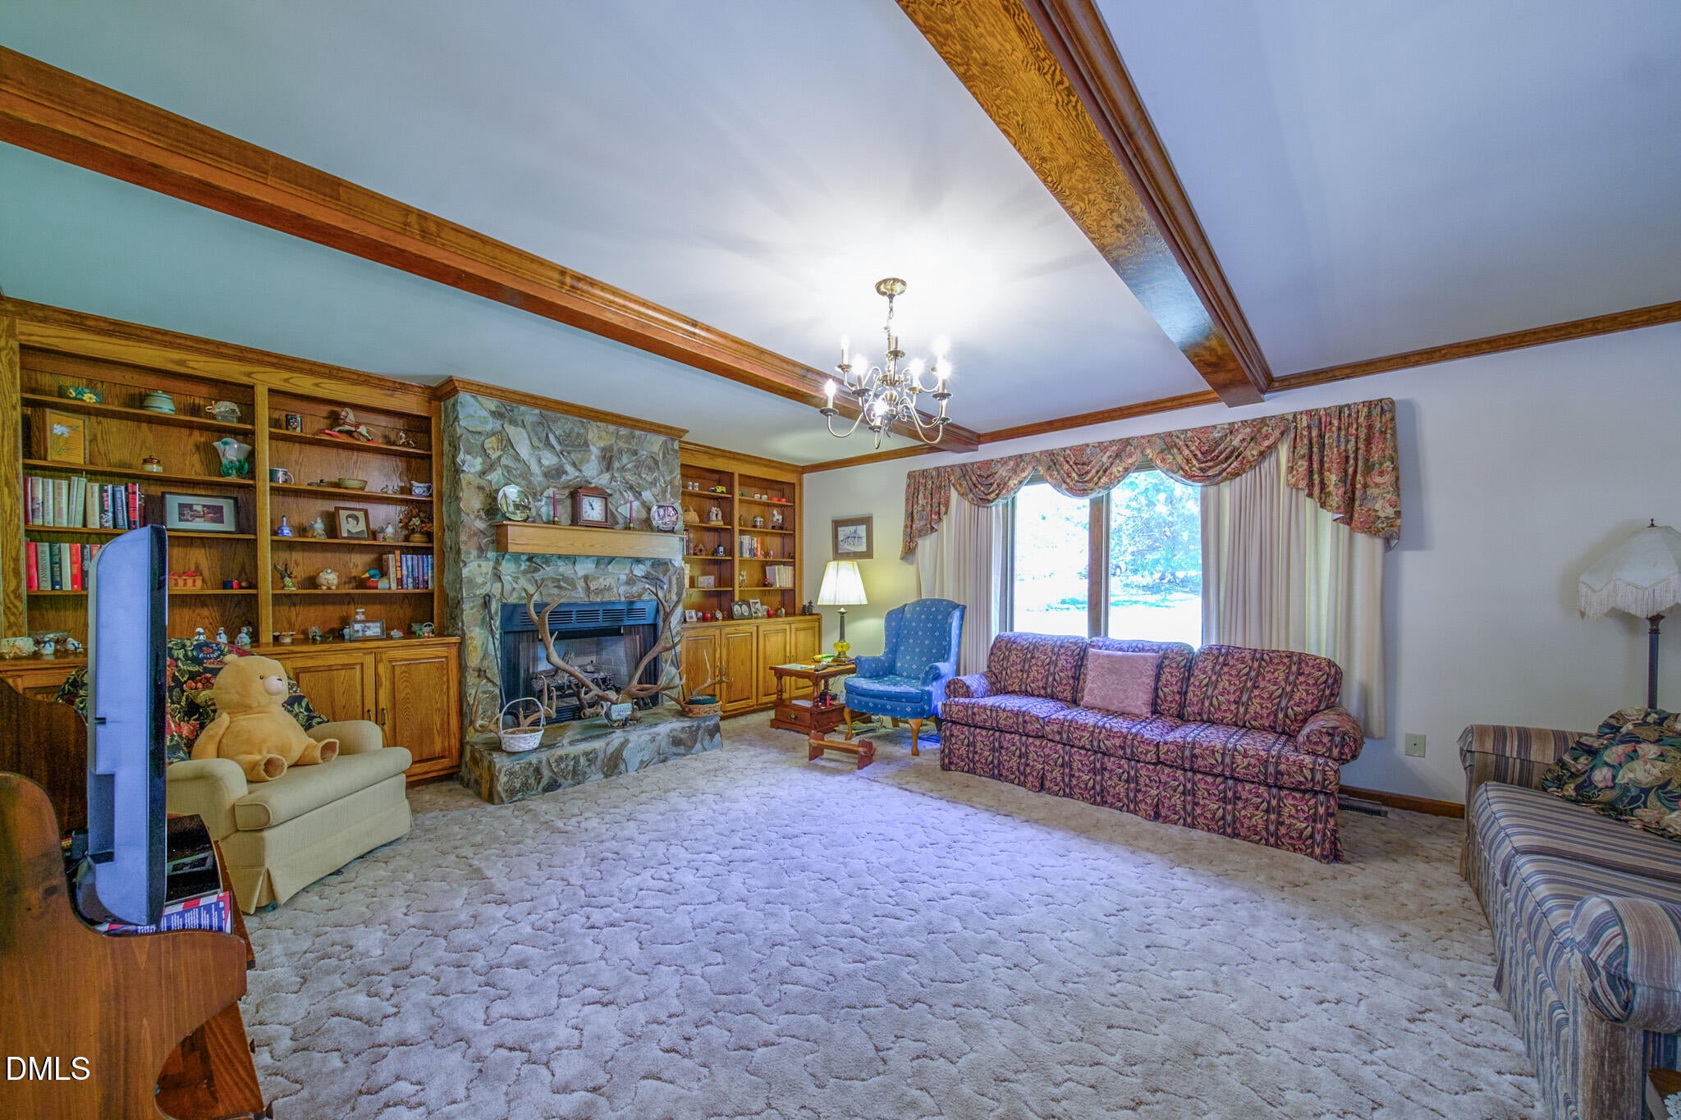
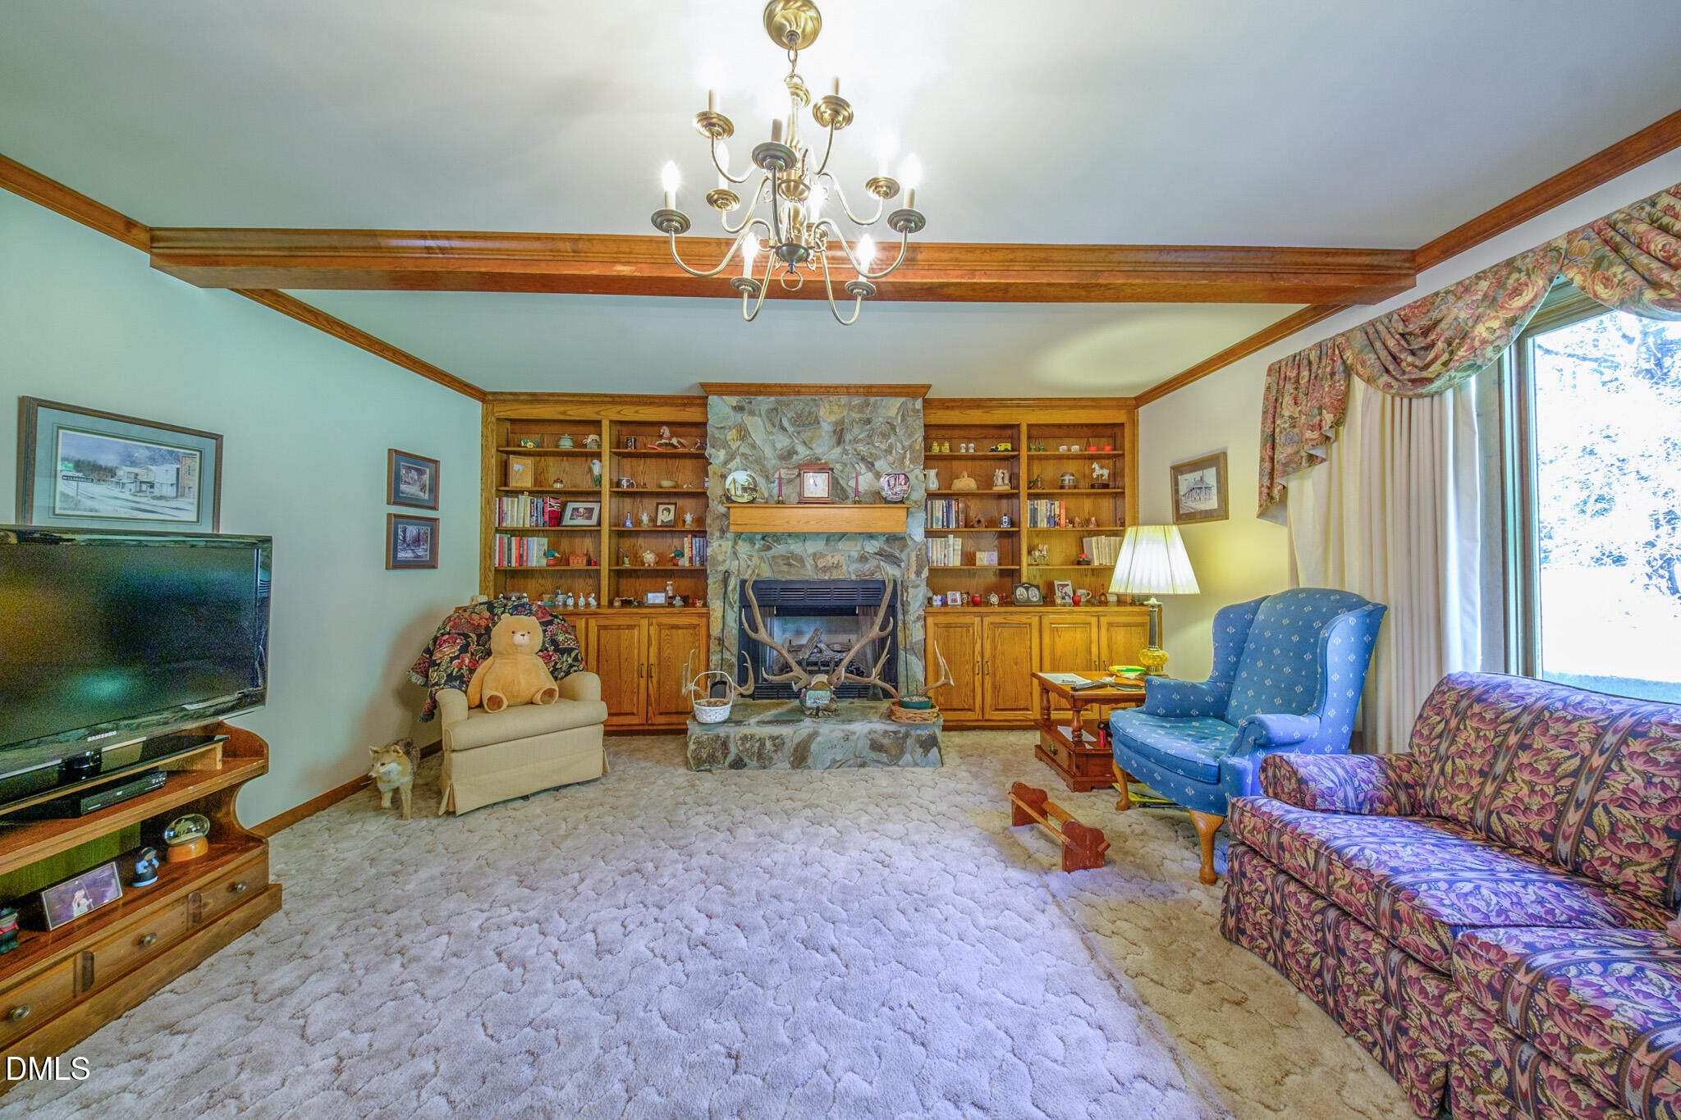
Family RoomPropaneRaised HearthStone
Fireplaces 
1
Flooring 
CarpetHardwoodVinyl
Heating 
Fireplace(s)Forced AirPropane
Interior 
Beamed CeilingsBuilt-in FeaturesBookcasesCrown MoldingCentral VacuumNatural WoodworkHigh Speed Internet
Laundry Features 
InsideLaundry Room
Main Level Bedrooms 
3
Family Room 
Dimensions - 19.5 x 16.0Level - Main
Kitchen 
Dimensions - 12.5 x 12.0Level - Main
Laundry 
Dimensions - 14.0 x 7.0Level - Main
Master Bedroom 
Dimensions - 14.0 x 12.0Level - Main
Save
Ask
Tour
Hide
Share
Exterior Features
Construction Details 
BrickBrick VeneerVinyl Siding
Lot Features 
PrivateWooded
Patio And Porch 
Deck
Road Frontage 
County Road
Roof 
Shingle
View 
Trees/Woods
Waterview 
Trees/Woods
Community Features
Horse Property 
None
Financing Terms Available 
CashConventionalUSDA LoanVA Loan
Roads 
Paved
Horse Allowed 
Yes
Schools
School District
Unknown
Elementary School
Guilford - Gibsonville Elementary School
Middle School
Guilford - Eastern Guilford Middle School
High School
Guilford - Eastern Guilford High School
Listing courtesy of Robert Conroy of ERA Live Moore


Listings that are marked with an icon are provided courtesy of the Triangle MLS, Inc. of North Carolina, Internet Data Exchange Database. Copyright 2026 Triangle MLS, Inc. of North Carolina. All rights reserved.

Last checked: 2026-11-01 12:55 PM UTC

Neighborhood & Commute
Source: Walkscore
Disclosure: Community information and market data powered by Constellation Data Labs. Information is deemed reliable but not guaranteed.
Save
Ask
Tour
Hide
Share