
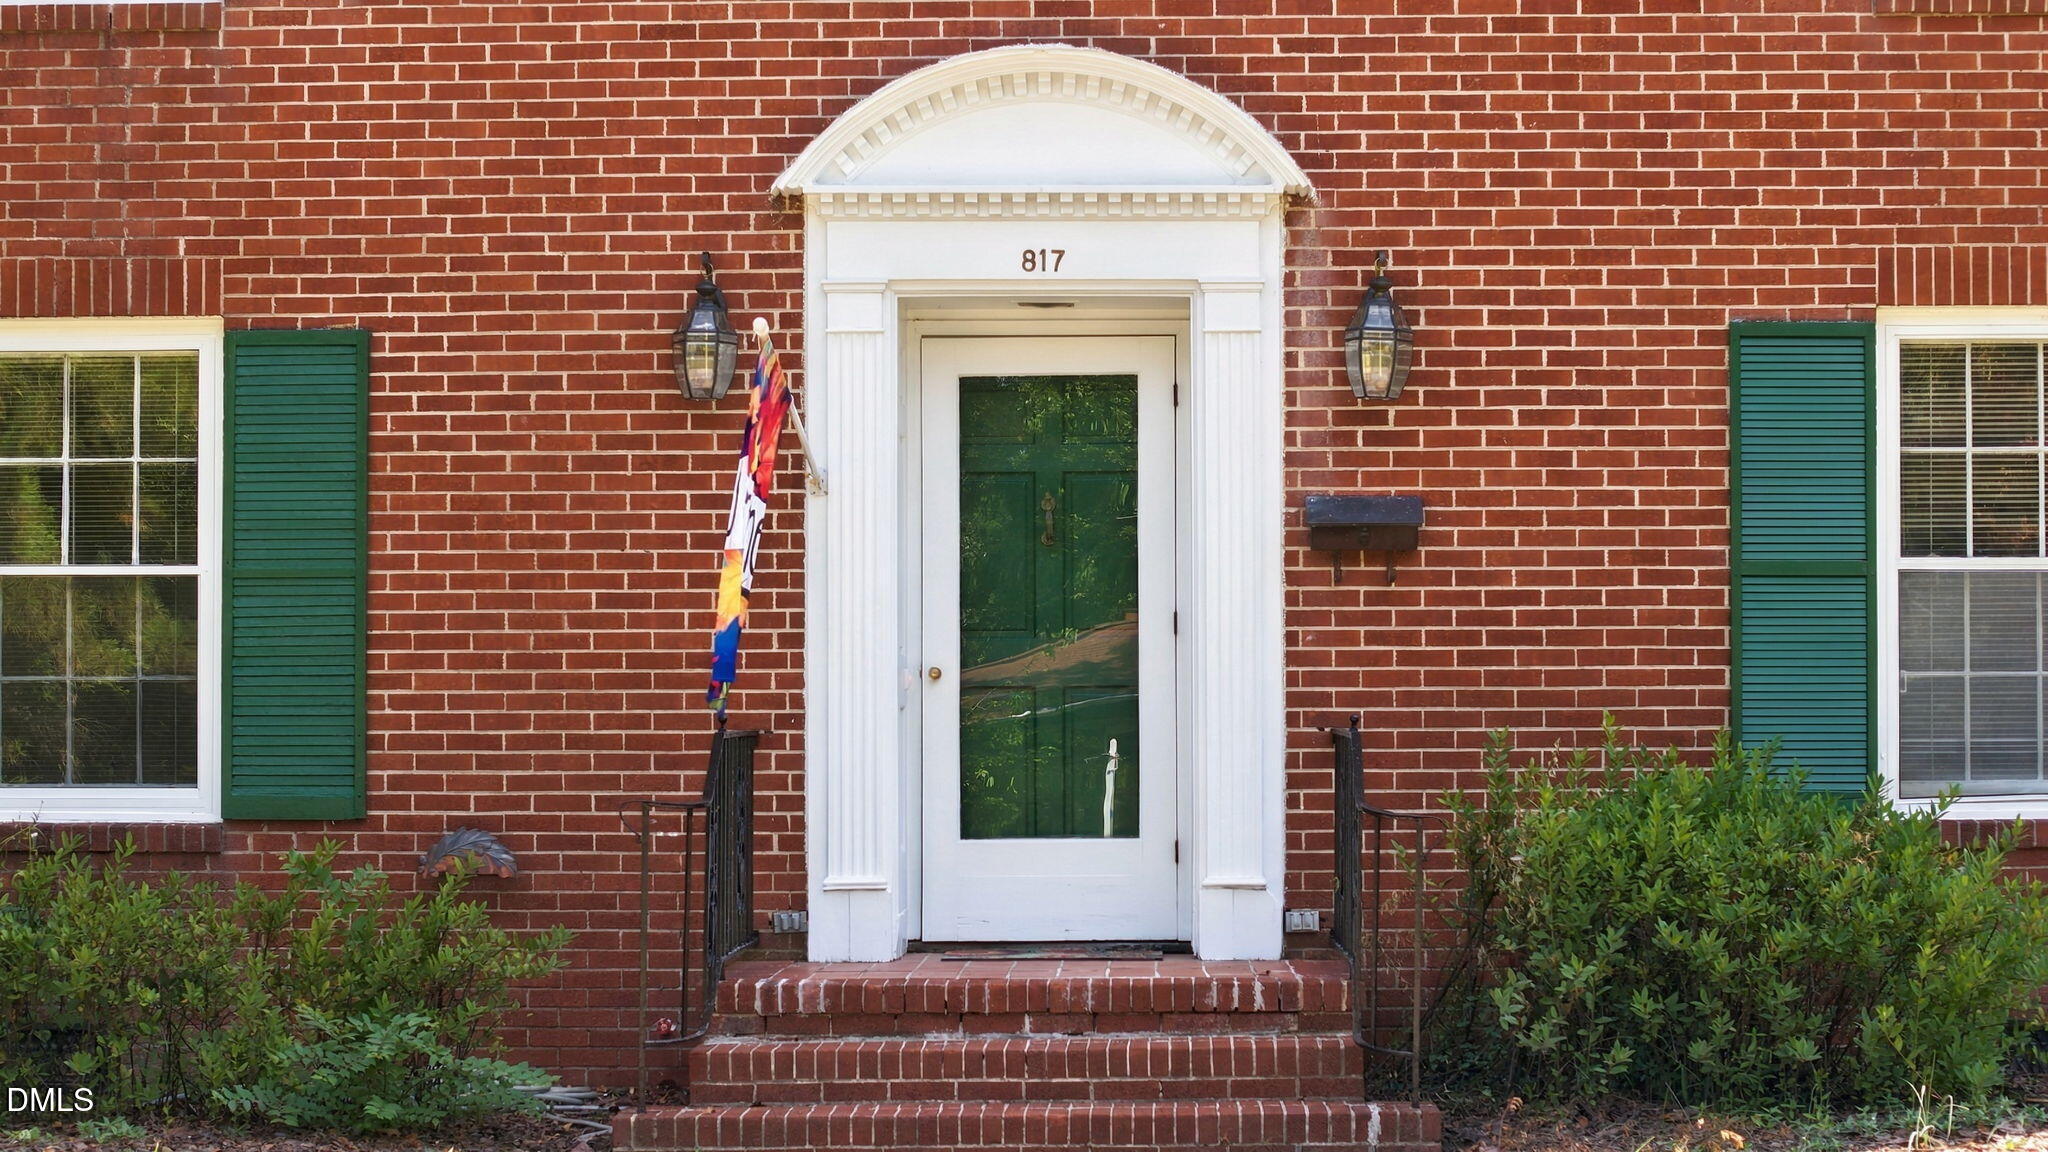
817 S Vermont StreetSmithfield, NC 27577
Mortgage Calculator
Monthly Payment (Est.)
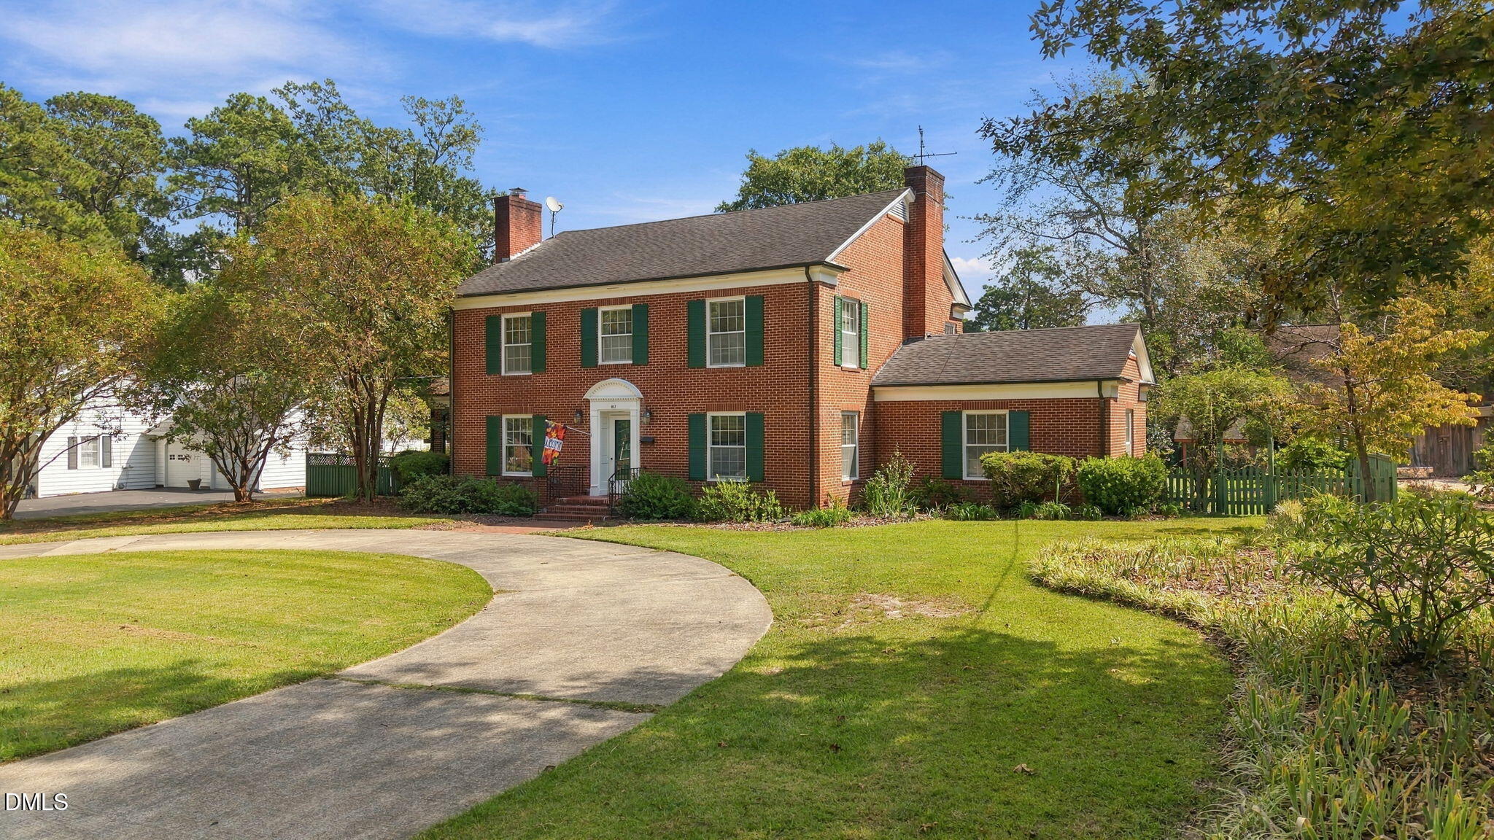
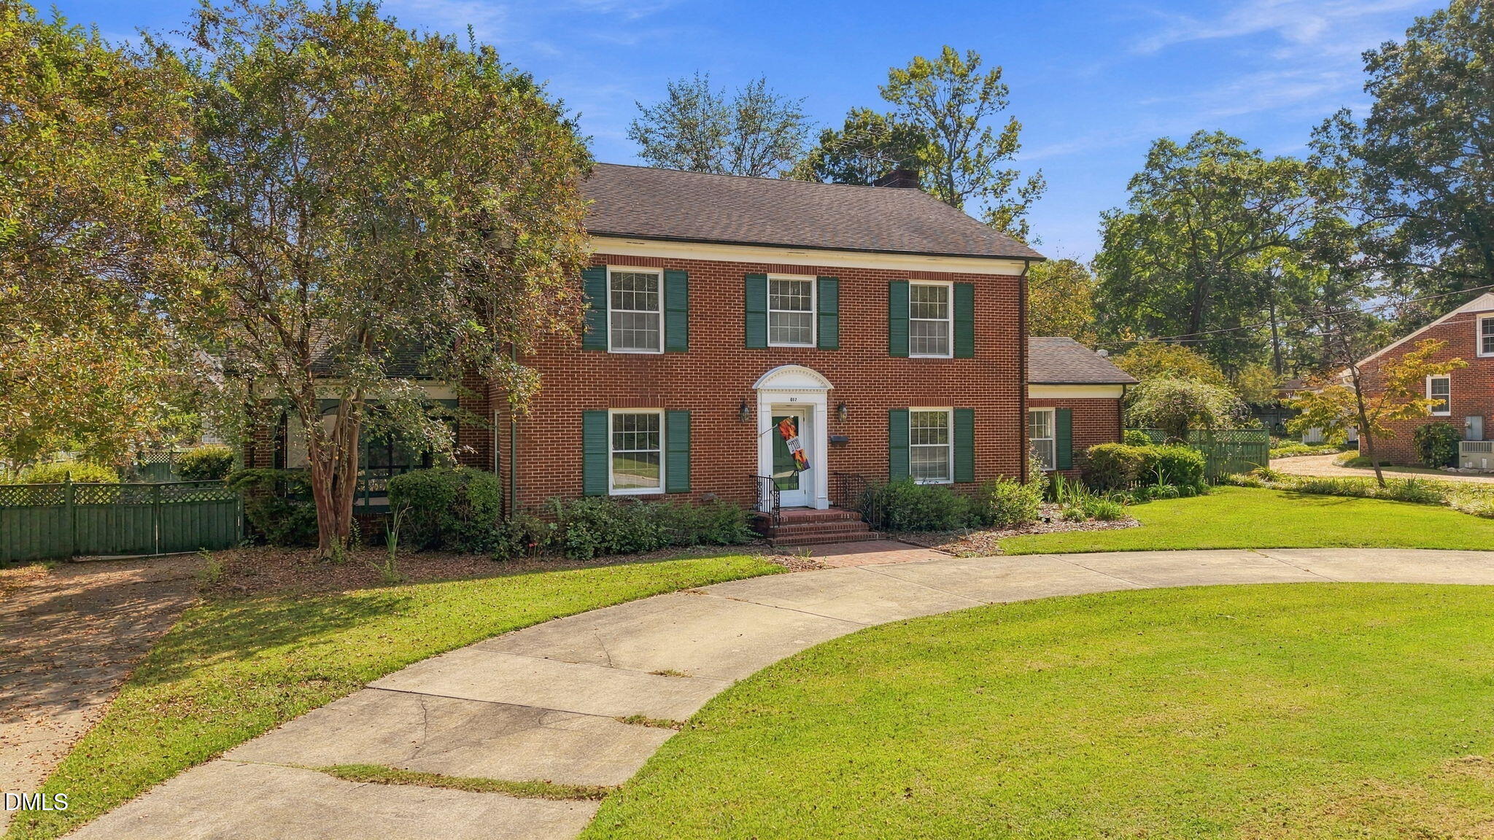
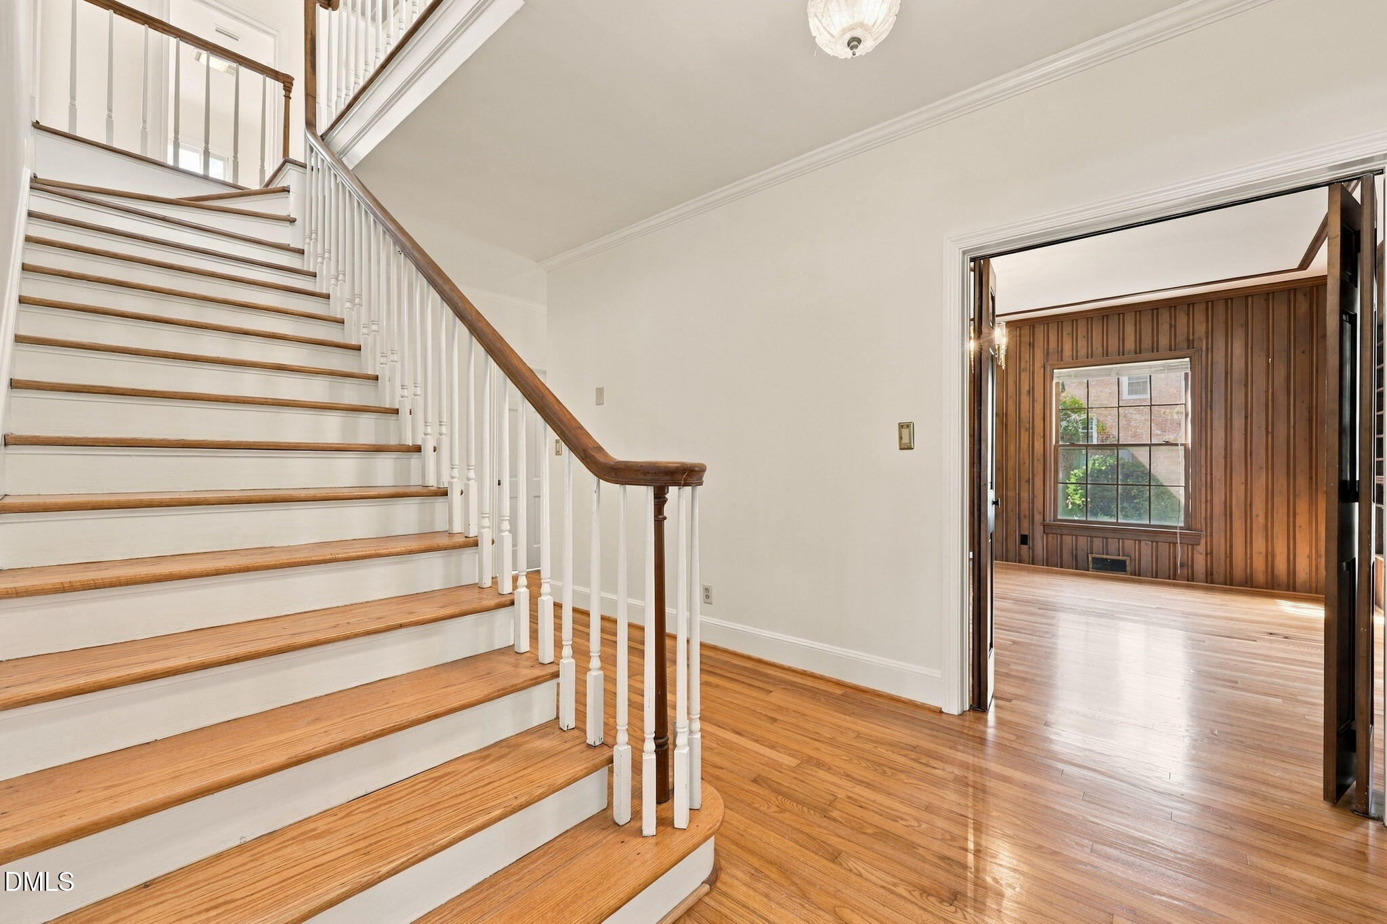
Enter an interest rate to see your estimated monthly payment.Beautiful two story, mid-century colonial revival brick home located in the desirable South Smithfield, NC neighborhood has 5 bedrooms (one is on the first floor) Each bedroom has a ceiling fan plus additional fans are in the kitchen and screened porch. There are also 3.5 baths in the home. The upstairs has an area at the end of the hallway with built-in shelving and cabinets for additional storage as well as a pull-down ladder and floored attic. This former parsonage has beautiful custom features such as crown molding, high ceilings, a wood paneled den with bookshelves, cabinets and media storage. Tons of niches & closets found throughout the home. There is a gas fireplace in the living room and the dining room has exterior French doors to the garden and terrace. Off of the living room is a large screen porch. There is a eat-in kitchen with brand new whirlpool stove, microwave and dishwasher. The house has just been freshly painted throughout and the beautiful solid oak wood floors have been sanded and refinished. This 3,250 square ft. house makes this home one of the larger homes in the area. This home also has a semi-circular drive, a lovely back yard/garden with an in-ground sprinkler system. A fenced backyard, is part of a double lot totaling .40 acres gives you privacy and a lovely southern garden. The controls to the sprinkler system is in the back yard garden building and is on a separate water meter at the curb. This home has copper gutters which have just been resealed. The sealing has a 10 year warranty which will convey with home. This home has a whole house fan and an original leaded glass ceiling fixtures in the living room & foyer, plus original basket-weave tile floor in bathrooms The home has been wired for brightspeed fiber optic with connector in den/study. All appliances convey with home. Warranty available on copper gutters & HVAC maintenance agreement. New stove, microwave, & dishwasher-warranties.
| a week ago | Listing updated with changes from the MLS | |
| a week ago | Status changed to Active | |
| 3 weeks ago | Listing first seen on site |

Listings that are marked with an icon are provided courtesy of the Triangle MLS, Inc. of North Carolina, Internet Data Exchange Database. Copyright 2026 Triangle MLS, Inc. of North Carolina. All rights reserved.
Last checked: 2026-10-26 12:02 PM UTC
Did you know? You can invite friends and family to your search. They can join your search, rate and discuss listings with you.