Save
Ask
Tour
Hide
Share
$269,900
New Listing

1009 Ridge Rock Road
Raleigh, NC 27610

For Sale|Single Family Residence|Active
3
Beds
3
Total Baths
2
Full Baths
1
Partial Bath
1,200
SqFt
$225
/SqFt
2026
Built
Subdivision:
Old Poole Place
County:
Wake
Call Now: 919-404-SHOW
Is this the listing for you? We can help make it yours.
919-404-SHOW
1009 Ridge Rock Road1009 Ridge Rock Road1009 Ridge Rock Road1009 Ridge Rock Road
Save
Ask
Tour
Hide
Share

Mortgage Calculator

Monthly Payment (Est.)

Enter an interest rate to see your estimated monthly payment.
Calculator powered by Showcase IDX, a Constellation1 Company. Copyright ©2026 Information is deemed reliable but not guaranteed.

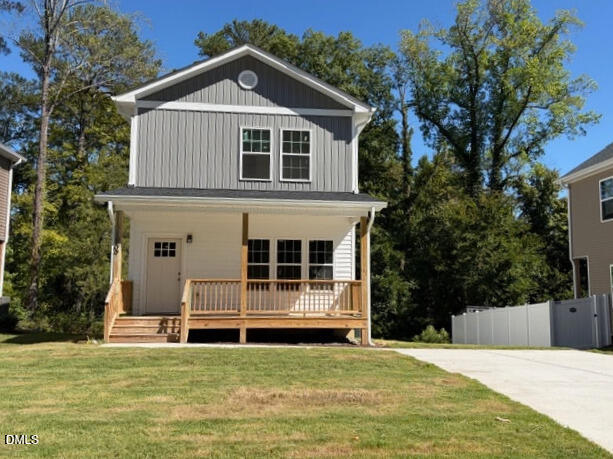
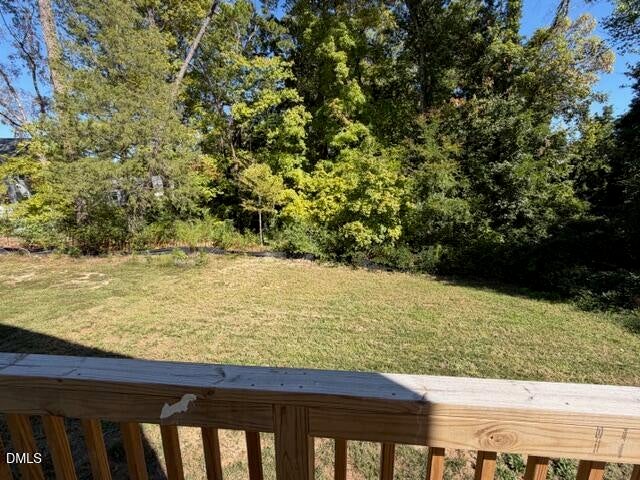
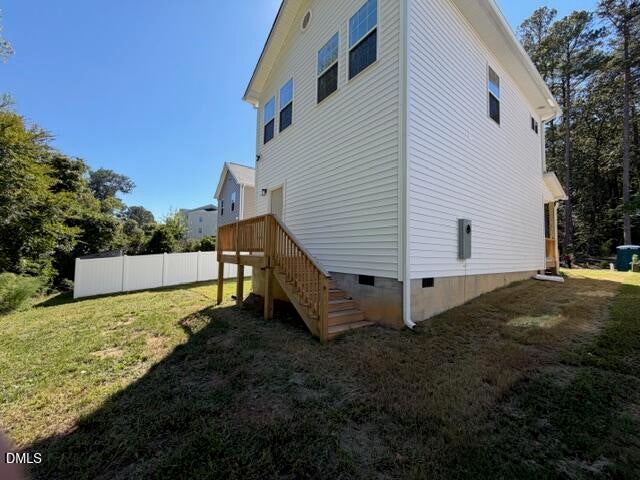
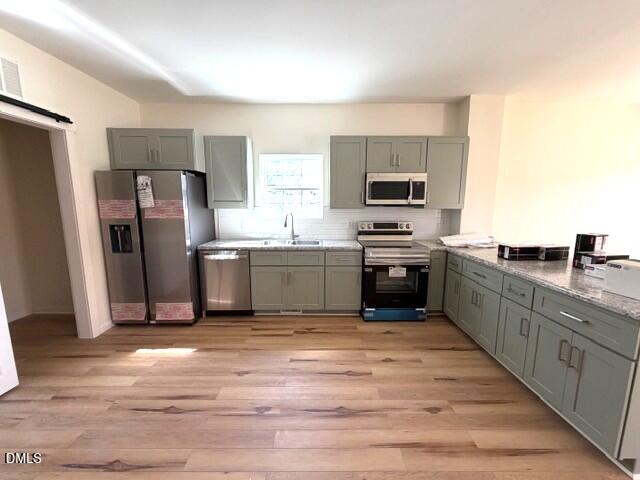
Ready at the end of October! New construction, custom-built home on .21 acre homesite just minutes from downtown Raleigh, I-440, shopping, restaurants, and all the conveniences of city living! This perfectly sized home is ideal for a busy, on-the-go lifestyle, with yard maintenance included in the HOA! First-time buyers may qualify for down-payment assistance, and the peace of mind that comes with brand-new construction makes this Old Poole Place home an unbeatable choice. The main level features an open kitchen and family room, plus a Barn-Door Laundry/Mudroom and large pantry. Notice the Pocket Doors, a rare feature in today's market! Upstairs, you'll find the primary bedroom along with two additional bedrooms. The primary bath offers marble floors, a spacious walk-in shower, and a walk-in closet. LPV flooring throughout! Situated on a quiet side street with no homes in front or behind, providing a private backyard - a rare find!

Save
Ask
Tour
Hide
Share
Listing Snapshot
Price 
$269,900
Days On Site 
0 Days
Bedrooms 
3
Inside Area (SqFt) 
1,200 sqft
Total Baths 
3
Full Baths 
2
Partial Baths 
1
Lot Size 
0.21 Acres
Year Built 
2026
MLS® Number 
10197129
Status 
Active
Property Tax 
$2,855
HOA/Condo/Coop Fees 
$127 monthly
Sq Ft Source 
N/A
Friends & Family
Recent Activity
6 hours agoListing first seen on site
6 hours agoListing updated with changes from the MLS®
General Features
Acres 
0.21
Foundation 
Block
Levels 
Two
Parking 
Driveway
Property Condition 
New ConstructionUnder Construction
Property Sub Type 
Single Family Residence
Security 
Smoke Detector(s)
Sewer 
Public Sewer
Special Circumstances 
Standard
SqFt Above 
1200
SqFt Total 
1200
Style 
CottageTraditional
Utilities 
Cable AvailableElectricity AvailableSewer AvailableSewer ConnectedWater AvailableWater Connected
Water Source 
Public
Interior Features
Appliances 
Electric Water Heater
Basement 
Crawl Space
Cooling 
Central AirElectricHeat Pump
Flooring 
CarpetVinyl
Heating 
ElectricHeat Pump
Laundry Features 
Electric Dryer HookupLower Level
Bedroom 2 
Dimensions - 10.0 x 9.0Level - Second
Bedroom 3 
Dimensions - 10.0 x 9.0Level - Second
Kitchen 
Dimensions - 13.1 x 16.0Level - Main
Living Room 
Dimensions - 13.1 x 10.0Level - Main
Master Bedroom 
Dimensions - 11.0 x 11.0Level - Second
Mud Room 
Dimensions - 12.0 x 4.0Level - Main
Save
Ask
Tour
Hide
Share
Exterior Features
Construction Details 
Vinyl Siding
Patio And Porch 
Deck
Roof 
Shingle
Community Features
Association Amenities 
Maintenance Grounds
Association Fee 
$127.0
Association Fee Frequency 
Monthly
Financing Terms Available 
CashConventionalFHAVA Loan
Roads 
Asphalt
Schools
School District
Unknown
Elementary School
Wake - Rogers Lane Elementary School
Middle School
Wake - Carnage Middle
High School
Wake - South Garner High
Listing courtesy of Terri Perry of HomeTowne Realty Clayton East-Connie B


Listings that are marked with an icon are provided courtesy of the Triangle MLS, Inc. of North Carolina, Internet Data Exchange Database. Copyright 2026 Triangle MLS, Inc. of North Carolina. All rights reserved.

Last checked: 2026-10-08 03:02 AM UTC

Neighborhood & Commute
Source: Walkscore
Disclosure: Community information and market data powered by Constellation Data Labs. Information is deemed reliable but not guaranteed.
Save
Ask
Tour
Hide
Share