Save
Ask
Tour
Hide
Share
$1,380,000
8 Days On Site

101 Wicklow Place
Chapel Hill, NC 27517

For Sale|Single Family Residence|Active
5
Beds
5
Total Baths
3
Full Baths
2
Partial Baths
5,418
SqFt
$255
/SqFt
1988
Built
Subdivision:
The Oaks
County:
Durham
Call Now: 919-404-SHOW
Is this the listing for you? We can help make it yours.
919-404-SHOW
101 Wicklow Place101 Wicklow Place101 Wicklow Place101 Wicklow Place
Save
Ask
Tour
Hide
Share

Mortgage Calculator

Monthly Payment (Est.)

Enter an interest rate to see your estimated monthly payment.
Calculator powered by Showcase IDX, a Constellation1 Company. Copyright ©2026 Information is deemed reliable but not guaranteed.

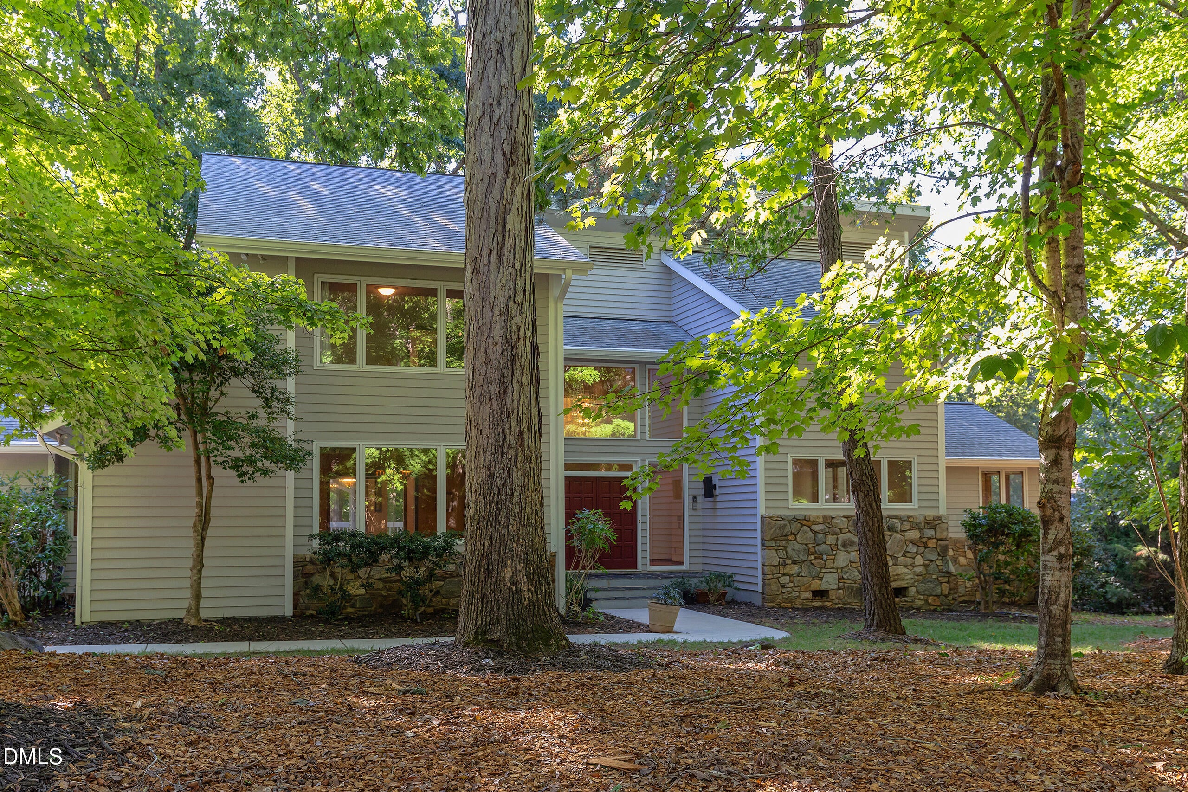
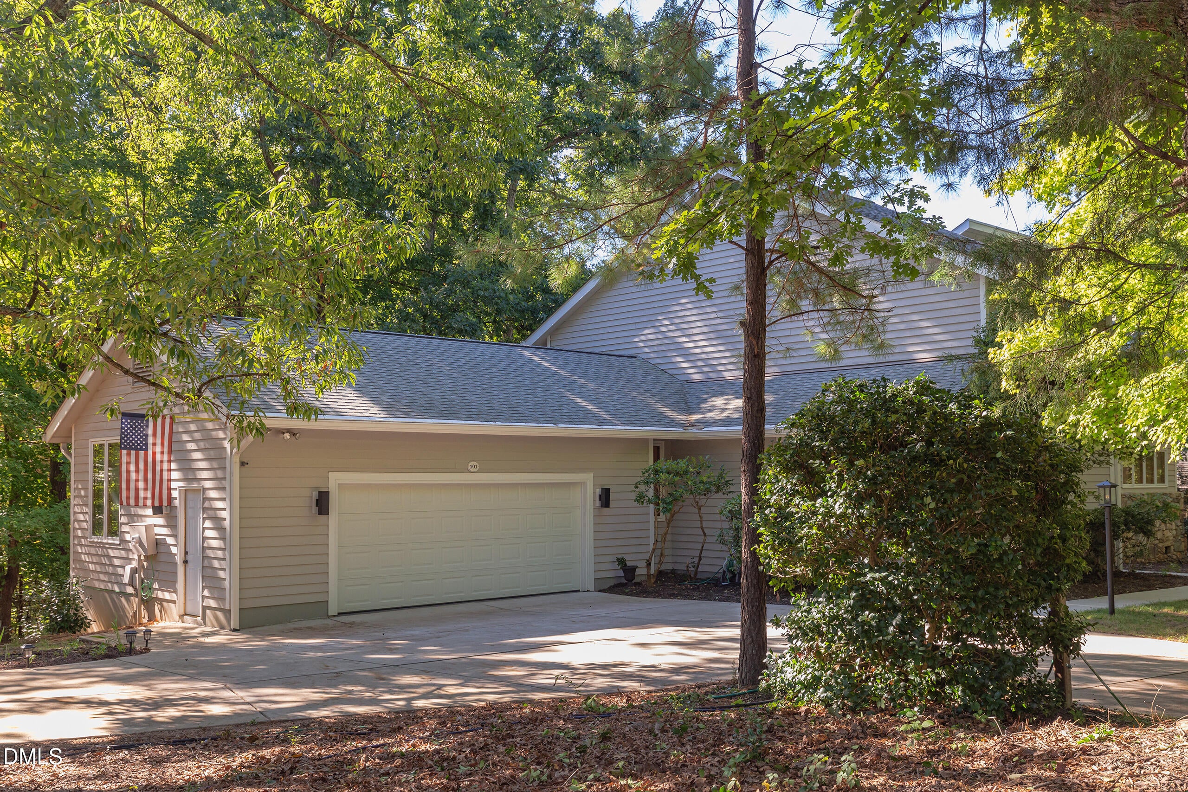
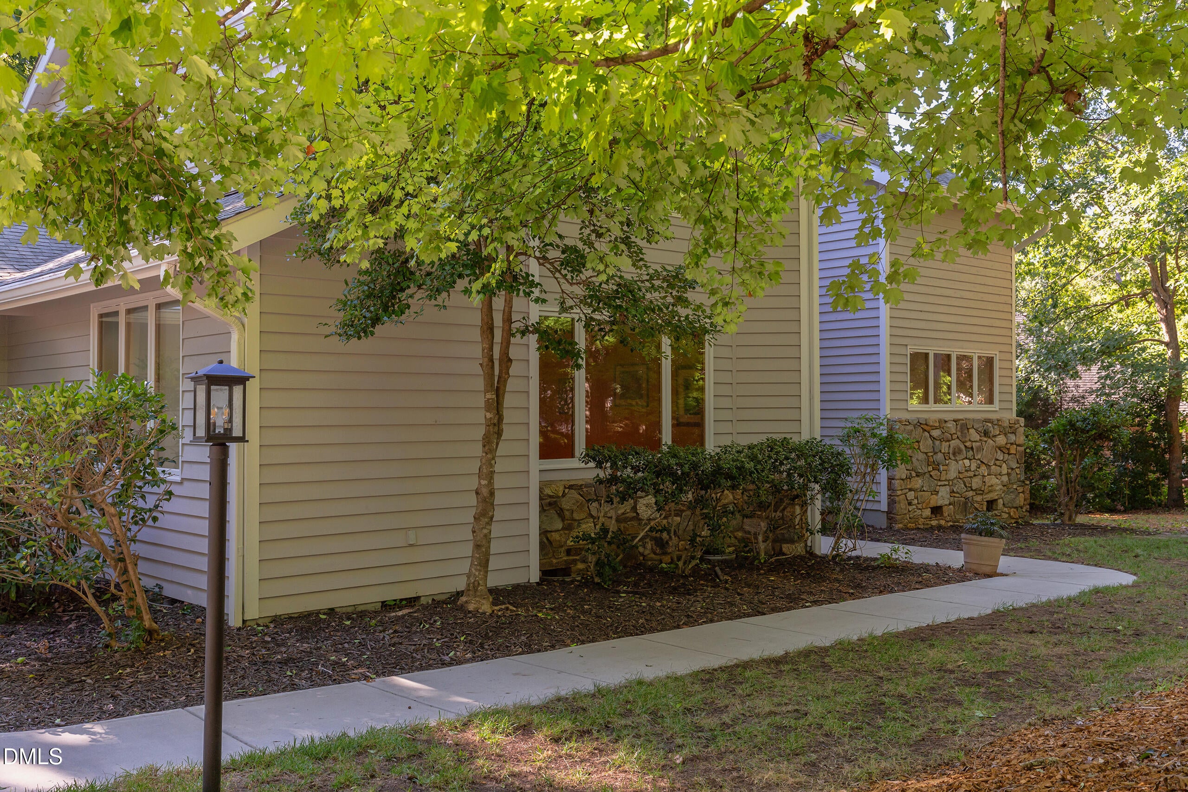
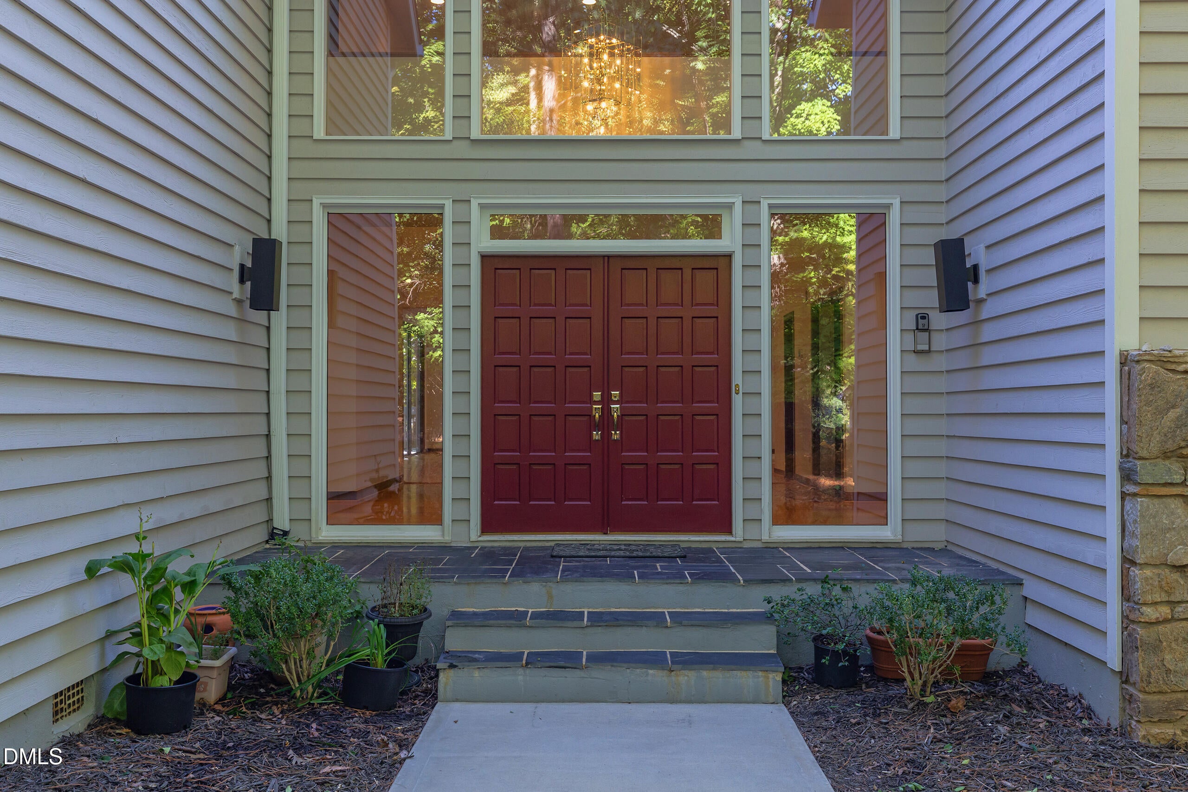
Set on a sprawling, wooded .67-acre corner lot in a cul-de-sac within the coveted The Oaks neighborhood, this captivating Goforth-built home blends exceptional craftsmanship with effortless warmth. The double front doors open into a dramatic two-story foyer, where an open staircase creates a striking first impression and seamlessly connects all three levels. Everyday living and entertaining center around the vaulted family room, anchored by a stone wood-burning fireplace, where soaring walls of windows frame tranquil tree-lined views and offer direct access to an expansive wraparound back deck. Right off the sunny breakfast room, the deck features a gas line ready for seamless outdoor grilling, perfectly extending the kitchen area, which comes fully equipped with high-end appliances. A main-floor office, a large laundry room with a sink, and a walk-in pantry add effortless practical convenience. Tucked away on the main level, the primary suite serves as a peaceful sanctuary, featuring direct access to the deck and a beautifully renovated bath. Upstairs, four generously sized bedrooms with deep closets offer ample space for family and guests alike. Downstairs, the finished lower level reveals a vast bonus room designed for endless entertainment possibilities, opening straight out to the back patio, along with a dedicated conditioned storage room to neatly keep every odds and end out of sight. To top it all off, this exceptional home offers a wonderfully convenient location with quick, easy access to both Chapel Hill and Durham.

Save
Ask
Tour
Hide
Share
Listing Snapshot
Price 
$1,380,000
Days On Site 
8 Days
Bedrooms 
5
Inside Area (SqFt) 
5,418 sqft
Total Baths 
5
Full Baths 
3
Partial Baths 
2
Lot Size 
0.67 Acres
Year Built 
1988
MLS® Number 
10197122
Status 
Active
Property Tax 
$13,714.57
HOA/Condo/Coop Fees 
N/A
Sq Ft Source 
N/A
Friends & Family
Recent Activity
a week agoListing first seen on site
a week agoListing updated with changes from the MLS®
General Features
Acres 
0.67
Attached Garage 
Yes
Disclosures 
Seller Disclosure
Foundation 
Other
Garage 
Yes
Garage Spaces 
2
Levels 
Three Or More
Parking 
AttachedGarageDrivewayGarage Faces FrontOn StreetParking Pad
Property Sub Type 
Single Family Residence
Sewer 
Public Sewer
Special Circumstances 
Standard
SqFt Above 
4386
SqFt Below 
1032
SqFt Total 
5418
Style 
ContemporaryTraditionalTransitional
Utilities 
Electricity ConnectedNatural Gas ConnectedSewer ConnectedWater Connected
Water Source 
Public
Zoning 
R-1
Interior Features
Appliances 
Down DraftDisposalDouble OvenDishwasherGas CooktopRefrigeratorStainless Steel Appliance(s)Oven
Basement 
Crawl SpaceDaylightFinishedInterior EntryStorage SpaceWalk-Out Access
Cooling 
Central Air
Fireplace 
Yes
Fireplace Features 
StoneWood Burning
Fireplaces 
1
Flooring 
CarpetCeramic TileHardwood
Heating 
Central
Interior 
BookcasesCeiling Fan(s)ChandelierDouble VanityEntrance FoyerHigh CeilingsHis and Hers ClosetsKitchen IslandNatural WoodworkOpen FloorplanPantrySoaking TubStorageVaulted Ceiling(s)Walk-In Closet(s)Master DownstairsHigh Speed Internet
Laundry Features 
Laundry RoomMain LevelSink
Main Level Bedrooms 
1
Bedroom 2 
Dimensions - 16.75 x 15.5Level - Second
Bedroom 3 
Dimensions - 13.58 x 13.16Level - Second
Bedroom 4 
Dimensions - 14.83 x 13.75Level - Second
Bedroom 5 
Dimensions - 15.0 x 14.83Level - Second
Bonus Room 
Dimensions - 28.91 x 22.91Level - Lower
Breakfast Room 
Dimensions - 14.75 x 14.25Level - Main
Dining Room 
Dimensions - 18.41 x 14.0Level - Main
Entrance Hall 
Dimensions - 16.0 x 8.91Level - Main
Family Room 
Dimensions - 24.16 x 23.25Level - Main
Kitchen 
Dimensions - 14.25 x 13.0Level - Main
Laundry 
Dimensions - 14.25 x 8.75Level - Main
Master Bathroom 
Dimensions - 12.91 x 12.67Level - Main
Master Bedroom 
Dimensions - 19.16 x 16.91Level - Main
Office 
Dimensions - 13.58 x 13.16Level - Main
Other 
Dimensions - 18.67 x 16.75Level - LowerDescription - Temp Control Storage Room
Save
Ask
Tour
Hide
Share
Exterior Features
Construction Details 
HardiPlank TypeStoneWood Siding
Lot Features 
Back YardCul-De-SacCorner LotFront YardLandscapedWoodedFew Trees
Patio And Porch 
DeckFront PorchPatioWrap Around
Roof 
Shingle
View 
Neighborhood
Waterview 
Neighborhood
Community Features
Accessibility Features 
Therapeutic Whirlpool
Financing Terms Available 
CashConventional
Schools
School District
Unknown
Elementary School
Durham - Creekside Elementary
Middle School
Durham - Sherwood Githens Middle
High School
Durham - Charles E Jordan Sr High School
Listing courtesy of Jennifer L Williams of Coldwell Banker Advantage


Listings that are marked with an icon are provided courtesy of the Triangle MLS, Inc. of North Carolina, Internet Data Exchange Database. Copyright 2026 Triangle MLS, Inc. of North Carolina. All rights reserved.

Last checked: 2026-10-16 07:26 AM UTC

Neighborhood & Commute
Source: Walkscore
Disclosure: Community information and market data powered by Constellation Data Labs. Information is deemed reliable but not guaranteed.
Save
Ask
Tour
Hide
Share