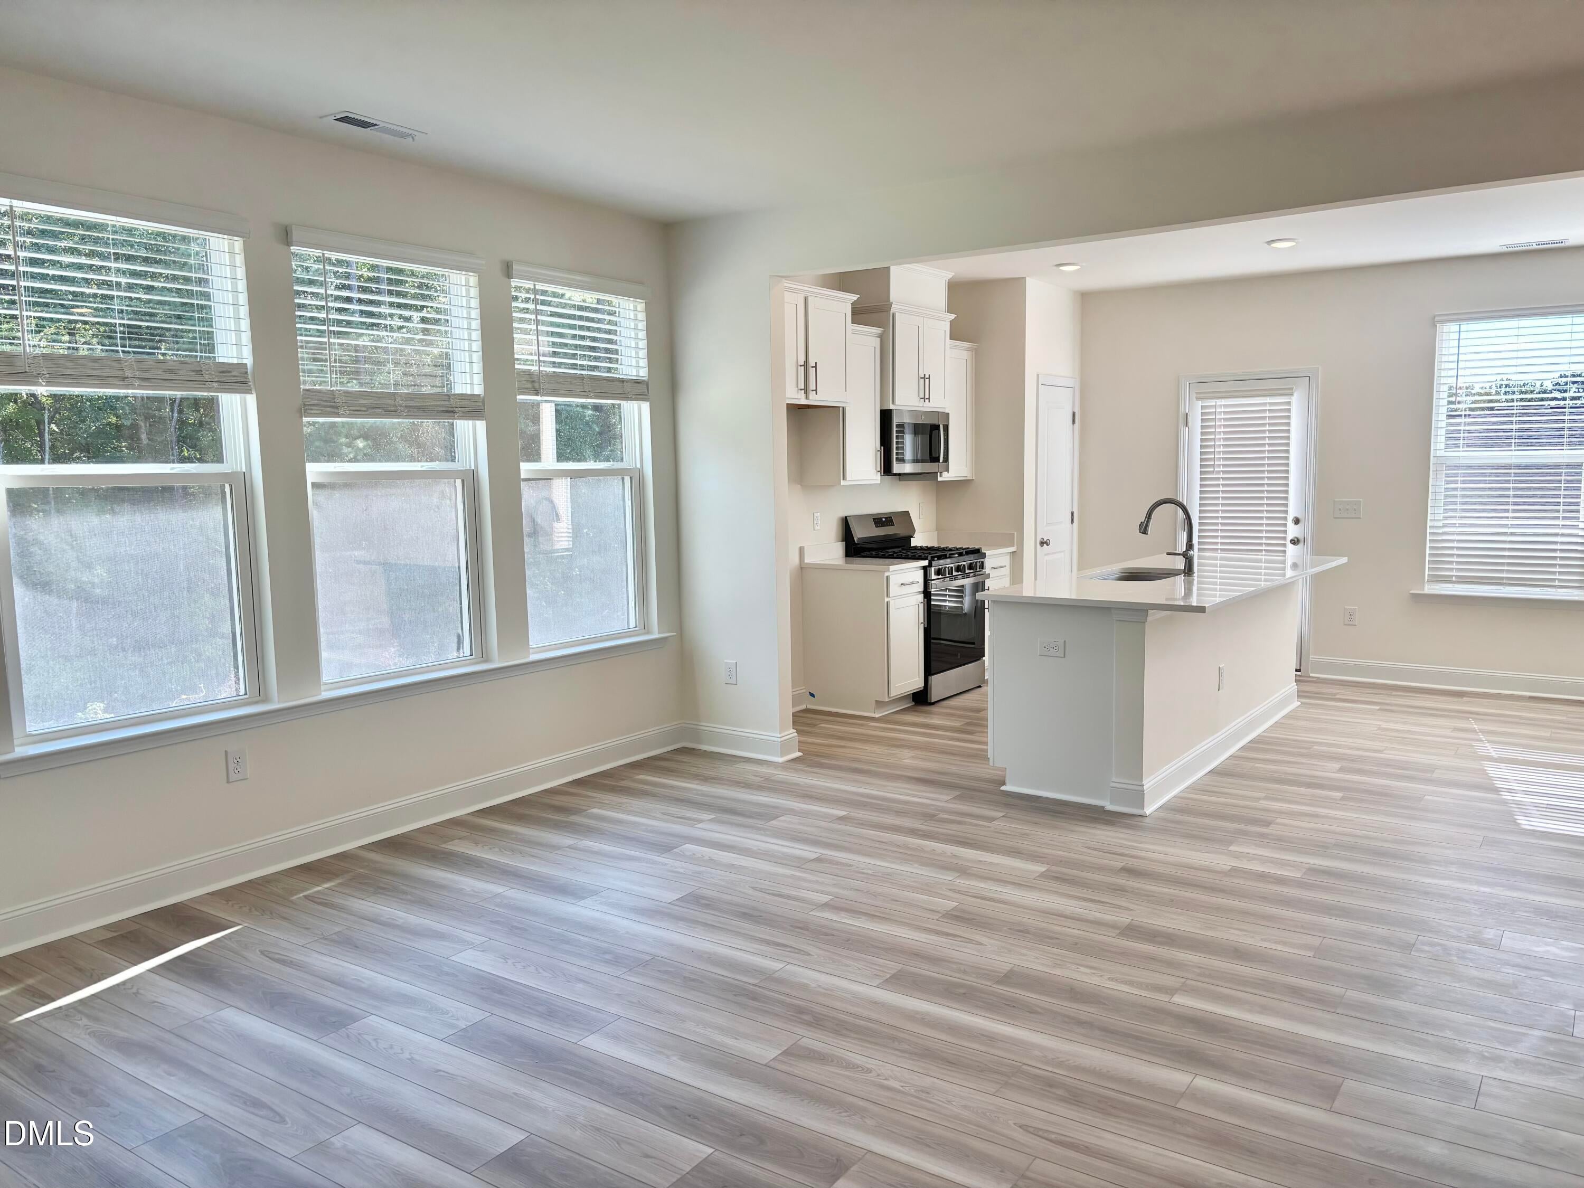
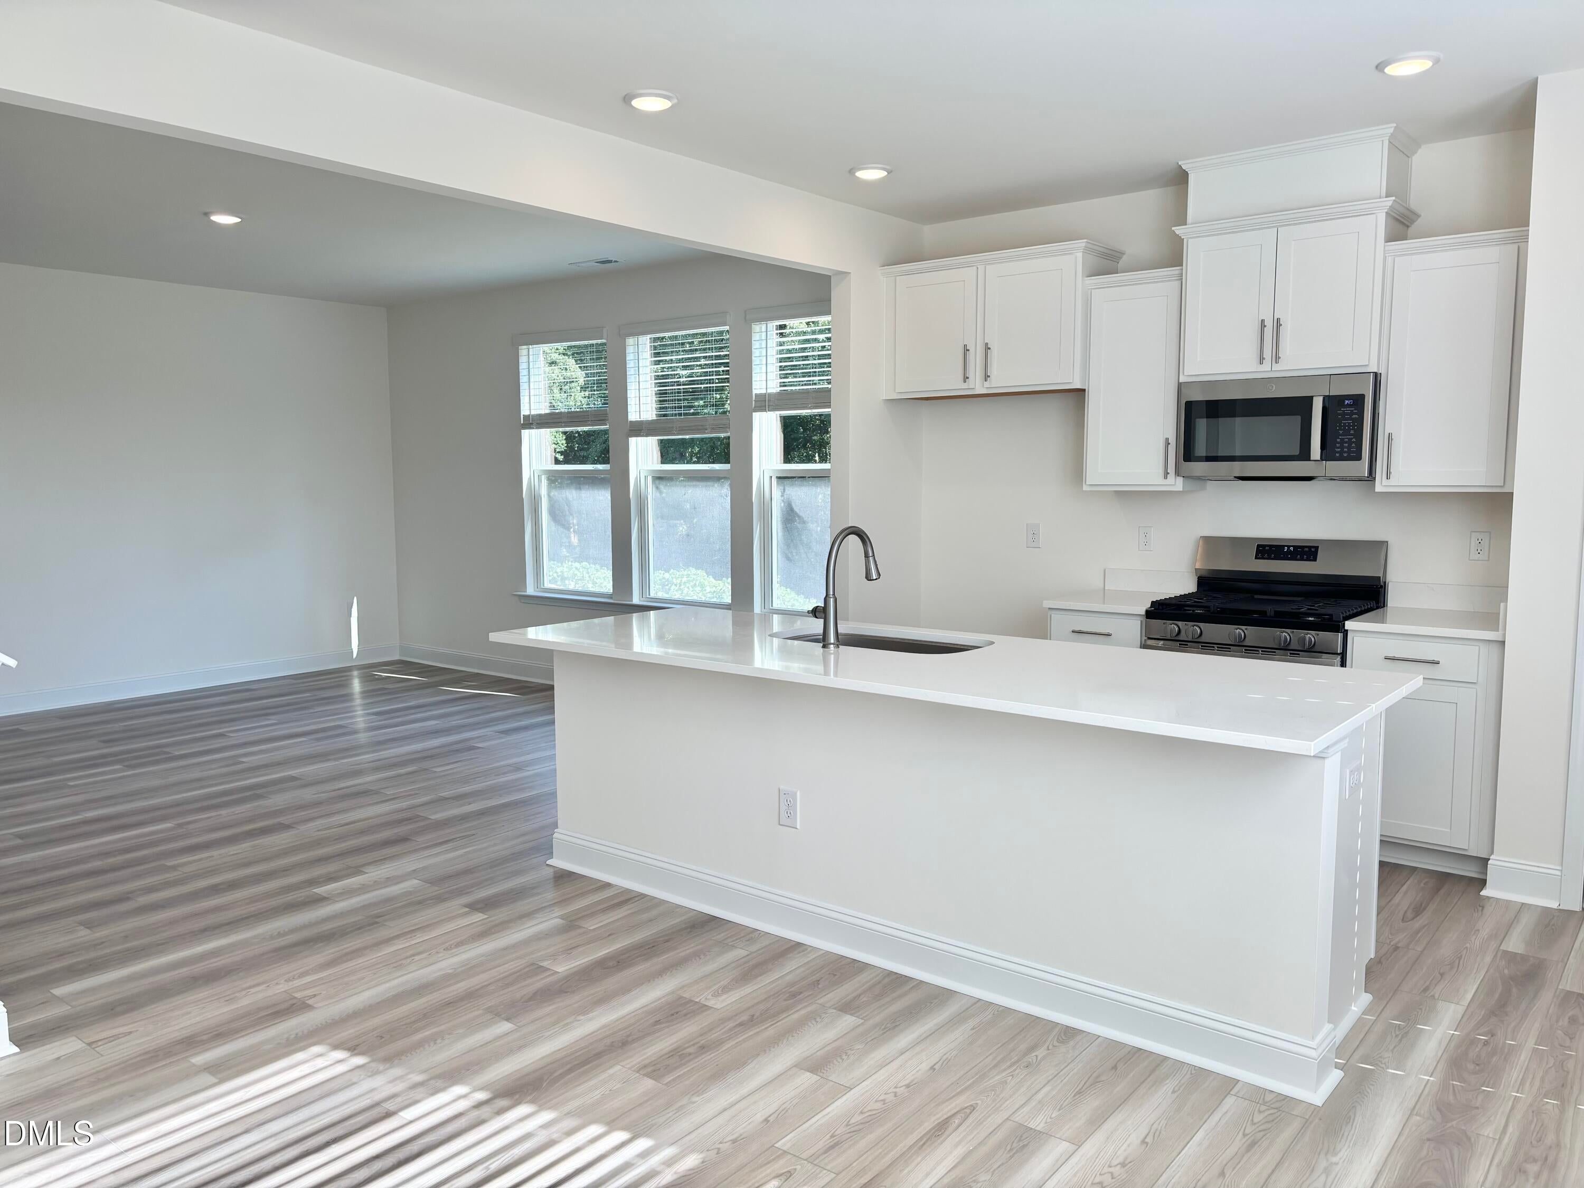
Discover the sought-after Litchfield floorplan featuring 3 bedrooms,2.5 baths, and 1 car garage in prime Franklinton location. The spacious family room w/ 9ft ceilings opens to the kitchen large island & w/ granite countertops upgraded cabinets, SSappliances, electric range, tile backsplash, upgraded plumbing, eat in dining, & access to outdoor patio, yard & storage. Large primary suite w/ walk in closet, sitting area, bathroom w upgraded cabinets/dual vanity, quartz countertops & walk in tile shower. LVP flooring throughout the main living area, all baths & laundry. Bath 2 w/dual vanity with quartz countertops and upgraded cabients. Located right off Capital Blvd. and just minutes to downtown Franklinton, this home offers excellent access to shopping, dining, and major commuter routes. A fantastic opporunity in a fast-growing area! For comp purpose only
Save
Ask
Tour
Hide
Share
Listing Snapshot
Price
$277,820
Days On Site
0 Days
Bedrooms
3
Inside Area (SqFt)
1,598 sqft
Total Baths
3
Full Baths
2
Partial Baths
1
Lot Size
0.04 Acres
Year Built
2026
MLS® Number
10197120
Status
Pending
Property Tax
N/A
HOA/Condo/Coop Fees
$101 monthly
Sq Ft Source
N/A
Friends & Family
React
Comment
Invite
No Comments Yet
Did you know? You can invite friends and family to your search. They can join your search, rate and discuss listings with you.
Recent Activity
6 hours ago
Listing updated with changes from the MLS®
6 hours ago
Listing first seen on site
General Features
Acres
0.04
Attached Garage
Yes
Direction Faces
North
Foundation
Slab
Garage
Yes
Garage Spaces
1
Home Warranty
Yes
Levels
Two
Parking
AttachedGarageConcreteDrivewayGarage Faces FrontGarage Door OpenerStorage
Parking Spaces
2
Property Condition
New Construction
Property Sub Type
Townhouse
Security
Smoke Detector(s)
Sewer
Public Sewer
SqFt Above
1598
SqFt Total
1598
Style
Traditional
Water Source
Public
Interior Features
Appliances
DisposalDishwasherExhaust FanElectric RangeElectric Water HeaterMicrowavePlumbed For Ice MakerStainless Steel Appliance(s)
Listing courtesy of Susan Muiznieks of DRB Group North Carolina LLC
Listings that are marked with an icon are provided courtesy of the Triangle MLS, Inc. of North Carolina, Internet Data Exchange Database. Copyright 2026 Triangle MLS, Inc. of North Carolina. All rights reserved.
Last checked: 2026-10-08 03:02 AM UTC
Neighborhood & Commute
Source: Walkscore
Disclosure: Community information and market data powered by Constellation Data Labs. Information is deemed reliable but not guaranteed.


Did you know? You can invite friends and family to your search. They can join your search, rate and discuss listings with you.