
Save
Ask
Tour
Hide
$141,500
5 Days On Site
65 Patriot DriveRoanoke Rapids, NC 27870
For Sale|Single Family Residence|Active
3
Beds
2
Total Baths
2
Full Baths
—
SqFt
—
/SqFt
2006
Built
Subdivision:
Colonial Hills
County:
Halifax
Call Now: 919-404-SHOW
Is this the listing for you? We can help make it yours.
919-404-SHOW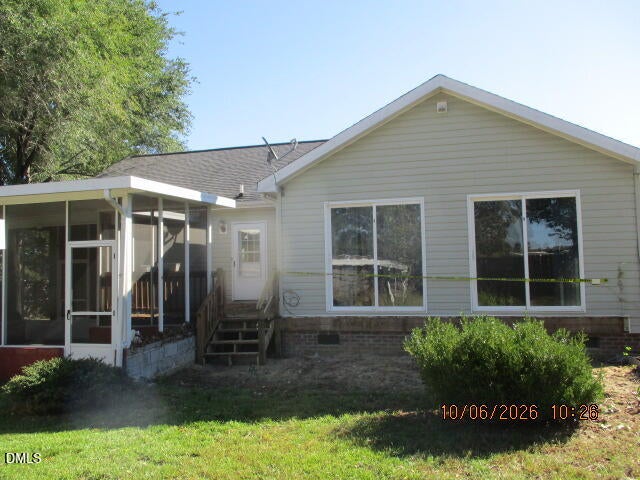
Save
Ask
Tour
Hide
Mortgage Calculator
Monthly Payment (Est.)
Enter an interest rate to see your estimated monthly payment.Calculator powered by Showcase IDX, a Constellation1 Company. Copyright ©2026 Information is deemed reliable but not guaranteed.
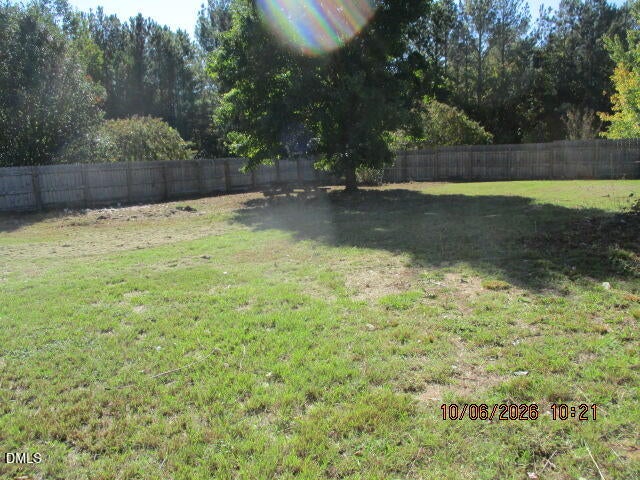
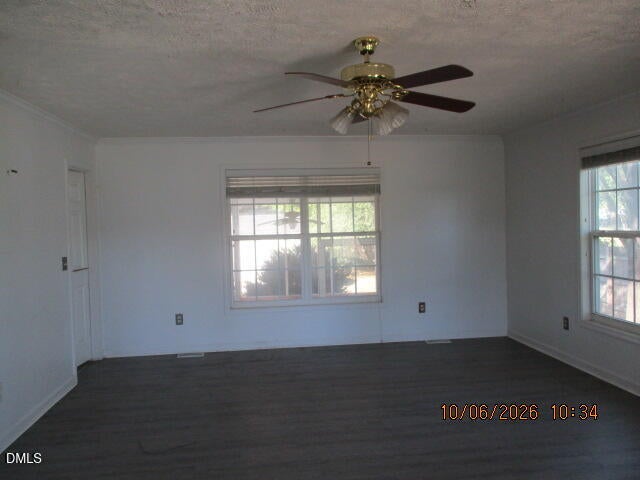
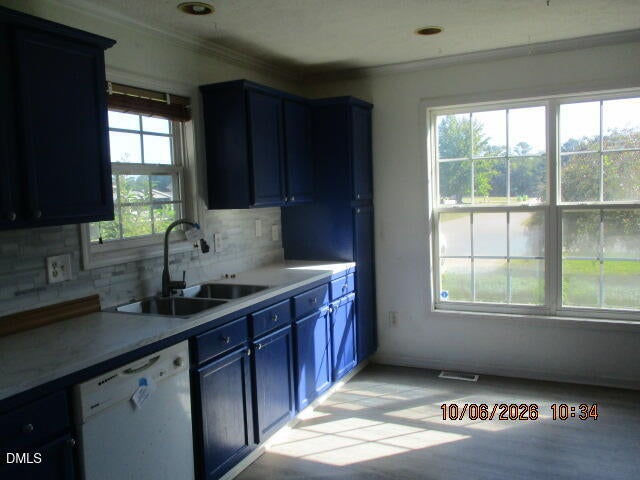
Spacious floor plan with over 1900 square feet of living space on a single level. Needs some cosmetic updates. Over 1/2 acre for everyday living and carport for covered parking. Peacefull residential setting within convenient reach of Roanoke Rapids shopping, dining, schools and employment. All offers must be submitted at website. Agents must register as a User, enter the property address, and click on ''Start Offer''. This property may qualify for Seller Financing (Vendee). If property was built prior to 1978, Lead Based Paint Potentially Exists.
Save
Ask
Tour
Hide
Listing Snapshot
Price
$141,500
Days On Site
5 Days
Bedrooms
3
Inside Area (SqFt)
0.0 sqft
Total Baths
2
Full Baths
2
Partial Baths
N/A
Lot Size
0.55 Acres
Year Built
2006
MLS® Number
10197112
Status
Active
Property Tax
$1,700.85
HOA/Condo/Coop Fees
N/A
Sq Ft Source
N/A
Friends & Family
Recent Activity
| 5 days ago | Listing first seen on site | |
| 5 days ago | Listing updated with changes from the MLS® |
General Features
Acres
0.55
Foundation
PermanentRaised
Levels
One
Parking Spaces
2
Property Condition
Fixer
Property Sub Type
Single Family Residence
Special Circumstances
Real Estate Owned
Style
Ranch
Utilities
Electricity AvailableWater Available
Water Source
Public
Interior Features
Appliances
Dishwasher
Cooling
Central AirCeiling Fan(s)
Flooring
Wood
Interior
Ceiling Fan(s)Crown MoldingLaminate CountersRecessed Lighting
Laundry Features
Laundry Room
Main Level Bedrooms
3
Master Bedroom
Level - Main
Save
Ask
Tour
Hide
Exterior Features
Construction Details
Vinyl Siding
Exterior
Private YardRain Gutters
Fencing
Back YardFenced
Lot Features
Back Yard
Other Structures
Other
Patio And Porch
EnclosedScreened
Roof
Shingle
View
Trees/WoodsWater
Waterview
Trees/WoodsWater
Community Features
Financing Terms Available
CashConventionalFHAUSDA LoanVA Loan
Roads
Paved
Schools
School District
Unknown
Elementary School
Halifax - Everetts Elementary STEM Academy
Middle School
Halifax - William R Davie Middle STEM Academy
High School
Halifax - Northwest Halifax Collegiate and Technic
Listing courtesy of Janet Farley of Covenant Realty NC

Listings that are marked with an icon are provided courtesy of the Triangle MLS, Inc. of North Carolina, Internet Data Exchange Database. Copyright 2026 Triangle MLS, Inc. of North Carolina. All rights reserved.
Last checked: 2026-10-13 12:21 AM UTC
Listings that are marked with an icon are provided courtesy of the Triangle MLS, Inc. of North Carolina, Internet Data Exchange Database. Copyright 2026 Triangle MLS, Inc. of North Carolina. All rights reserved.
Last checked: 2026-10-13 12:21 AM UTC
Neighborhood & Commute
Source: Walkscore
Disclosure: Community information and market data powered by Constellation Data Labs. Information is deemed reliable but not guaranteed.
Save
Ask
Tour
Hide
Did you know? You can invite friends and family to your search. They can join your search, rate and discuss listings with you.