"Introducing the Joliet plan, a versatile and thoughtfully designed tri-level townhome offering comfort, flexibility and modern living. The first floor provides exceptional functionality with a fun game room, plus a private bedroom and a full bath, making it perfect for guests, multigenerational living, or a dedicated work-from-home or hobby space. On the main living level, you will find a beautifully open floorplan that brings everyone together. The large kitchen features a big center island ideal for meal prep, casual dining and entertaining. The kitchen flows seamlessly into the spacious gathering area, creating a bright, connected environment for everyday living. The adjacent deck offers additional options for dining, relaxing or enjoying fresh air and the wooded view. The Owner's Suite offers a peaceful retreat, highlighted by a beautifully tiled walk in shower and serene views of the surrounding wooded landscape. It's a space designed to unwind, recharge, and enjoy quiet moments with nature just beyond your window. Across three well-planned levels, the Joliet provides generous living spaces, smart functionality and the flexibility to fit a wide range of lifestyles."
Save
Ask
Tour
Hide
Share
Listing Snapshot
Price
$429,370
Days On Site
0 Days
Bedrooms
4
Inside Area (SqFt)
2,126 sqft
Total Baths
4
Full Baths
3
Partial Baths
1
Lot Size
0.07 Acres
Year Built
2026
MLS® Number
10197110
Status
Active
Property Tax
$0.99
HOA/Condo/Coop Fees
$181 monthly
Sq Ft Source
N/A
Friends & Family
React
Comment
Invite
No Comments Yet
Did you know? You can invite friends and family to your search. They can join your search, rate and discuss listings with you.
Recent Activity
7 hours ago
Listing first seen on site
7 hours ago
Listing updated with changes from the MLS®
General Features
Acres
0.07
Attached Garage
Yes
Foundation
Slab
Garage
Yes
Garage Spaces
2
Home Warranty
Yes
Levels
Three Or More
Parking
AttachedGarageConcreteDrivewayGarage Faces FrontGarage Door OpenerInside EntranceKitchen LevelLightedPrivate
Cable AvailableElectricity ConnectedNatural Gas ConnectedPhone AvailableUnderground UtilitiesWater Connected
Water Source
Public
Interior Features
Appliances
DisposalDishwasherENERGY STAR Qualified AppliancesFree-Standing Gas RangeGas RangeMicrowavePlumbed For Ice MakerTankless Water HeaterVented Exhaust Fan
Cooling
DualZoned
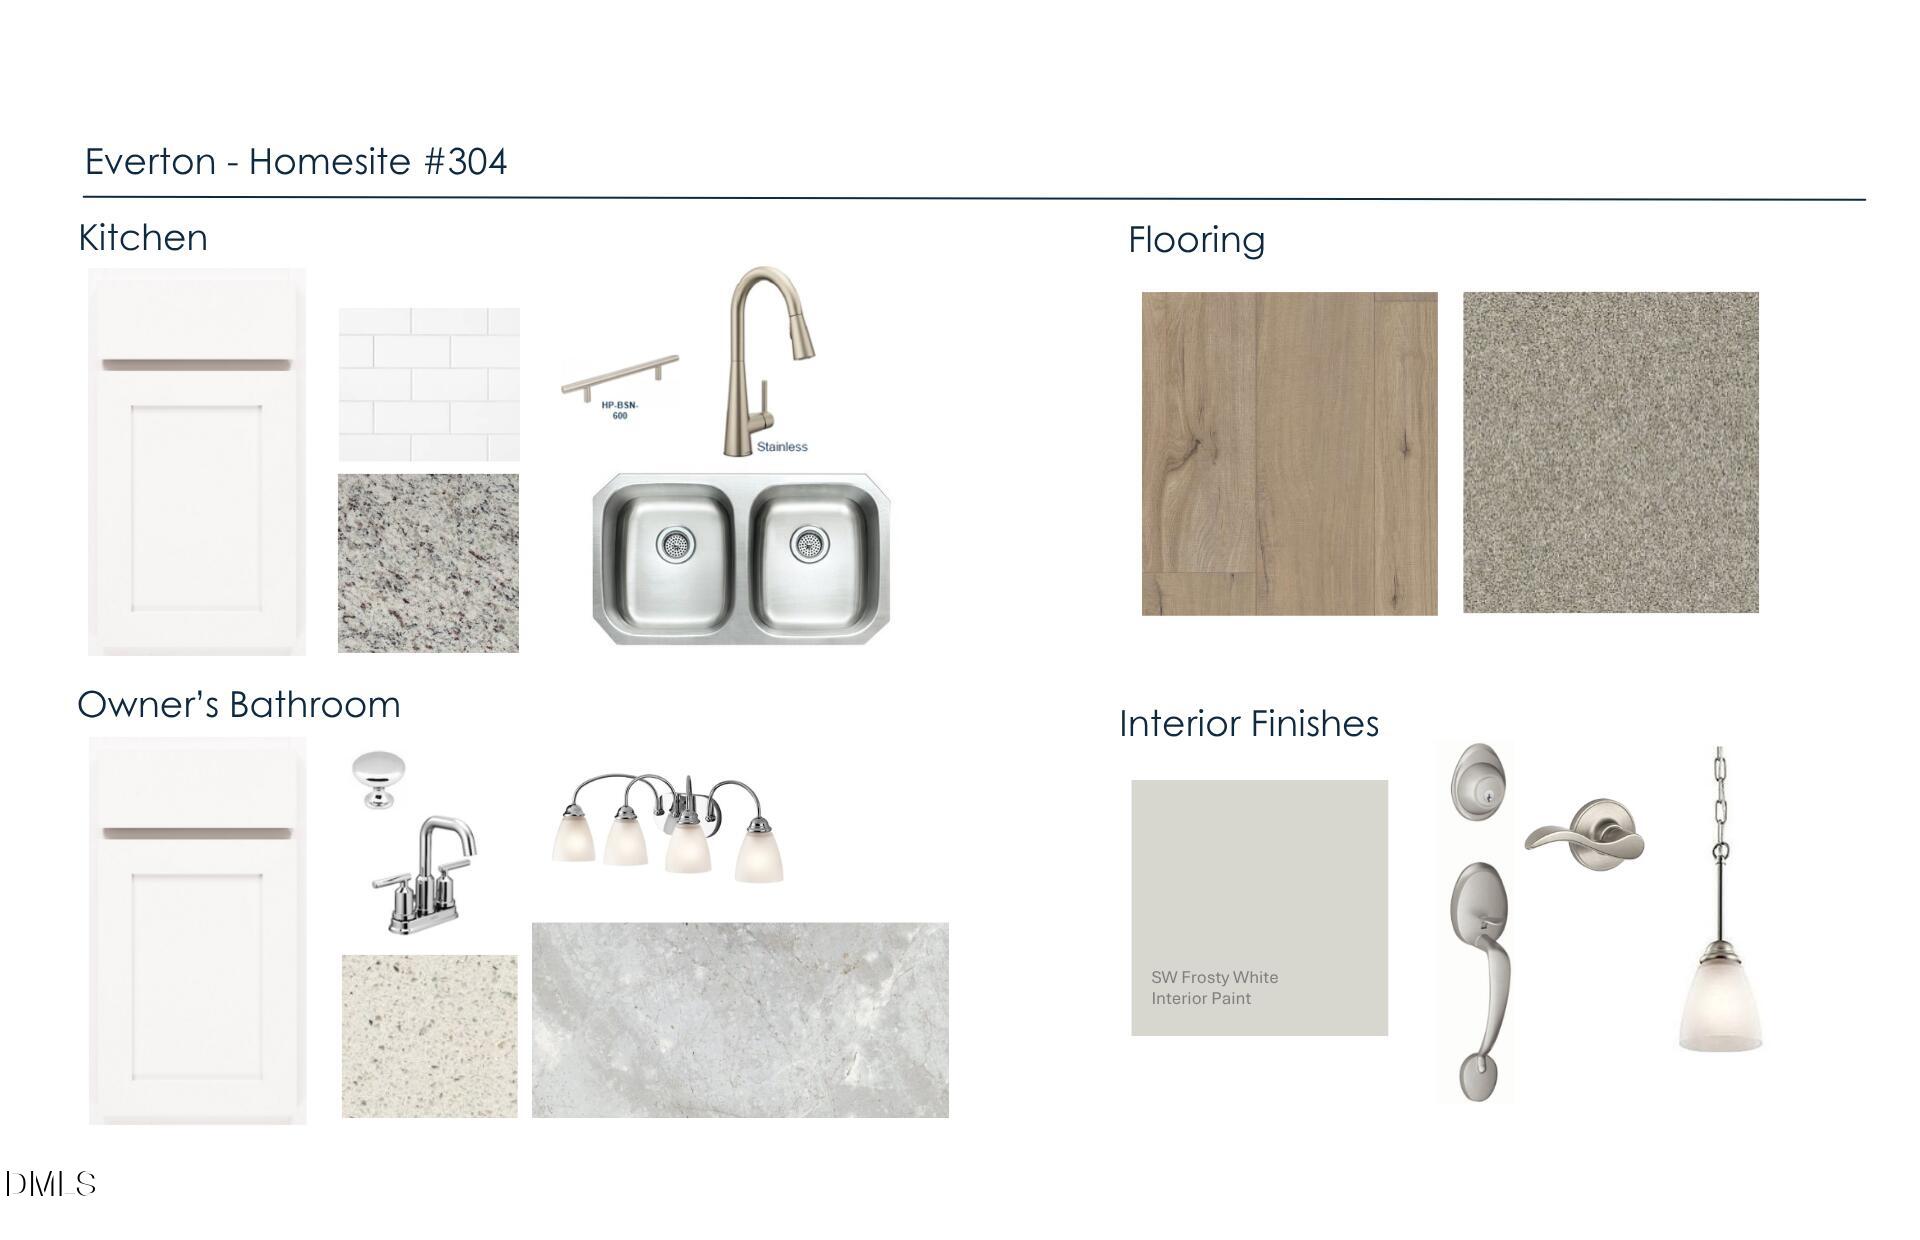
Flooring
CarpetTileVinyl
Heating
Zoned
Interior
Double VanityEntrance FoyerEat-in KitchenGranite CountersHigh CeilingsHigh Speed InternetKitchen IslandOpen FloorplanPantrySmart HomeSmart ThermostatStorageTray Ceiling(s)Walk-In Closet(s)Wired for Data
Laundry Features
Electric Dryer HookupInsideLaundry RoomUpper LevelWasher Hookup
Window Features
Double Pane WindowsENERGY STAR Qualified WindowsInsulated WindowsScreens
Bedroom 2
Dimensions - 11.0 x 10.0Level - Third
Bedroom 3
Dimensions - 11.8 x 12.0Level - Third
Bedroom 4
Dimensions - 10.4 x 11.0Level - First
Dining Room
Dimensions - 14.0 x 9.0Level - Second
Family Room
Dimensions - 15.6 x 14.8Level - Second
Game Room
Dimensions - 10.5 x 11.0Level - First
Master Bedroom
Dimensions - 12.6 x 14.1Level - Third
Save
Ask
Tour
Hide
Share
Exterior Features
Construction Details
Fiber Cement
Exterior
Rain Gutters
Lot Features
Back YardClose to ClubhouseInterior LotLandscaped
Road Frontage
Private Road
Roof
Shingle
View
Trees/Woods
Waterview
Trees/Woods
Windows/Doors
Double Pane WindowsENERGY STAR Qualified WindowsInsulated WindowsScreens
Durham - Southern School of Energy and Sustainabil
Listing courtesy of Alex Lilly of Pulte Home Company LLC
Listings that are marked with an icon are provided courtesy of the Triangle MLS, Inc. of North Carolina, Internet Data Exchange Database. Copyright 2026 Triangle MLS, Inc. of North Carolina. All rights reserved.
Last checked: 2026-10-08 03:07 AM UTC
Neighborhood & Commute
Source: Walkscore
Disclosure: Community information and market data powered by Constellation Data Labs. Information is deemed reliable but not guaranteed.


Did you know? You can invite friends and family to your search. They can join your search, rate and discuss listings with you.