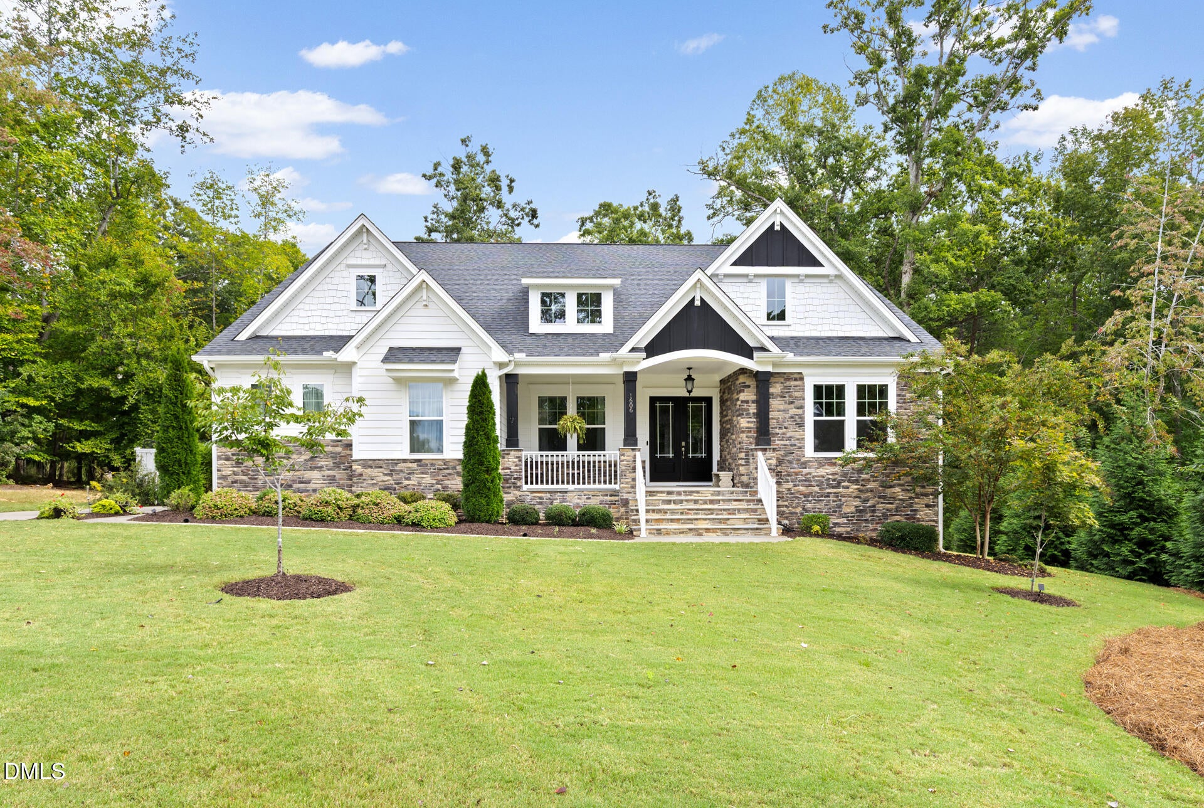
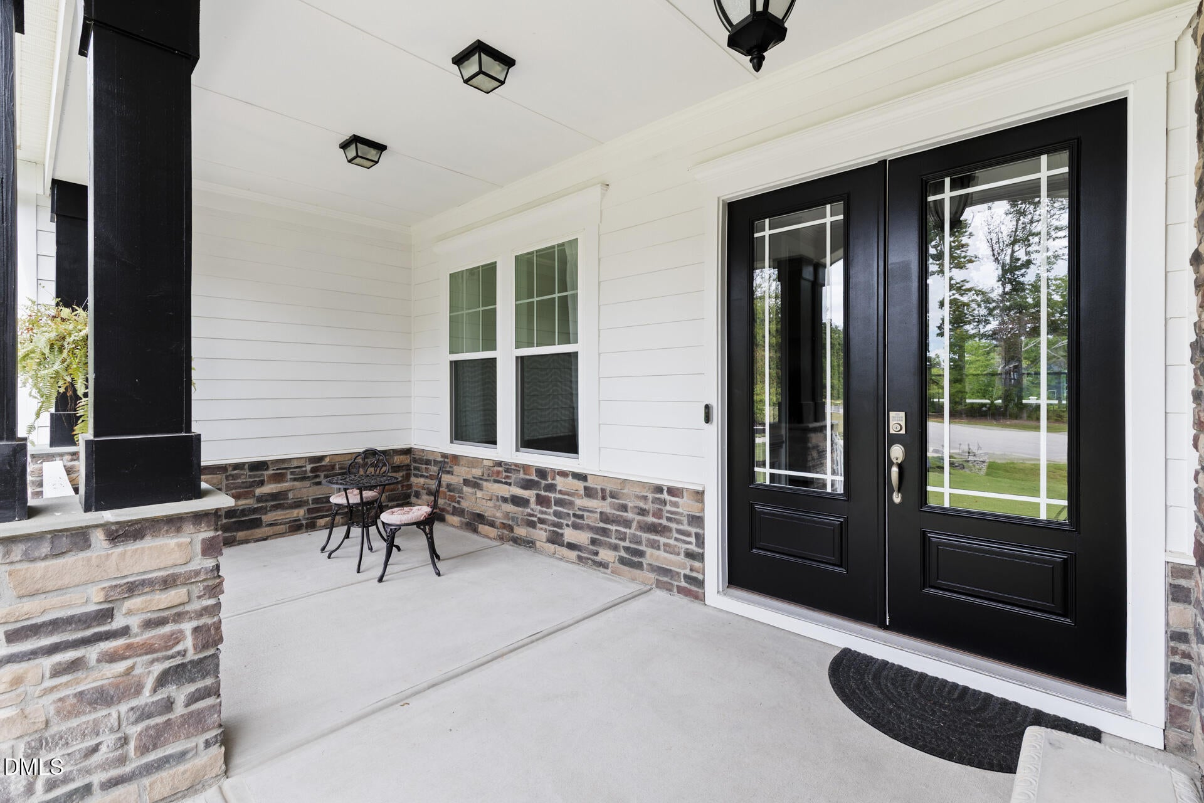
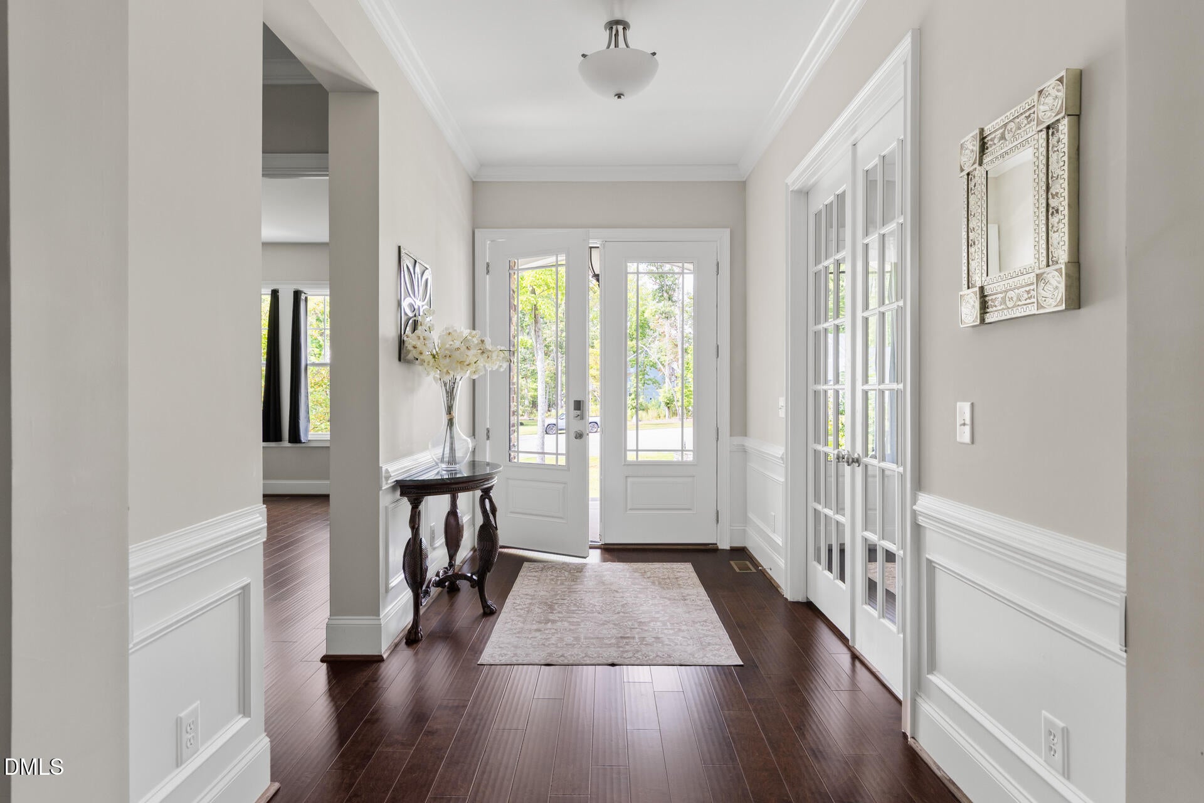
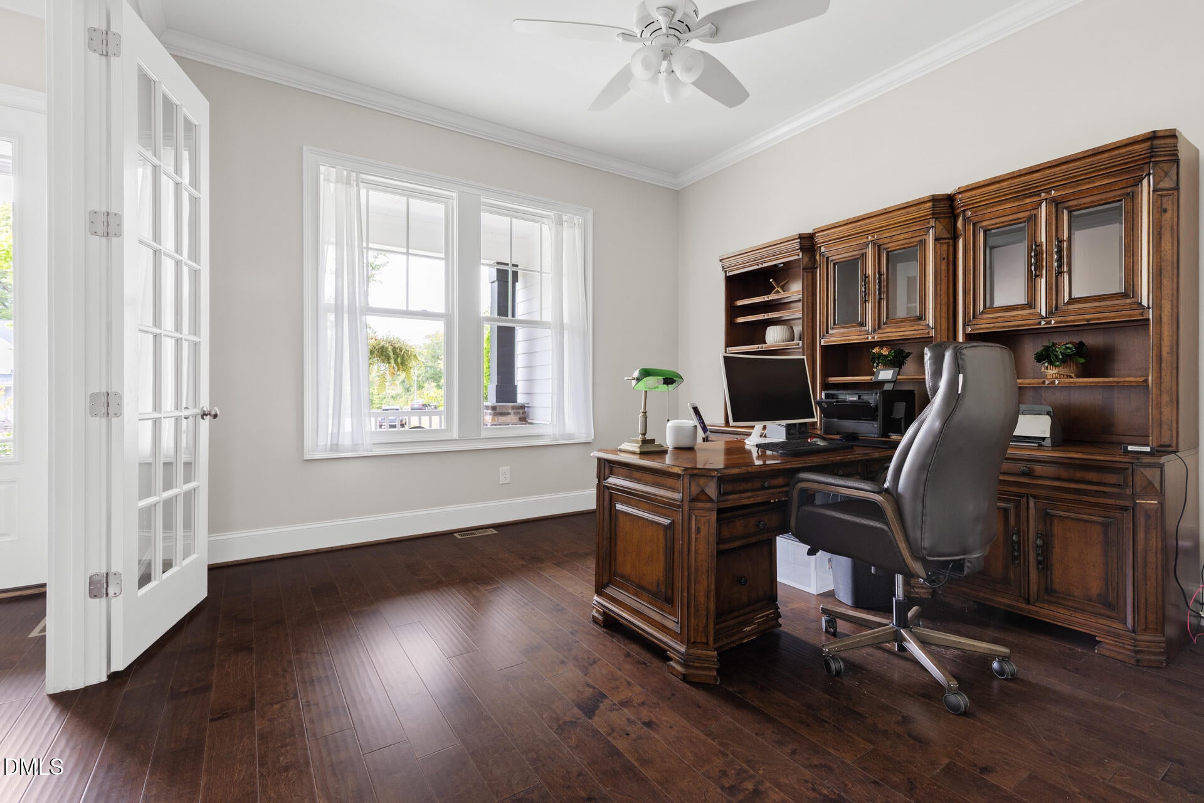
Quiet luxury on a private 1.26-acre cul-de-sac lot with wooded buffer in Cates Landing. Custom-built in 2021, 3,577 sf with 10' ceilings and multiple tray ceilings throughout. Two main-level en suite bedrooms, including a primary suite with expansive walk-in closet, tiled bath, dual vanities, soaking tub, private water closet, and walk-in shower with grab bars. Open living, kitchen, and dining area with gas fireplace and surround-sound speakers. The kitchen features granite counters, stainless ENERGY STAR appliances, 5-burner gas cooktop, two walk-in pantries, and butler's pantry. Additional amenities include a flexible-use home office with closet, light-filled sunroom/greenhouse room, and large laundry room with enclosed outdoor "catio." Upstairs: oversized bonus room, third bedroom, linen closet, and walk-in attic storage. Screened porch opens to a wide Trex deck with gas fire pit and raised planters. Two-car garage with built-in shelving. Vapor barrier in vast crawlspace, two-zone HVAC, and gas tankless water heater. Convenient to Durham, downtown Hillsborough, and the greater Triangle and Triad. Closets and built-ins throughout.
Save
Ask
Tour
Hide
Share
Listing Snapshot
Price
$989,000
Days On Site
11 Days
Bedrooms
3
Inside Area (SqFt)
3,577 sqft
Total Baths
4
Full Baths
3
Partial Baths
1
Lot Size
1.26 Acres
Year Built
2021
MLS® Number
10197109
Status
Active
Property Tax
$6,757.66
HOA/Condo/Coop Fees
$151.25 monthly
Sq Ft Source
N/A
Friends & Family
React
Comment
Invite
No Comments Yet
Did you know? You can invite friends and family to your search. They can join your search, rate and discuss listings with you.
Recent Activity
2 weeks ago
Listing first seen on site
2 weeks ago
Listing updated with changes from the MLS®
General Features
Acres
1.26
Attached Garage
Yes
Disclosures
Seller Disclosure
Foundation
BlockConcrete Perimeter
Garage
Yes
Garage Spaces
2
Green Energy Efficient
AppliancesInsulation
Levels
Two
Parking
AttachedGarageConcreteDrivewayGarage Faces SideGarage Door OpenerInside EntranceLightedPavedParking Pad
Parking Spaces
4
Property Sub Type
Single Family Residence
Security
Carbon Monoxide Detector(s)Smoke Detector(s)Security System
Double Pane WindowsENERGY STAR Qualified WindowsScreens
Community Features
Accessibility Features
Therapeutic Whirlpool
Association Amenities
None
Association Fee
$1815.0
Association Fee Frequency
Annually
Additional Association Fee Frequency
Monthly
Community Features
CurbsStreet Lights
Financing Terms Available
CashConventional
Roads
Asphalt
Schools
School District
Unknown
Elementary School
Orange - River Park Elementary
Middle School
Orange - Orange Middle
High School
Orange - Orange High
Listing courtesy of Marlene Slieter of Hillsborough RE Group LLC
Listings that are marked with an icon are provided courtesy of the Triangle MLS, Inc. of North Carolina, Internet Data Exchange Database. Copyright 2026 Triangle MLS, Inc. of North Carolina. All rights reserved.
Last checked: 2026-10-19 01:09 AM UTC
Neighborhood & Commute
Source: Walkscore
Disclosure: Community information and market data powered by Constellation Data Labs. Information is deemed reliable but not guaranteed.


Did you know? You can invite friends and family to your search. They can join your search, rate and discuss listings with you.