Save
Ask
Tour
Hide
Share
$399,000
29 Days On Site

621 Griers Church Road
Leasburg, NC 27291

Single Family Residence|Pending
4
Beds
3
Total Baths
3
Full Baths
3,347
SqFt
$119
/SqFt
1995
Built
Subdivision:
Not in a Subdivision
County:
Caswell
Call Now: 919-404-SHOW
Is this the listing for you? We can help make it yours.
919-404-SHOW
621 Griers Church Road621 Griers Church Road621 Griers Church Road621 Griers Church Road
Save
Ask
Tour
Hide
Share

Mortgage Calculator

Monthly Payment (Est.)

Enter an interest rate to see your estimated monthly payment.
Calculator powered by Showcase IDX, a Constellation1 Company. Copyright ©2026 Information is deemed reliable but not guaranteed.

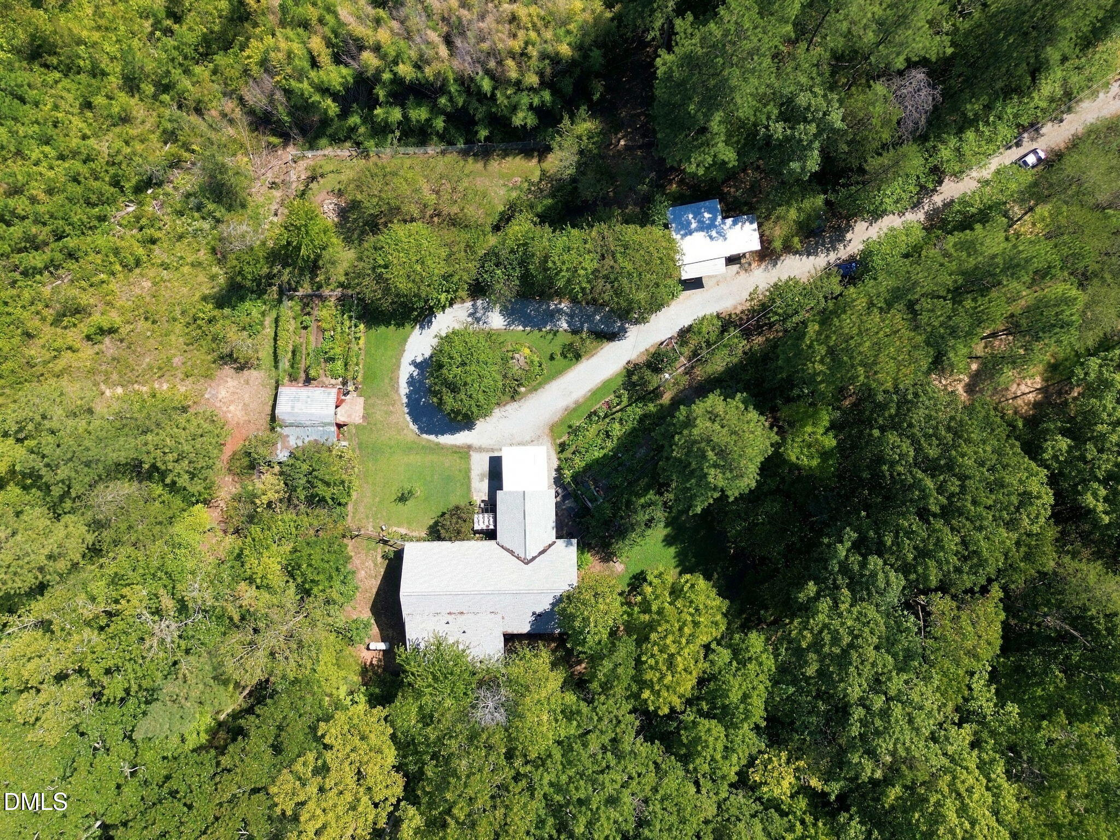
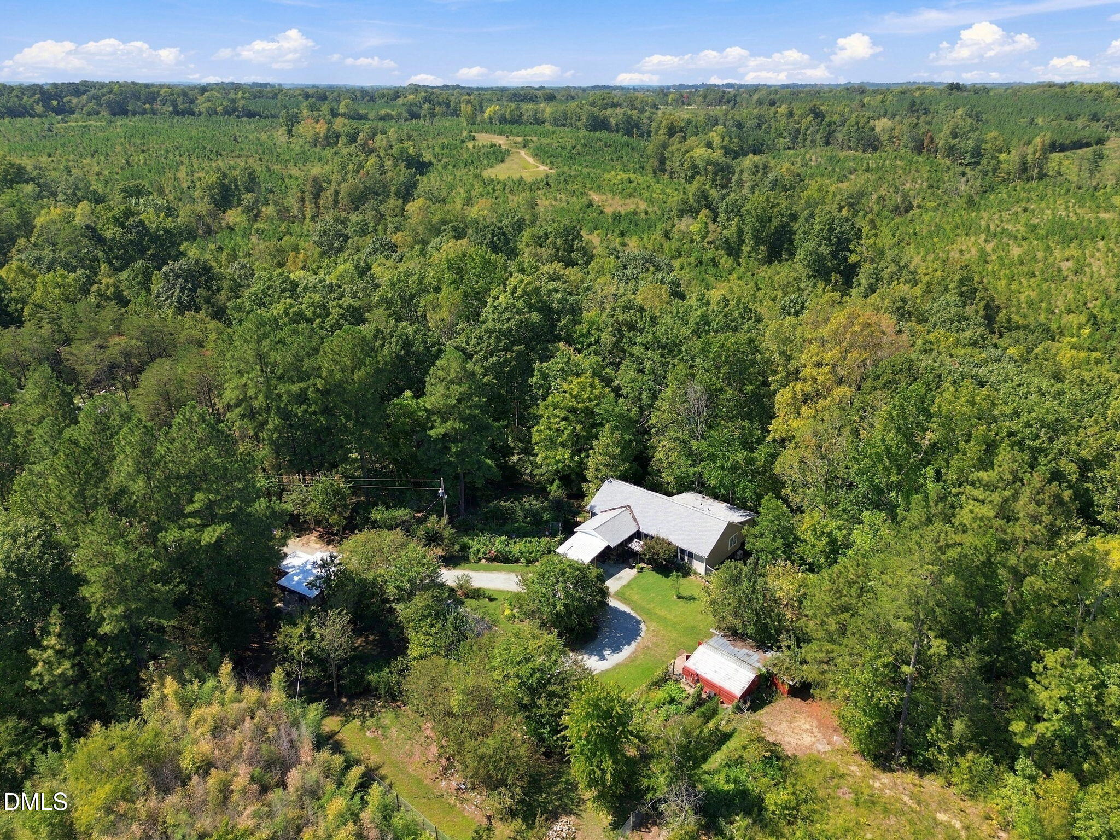
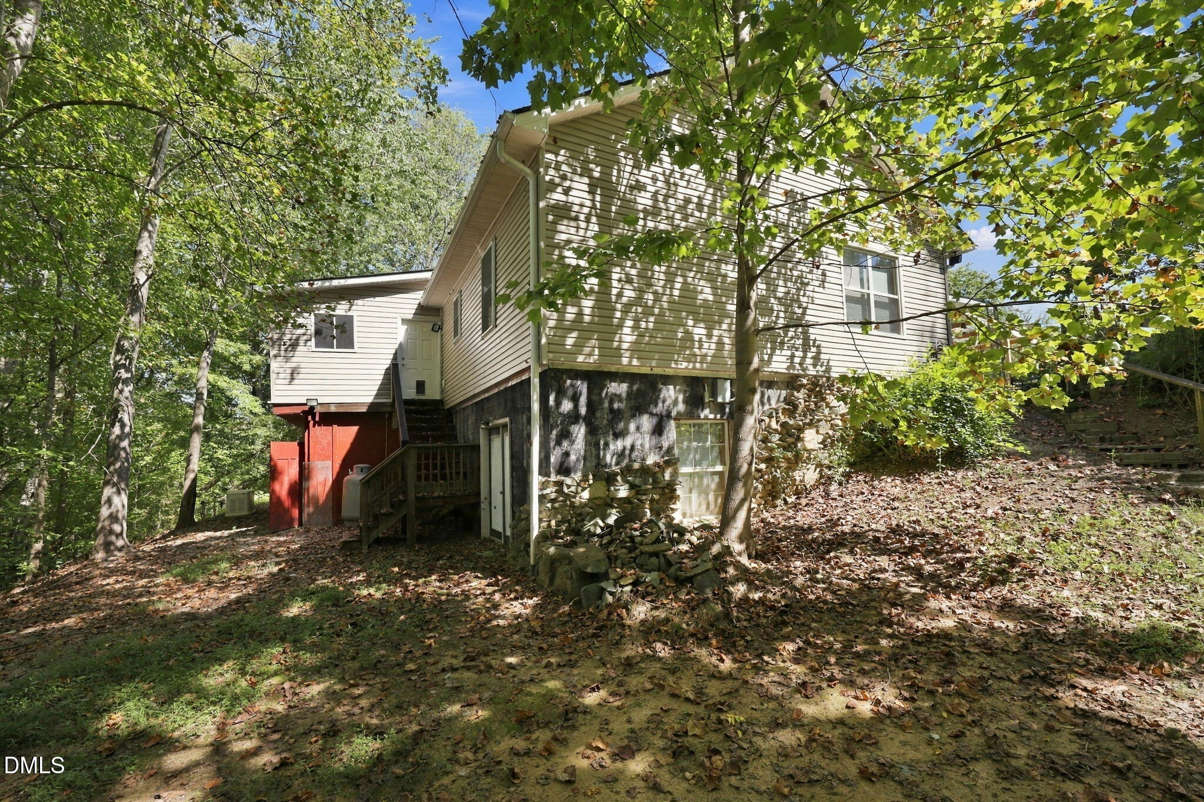
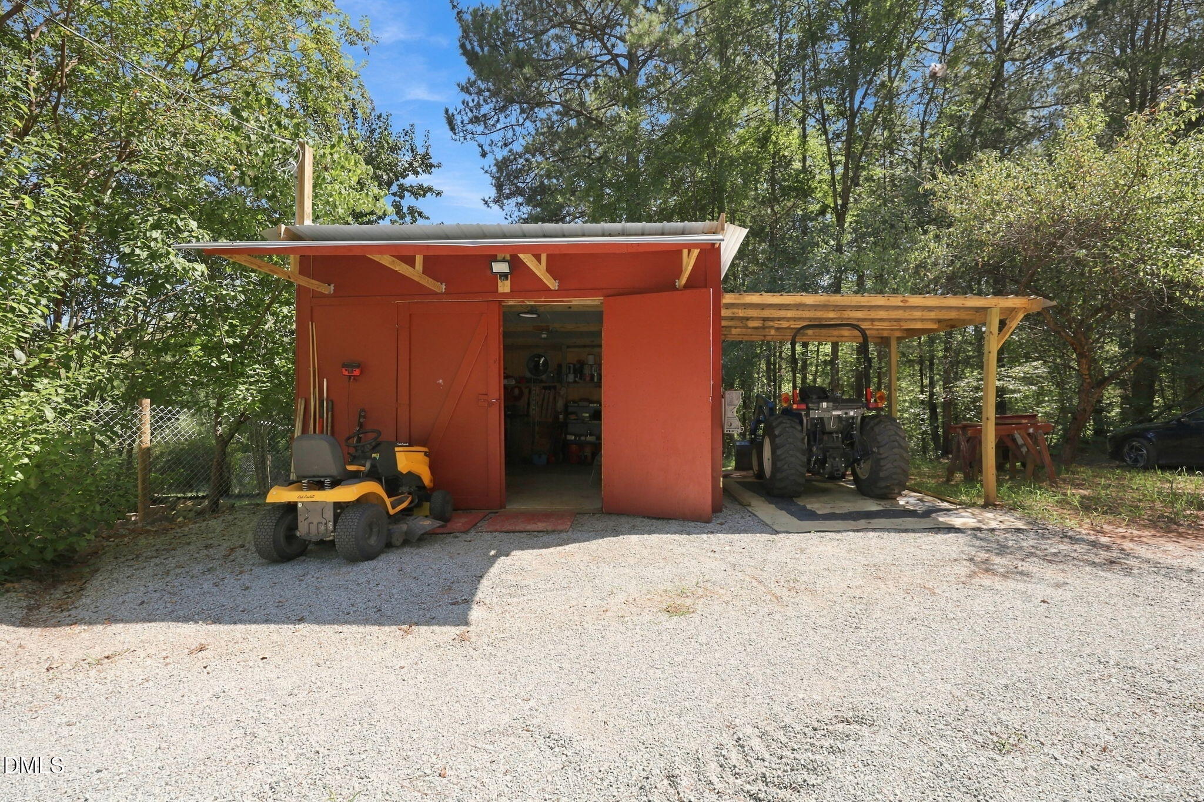
The circle drive lined with fruit trees is your first hint that this 4 bedroom, 3 bath home with a basement on 5 acres is something special. Fenced acreage, two established garden areas, a creek along the back of the property, wired workshop, storage building, and Generac generator create a setting made for gardening, homesteading, hobbies, and room to roam. Inside, hardwood and parquet flooring add character throughout, while an open floor plan and split bedroom layout offer comfortable everyday living. The main level features three bedrooms, including a private primary suite with double vanity. One bedroom offers an adjoining flex space perfect for an office, sitting room, playroom, or hobby room. Downstairs, the finished basement adds a second living area with kitchen, bedroom, full bath, and additional flex space with room for a home gym, work from home setup, hobbies, or recreation. The layout also creates possibilities for multigenerational living, guests, or potential rental income. Enjoy the space to get away while remaining convenient to Danville, Hillsborough, and Mebane.

Save
Ask
Tour
Hide
Share
Listing Snapshot
Price 
$399,000
Days On Site 
29 Days
Bedrooms 
4
Inside Area (SqFt) 
3,347 sqft
Total Baths 
3
Full Baths 
3
Partial Baths 
N/A
Lot Size 
5 Acres
Year Built 
1995
MLS Number 
10197097
Status 
Pending
Property Tax 
$1,468
HOA/Condo/Coop Fees 
N/A
Sq Ft Source 
N/A
Friends & Family
Recent Activity
3 weeks agoListing updated with changes from the MLS
3 weeks agoStatus changed to Pending
4 weeks agoListing first seen on site
General Features
Acres 
5
Disclosures 
Seller Disclosure
Foundation 
Block
Levels 
One
Parking 
CarportCircular Driveway
Property Sub Type 
Single Family Residence
Sewer 
Septic Tank
Special Circumstances 
Standard
SqFt Above 
1751
SqFt Below 
1596
SqFt Total 
3347
Style 
CottageRanchFarmhouse
Water Source 
Well
Interior Features
Appliances 
DishwasherStainless Steel Appliance(s)
Basement 
ApartmentExterior EntryFinishedFullInterior EntryPartially Finished
Cooling 
Central Air
Flooring 
HardwoodParquet
Heating 
Central
Interior 
Ceiling Fan(s)Double VanityOpen Floorplan
Laundry Features 
Laundry RoomMain Level
Main Level Bedrooms 
3
Master Bedroom 
Level - Main
Save
Ask
Tour
Hide
Share
Exterior Features
Construction Details 
Vinyl Siding
Exterior 
Private YardStorage
Fencing 
Fenced
Lot Features 
LandscapedSecludedWoodedFew Trees
Other Structures 
Shed(s)Workshop
Patio And Porch 
CoveredFront PorchPorch
Roof 
Shingle
View 
Trees/Woods
Waterview 
Trees/Woods
Community Features
Financing Terms Available 
CashConventionalFHAUSDA LoanVA Loan
Schools
School District
Unknown
Elementary School
Caswell - South Elementary School
Middle School
Caswell - N L Dillard Middle School
High School
Caswell - Bartlett Yancey High School
Listing courtesy of Victoria Lee Holmes of Above & Beyond Realty LLC


Listings that are marked with an icon are provided courtesy of the Triangle MLS, Inc. of North Carolina, Internet Data Exchange Database. Copyright 2026 Triangle MLS, Inc. of North Carolina. All rights reserved.

Last checked: 2026-11-06 05:00 PM UTC

Neighborhood & Commute
Source: Walkscore
Disclosure: Community information and market data powered by Constellation Data Labs. Information is deemed reliable but not guaranteed.
Save
Ask
Tour
Hide
Share