Save
Ask
Tour
Hide
Share
$895,000
8 Days On Site

114 Westside Drive
Chapel Hill, NC 27516

For Sale|Single Family Residence|Active
4
Beds
4
Total Baths
3
Full Baths
1
Partial Bath
2,559
SqFt
$350
/SqFt
1999
Built
Subdivision:
Southern Village
County:
Orange
Call Now: 919-404-SHOW
Is this the listing for you? We can help make it yours.
919-404-SHOW
114 Westside Drive114 Westside Drive114 Westside Drive114 Westside Drive
Save
Ask
Tour
Hide
Share

Mortgage Calculator

Monthly Payment (Est.)

Enter an interest rate to see your estimated monthly payment.
Calculator powered by Showcase IDX, a Constellation1 Company. Copyright ©2026 Information is deemed reliable but not guaranteed.

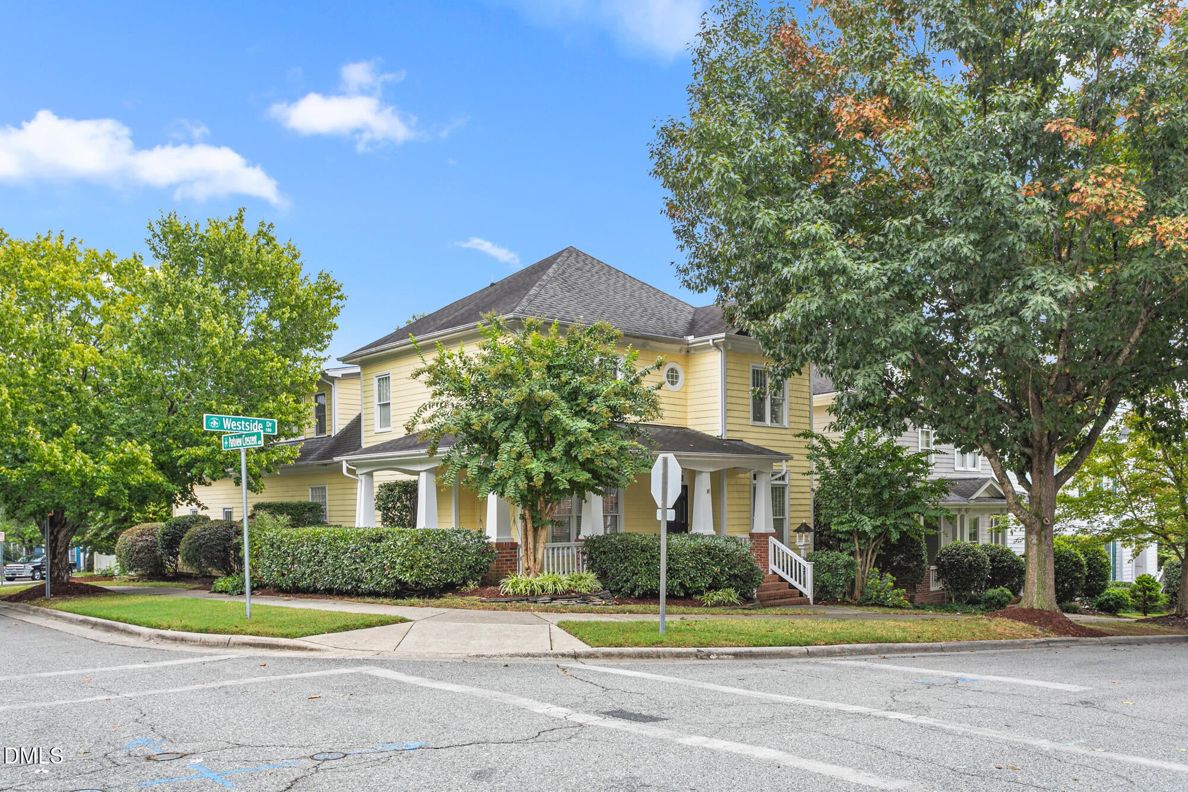
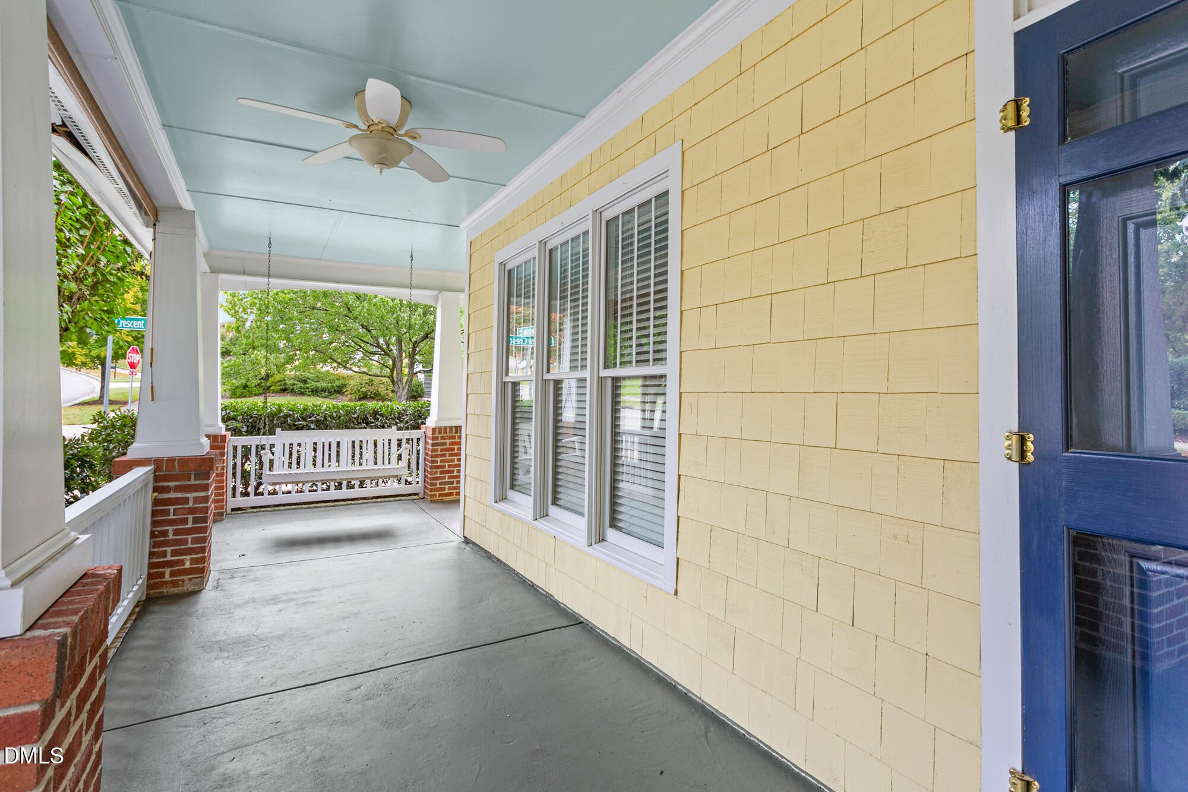
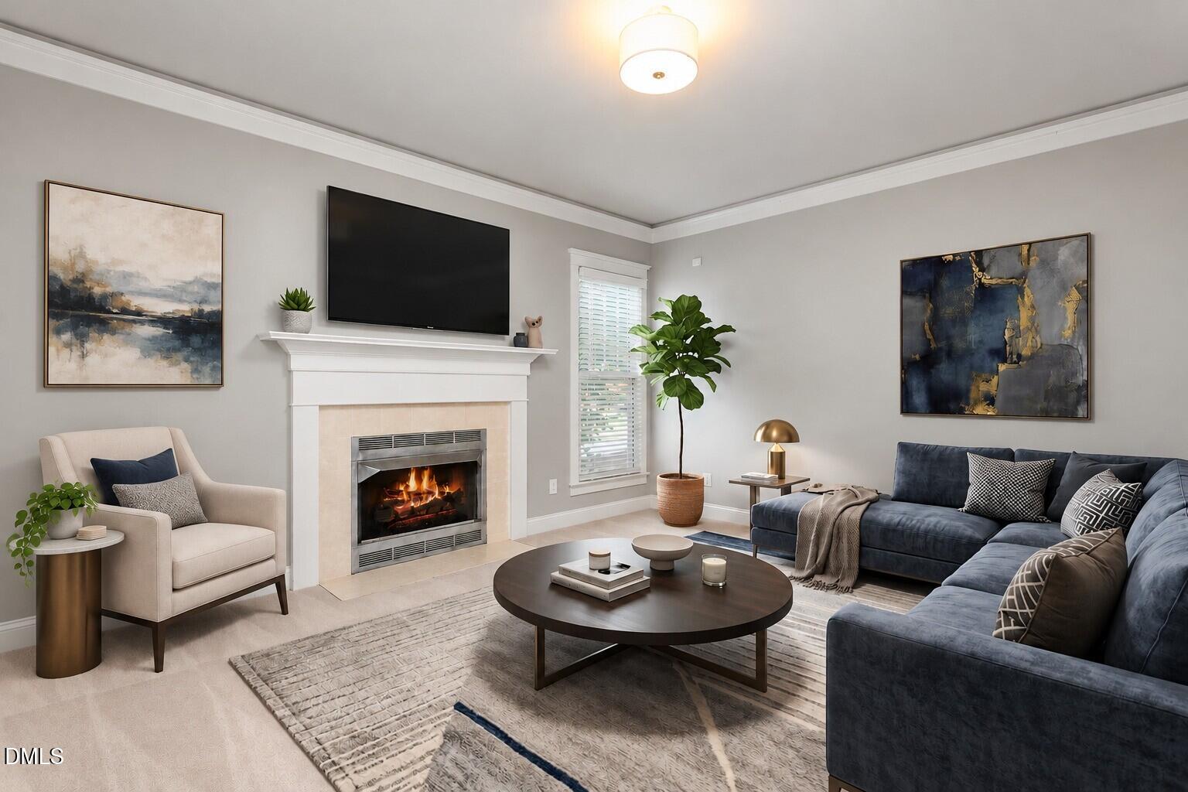
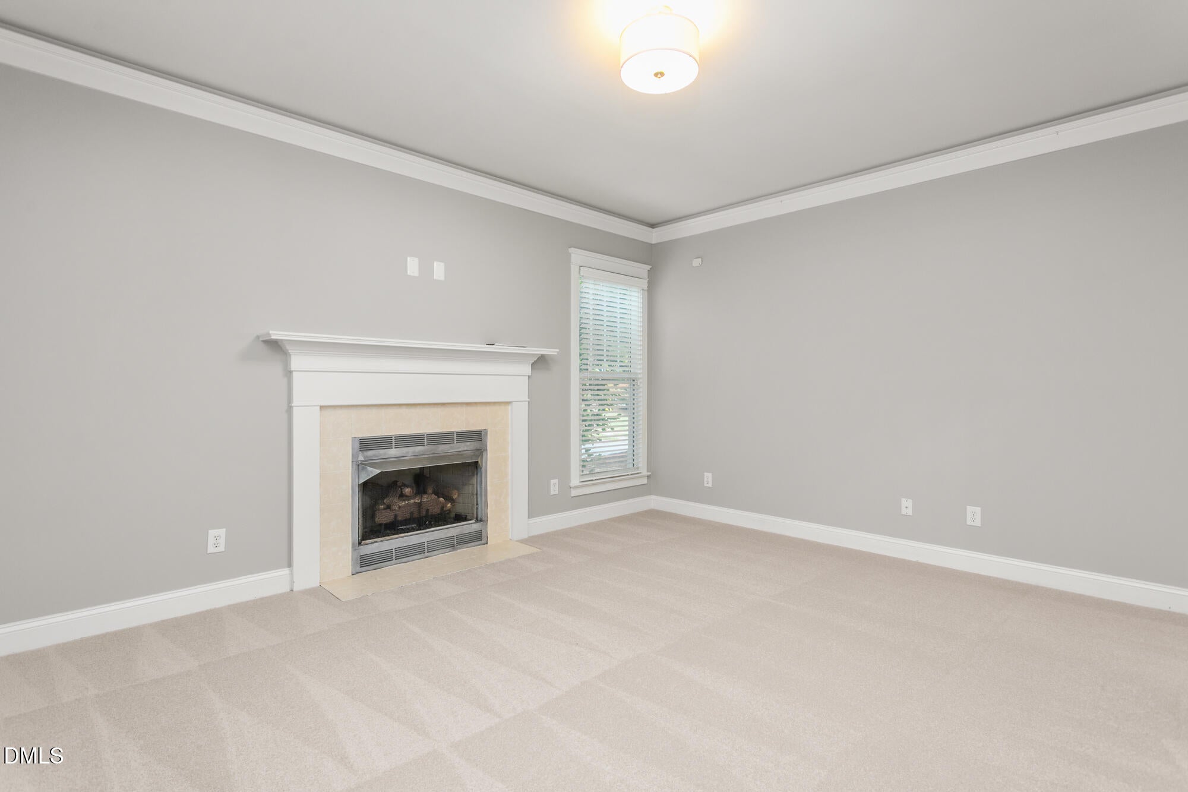
This Westside Dr corner lot home with rear garage entrance and large wrap around front porch is calling you!! Four bedrooms, 3 full baths,1 half bath, with primary suite on the first level is designed for comfort and function. Large living area with a private dining room greet you upon entrance. Well appointed kitchen with eating area gives you lots of room and offers excellent cabinet storage. Upstairs you will find a loft/office with three large guest bedrooms. Bedroom at the rear has a private entrance as well. Upgrades inside and out!! Fresh paint throughout, new carpet downstairs, Gas logs (2022), Hvac system upstairs and down (2022), New roof and gutter system (2026), Front porch and deck freshly painted to enhance your outside space enjoyment! Southern Village amenities are legion. Pool, clubhouse, pickle ball, tennis, play grounds, walking trails, shopping....all just a short distance away!! Call your agent and come take a look or give me a call and I will be happy to show you the property. (662-571-7740) (Some photos virtually staged)

Save
Ask
Tour
Hide
Share
Listing Snapshot
Price 
$895,000
Days On Site 
8 Days
Bedrooms 
4
Inside Area (SqFt) 
2,559 sqft
Total Baths 
4
Full Baths 
3
Partial Baths 
1
Lot Size 
0.12 Acres
Year Built 
1999
MLS® Number 
10197096
Status 
Active
Property Tax 
$10,874.82
HOA/Condo/Coop Fees 
$40.67 monthly
Sq Ft Source 
N/A
Friends & Family
Recent Activity
a week agoListing first seen on site
a week agoListing updated with changes from the MLS®
General Features
Acres 
0.12
Attached Garage 
Yes
Garage 
Yes
Garage Spaces 
2
Levels 
Two
Parking 
AttachedGarage
Property Sub Type 
Single Family Residence
Sewer 
Public Sewer
Special Circumstances 
Standard
SqFt Above 
2559
SqFt Total 
2559
Style 
Traditional
Water Source 
Public
Zoning 
R-5-CZD
Interior Features
Basement 
Crawl Space
Cooling 
Central AirCeiling Fan(s)
Flooring 
CarpetCeramic TileWood
Heating 
Fireplace(s)Forced AirNatural Gas
Interior 
High Speed Internet
Main Level Bedrooms 
1
Master Bedroom 
Level - First
Save
Ask
Tour
Hide
Share
Exterior Features
Construction Details 
Fiber CementHardiPlank Type
Roof 
Shingle
Community Features
Association Fee 
$488.0
Association Fee Frequency 
Annually
Financing Terms Available 
CashConventionalFHAVA Loan
Schools
School District
Unknown
Elementary School
Chapel Hill Carrboro - Mary Scroggs Elementary Sch
Middle School
Chapel Hill Carrboro - Grey Culbreth Middle School
High School
Chapel Hill Carrboro - Carrboro High School
Listing courtesy of Kent Thompson of Berkshire Hathaway HomeService


Listings that are marked with an icon are provided courtesy of the Triangle MLS, Inc. of North Carolina, Internet Data Exchange Database. Copyright 2026 Triangle MLS, Inc. of North Carolina. All rights reserved.

Last checked: 2026-10-16 07:31 AM UTC

Neighborhood & Commute
Source: Walkscore
Disclosure: Community information and market data powered by Constellation Data Labs. Information is deemed reliable but not guaranteed.
Save
Ask
Tour
Hide
Share