Save
Ask
Tour
Hide
Share
$850,000
8 Days On Site

205 Dairy Glen Road
Chapel Hill, NC 27516

Single Family Residence|Pending
5
Beds
5
Total Baths
4
Full Baths
1
Partial Bath
3,686.86
SqFt
$231
/SqFt
2004
Built
Subdivision:
Lake Hogan Farms
County:
Orange
Call Now: 919-404-SHOW
Is this the listing for you? We can help make it yours.
919-404-SHOW
205 Dairy Glen Road205 Dairy Glen Road205 Dairy Glen Road205 Dairy Glen Road
Save
Ask
Tour
Hide
Share

Mortgage Calculator

Monthly Payment (Est.)

Enter an interest rate to see your estimated monthly payment.
Calculator powered by Showcase IDX, a Constellation1 Company. Copyright ©2026 Information is deemed reliable but not guaranteed.

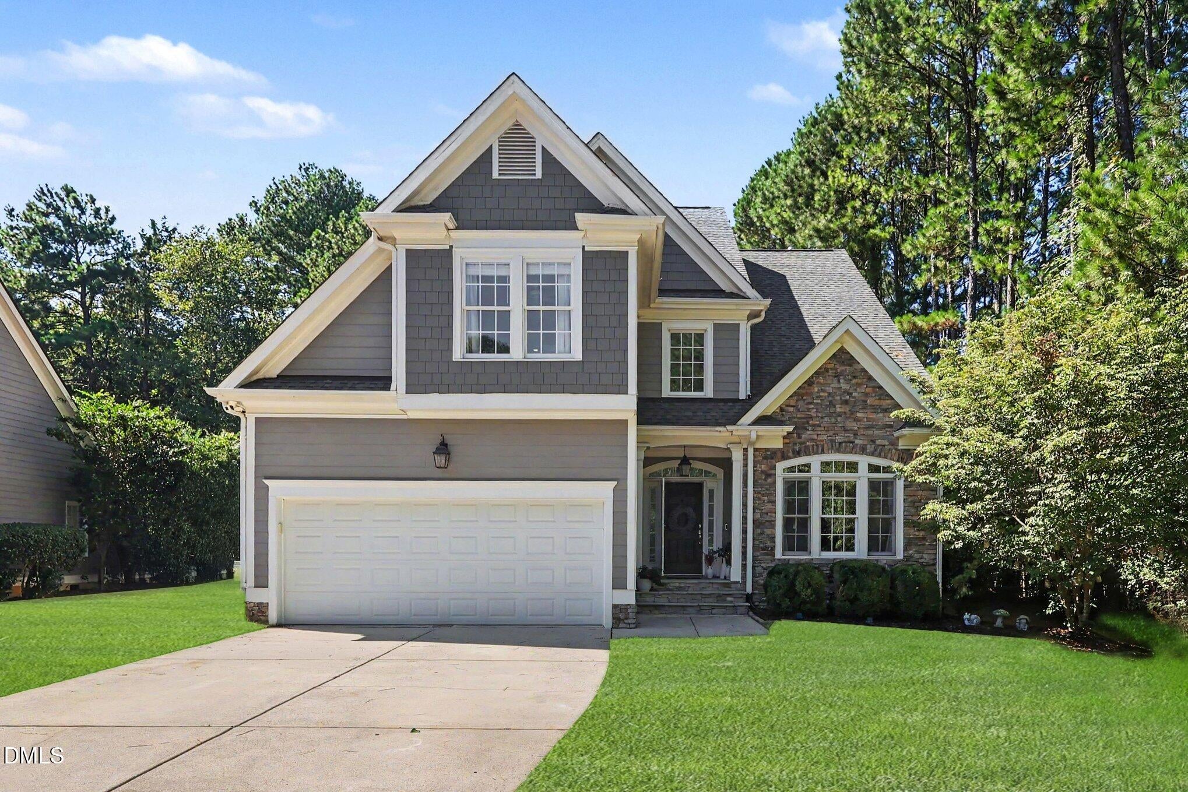
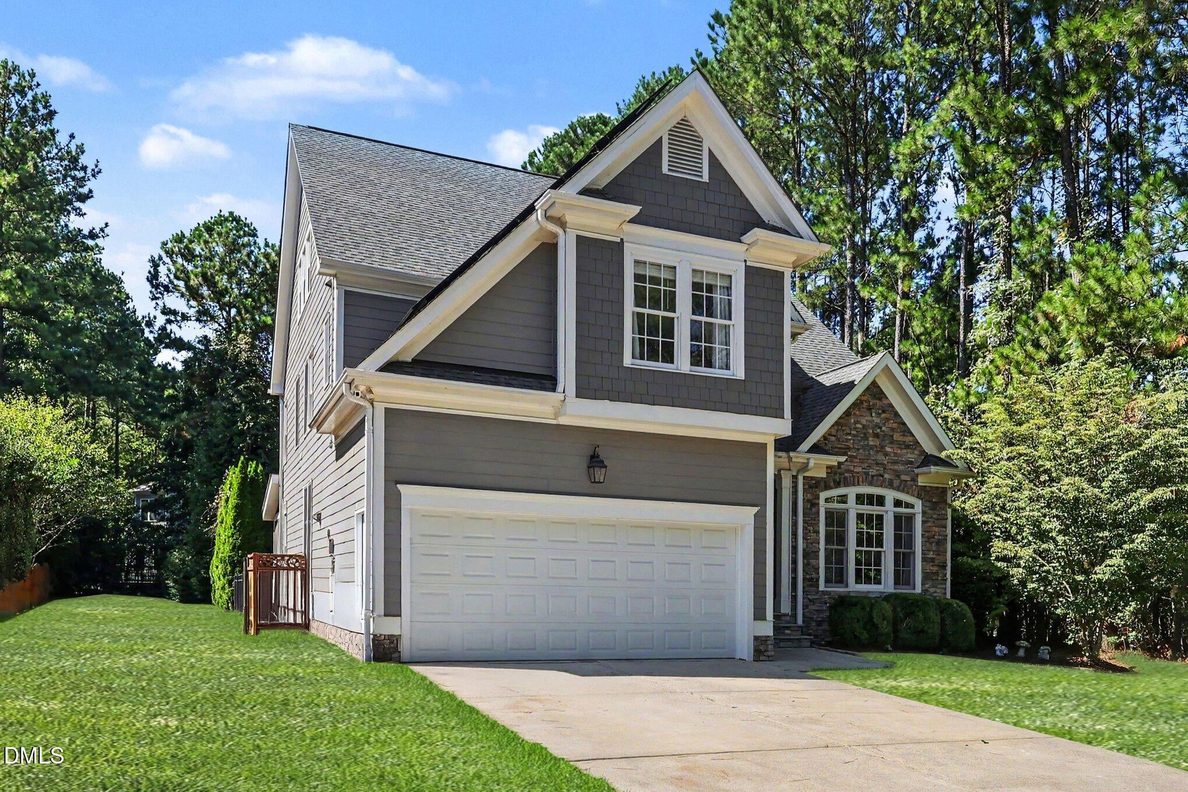
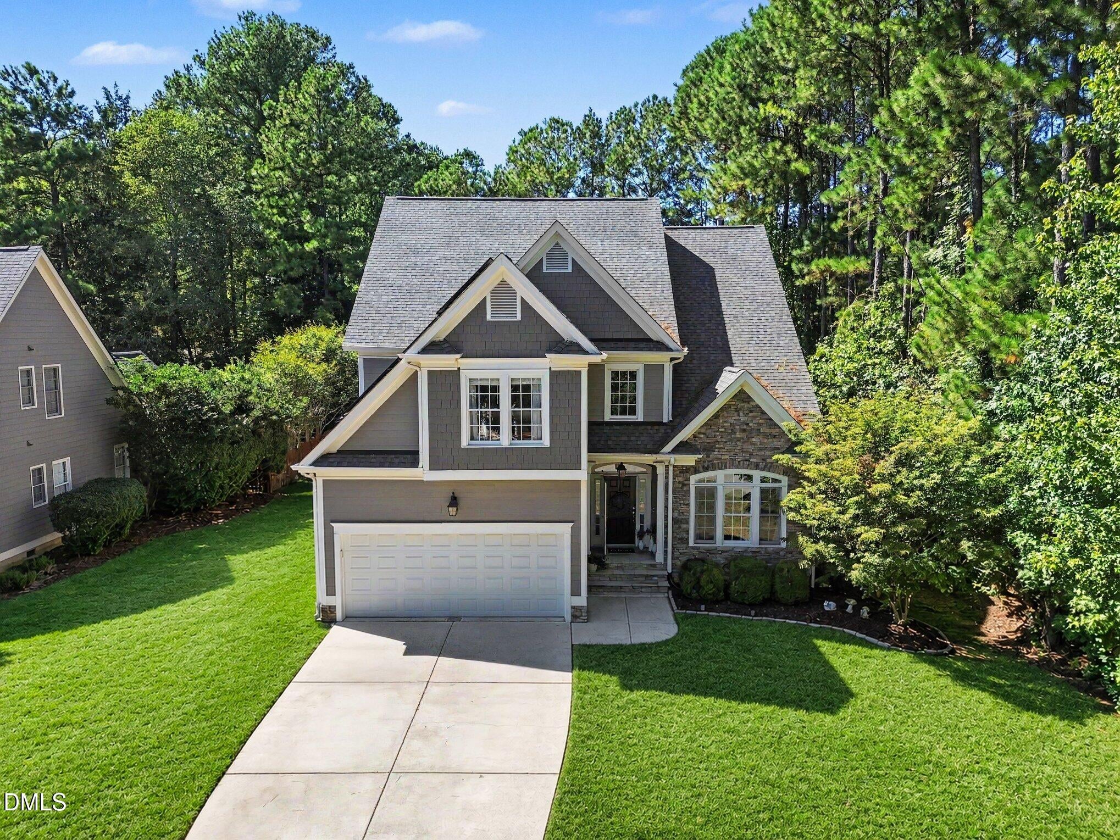
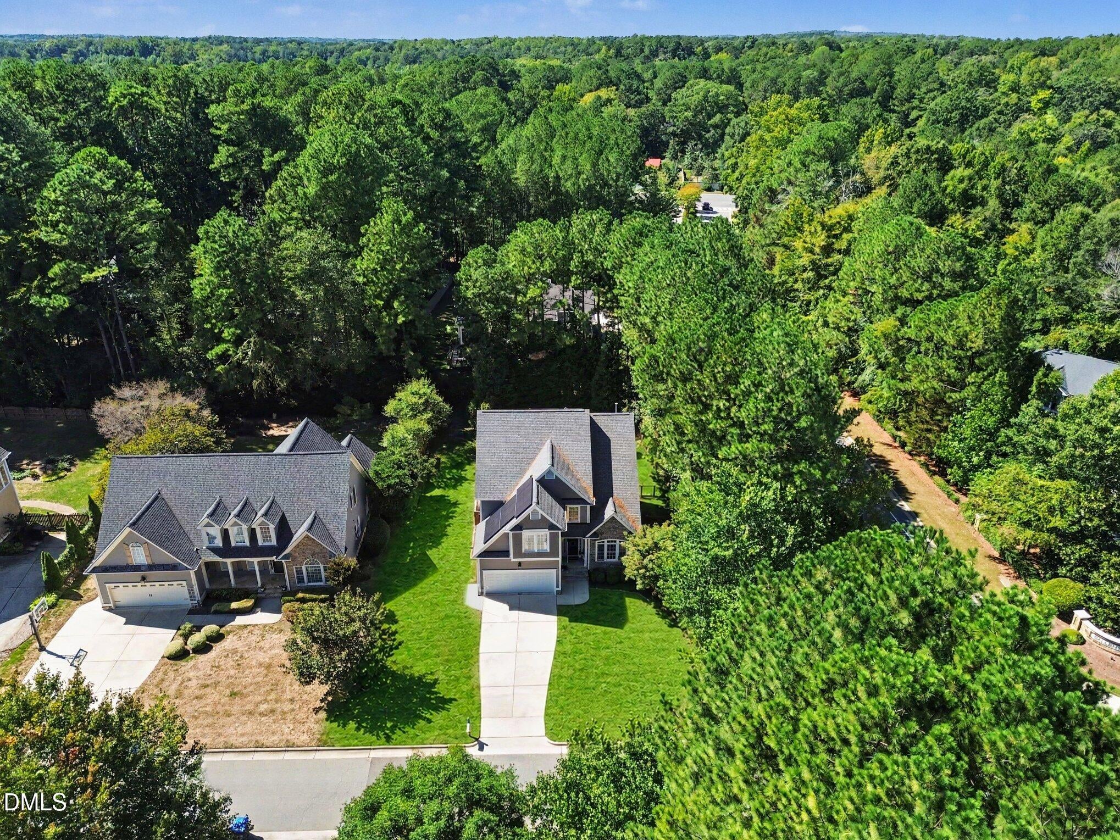
Welcome home to 205 Dairy Glen Rd—a move-in-ready, 5-bedroom, 4.5-bath home offering 3,687 sq ft of thoughtfully upgraded living space in the sought-after Lake Hogan Farms neighborhood. Key features include Hardwood floors throughout the first and second levels, a generous primary suite, a large bonus room, and a main living area that opens to a screened-in porch (2023) private fenced backyard with a playset. Finished Third Floor (2023): Adds 657 sq ft total, including a bright 378 sq ft fifth bedroom with an adjacent full bath and closet, plus 80 sq ft of dedicated storage. Two-zone dual-fuel heat pump/natural gas furnace for the second and third floors (2021/2024), and a replaced first-floor heat pump (2022). Energy Efficient solar- owned 13.14 kW solar array (2021) with 36 panels (averaging 13,750 kWh/yr) keeps electric bills under $100/month with no lease to assume. Also features a sealed, conditioned crawlspace (2021) and a replaced roof (2021). As a resident of Lake Hogan Farms, you will enjoy access to a pool, clubhouse, tennis and basketball courts, a playground, walking trails, and a 12-acre lake. Conveniently located near everything Chapel Hill and Carrboro have to offer. Please call or text Megan if you have any questions!

Save
Ask
Tour
Hide
Share
Listing Snapshot
Price 
$850,000
Days On Site 
8 Days
Bedrooms 
5
Inside Area (SqFt) 
3,686.86 sqft
Total Baths 
5
Full Baths 
4
Partial Baths 
1
Lot Size 
0.33 Acres
Year Built 
2004
MLS® Number 
10197092
Status 
Pending
Property Tax 
$12,790.87
HOA/Condo/Coop Fees 
$100 monthly
Sq Ft Source 
N/A
Friends & Family
Recent Activity
5 days agoListing updated with changes from the MLS®
5 days agoStatus changed to Pending
a week agoListing first seen on site
General Features
Acres 
0.33
Attached Garage 
Yes
Disclosures 
Seller Disclosure
Energy Features 
Solar
Foundation 
See Remarks
Garage 
Yes
Garage Spaces 
2
Levels 
Two
Parking 
AttachedGarage
Parking Spaces 
3
Property Sub Type 
Single Family Residence
Sewer 
Public Sewer
Special Circumstances 
Standard
SqFt Above 
3686.86
SqFt Total 
3686.86
Style 
Transitional
Water Source 
Public
Zoning 
R20
Interior Features
Appliances 
DishwasherGas RangeMicrowaveRefrigerator
Basement 
Crawl Space
Cooling 
Zoned
Flooring 
CarpetHardwoodTile
Heating 
OtherSee RemarksZoned
Interior 
BookcasesCeiling Fan(s)Granite CountersKitchen IslandWalk-In Closet(s)
Laundry Features 
Laundry RoomUpper Level
Main Level Bedrooms 
1
Master Bedroom 
Level - Second
Save
Ask
Tour
Hide
Share
Exterior Features
Construction Details 
Fiber CementShingle SidingStone
Exterior 
PlaygroundPrivate Yard
Fencing 
Back YardWrought IronFenced
Lot Features 
Corner LotLevelPrivate
Roof 
Shingle
Community Features
Accessibility Features 
Therapeutic Whirlpool
Association Amenities 
ClubhousePlaygroundPoolTennis Court(s)Trail(s)
Association Fee 
$100.0
Association Fee Frequency 
Monthly
Community Features 
ClubhouseLakePlaygroundPoolTennis Court(s)
Financing Terms Available 
CashConventionalFHAVA Loan
Schools
School District
Unknown
Elementary School
Chapel Hill Carrboro - Morris Grove Elementary Sch
Middle School
Chapel Hill Carrboro - Charles and Lucile McDougle
High School
Chapel Hill Carrboro - Chapel Hill High School
Listing courtesy of Megan Niesen of United Real Estate Triangle


Listings that are marked with an icon are provided courtesy of the Triangle MLS, Inc. of North Carolina, Internet Data Exchange Database. Copyright 2026 Triangle MLS, Inc. of North Carolina. All rights reserved.

Last checked: 2026-10-16 08:16 AM UTC

Neighborhood & Commute
Source: Walkscore
Disclosure: Community information and market data powered by Constellation Data Labs. Information is deemed reliable but not guaranteed.
Save
Ask
Tour
Hide
Share