Save
Ask
Tour
Hide
Share
$245,000
33 Days On Site

823 Pryor Street
Mebane, NC 27302

For Sale|Townhouse|Active
3
Beds
3
Total Baths
2
Full Baths
1
Partial Bath
1,510
SqFt
$162
/SqFt
2024
Built
Subdivision:
The Townes at Oakwood Square
County:
Orange
Call Now: 919-404-SHOW
Is this the listing for you? We can help make it yours.
919-404-SHOW
823 Pryor Street823 Pryor Street823 Pryor Street823 Pryor Street
Save
Ask
Tour
Hide
Share

Mortgage Calculator

Monthly Payment (Est.)

Enter an interest rate to see your estimated monthly payment.
Calculator powered by Showcase IDX, a Constellation1 Company. Copyright ©2026 Information is deemed reliable but not guaranteed.

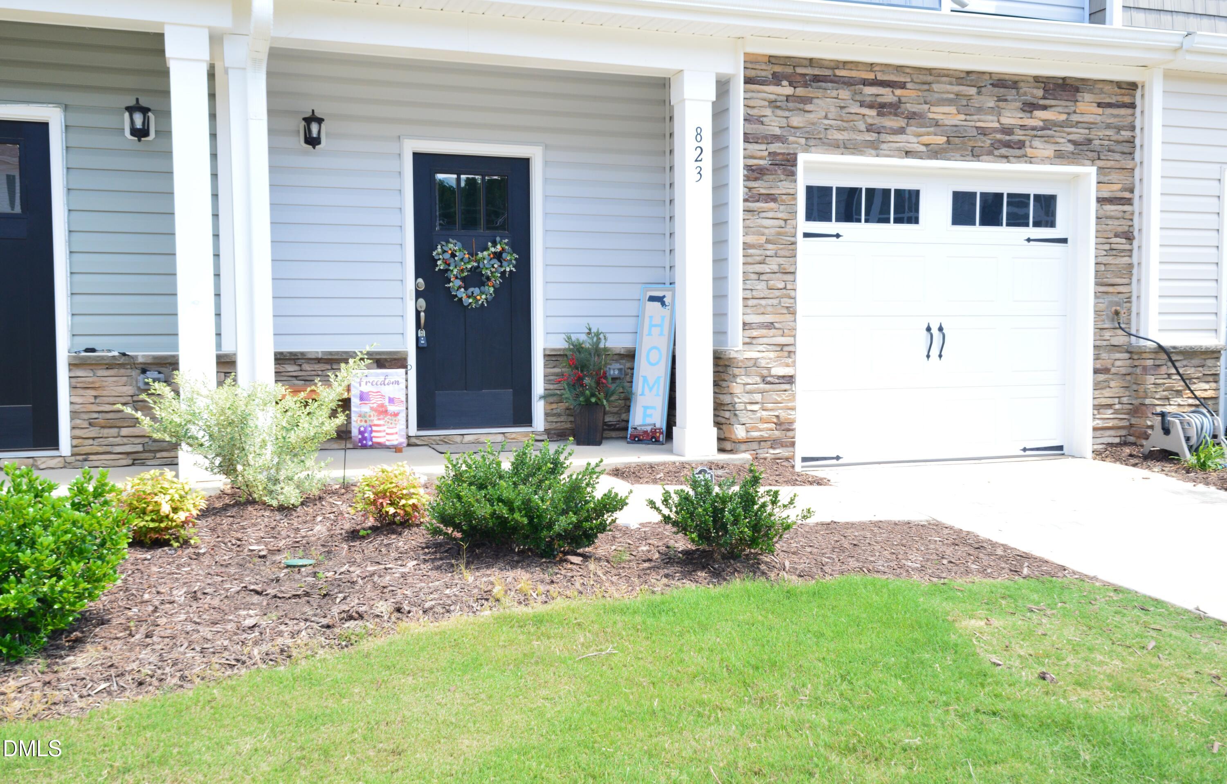
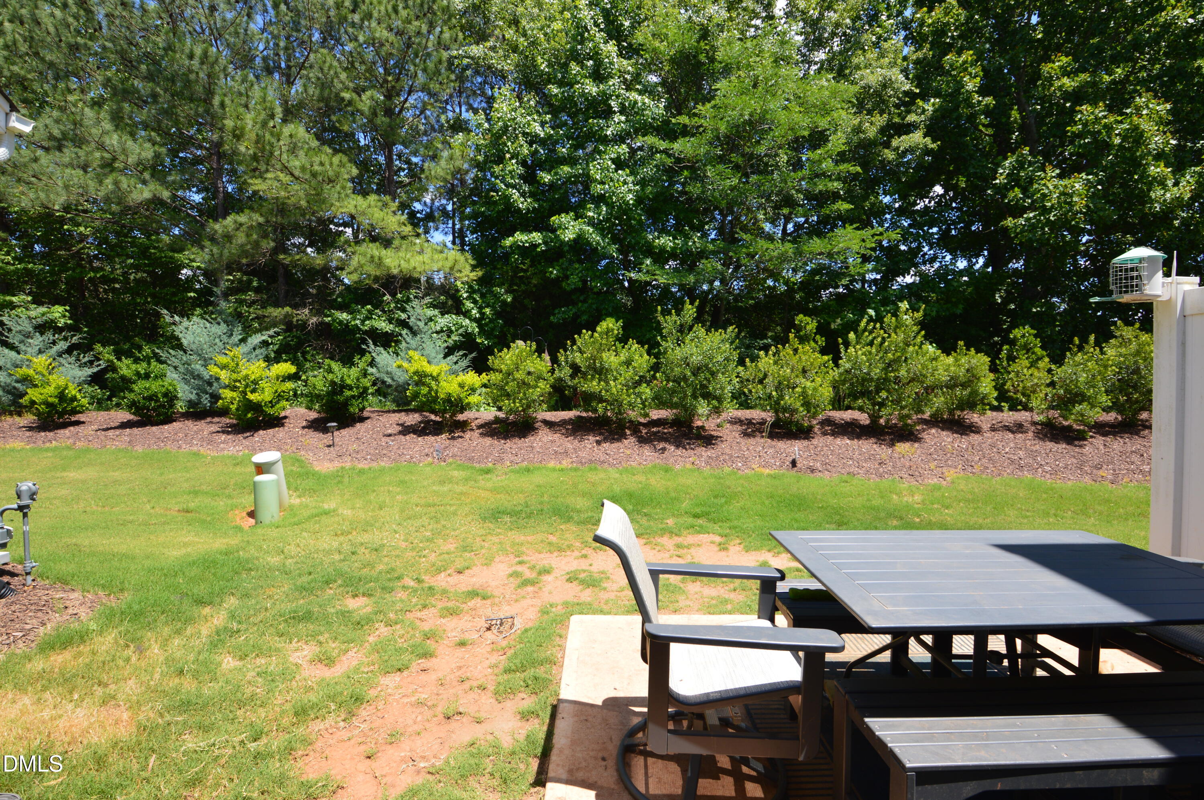
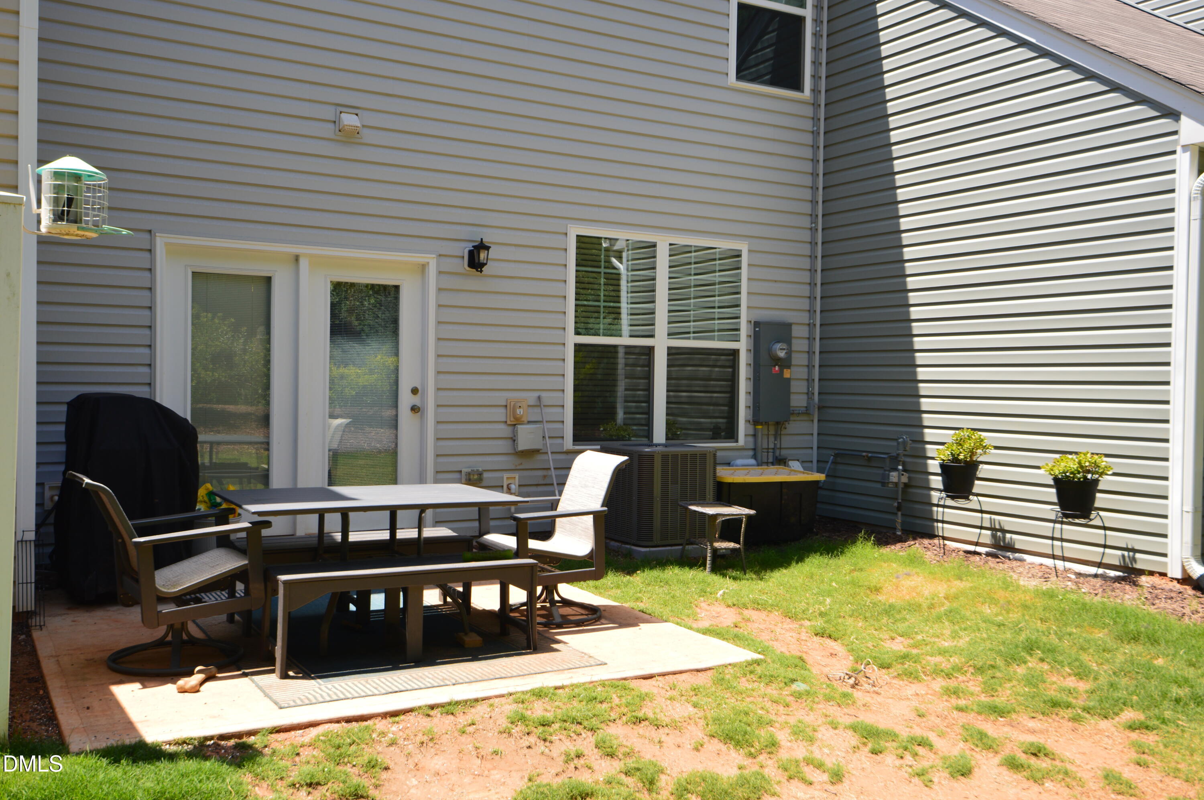
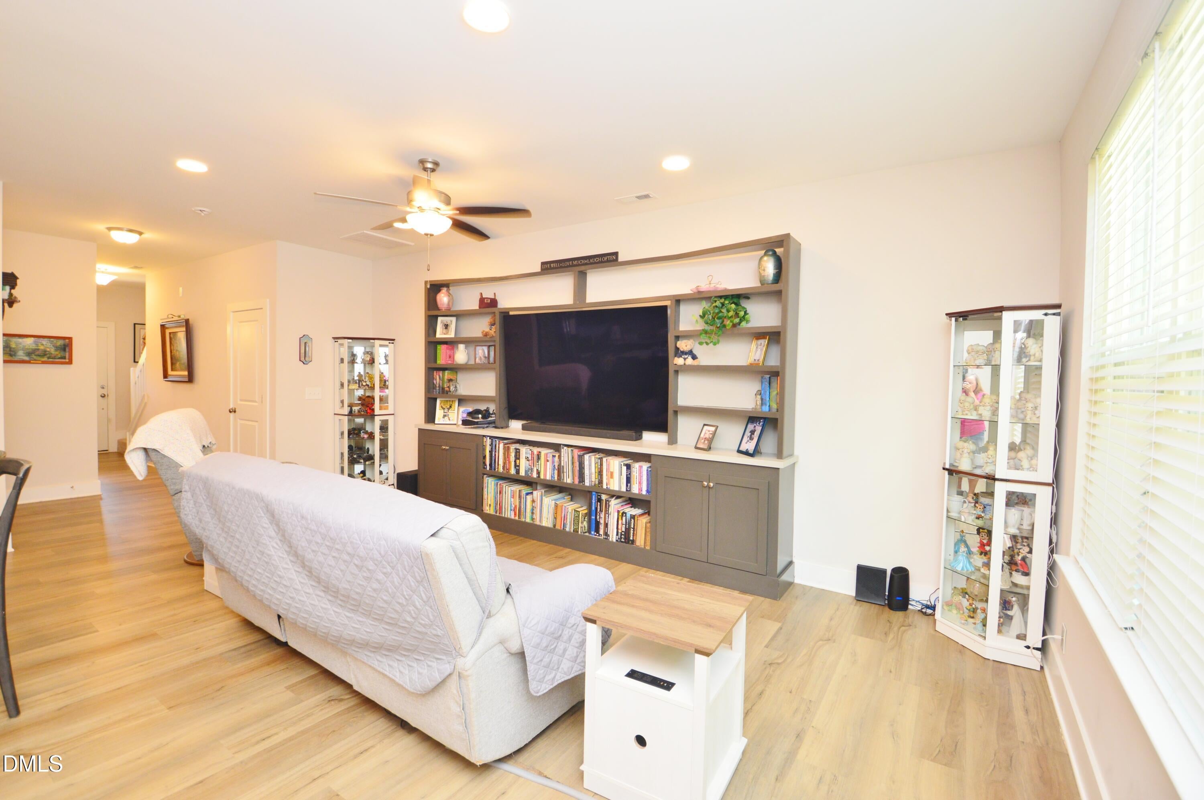
Welcome to 823 Pryor Street in the desirable Townes @ Oakwood Square! This bright and inviting townhome offers the perfect blend of comfort, style, and low-maintenance living. Backing up to peaceful wooded views, you'll enjoy added privacy and a relaxing natural setting right from your backyard. Step inside to an open-concept floor plan where the living room, dining area, and kitchen flow seamlessly together -- ideal for everyday living and entertaining. The kitchen features a stainless steel appliance package, beautiful quartz countertops, recessed lighting, and plenty of workspace for cooking and gathering. Enjoy outdoor living on the covered front porch or unwind on the spacious 12x12 rear patio overlooking the woods. Blinds and recessed lighting throughout the home add both convenience and a modern touch. This well-appointed home offers 2 full bathrooms and 1 half bath, along with a garage that is EV-ready with wiring for a 30-amp plug and a J1772 connector supporting both AC Level 1 and Level 2 charging. Residents of Townes @ Oakwood Square enjoy maintenance-free living with community amenities including a neighborhood pool and charming street lights throughout the community. Conveniently located just minutes from shopping, dining, and everything Mebane has to offer, with easy access to the interstate for commuting and travel.

Save
Ask
Tour
Hide
Share
Listing Snapshot
Price 
$245,000
Days On Site 
33 Days
Bedrooms 
3
Inside Area (SqFt) 
1,510 sqft
Total Baths 
3
Full Baths 
2
Partial Baths 
1
Lot Size 
0.05 Acres
Year Built 
2024
MLS Number 
10197081
Status 
Active
Property Tax 
$3,125
HOA/Condo/Coop Fees 
$180 monthly
Sq Ft Source 
N/A
Friends & Family
Recent Activity
a week agoPrice changed to $245,000
a week agoListing updated with changes from the MLS
a month agoListing first seen on site
General Features
Acres 
0.05
Attached Garage 
Yes
Disclosures 
Seller Disclosure
Foundation 
Slab
Garage 
Yes
Garage Spaces 
1
Levels 
One and One Half
Parking 
AttachedGarage
Parking Spaces 
1
Property Sub Type 
Townhouse
Sewer 
Public Sewer
Special Circumstances 
Standard
SqFt Above 
1510
SqFt Total 
1510
Style 
Traditional
Utilities 
Cable ConnectedElectricity ConnectedNatural Gas ConnectedSewer ConnectedWater Connected
Water Source 
Public
Zoning 
R-6
Interior Features
Appliances 
DishwasherFree-Standing RefrigeratorGas Water HeaterIce MakerMicrowaveRefrigerator
Cooling 
Central AirCeiling Fan(s)
Flooring 
CarpetVinyl
Heating 
ElectricNatural Gas
Interior 
Ceiling Fan(s)Double VanityEntrance FoyerHis and Hers ClosetsHigh Speed InternetKitchen IslandOpen FloorplanPantryRecessed LightingStorageWalk-In Closet(s)
Laundry Features 
In Hall
Window Features 
BlindsInsulated Windows
Bedroom 2 
Dimensions - 9.0 x 8.0Level - SecondDescription - 8
Bedroom 3 
Dimensions - 10.0 x 7.0Level - SecondDescription - 4
Dining Room 
Dimensions - 10.0 x 8.0Level - MainDescription - 8
Entrance Hall 
Dimensions - 18.0 x 6.0Level - MainDescription - 3
Kitchen 
Dimensions - 11.0 x 9.0Level - MainDescription - 8
Laundry 
Dimensions - 4.0 x 4.0Level - SecondDescription - 9
Living Room 
Dimensions - 20.0 x 8.0Level - MainDescription - 7
Master Bedroom 
Dimensions - 13.0 x 0.0Level - SecondDescription - 3
Save
Ask
Tour
Hide
Share
Exterior Features
Construction Details 
Shake SidingVinyl Siding
Fencing 
None
Patio And Porch 
CoveredFront PorchPatio
Pool Features 
AssociationPrivate
Private Pool 
Yes
Road Frontage 
City Street
Roof 
Shingle
Windows/Doors 
BlindsInsulated Windows
Community Features
Association Amenities 
LandscapingPool
Association Fee 
$180.0
Association Fee Frequency 
Monthly
Community Features 
PoolSidewalks
Financing Terms Available 
CashConventionalFHAVA Loan
Building Access 
Main
Schools
School District
Unknown
Elementary School
Orange - Efland Cheeks Elementary
Middle School
Orange - Gravelly Hill Middle
High School
Orange - Cedar Ridge High
Listing courtesy of Lori Porter of Above & Beyond Realty LLC


Listings that are marked with an icon are provided courtesy of the Triangle MLS, Inc. of North Carolina, Internet Data Exchange Database. Copyright 2026 Triangle MLS, Inc. of North Carolina. All rights reserved.

Last checked: 2026-11-10 05:05 PM UTC

Neighborhood & Commute
Source: Walkscore
Disclosure: Community information and market data powered by Constellation Data Labs. Information is deemed reliable but not guaranteed.
Save
Ask
Tour
Hide
Share