Save
Ask
Tour
Hide
Share
$1,975,000
New Listing

1221 Dixie Trail
Raleigh, NC 27607

For Sale|Single Family Residence|Active
4
Beds
5
Total Baths
4
Full Baths
1
Partial Bath
4,089
SqFt
$483
/SqFt
2026
Built
Subdivision:
Ralina
County:
Wake
Call Now: 919-404-SHOW
Is this the listing for you? We can help make it yours.
919-404-SHOW
1221 Dixie Trail1221 Dixie Trail1221 Dixie Trail1221 Dixie Trail
Save
Ask
Tour
Hide
Share

Mortgage Calculator

Monthly Payment (Est.)

Enter an interest rate to see your estimated monthly payment.
Calculator powered by Showcase IDX, a Constellation1 Company. Copyright ©2026 Information is deemed reliable but not guaranteed.

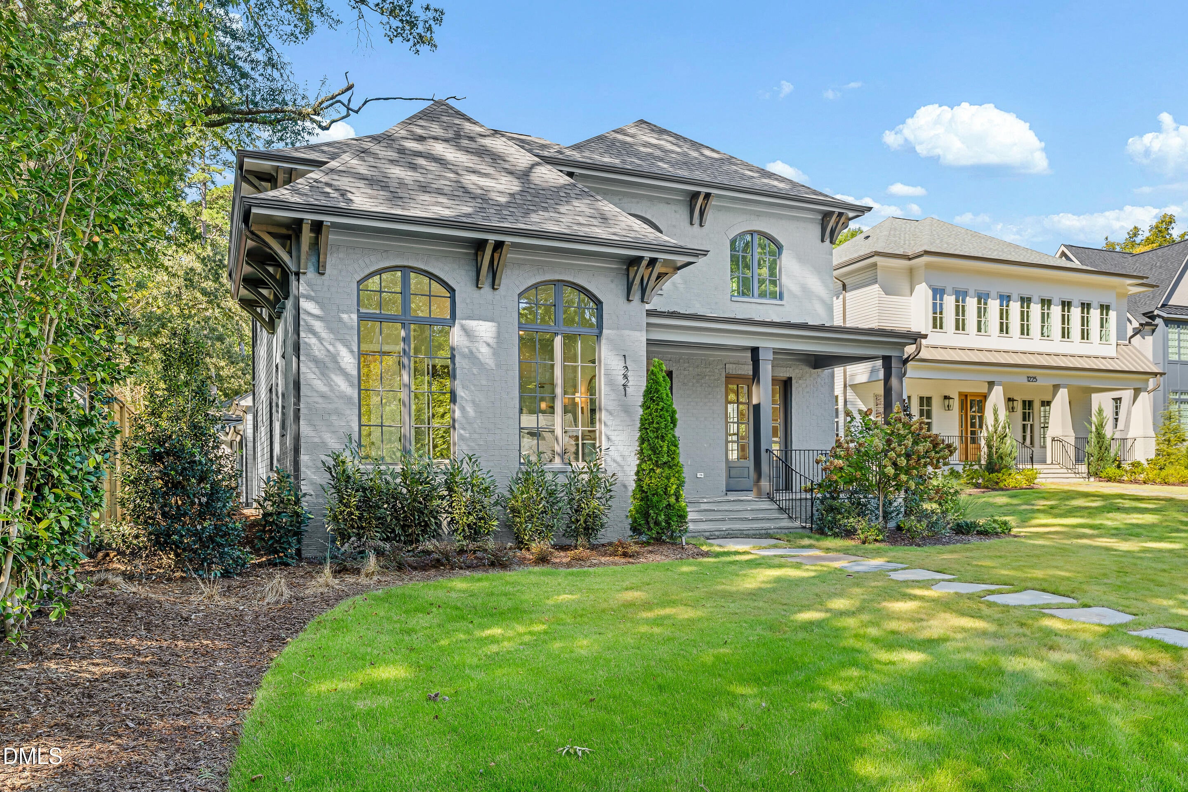
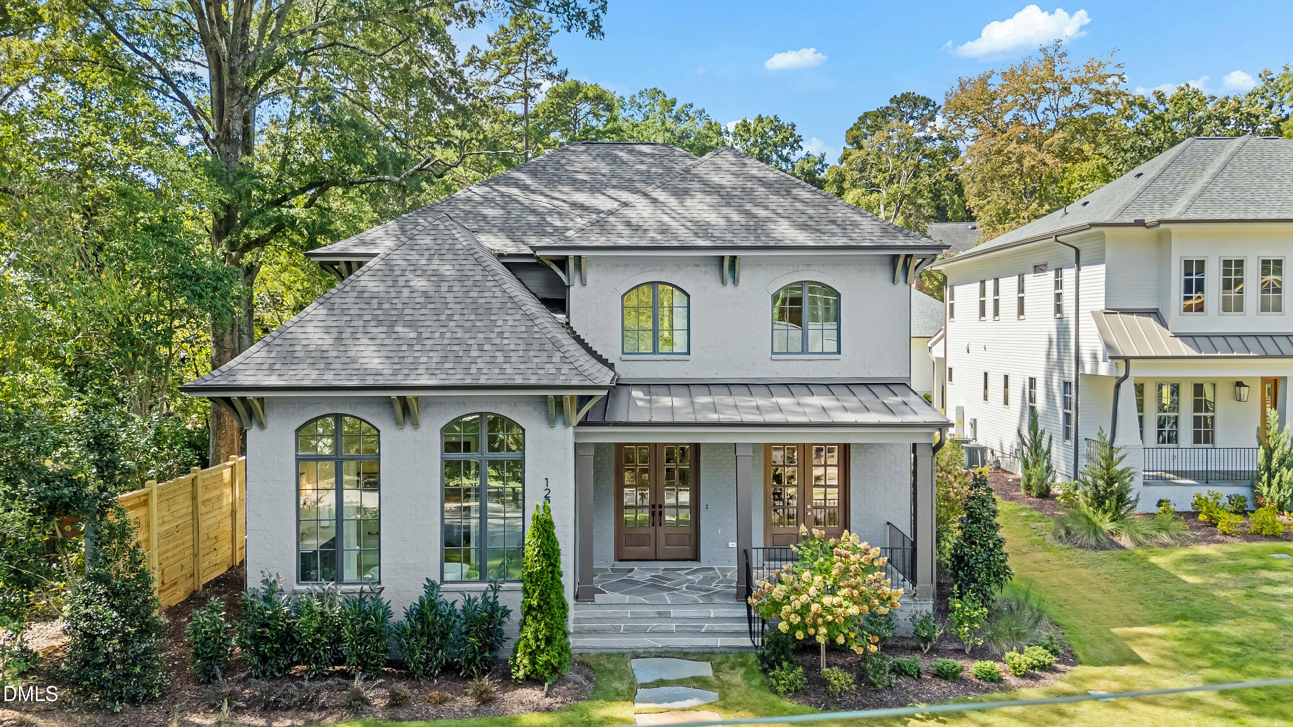
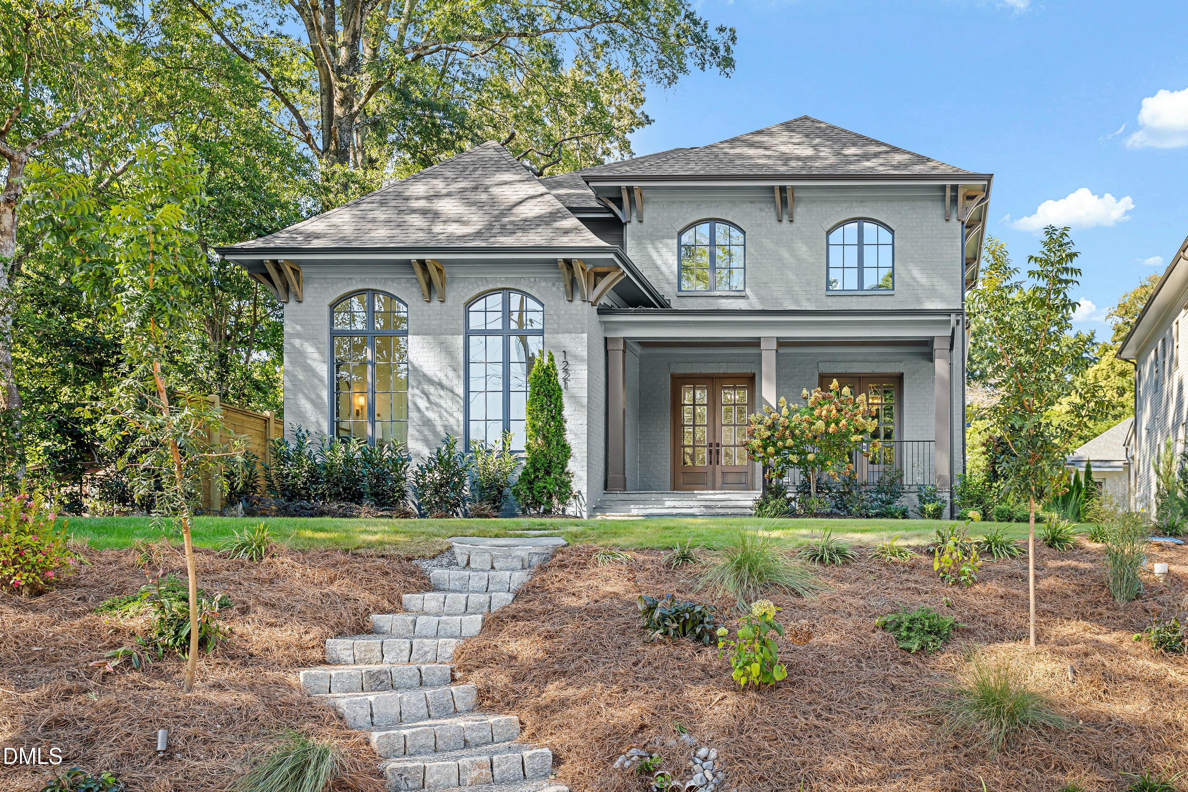
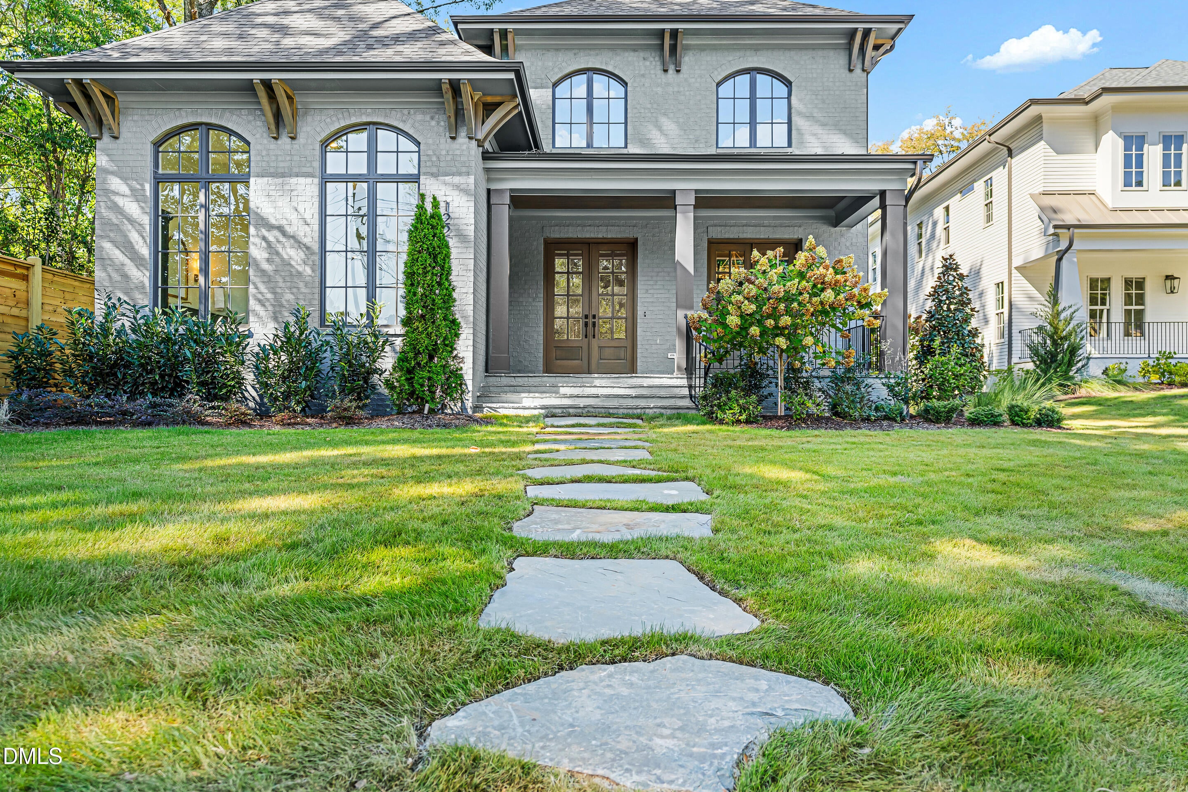
Brand new, built by DJF Builders, and set on a landscaped .28-acre lot Inside the Beltline. This is a home designed around how you move through a day: coffee on the covered front porch, work in the private office, and the evening wind down on the covered back porch. The first floor is open and easy, with living space that flows around the fireplace and custom trim work that gives the whole level a finished, intentional feel. The primary suite is also here, with a beautiful en suite bath and a huge walk-in closet, so the room you use most is on the level you live on. An open staircase leads to the second floor, where three bedrooms and a bonus room make space for guests, a playroom, or a media room. Across the home there are four and a half baths, so no one is sharing. Tons of unfinished storage upstairs means the seasonal bins and holiday boxes have a home of their own. Out back, a detached garage connects to the house by a covered walkway, keeping you dry from car door to kitchen. Between the covered front and rear porches, there's room for morning coffee, dinner outside, and a crowd on game day, with the landscaped yard around it all. The location is prime Inside the Beltline, close to the restaurants, coffee shops, parks, and downtown energy that make living here so appealing, on a street that still feels like home. Easy access to North Hills, Village District, Wade Avenue, 440, RDU, & RTP.

Save
Ask
Tour
Hide
Share
Listing Snapshot
Price 
$1,975,000
Days On Site 
0 Days
Bedrooms 
4
Inside Area (SqFt) 
4,089 sqft
Total Baths 
5
Full Baths 
4
Partial Baths 
1
Lot Size 
0.28 Acres
Year Built 
2026
MLS® Number 
10197080
Status 
Active
Property Tax 
$16,179.35
HOA/Condo/Coop Fees 
N/A
Sq Ft Source 
N/A
Friends & Family
Recent Activity
4 hours agoListing first seen on site
4 hours agoListing updated with changes from the MLS®
General Features
Acres 
0.28
Garage 
Yes
Garage Spaces 
2
Levels 
Two
Parking 
Alley AccessDetachedGarage
Property Condition 
New Construction
Property Sub Type 
Single Family Residence
Sewer 
Public Sewer
Special Circumstances 
Standard
SqFt Above 
4089
SqFt Total 
4089
Style 
French ProvincialTraditionalTransitional
Water Source 
Public
Zoning 
R-4
Interior Features
Appliances 
DisposalDishwasherGas RangeRange HoodTankless Water Heater
Basement 
Crawl Space
Cooling 
Zoned
Fireplace 
Yes
Fireplace Features 
GasLiving Room
Fireplaces 
1
Flooring 
CarpetHardwoodTile
Heating 
Forced AirZoned
Interior 
Built-in FeaturesCeiling Fan(s)Crown MoldingDouble VanityKitchen IslandOpen FloorplanPantrySoaking TubWalk-In Closet(s)High Speed Internet
Laundry Features 
Laundry Room
Main Level Bedrooms 
1
Master Bedroom 
Level - First
Save
Ask
Tour
Hide
Share
Exterior Features
Construction Details 
BrickFiber Cement
Exterior 
Rain Gutters
Lot Features 
City LotGentle SlopingLandscaped
Patio And Porch 
CoveredFront PorchPorchRear Porch
Road Frontage 
City Street
Roof 
MetalShingle
View 
Neighborhood
Waterview 
Neighborhood
Community Features
Financing Terms Available 
CashConventional
Schools
School District
Unknown
Elementary School
Wake - Lacy Elementary
Middle School
Wake - Martin Middle
High School
Wake - Needham Broughton High
Listing courtesy of Anne Godwin of Insight Real Estate


Listings that are marked with an icon are provided courtesy of the Triangle MLS, Inc. of North Carolina, Internet Data Exchange Database. Copyright 2026 Triangle MLS, Inc. of North Carolina. All rights reserved.

Last checked: 2026-10-07 10:12 PM UTC

Neighborhood & Commute
Source: Walkscore
Disclosure: Community information and market data powered by Constellation Data Labs. Information is deemed reliable but not guaranteed.
Save
Ask
Tour
Hide
Share