Save
Ask
Tour
Hide
Share
$1,849,900
New Listing

1225 Dixie Trail
Raleigh, NC 27607

For Sale|Single Family Residence|Active
5
Beds
5
Total Baths
4
Full Baths
1
Partial Bath
3,833
SqFt
$483
/SqFt
2026
Built
Subdivision:
Ralina
County:
Wake
Call Now: 919-404-SHOW
Is this the listing for you? We can help make it yours.
919-404-SHOW
1225 Dixie Trail1225 Dixie Trail1225 Dixie Trail1225 Dixie Trail
Save
Ask
Tour
Hide
Share

Mortgage Calculator

Monthly Payment (Est.)

Enter an interest rate to see your estimated monthly payment.
Calculator powered by Showcase IDX, a Constellation1 Company. Copyright ©2026 Information is deemed reliable but not guaranteed.

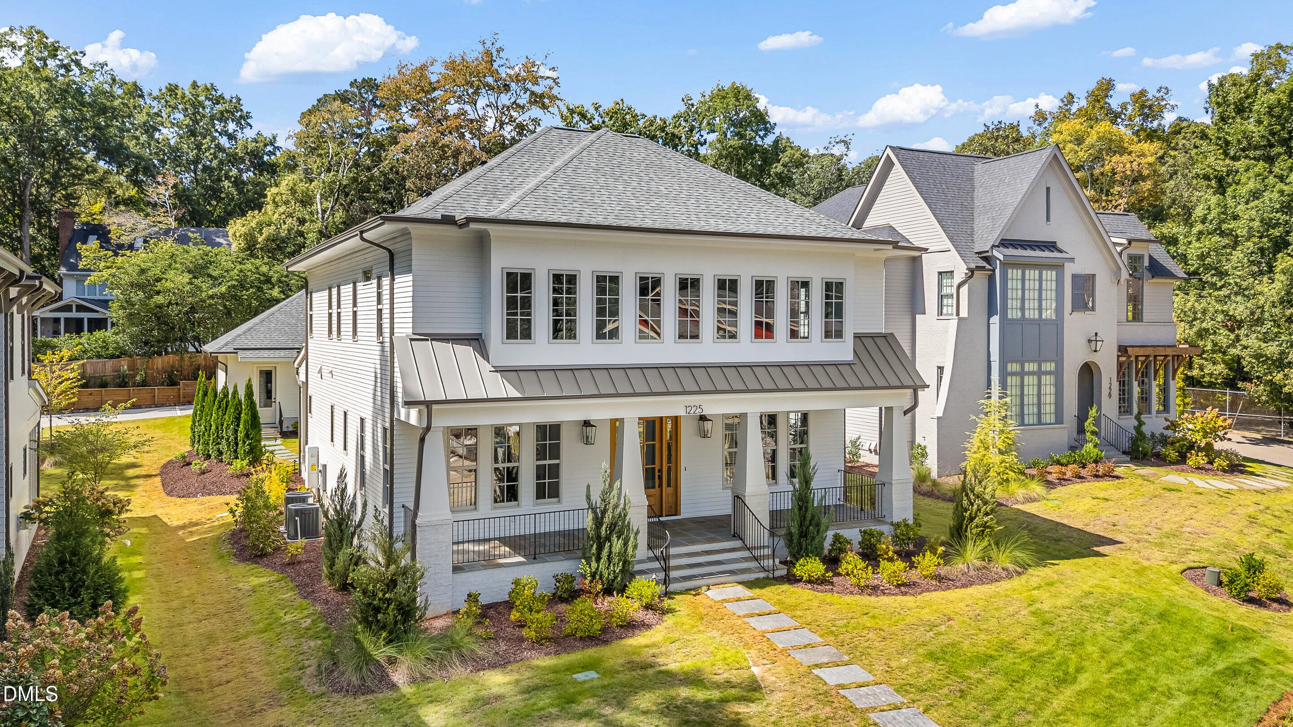
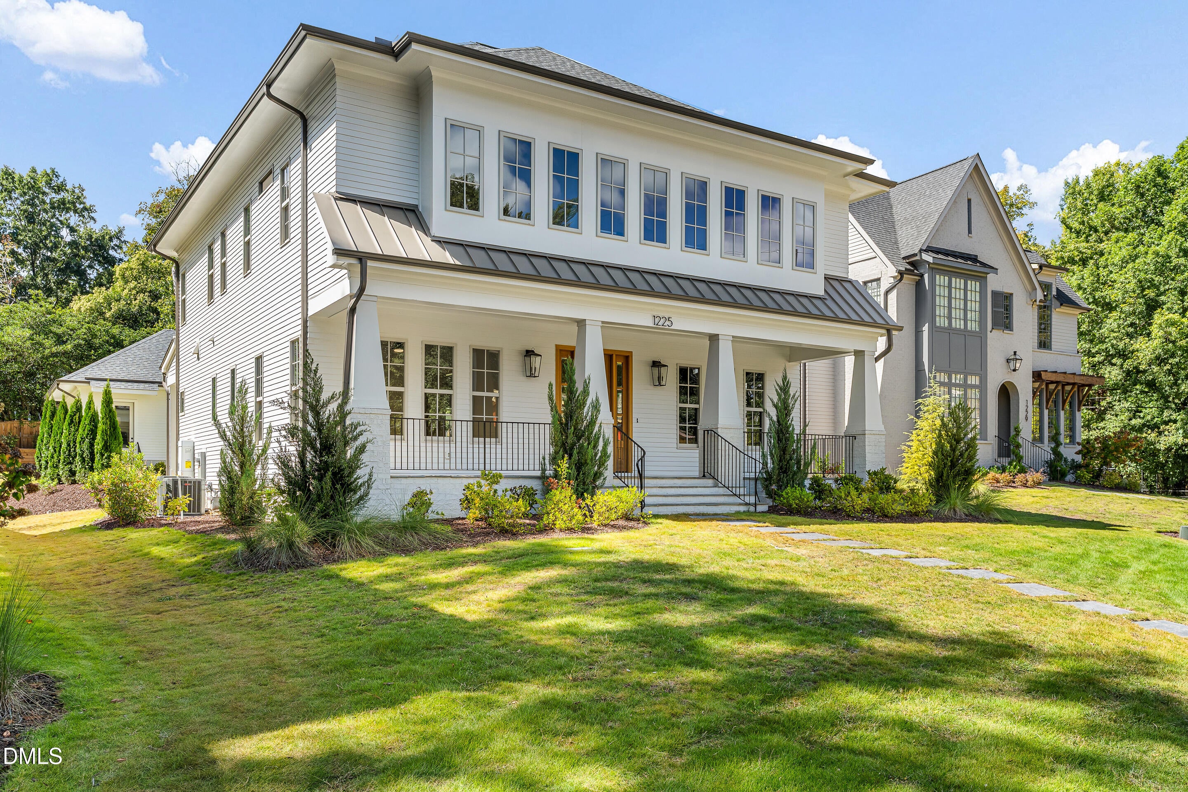
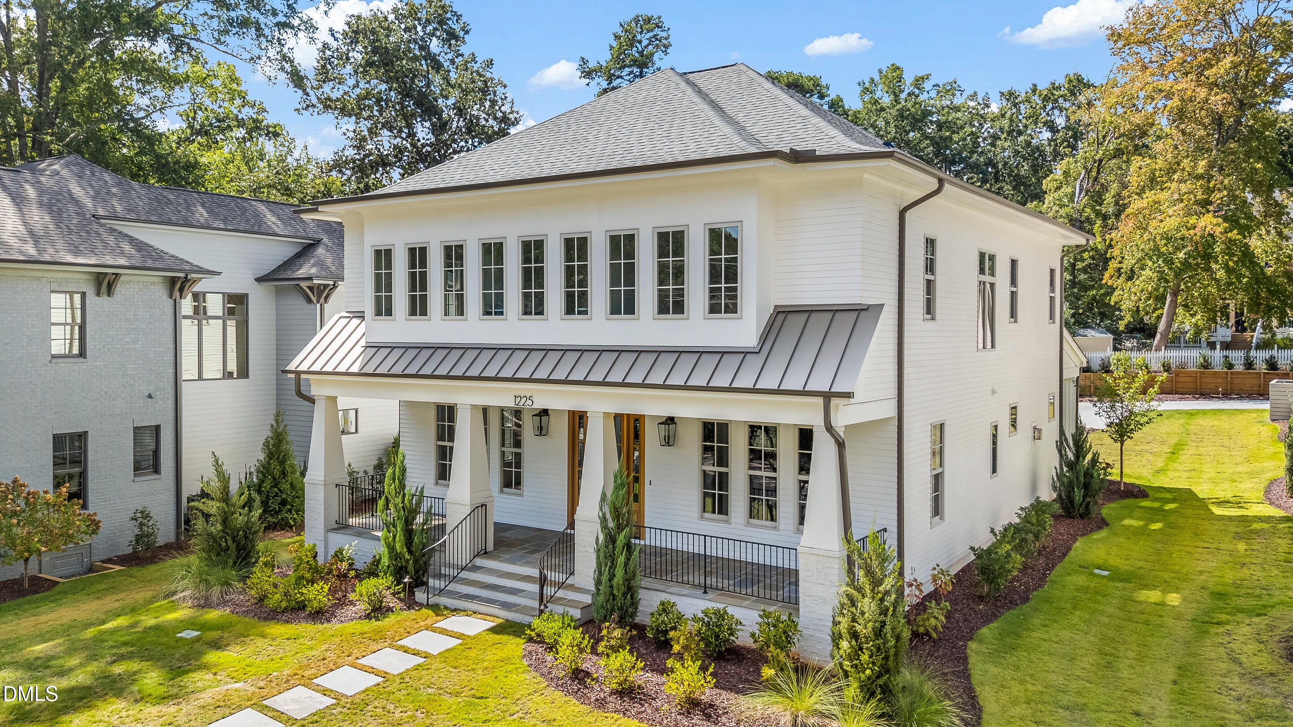
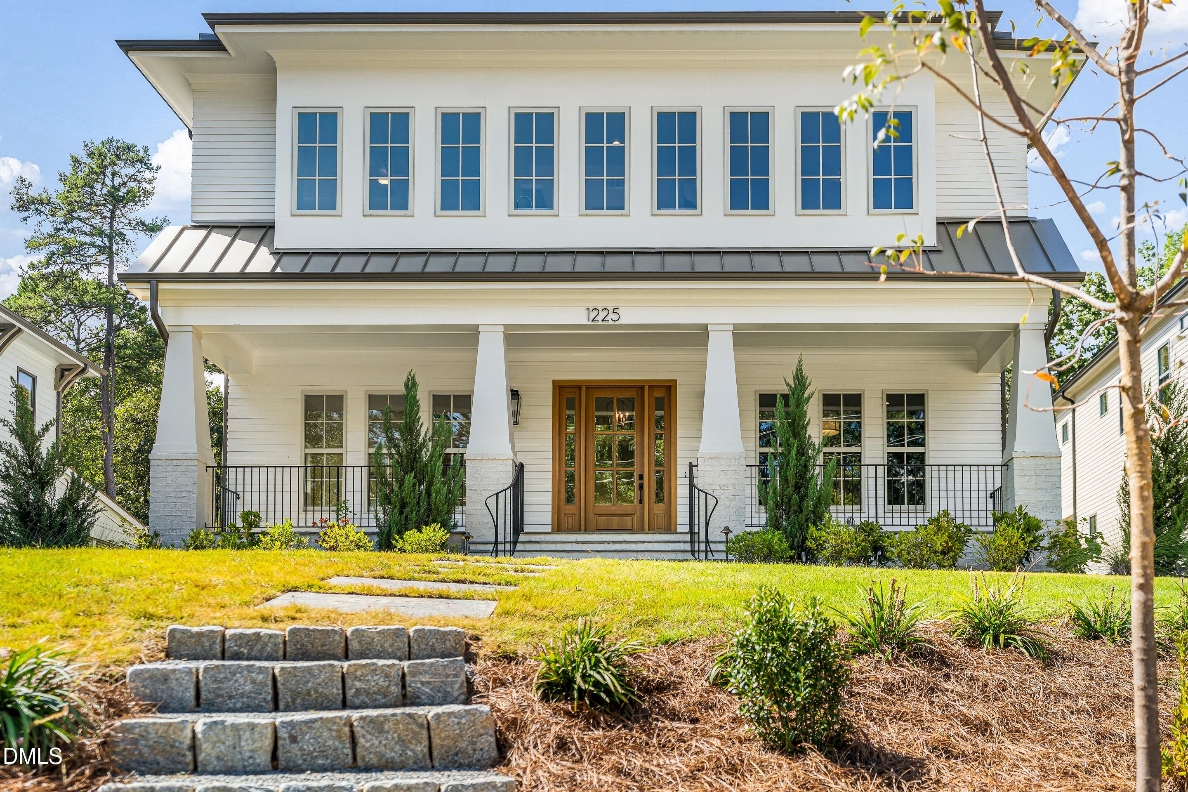
New construction Inside the Beltline rarely comes with this much room to spread out, and DJF Builders has finished it with vision and care. Designer finishes run throughout, and the custom trim-out gives each room a level of detail you notice from the front door on. The main floor lives open and easy, with the kitchen, dining, and living areas flowing together around a gas fireplace that makes the space feel settled on a cool evening. A dedicated home office sits just off the main living area, giving you a place to retreat when the workday calls. Step out back to a private covered porch overlooking a beautifully landscaped .24-acre lot, a place for morning coffee or a late dinner whatever the forecast says. Five bedrooms and four and a half baths mean everyone has real space of their own, and the bonus room is ready to become whatever your household needs: a playroom, media room, gym, or guest retreat. The detached two-car garage is reached by alley access, which keeps the front of the home clean and makes coming and going easy. The location is a big part of the story. Village District and North Hills are both minutes away, with some of Raleigh's best dining, shopping, and daily errands close at hand, and Downtown Raleigh is an easy drive for an evening out. Quick access to Wade Avenue and I-440 puts RTP and RDU within comfortable reach, which suits anyone who commutes or travels often. A thoughtful floor plan, designer details, and a location that keeps the best of Raleigh close. Come see how this DJF home lives.

Save
Ask
Tour
Hide
Share
Listing Snapshot
Price 
$1,849,900
Days On Site 
0 Days
Bedrooms 
5
Inside Area (SqFt) 
3,833 sqft
Total Baths 
5
Full Baths 
4
Partial Baths 
1
Lot Size 
0.24 Acres
Year Built 
2026
MLS® Number 
10197079
Status 
Active
Property Tax 
$14,283.38
HOA/Condo/Coop Fees 
N/A
Sq Ft Source 
N/A
Friends & Family
Recent Activity
4 hours agoListing first seen on site
4 hours agoListing updated with changes from the MLS®
General Features
Acres 
0.24
Garage 
Yes
Garage Spaces 
2
Levels 
Two
Parking 
Alley AccessDetached
Parking Spaces 
2
Property Condition 
New Construction
Property Sub Type 
Single Family Residence
Sewer 
Public Sewer
Special Circumstances 
Standard
SqFt Above 
3833
SqFt Total 
3833
Style 
TraditionalTransitional
Water Source 
Public
Zoning 
R-4
Interior Features
Appliances 
Built-In FreezerDisposalDishwasherGas RangeGas Water HeaterRefrigeratorRange HoodStainless Steel Appliance(s)Tankless Water Heater
Basement 
Crawl Space
Cooling 
Central AirCeiling Fan(s)DualZoned
Fireplace 
Yes
Fireplace Features 
GasGlass DoorsLiving Room
Fireplaces 
1
Flooring 
CarpetHardwoodTileWood
Heating 
CentralFireplace(s)Forced AirZoned
Interior 
Built-in FeaturesBookcasesCeiling Fan(s)ChandelierCrown MoldingDouble VanityEntrance FoyerEat-in KitchenHigh CeilingsKitchen IslandOpen FloorplanRecessed LightingSoaking TubWalk-In Closet(s)High Speed Internet
Laundry Features 
Laundry Room
Main Level Bedrooms 
1
Master Bedroom 
Level - Second
Save
Ask
Tour
Hide
Share
Exterior Features
Construction Details 
Fiber Cement
Exterior 
Rain Gutters
Lot Features 
City LotGentle SlopingLandscapedSloped
Patio And Porch 
CoveredFront PorchPorch
Road Frontage 
City Street
Roof 
MetalShingle
View 
Neighborhood
Waterview 
Neighborhood
Windows/Doors 
French Doors
Community Features
Financing Terms Available 
CashConventional
Schools
School District
Unknown
Elementary School
Wake - Lacy Elementary
Middle School
Wake - Martin Middle
High School
Wake - Needham Broughton High
Listing courtesy of Anne Godwin of Insight Real Estate


Listings that are marked with an icon are provided courtesy of the Triangle MLS, Inc. of North Carolina, Internet Data Exchange Database. Copyright 2026 Triangle MLS, Inc. of North Carolina. All rights reserved.

Last checked: 2026-10-07 10:17 PM UTC

Neighborhood & Commute
Source: Walkscore
Disclosure: Community information and market data powered by Constellation Data Labs. Information is deemed reliable but not guaranteed.
Save
Ask
Tour
Hide
Share