Save
Ask
Tour
Hide
Share
$625,000
New Listing

6102 Castlebrook Drive
Raleigh, NC 27604

For Sale|Single Family Residence|Active
4
Beds
4
Total Baths
3
Full Baths
1
Partial Bath
3,317
SqFt
$188
/SqFt
1970
Built
Subdivision:
Foxcroft
County:
Wake
Call Now: 919-404-SHOW
Is this the listing for you? We can help make it yours.
919-404-SHOW
6102 Castlebrook Drive6102 Castlebrook Drive6102 Castlebrook Drive6102 Castlebrook Drive
Save
Ask
Tour
Hide
Share

Mortgage Calculator

Monthly Payment (Est.)

Enter an interest rate to see your estimated monthly payment.
Calculator powered by Showcase IDX, a Constellation1 Company. Copyright ©2026 Information is deemed reliable but not guaranteed.

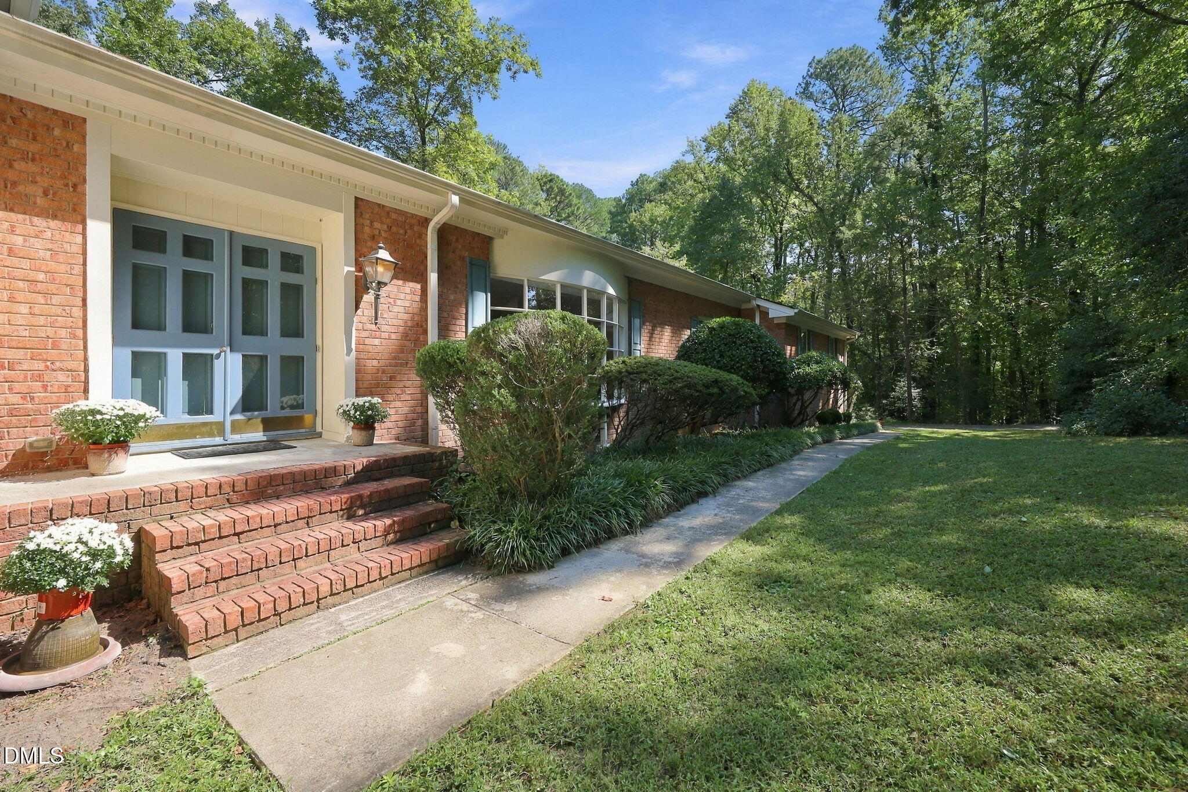
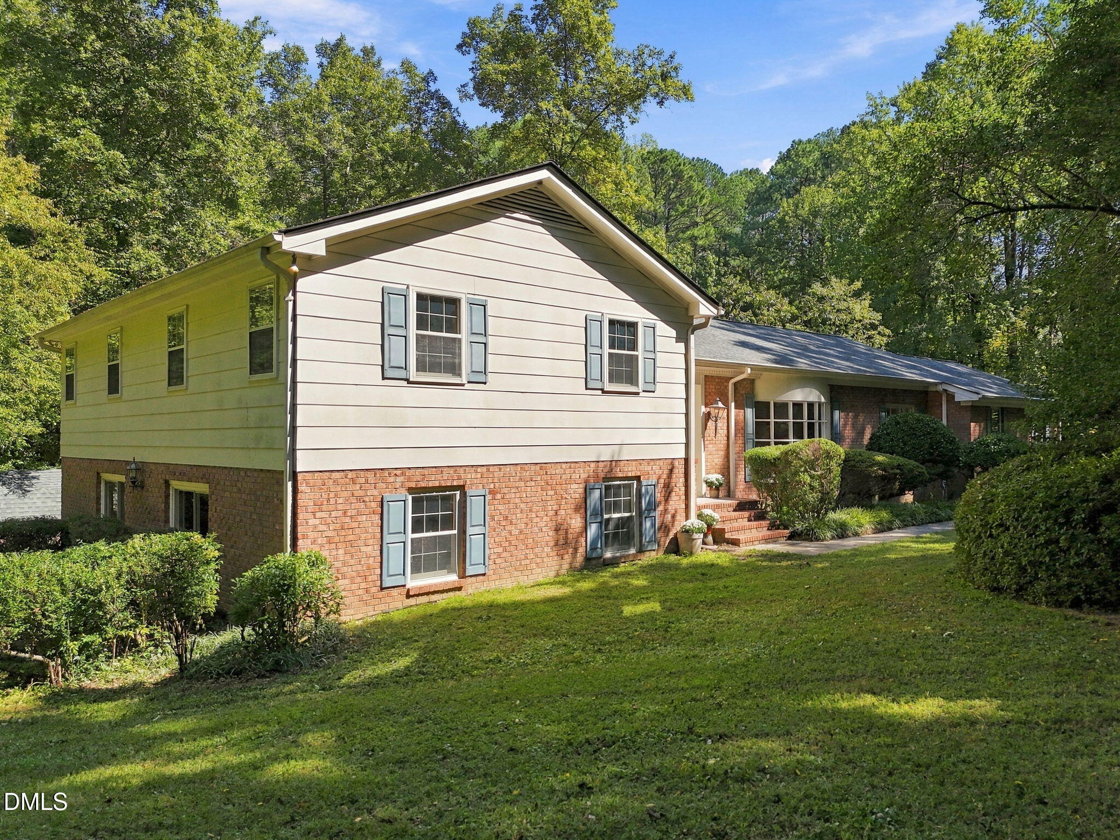
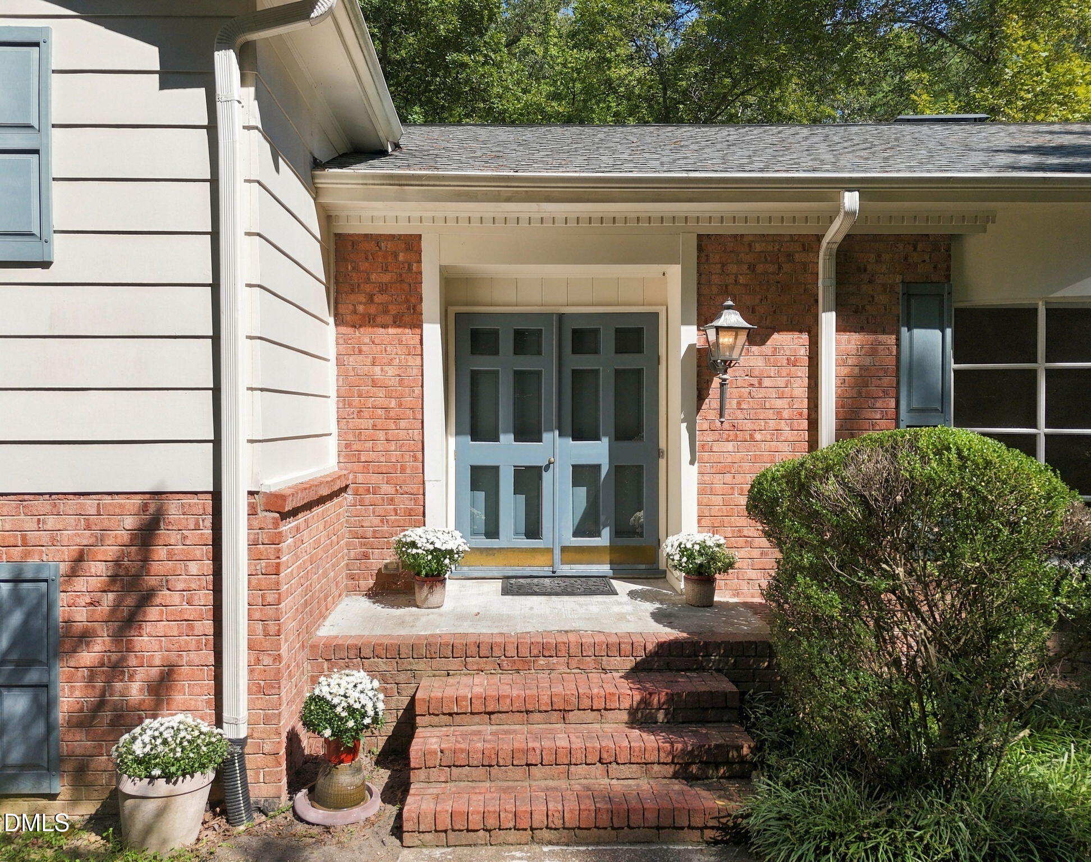
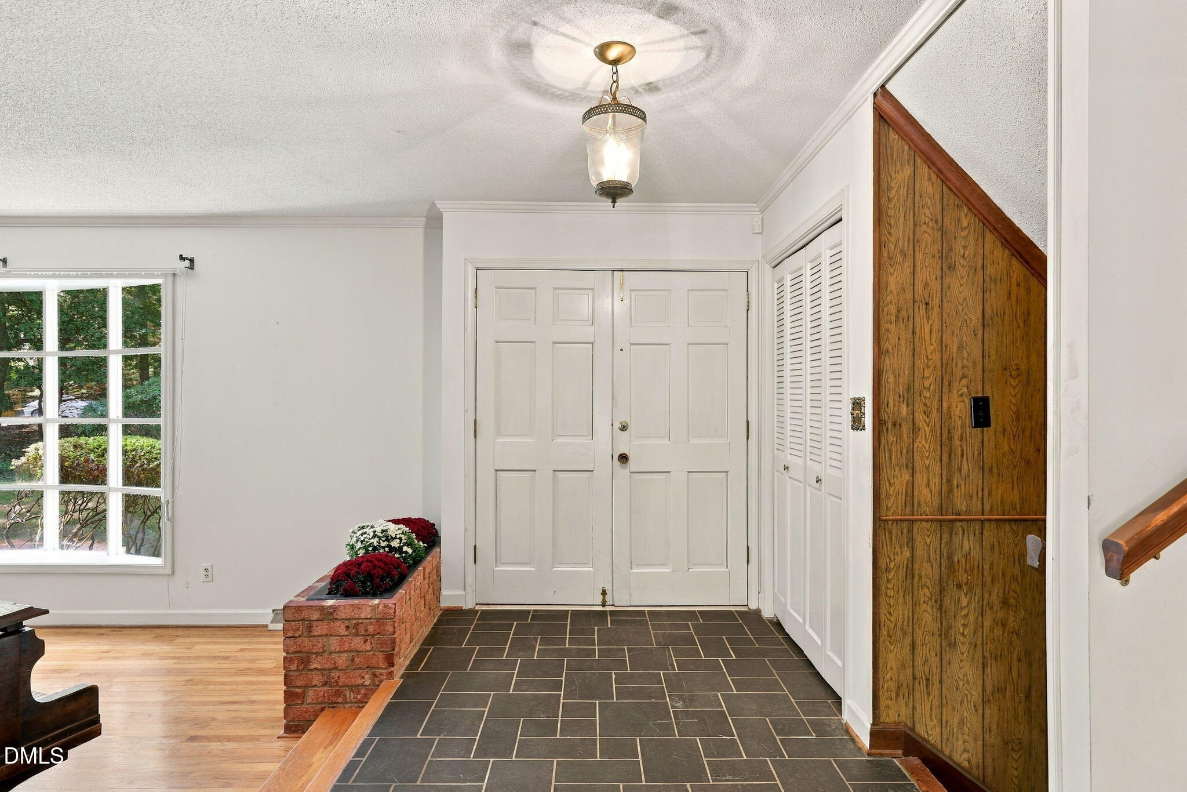
Welcome home. Step inside to a fabulous quality built house overflowing with warmth, character, charm and endless Potential. Envision your home with your specific updating and creative touches. Perfect for entertaining with open plan for easy flow from spacious living room with bay window to bright dining room with panel frame picture window. Large family room features a beautiful custom brick fireplace with gas logs, lovely wood floors and a peaceful water view from the sliding glass doors to the deck. Relax on the deck and enjoy the birds and trees on your private 3.6 acres. Plenty of space to design and plant your own breathtaking flower gardens. Four bedrooms with primary bedroom and bath on the 2nd Floor. Half bath on the main floor. Two addition full baths for a total of 3.5 baths. Bonus room on the lower level with a bedroom, full bath and flex/utility room for washer and dryer. Could also be an exercise room or hobby room. Foxcroft is a lovely neighborhood with large lots, quiet streets, stunning nature. A very peaceful and relaxing environment. Country living convenient to mayor highways - I-540 and I-440. You will enjoy NO HOA and No city taxes. Shops and stores are close by - Publics grocery within 2 miles. Downtown Raleigh, North Hills/Midtown , dining and more, just minutes away. Generac Whole House generator offers peace of mind. Hardwood floors and Tile on main and second floors. Carpet and tile on lower level, beautiful brick wall with arch in kitchen. So many special features in this lovingly cared for home. 11 double double closets provide an abundance of closet space. Horses allowed. If you desire the beauty of the county and the convenience of the city, this is the home for You.

Save
Ask
Tour
Hide
Share
Listing Snapshot
Price 
$625,000
Days On Site 
0 Days
Bedrooms 
4
Inside Area (SqFt) 
3,317 sqft
Total Baths 
4
Full Baths 
3
Partial Baths 
1
Lot Size 
3.6 Acres
Year Built 
1970
MLS® Number 
10197073
Status 
Active
Property Tax 
$3,506.67
HOA/Condo/Coop Fees 
N/A
Sq Ft Source 
N/A
Friends & Family
Recent Activity
4 hours agoListing first seen on site
4 hours agoListing updated with changes from the MLS®
General Features
Acres 
3.6
Attached Garage 
Yes
Disclosures 
Lead Based PaintSeller Disclosure
Garage 
Yes
Garage Spaces 
2
Levels 
Multi/Split
Parking 
AttachedGarageDrivewayGarage Faces SideGarage Door OpenerInside EntranceOversized
Parking Spaces 
3
Property Sub Type 
Single Family Residence
Sewer 
Septic Tank
Special Circumstances 
Standard
SqFt Above 
2359
SqFt Below 
958
SqFt Total 
3317
Style 
Traditional
Water Source 
PrivateWell
Zoning 
R-1
Interior Features
Appliances 
Built-In Electric OvenCooktopDishwasherElectric CooktopExhaust FanGas Water HeaterMicrowaveStainless Steel Appliance(s)Tankless Water HeaterOven
Basement 
Crawl Space
Cooling 
Central AirExhaust Fan
Fireplace 
Yes
Fireplace Features 
Family RoomGas LogMasonry
Fireplaces 
1
Flooring 
CarpetCeramic TileHardwoodSlateTileWood
Heating 
CentralFireplace(s)Forced AirNatural Gas
Interior 
Beamed CeilingsBookcasesDouble VanityEntrance FoyerHis and Hers ClosetsOpen FloorplanPantryStorageHigh Speed Internet
Laundry Features 
Laundry ClosetLower LevelLaundry Room
Window Features 
Bay Window(s)Plantation ShuttersStorm Window(s)
Bathroom 2 
Level - Second
Bathroom 3 
Level - Lower
Bedroom 2 
Dimensions - 16.3 x 11.6Level - Second
Bedroom 3 
Dimensions - 12.8 x 11.7Level - Second
Bedroom 4 
Dimensions - 16.9 x 11.4Level - Lower
Bonus Room 
Dimensions - 23.3 x 16.0Level - Lower
Breakfast Room 
Dimensions - 13.4 x 8.0Level - Main
Dining Room 
Dimensions - 13.5 x 12.2Level - Main
Entrance Hall 
Dimensions - 12.0 x 6.3Level - Main
Family Room 
Dimensions - 22.4 x 13.4Level - Main
Kitchen 
Dimensions - 13.4 x 10.0Level - Main
Living Room 
Dimensions - 23.8 x 13.5Level - Main
Master Bathroom 
Level - Second
Master Bedroom 
Dimensions - 16.3 x 15.2Level - Second
Utility Room 
Dimensions - 11.4 x 9.7Level - Lower
Save
Ask
Tour
Hide
Share
Exterior Features
Construction Details 
BrickBrick VeneerWood Siding
Exterior 
Private YardRain Gutters
Lot Features 
Back YardFront YardMany TreesPrivateViewsWoodedFew Trees
Other Structures 
Shed(s)
Patio And Porch 
DeckFront PorchPatio
Road Frontage 
State Road
Roof 
Shingle
View 
PondWater
Waterfront Features 
Pond
Waterview 
PondWater
Windows/Doors 
Bay Window(s)Plantation ShuttersStorm Window(s)
Community Features
Community Features 
Curbs
Financing Terms Available 
CashConventional
Schools
School District
Unknown
Elementary School
Wake - Beaverdam Elementary School
Middle School
Wake - River Bend Middle School
High School
Wake - Rolesville High School
Listing courtesy of Susan Honeycutt of Long & Foster Real Estate INC/Raleigh


Listings that are marked with an icon are provided courtesy of the Triangle MLS, Inc. of North Carolina, Internet Data Exchange Database. Copyright 2026 Triangle MLS, Inc. of North Carolina. All rights reserved.

Last checked: 2026-10-07 10:17 PM UTC

Neighborhood & Commute
Source: Walkscore
Disclosure: Community information and market data powered by Constellation Data Labs. Information is deemed reliable but not guaranteed.
Save
Ask
Tour
Hide
Share