Save
Ask
Tour
Hide
Share
$595,000
19 Days On Site

118 Tee Pee Trail
Durham, NC 27703

Single Family Residence|Pending
2
Beds
2
Total Baths
2
Full Baths
1,914
SqFt
$311
/SqFt
2018
Built
Subdivision:
Carolina Arbors
County:
Durham
Call Now: 919-404-SHOW
Is this the listing for you? We can help make it yours.
919-404-SHOW
118 Tee Pee Trail118 Tee Pee Trail118 Tee Pee Trail118 Tee Pee Trail
Save
Ask
Tour
Hide
Share

Mortgage Calculator

Monthly Payment (Est.)

Enter an interest rate to see your estimated monthly payment.
Calculator powered by Showcase IDX, a Constellation1 Company. Copyright ©2026 Information is deemed reliable but not guaranteed.

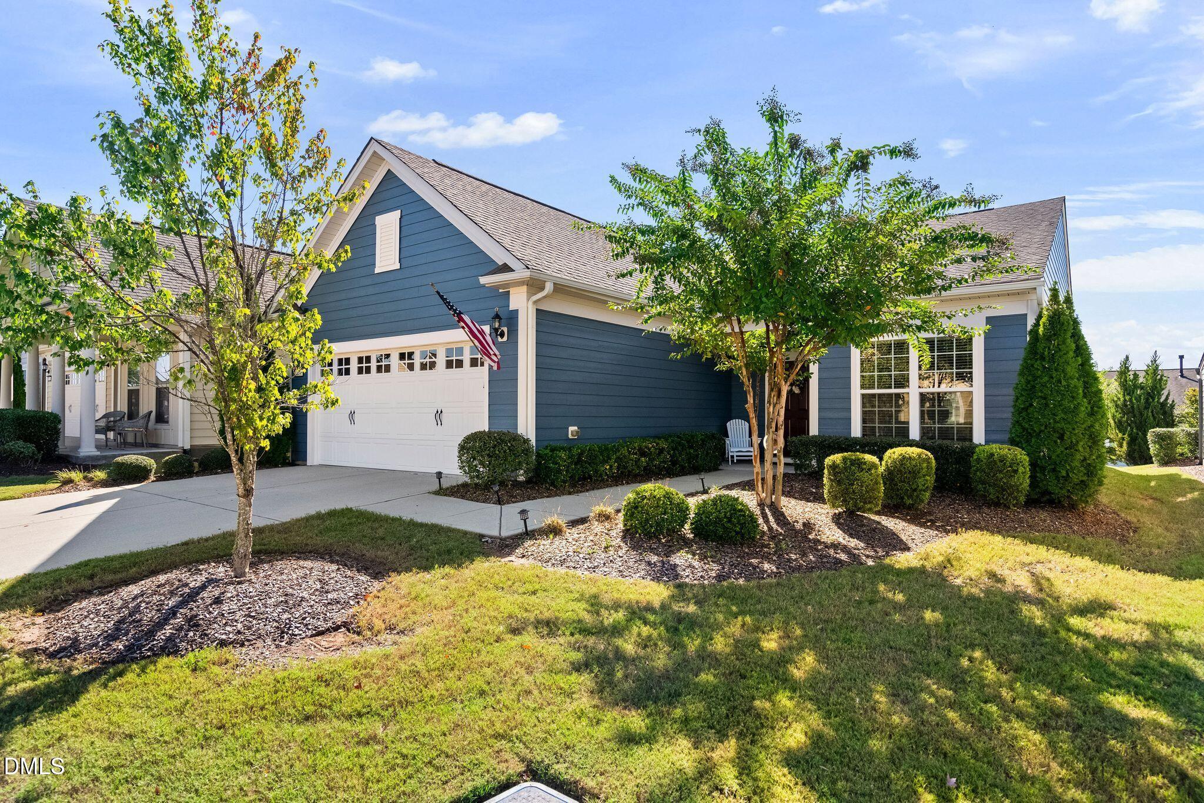
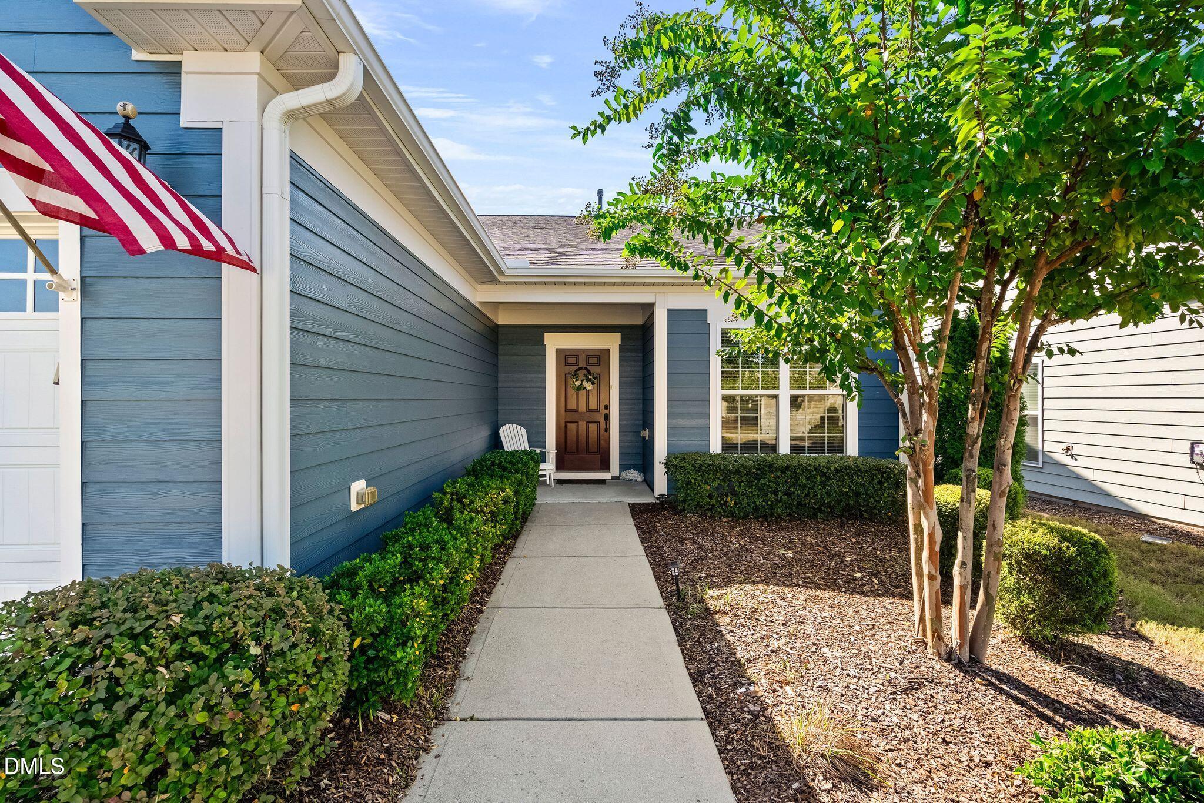
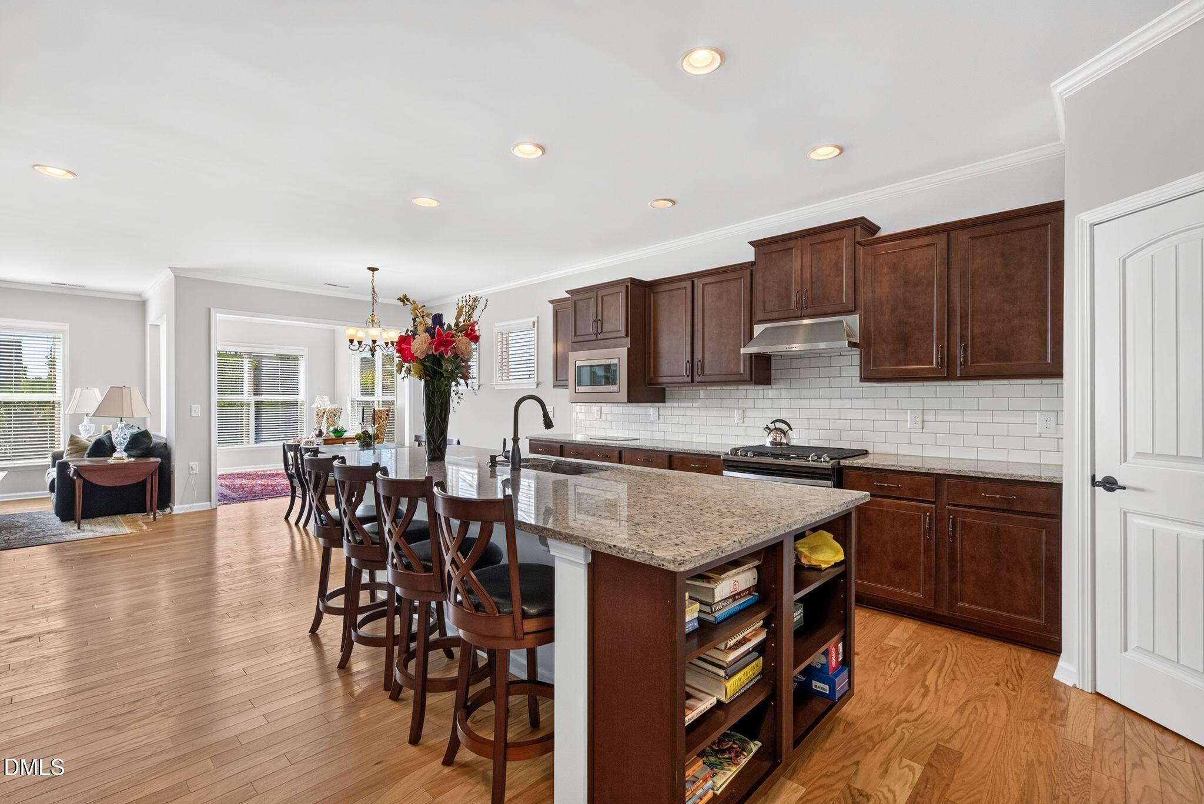
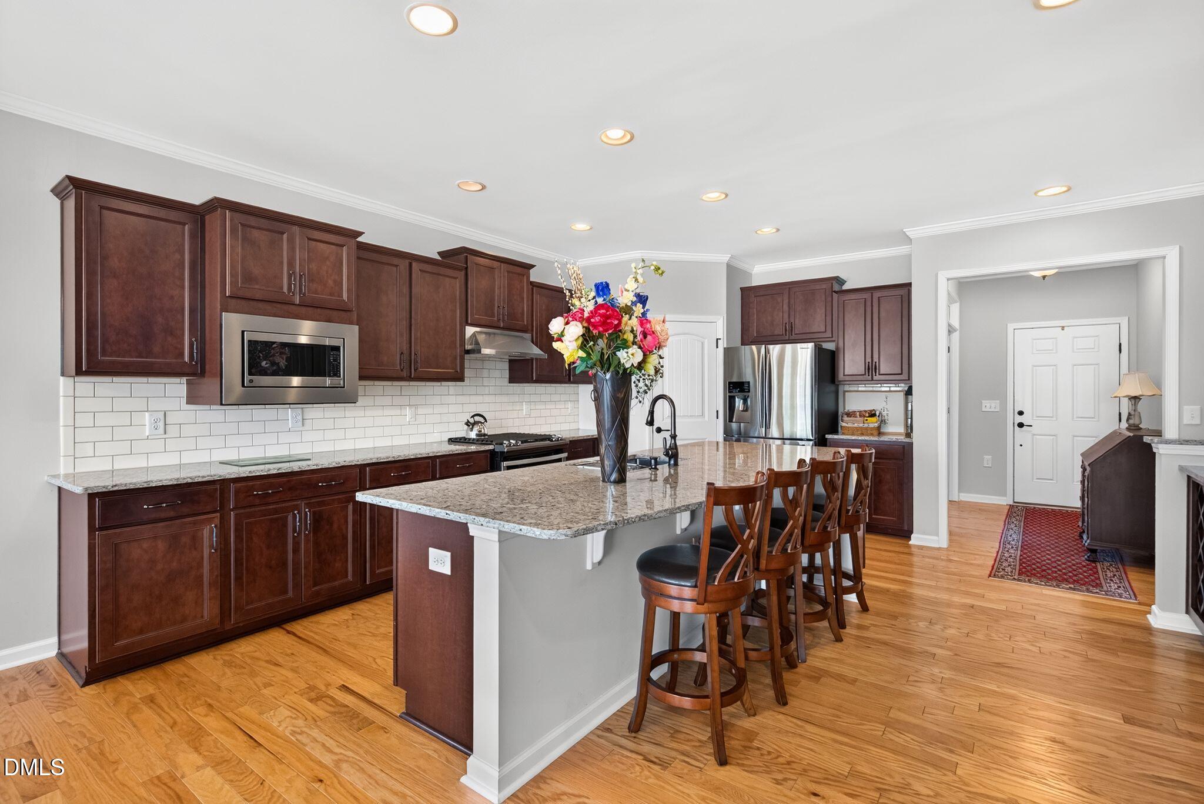
Enjoy easy, one-level living in the popular 55+ Carolina Arbors community. This Castle Rock floor plan offers 2 bedrooms plus a dedicated office and a bright, inviting sunroom. The open-concept kitchen features warm wood-tone cabinetry, with pull out shelving, a large center island, stainless steel appliances, a gas range, refrigerator, a large pantry, and plenty of storage. A built-in beverage bar with sink adds even more function and makes the space ideal for entertaining. The kitchen flows into the dining area and spacious family room, where a cozy fireplace creates a welcoming focal point. The large primary bedroom offers a comfortable retreat with an en-suite bath featuring dual sinks, a tiled shower, and an exceptionally generous walk-in closet. Just beyond the main living space, the sunroom is surrounded by windows, filling the room with natural light and providing a wonderful place to relax and enjoy the private backyard. Traditional finishes and hardwood floors throughout the main living areas create a warm, timeless feel. Additional features include fresh exterior paint and a whole-home water filtration system. Carolina Arbors offers an active 55+ lifestyle with a large community center, indoor/outdoor pools, fitness center, walking trails, tennis, pickleball and bocce courts, along with so many clubs and activities. Close to Raleigh-Durham International Airport, Brier Creek shopping and dining.

Save
Ask
Tour
Hide
Share
Listing Snapshot
Price 
$595,000
Days On Site 
19 Days
Bedrooms 
2
Inside Area (SqFt) 
1,914 sqft
Total Baths 
2
Full Baths 
2
Partial Baths 
N/A
Lot Size 
0.13 Acres
Year Built 
2018
MLS Number 
10197067
Status 
Pending
Property Tax 
$5,770.85
HOA/Condo/Coop Fees 
$266 monthly
Sq Ft Source 
N/A
Friends & Family
Recent Activity
5 days agoListing updated with changes from the MLS
5 days agoStatus changed to Pending
3 weeks agoListing first seen on site
General Features
Acres 
0.13
Attached Garage 
Yes
Foundation 
Slab
Garage 
Yes
Garage Spaces 
2
Levels 
One
Parking 
AttachedGarage
Property Sub Type 
Single Family Residence
Security 
Prewired
Sewer 
Public Sewer
Special Circumstances 
Standard
SqFt Above 
1914
SqFt Total 
1914
Style 
Traditional
Water Source 
Public
Zoning 
PDR
Interior Features
Appliances 
DisposalDishwasherExhaust FanGas RangeGas Water HeaterMicrowaveRangeRefrigeratorStainless Steel Appliance(s)Washer/DryerWater Purifier
Cooling 
Central AirGas
Fireplace 
Yes
Fireplaces 
1
Flooring 
CarpetCeramic TileHardwood
Heating 
CentralNatural Gas
Interior 
Double VanityEntrance FoyerEat-in KitchenKitchen IslandOpen FloorplanPantryRecessed LightingWalk-In Closet(s)Master DownstairsHigh Speed Internet
Laundry Features 
Laundry RoomMain Level
Main Level Bedrooms 
2
Window Features 
Blinds
Bedroom 2 
Dimensions - 12.0 x 10.5Level - Main
Dining Room 
Dimensions - 10.5 x 10.0Level - Main
Family Room 
Dimensions - 18.7 x 15.0Level - Main
Kitchen 
Dimensions - 18.5 x 17.0Level - Main
Laundry 
Dimensions - 6.0 x 5.4Level - Main
Master Bedroom 
Dimensions - 15.0 x 14.0Level - Main
Office 
Dimensions - 11.8 x 10.4Level - Main
Sunroom 
Dimensions - 11.7 x 9.7Level - Main
Save
Ask
Tour
Hide
Share
Exterior Features
Construction Details 
HardiPlank Type
Exterior 
Rain Gutters
Lot Features 
Back YardFront YardPrivate
Patio And Porch 
Patio
Roof 
Shingle
Windows/Doors 
Blinds
Community Features
Association Amenities 
ClubhouseDog ParkFitness CenterIndoor PoolLandscapingMaintenance GroundsPoolRecreation FacilitiesSport CourtTennis Court(s)
Association Fee 
$266.0
Association Fee Frequency 
Monthly
Community Features 
CurbsClubhouseFitness CenterParkPoolStreet LightsSidewalksTennis Court(s)
Senior Community 
Yes
Financing Terms Available 
CashConventional
Schools
School District
Unknown
Elementary School
Durham - Bethesda Elementary
Middle School
Durham - Neal Middle
High School
Durham - Southern School of Energy and Sustainabil
Listing courtesy of Karen Tehrani of Keller Williams Legacy


Listings that are marked with an icon are provided courtesy of the Triangle MLS, Inc. of North Carolina, Internet Data Exchange Database. Copyright 2026 Triangle MLS, Inc. of North Carolina. All rights reserved.

Last checked: 2026-10-27 09:22 AM UTC

Neighborhood & Commute
Source: Walkscore
Disclosure: Community information and market data powered by Constellation Data Labs. Information is deemed reliable but not guaranteed.
Save
Ask
Tour
Hide
Share