Save
Ask
Tour
Hide
Share
$397,500
6 Days On Site

801 Cliftwood Drive
Siler City, NC 27344

For Sale|Single Family Residence|Active
3
Beds
2
Total Baths
2
Full Baths
2,929
SqFt
$136
/SqFt
1954
Built
Subdivision:
Homewood Acres
County:
Chatham
Call Now: 919-404-SHOW
Is this the listing for you? We can help make it yours.
919-404-SHOW
801 Cliftwood Drive801 Cliftwood Drive801 Cliftwood Drive801 Cliftwood Drive
Save
Ask
Tour
Hide
Share

Mortgage Calculator

Monthly Payment (Est.)

Enter an interest rate to see your estimated monthly payment.
Calculator powered by Showcase IDX, a Constellation1 Company. Copyright ©2026 Information is deemed reliable but not guaranteed.

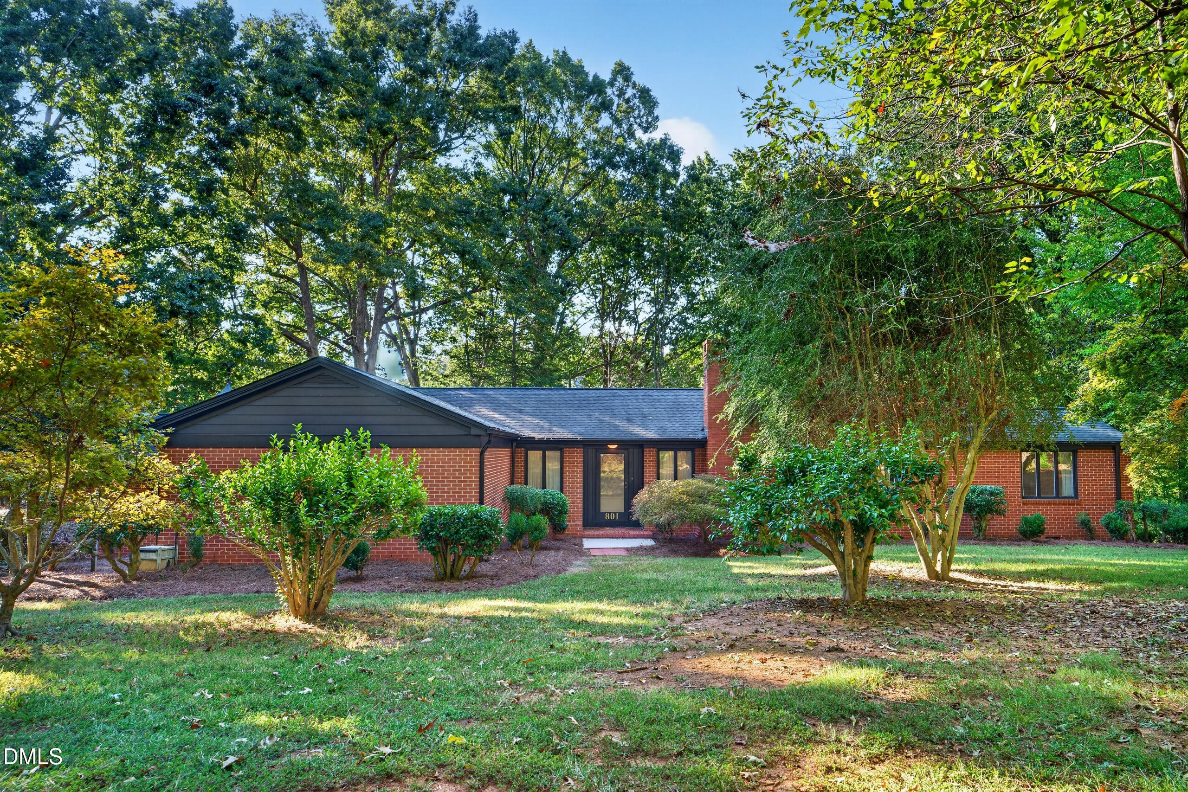
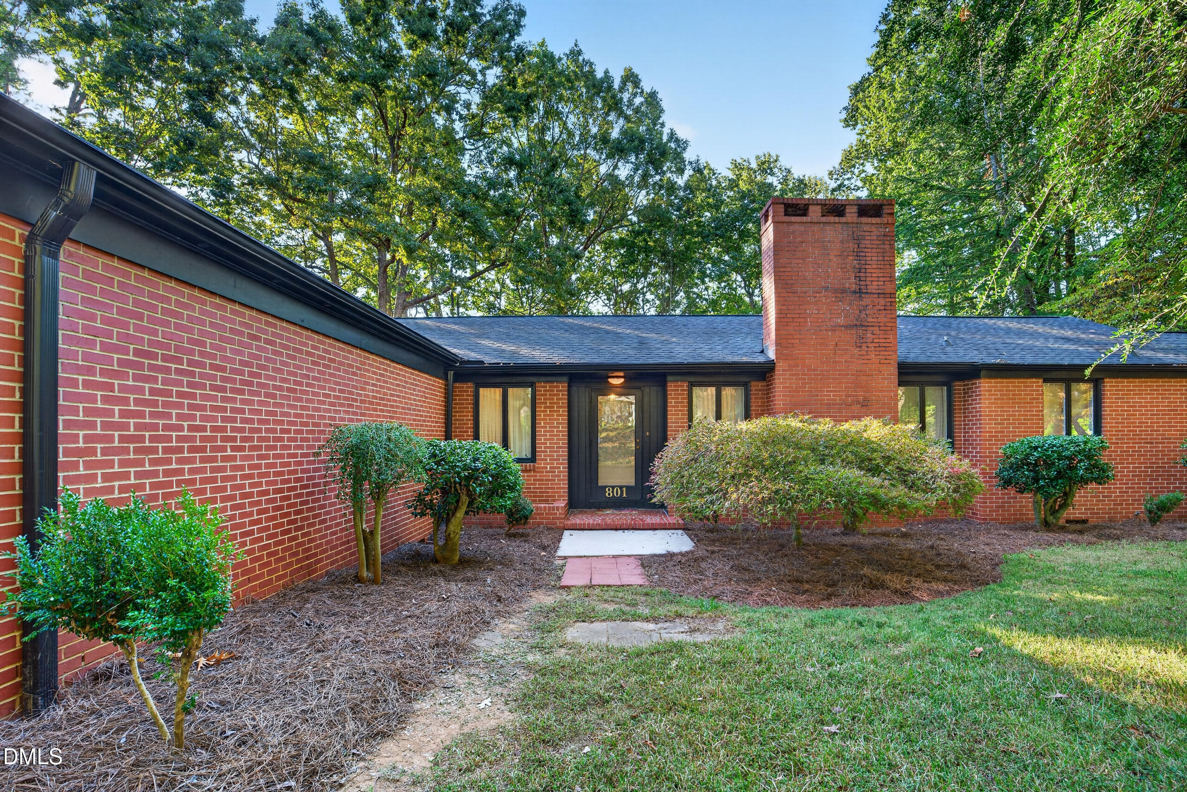
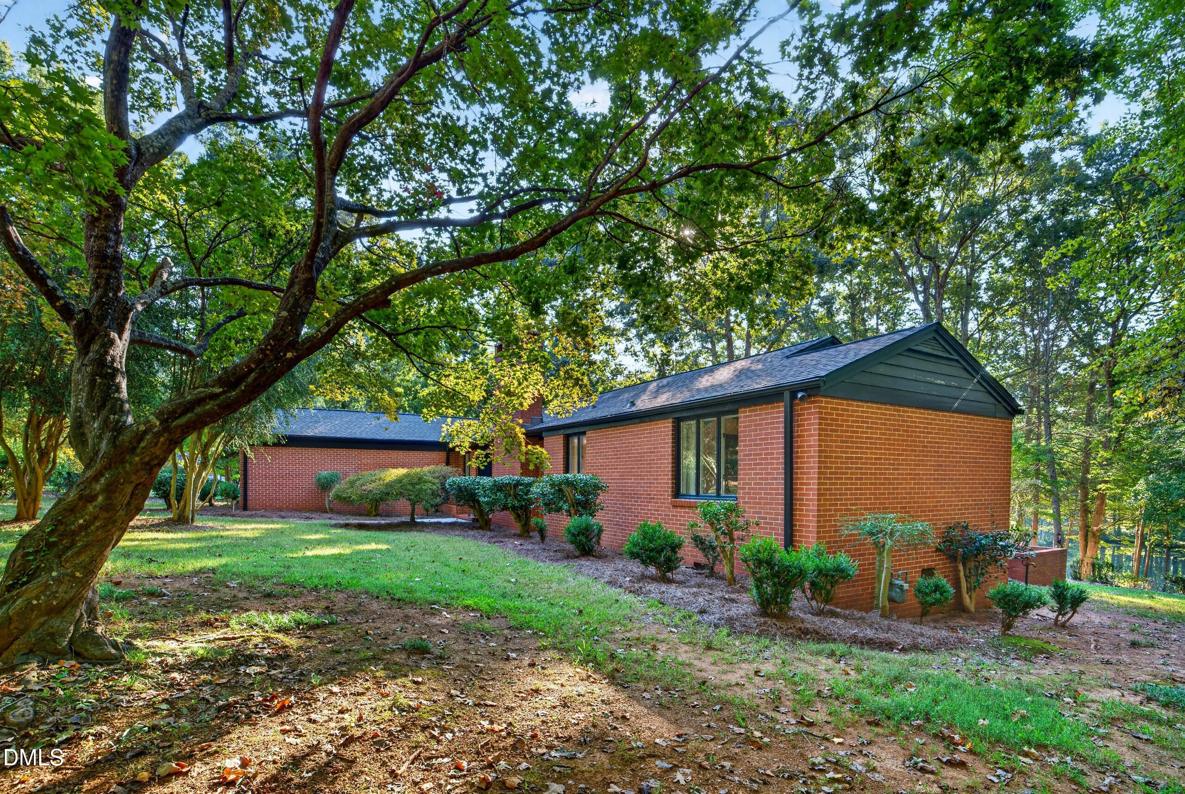
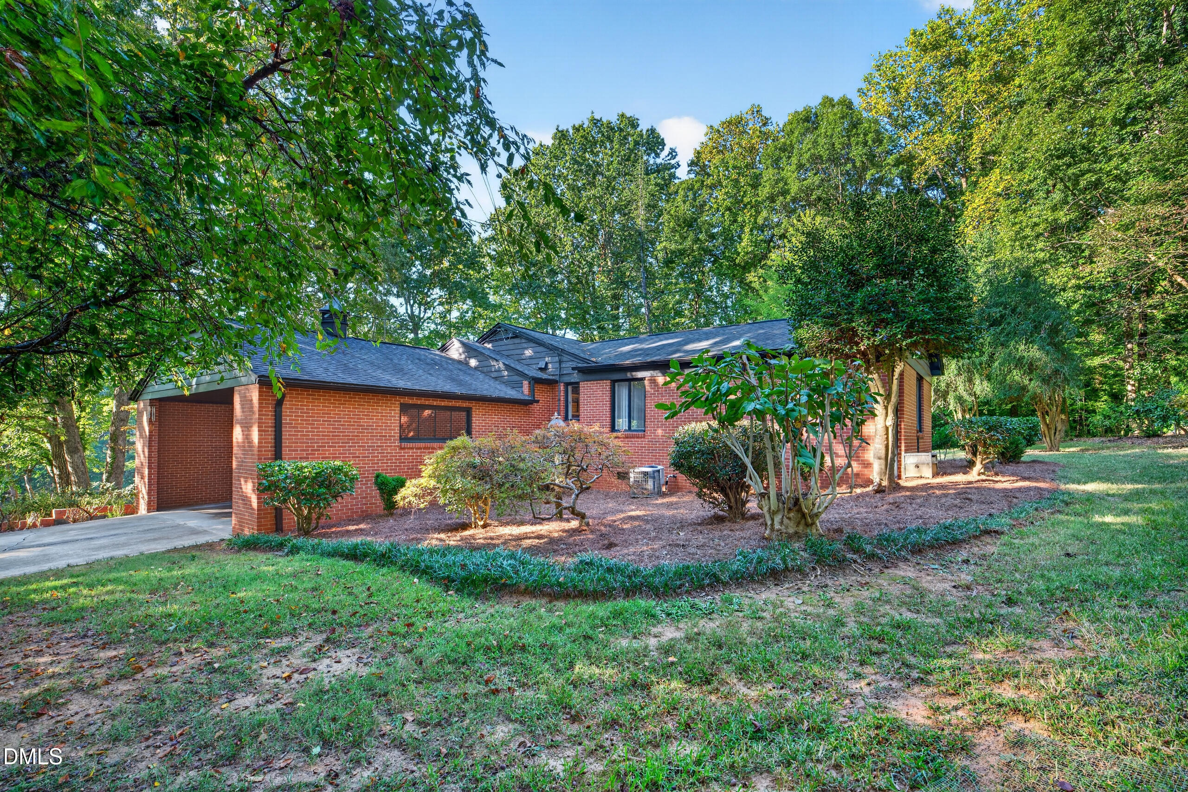
Mid-century modern style, generous main-level square footage, a finished basement, an EXTRA lot, and a setting that is hard to duplicate, this Homewood Acres property offers plenty of space, privacy, and possibilities for its next owner. With more than 2,400 square feet on the main level, the home features a spacious primary suite with two walk-in closets and a private bath. On the opposite side are two additional bedrooms and a large guest bath. At the center of the home, the living room, dining room, kitchen, and sunroom all overlook the backyard and pond, with large windows capturing the view throughout. While the pond is not on the property, it provides a beautiful backdrop to the home. Downstairs, the finished basement is ready for the perfect man cave or entertaining space, complete with a bar, fireplace, and direct access to the outdoor patio. The home sits on over an acre, PLUS an additional adjoining lot is included, bringing the total to approximately 2.3 acres. Keep it for added privacy, build, or potentially sell it separately. Mid-century character, pond views, room to spread out, and an extra lot make this one worth seeing.

Save
Ask
Tour
Hide
Share
Listing Snapshot
Price 
$397,500
Days On Site 
6 Days
Bedrooms 
3
Inside Area (SqFt) 
2,929 sqft
Total Baths 
2
Full Baths 
2
Partial Baths 
N/A
Lot Size 
2.3 Acres
Year Built 
1954
MLS® Number 
10197061
Status 
Active
Property Tax 
$3,042
HOA/Condo/Coop Fees 
N/A
Sq Ft Source 
N/A
Friends & Family
Recent Activity
6 days agoListing first seen on site
6 days agoListing updated with changes from the MLS®
General Features
Acres 
2.3
Carport 
2
Disclosures 
Lead Based Paint
Foundation 
BlockBrick/MortarCombination
Levels 
One
Parking 
Carport
Property Sub Type 
Single Family Residence
Sewer 
Public Sewer
Special Circumstances 
Standard
SqFt Above 
2451
SqFt Below 
478
SqFt Total 
2929
Style 
Ranch
Water Source 
Public
Zoning 
R-20
Interior Features
Basement 
Exterior EntryFinishedInterior EntryCrawl Space
Cooling 
Central AirHeat Pump
Fireplace 
Yes
Fireplace Features 
BasementLiving Room
Fireplaces 
2
Flooring 
CarpetCeramic Tile
Heating 
BaseboardHot WaterNatural Gas
Interior 
Ceiling Fan(s)Walk-In Closet(s)
Laundry Features 
Laundry Closet
Main Level Bedrooms 
3
Master Bedroom 
Level - Main
Save
Ask
Tour
Hide
Share
Exterior Features
Construction Details 
BrickBrick VeneerWood Siding
Patio And Porch 
PatioTerrace
Roof 
Shingle
View 
Pond
Waterview 
Pond
Community Features
Financing Terms Available 
CashConventionalFHAVA Loan
Roads 
Paved
Schools
School District
Unknown
Elementary School
Chatham - Siler City Elementary
Middle School
Chatham - Chatham Middle
High School
Chatham - Jordan Matthews High
Listing courtesy of Caroline Hudson of York Realty


Listings that are marked with an icon are provided courtesy of the Triangle MLS, Inc. of North Carolina, Internet Data Exchange Database. Copyright 2026 Triangle MLS, Inc. of North Carolina. All rights reserved.

Last checked: 2026-10-13 10:20 PM UTC

Neighborhood & Commute
Source: Walkscore
Disclosure: Community information and market data powered by Constellation Data Labs. Information is deemed reliable but not guaranteed.
Save
Ask
Tour
Hide
Share