Save
Ask
Tour
Hide
Share
$253,000
45 Days On Site

36 Bordeaux Drive
Clayton, NC 27527

Townhouse|Pending
3
Beds
3
Total Baths
2
Full Baths
1
Partial Bath
1,651
SqFt
$153
/SqFt
2020
Built
Subdivision:
Flowers Plantation
County:
Johnston
Call Now: 919-404-SHOW
Is this the listing for you? We can help make it yours.
919-404-SHOW
36 Bordeaux Drive36 Bordeaux Drive36 Bordeaux Drive36 Bordeaux Drive
Save
Ask
Tour
Hide
Share

Mortgage Calculator

Monthly Payment (Est.)

Enter an interest rate to see your estimated monthly payment.
Calculator powered by Showcase IDX, a Constellation1 Company. Copyright ©2026 Information is deemed reliable but not guaranteed.

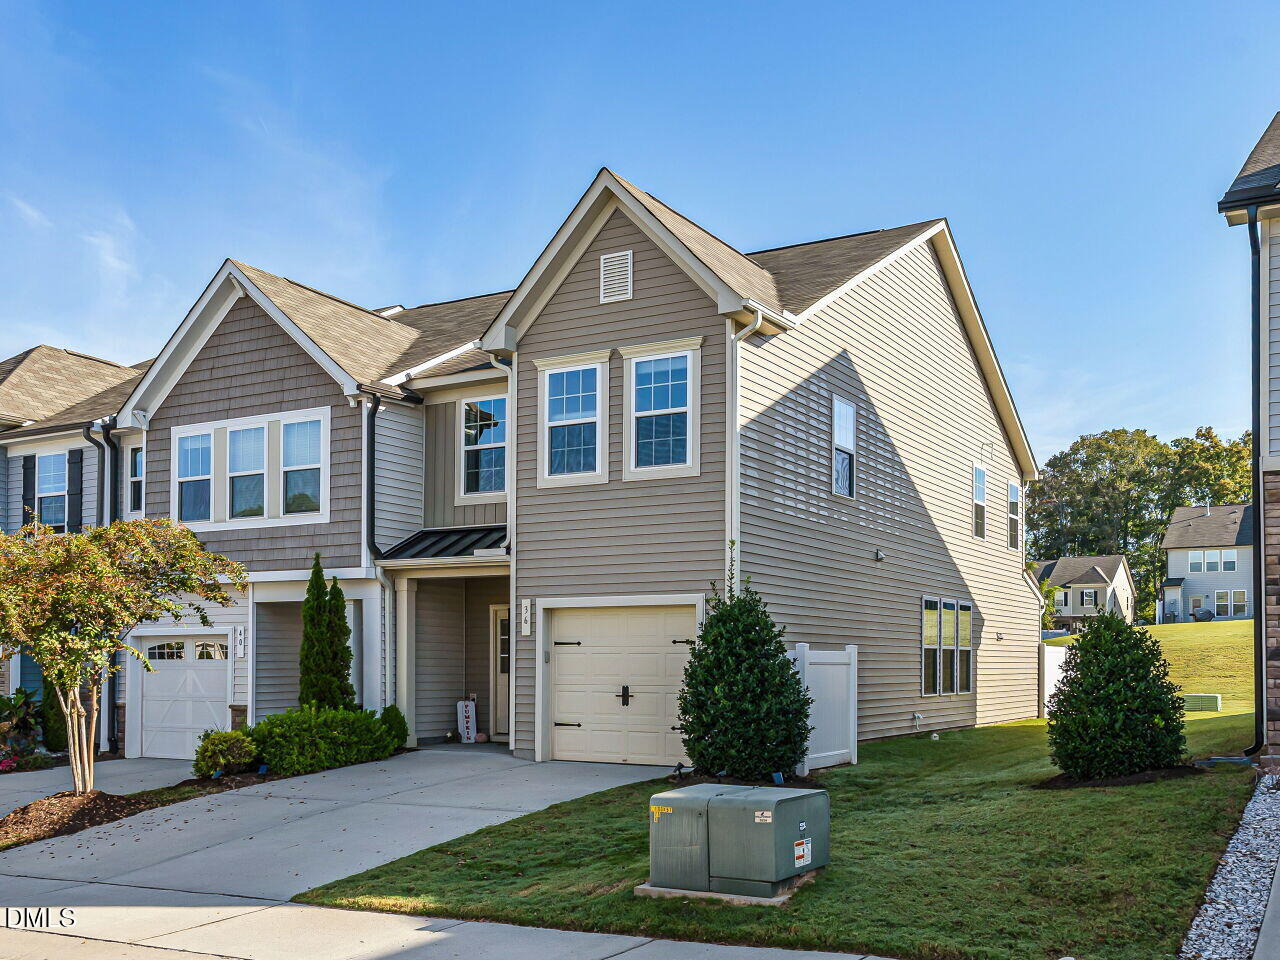
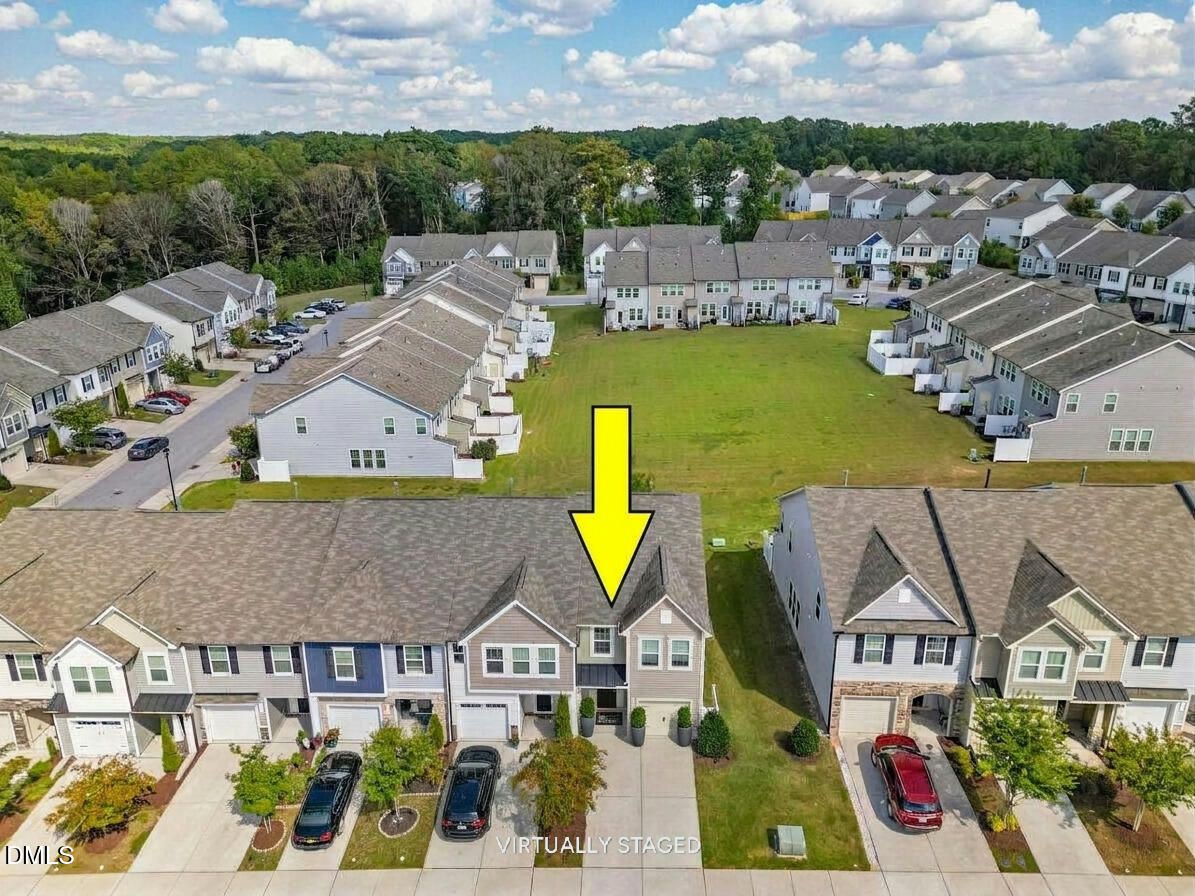
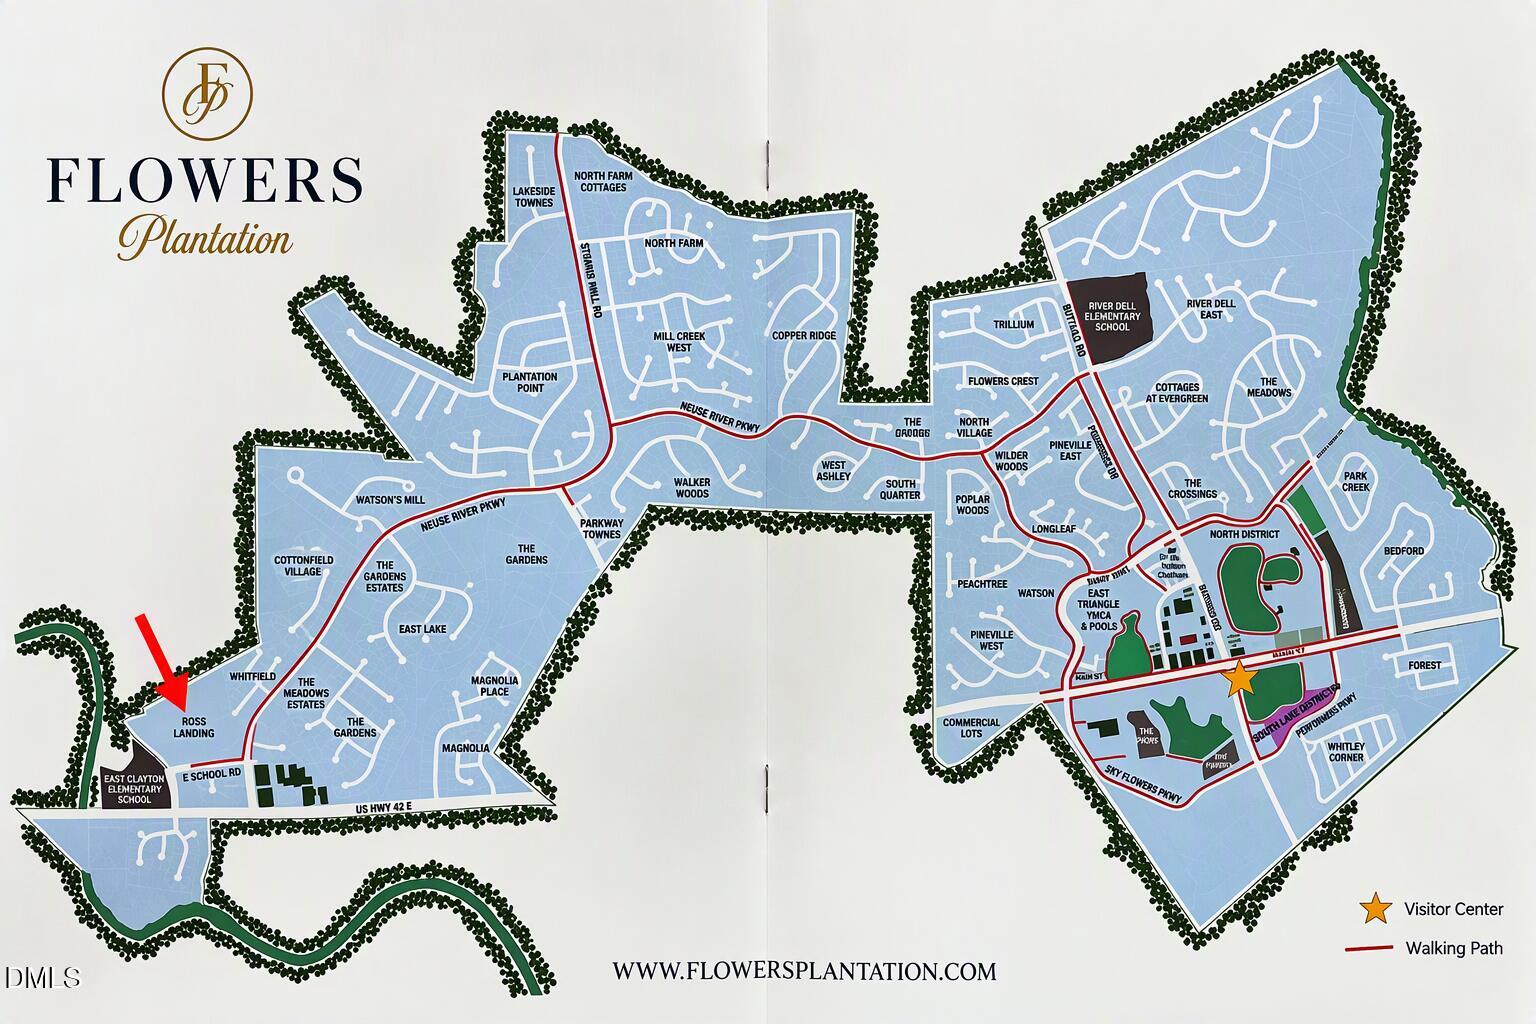
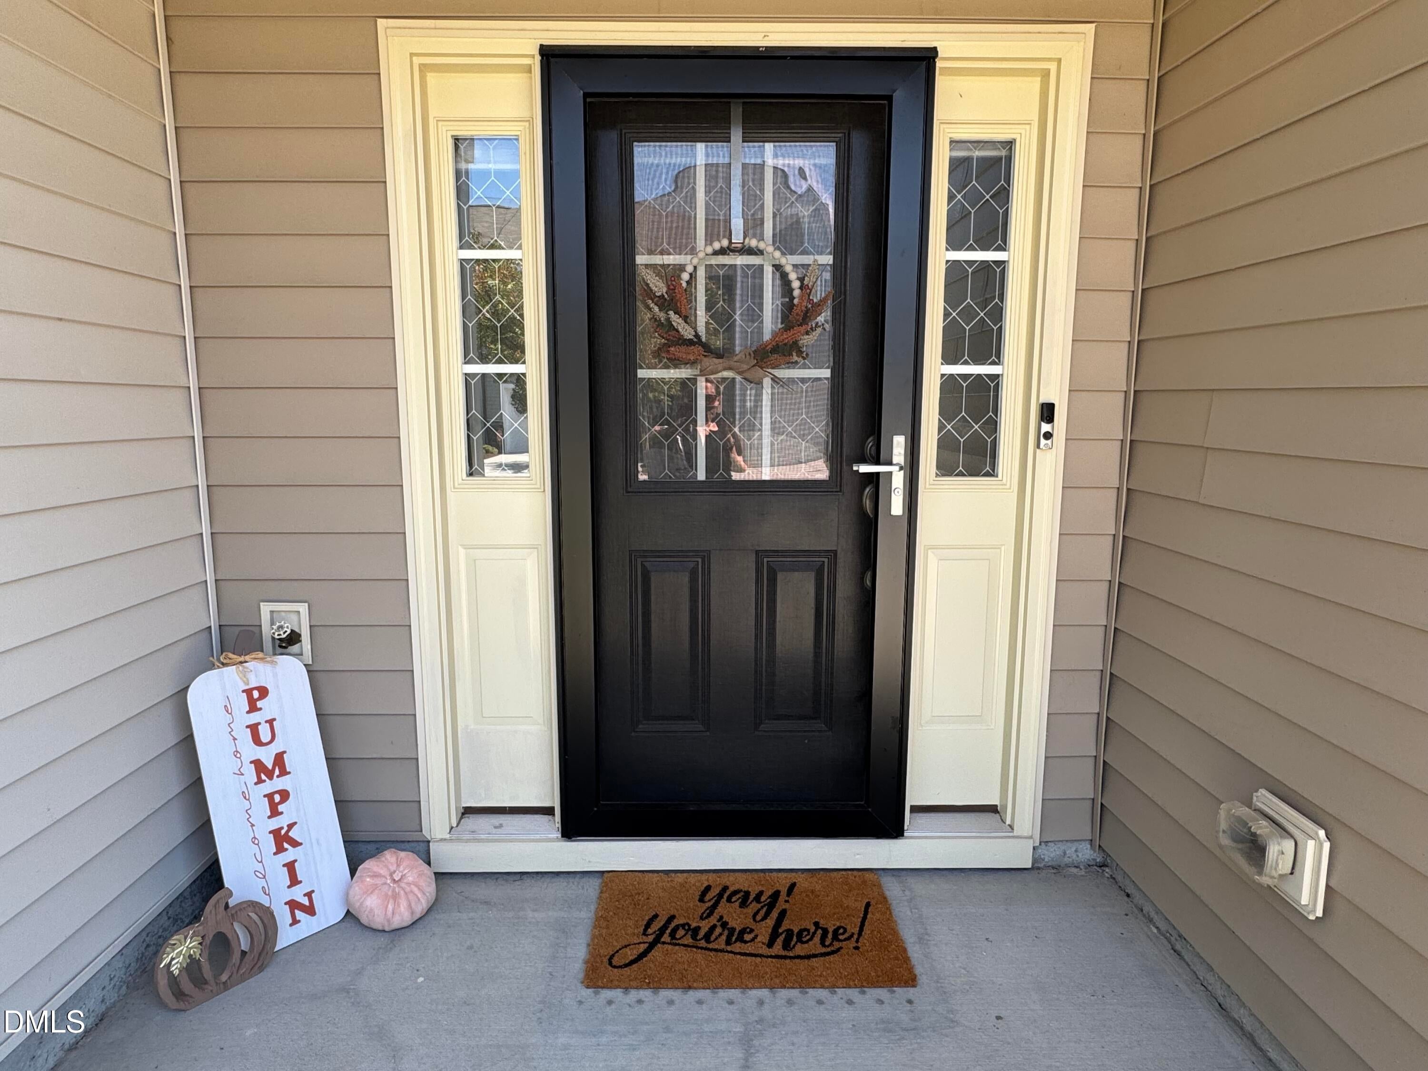
"Snowbird Townhouse" - Lightly Lived In & Move-In Ready! Beautifully maintained end-unit townhome in desirable Ross Landing at Flowers Plantation. This 3-bedroom, 2.5-bath home has served as a seasonal residence and has been occupied only about six months each year since it was built, resulting in exceptionally light use and outstanding condition. The open-concept floor plan is filled with natural light thanks to the end-unit location. The kitchen features a natural gas range, tile backsplash, bar top island, refrigerator with ice and water dispenser, microwave updated in March 2025, and dishwasher. Thoughtful upgrades throughout include custom window treatments, storm/screen doors at both entrances, custom blinds, blackout drapes in the primary suite and third bedroom, two linen closets, doorbell & security system through CPI (if buyer chooses to use their services). Upstairs, the spacious primary suite offers abundant natural light, a walk-in closet, and an ensuite bath with dual vanities featuring tip-out storage drawers and a large walk-in shower. Refrigerator, washer, and dryer convey. Enjoy outdoor living in the private backyard featuring a mature shade tree, garden area, solar lighting, hidden trash enclosure, and views of a large grassy common area. The garage includes a customizable pegboard storage wall, and the driveway accommodates two vehicles. Fences are allowed with HOA approval. Located in award-winning Flowers Plantation, recently named the 2026 North Carolina Community of the Year by the NCHBA, residents enjoy an unmatched lifestyle with 100 acres of nature preserves, 30 miles of connected walking and biking trails, four lakes with illuminated walking paths, community events, dog park, YMCA, shopping, dining, medical facilities, grocery stores, public and private schools, and more. Nearby sidewalks lead directly to East Clayton Elementary School. Golf carts and pets are welcome throughout much of the community, and you'll enjoy the added benefit of no city taxes. Combining low-maintenance living, thoughtful upgrades, and true pride of ownership, this rare offering presents an exceptional opportunity to own a like-new townhome in one of Johnston County's most sought-after master-planned communities. Accepting Back Up Offers.

Save
Ask
Tour
Hide
Share
Listing Snapshot
Price 
$253,000
Days On Site 
45 Days
Bedrooms 
3
Inside Area (SqFt) 
1,651 sqft
Total Baths 
3
Full Baths 
2
Partial Baths 
1
Lot Size 
0.04 Acres
Year Built 
2020
MLS Number 
10197056
Status 
Pending
Property Tax 
$1,836.43
HOA/Condo/Coop Fees 
$83 monthly
Sq Ft Source 
N/A
Friends & Family
Recent Activity
4 weeks agoListing updated with changes from the MLS
4 weeks agoStatus changed to Pending
a month agoListing first seen on site
General Features
Acres 
0.04
Attached Garage 
Yes
Direction Faces 
Southeast
Foundation 
Slab
Garage 
Yes
Garage Spaces 
1
Levels 
Two
Parking 
AttachedGarageAdditional ParkingCommonDrivewayGarage Faces FrontGarage Door OpenerGuestInside EntranceSee Remarks
Parking Spaces 
3
Property Sub Type 
Townhouse
Security 
Smoke Detector(s)See RemarksSecurity System
Special Circumstances 
Standard
SqFt Above 
1651
SqFt Total 
1651
Style 
TraditionalTransitional
Utilities 
Cable AvailableElectricity AvailableNatural Gas AvailablePhone AvailableSewer AvailableWater Available
Water Source 
See Remarks
Zoning 
PUD
Interior Features
Appliances 
DryerDishwasherFree-Standing Gas RangeMicrowavePlumbed For Ice MakerRefrigeratorStainless Steel Appliance(s)WasherWater Heater
Cooling 
Central AirElectricZoned
Flooring 
CarpetTileVinyl
Heating 
OtherZoned
Interior 
Breakfast BarDouble VanityEntrance FoyerKitchen IslandLaminate CountersOpen FloorplanPantryRecessed LightingSee RemarksStorageWalk-In Closet(s)High Speed Internet
Laundry Features 
Laundry ClosetSee RemarksUpper LevelWasher Hookup
Window Features 
BlindsDrapesWindow Coverings
Bedroom 2 
Dimensions - 14.5 x 9.3Level - SecondDescription - with walk in closet
Bedroom 3 
Dimensions - 13.4 x 9.2Level - Second
Breakfast Room 
Dimensions - 12.11 x 10.3Level - Main
Entrance Hall 
Dimensions - 12.7 x 7.8Level - Main
Kitchen 
Dimensions - 12.11 x 8.7Level - MainDescription - with pantry
Living Room 
Dimensions - 16.3 x 15.9Level - Main
Master Bedroom 
Dimensions - 14.7 x 18.1Level - SecondDescription - with sitting area
Other 
Dimensions - 18.8 x 11.4Level - MainDescription - 1-car garage
Save
Ask
Tour
Hide
Share
Exterior Features
Construction Details 
Board & Batten SidingSee RemarksVinyl Siding
Exterior 
LightingRain Gutters
Fencing 
PartialSee Remarks
Lot Features 
Back YardFew TreesFront YardRectangular LotSee Remarks
Other Structures 
See RemarksStorage
Patio And Porch 
PatioSee Remarks
Road Frontage 
Private RoadSee Remarks
Roof 
Shingle
View 
NeighborhoodSee Remarks
Waterview 
NeighborhoodSee Remarks
Windows/Doors 
BlindsDrapesWindow Coverings
Community Features
Association Amenities 
Dog ParkLandscapingMaintenance GroundsManagementOtherTrail(s)
Association Fee 
$83.0
Association Fee Frequency 
Monthly
Additional Association Fee 
$359.5
Additional Association Fee Frequency 
Semi-Annually
Community Features 
CurbsStreet LightsSidewalks
Financing Terms Available 
CashConventionalFHAUSDA LoanVA Loan
Building Access 
front,garage,rear
Roads 
Asphalt
Schools
School District
Unknown
Elementary School
Johnston - East Clayton Elementary
Middle School
Johnston - Riverwood Middle
High School
Johnston - Corinth Holders High School
Listing courtesy of Diane Nathan of HomeTowne Realty


Listings that are marked with an icon are provided courtesy of the Triangle MLS, Inc. of North Carolina, Internet Data Exchange Database. Copyright 2026 Triangle MLS, Inc. of North Carolina. All rights reserved.

Last checked: 2026-11-21 10:12 PM UTC

Neighborhood & Commute
Source: Walkscore
Disclosure: Community information and market data powered by Constellation Data Labs. Information is deemed reliable but not guaranteed.
Save
Ask
Tour
Hide
Share