
Save
Ask
Tour
Hide
$549,000
6 Days On Site
420 Keith Hills RoadLillington, NC 27546
For Sale|Single Family Residence|Active
5
Beds
3
Total Baths
2
Full Baths
1
Partial Bath
3,110
SqFt
$177
/SqFt
1980
Built
Subdivision:
Keith Hills
County:
Harnett
Call Now: 919-404-SHOW
Is this the listing for you? We can help make it yours.
919-404-SHOWUpcoming Open Houses
Wed, Oct 14, 12:00 PM - 1:00 PM
Save
Ask
Tour
Hide
Mortgage Calculator
Monthly Payment (Est.)
Enter an interest rate to see your estimated monthly payment.Calculator powered by Showcase IDX, a Constellation1 Company. Copyright ©2026 Information is deemed reliable but not guaranteed.
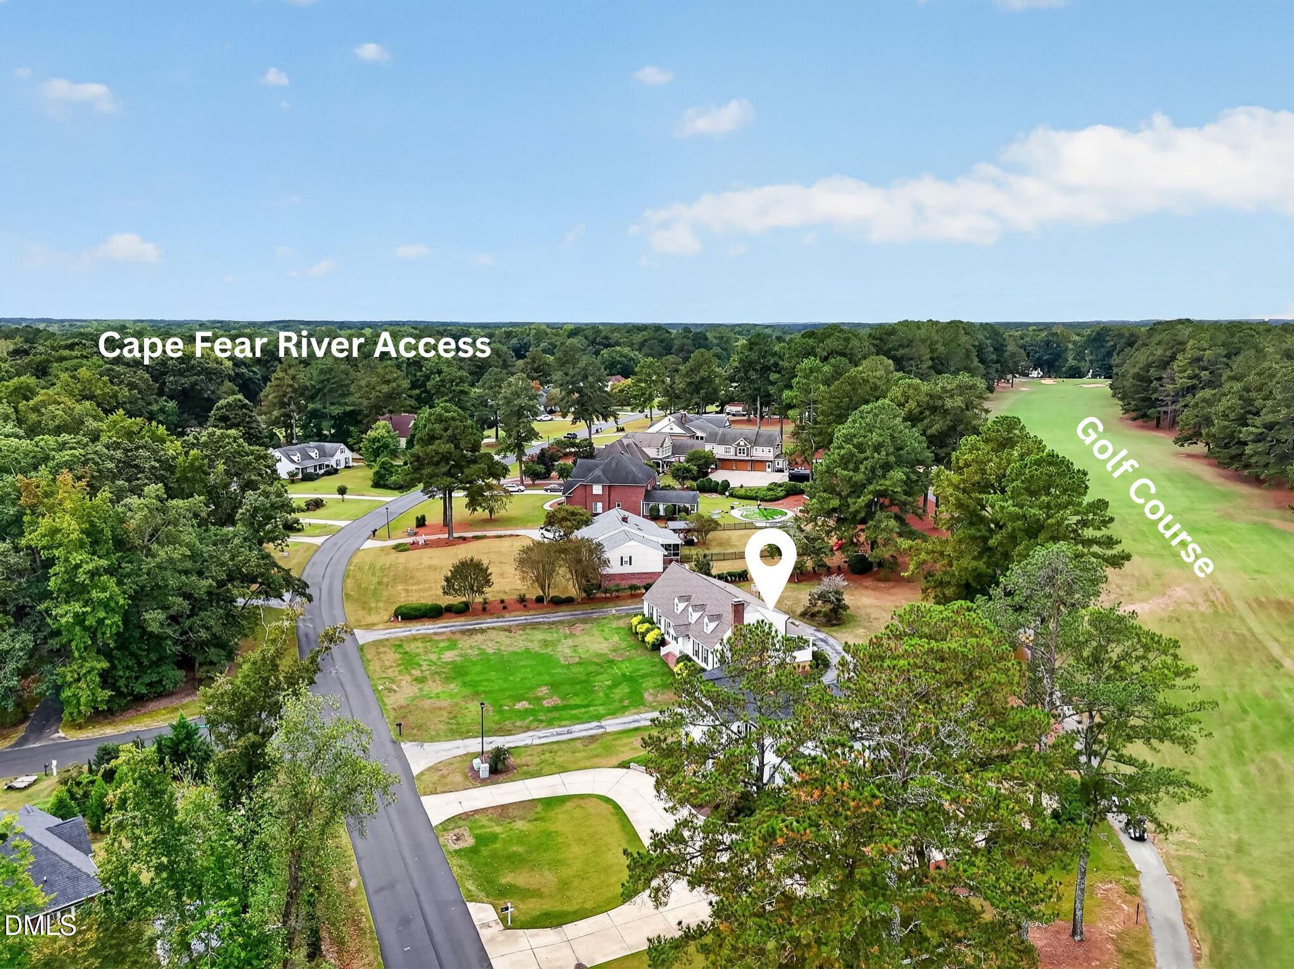
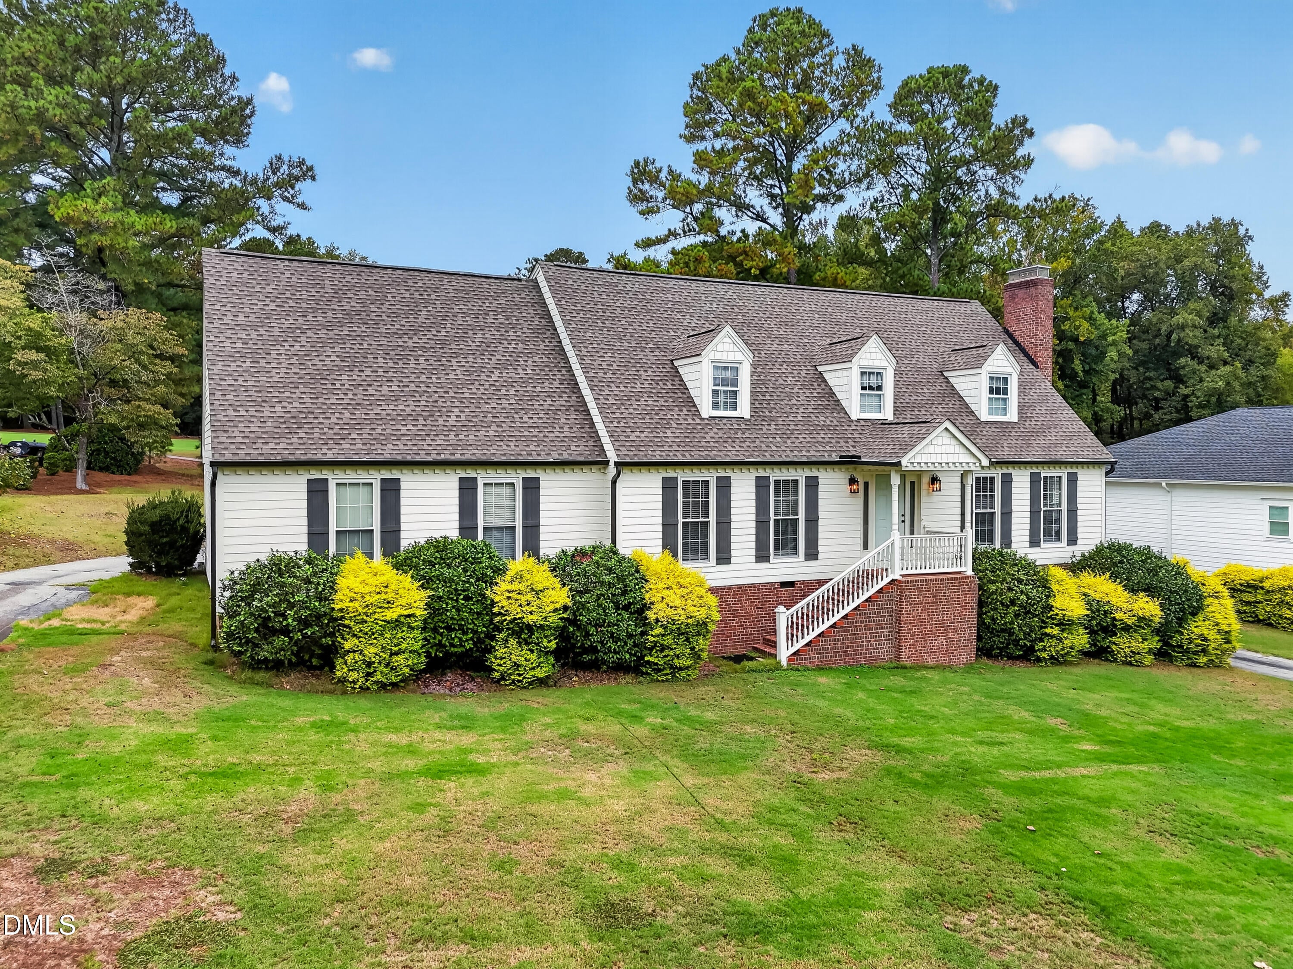
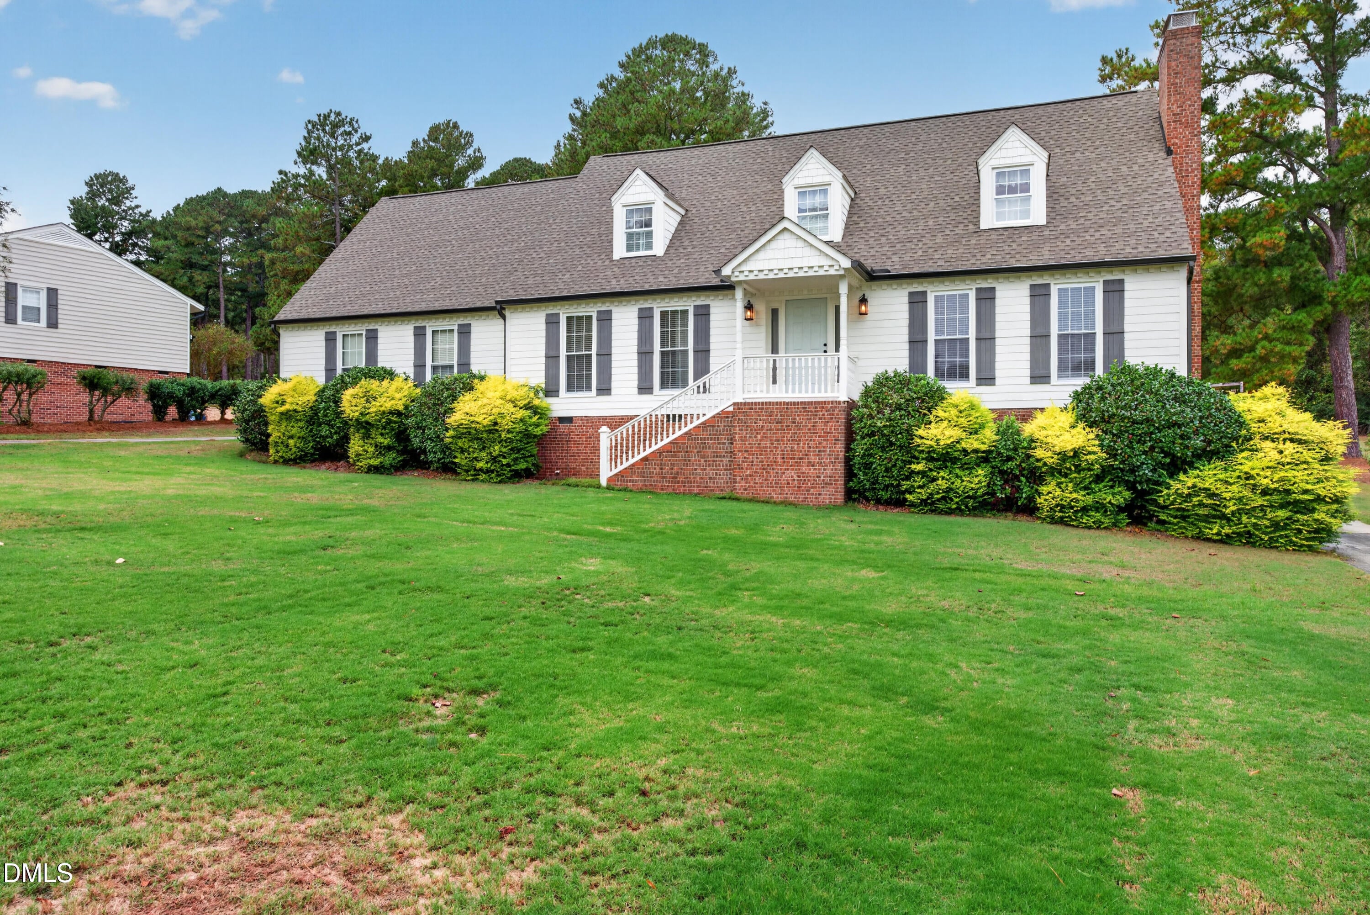
This 5 bedroom, 2.5 bath residence in Keith Hills offers substantial living space on a generous lot spanning over half an acre. The home provides ample room for a growing household with its multiple bedrooms and well-appointed bathrooms, complemented by a finished basement and an attached 1 car garage for convenient parking and storage. Located in Lillington, the property presents a solid foundation for long-term ownership and investment in a residential golf community setting.
Save
Ask
Tour
Hide
Listing Snapshot
Price
$549,000
Days On Site
6 Days
Bedrooms
5
Inside Area (SqFt)
3,110 sqft
Total Baths
3
Full Baths
2
Partial Baths
1
Lot Size
0.56 Acres
Year Built
1980
MLS® Number
10197045
Status
Active
Property Tax
$3,335.42
HOA/Condo/Coop Fees
N/A
Sq Ft Source
N/A
Friends & Family
Recent Activity
| 6 days ago | Listing first seen on site | |
| 6 days ago | Listing updated with changes from the MLS® |
General Features
Acres
0.56
Attached Garage
Yes
Garage
Yes
Garage Spaces
1
Parking
AttachedGarageGarage Faces RearWorkshop in Garage
Property Sub Type
Single Family Residence
Security
Gated Community
Sewer
Septic Tank
Special Circumstances
Standard
SqFt Above
2522
SqFt Below
588
SqFt Total
3110
Style
Cape CodColonial
Utilities
Electricity ConnectedWater ConnectedSewer Connected
Water Source
Public
Zoning
RA-40
Interior Features
Appliances
DishwasherElectric RangeMicrowaveWater Heater
Basement
Exterior EntryFinishedInterior EntryStorage SpaceWalk-Out AccessWalk-Up AccessCrawl Space
Cooling
Central AirCeiling Fan(s)ElectricHeat Pump
Fireplace
Yes
Fireplace Features
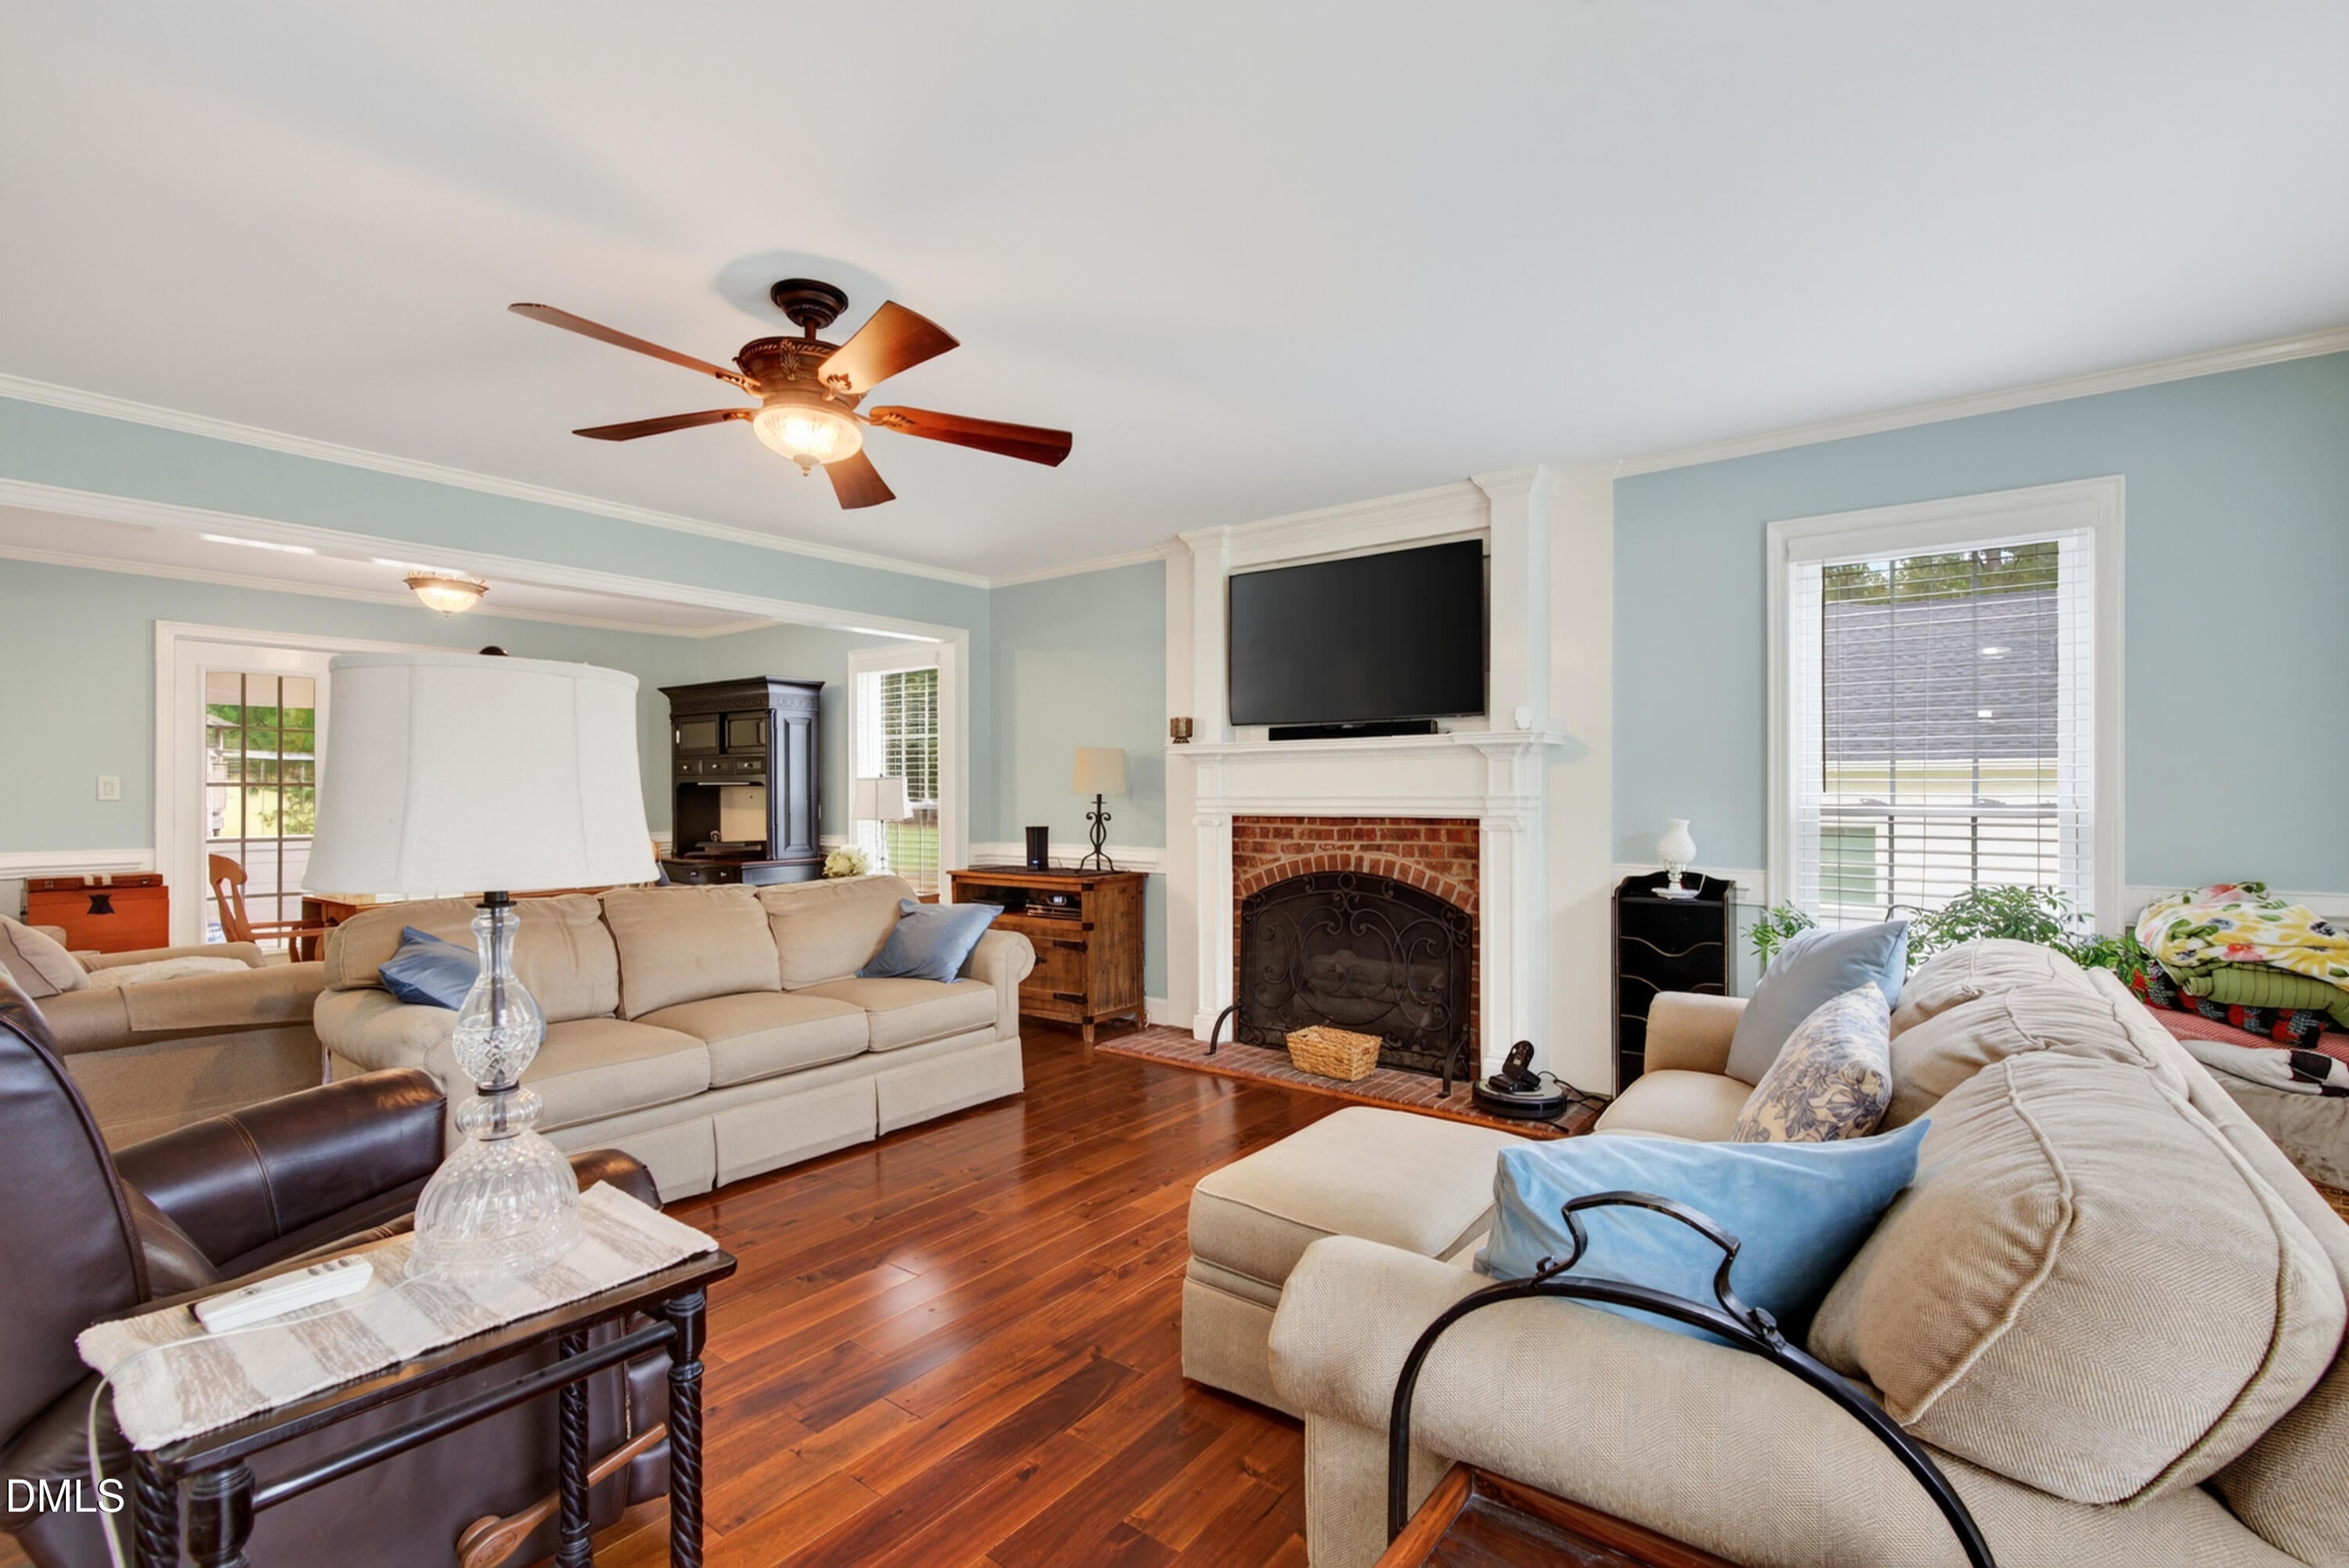
BasementLiving RoomWood Burning
Fireplaces
2
Flooring
CarpetHardwoodTileWood
Heating
CentralElectricFireplace(s)Forced AirHeat Pump
Interior
Breakfast BarCeiling Fan(s)Crown MoldingEat-in KitchenGranite CountersHis and Hers ClosetsPantryStorageMaster Downstairs
Laundry Features
Electric Dryer HookupLaundry RoomSinkWasher Hookup
Main Level Bedrooms
1
Window Features
BlindsShutters
Master Bedroom
Level - Main
Save
Ask
Tour
Hide
Exterior Features
Construction Details
HardiPlank Type
Exterior
LightingRain Gutters
Fencing
None
Frontage
Golf Course
Lot Features
Back YardClearedFew TreesFront YardLandscapedNear Golf CourseRectangular Lot
Patio And Porch
CoveredDeckFront PorchRear Porch
Road Frontage
Private Road
Roof
Shingle
View
Golf CoursePond
Waterview
Golf CoursePond
Windows/Doors
BlindsShutters
Community Features
Community Features
GatedGolfPoolRestaurant
Financing Terms Available
CashConventionalFHAUSDA LoanVA Loan
Roads
Asphalt
Schools
School District
Unknown
Elementary School
Harnett - Buies Creek Elementary
Middle School
Harnett - Harnett Central Middle
High School
Harnett - Harnett Central High
Listing courtesy of Olivia Scarborough of PEAK REALTY GROUP NC LLC

Listings that are marked with an icon are provided courtesy of the Triangle MLS, Inc. of North Carolina, Internet Data Exchange Database. Copyright 2026 Triangle MLS, Inc. of North Carolina. All rights reserved.
Last checked: 2026-10-14 02:10 AM UTC
Listings that are marked with an icon are provided courtesy of the Triangle MLS, Inc. of North Carolina, Internet Data Exchange Database. Copyright 2026 Triangle MLS, Inc. of North Carolina. All rights reserved.
Last checked: 2026-10-14 02:10 AM UTC
Neighborhood & Commute
Source: Walkscore
Disclosure: Community information and market data powered by Constellation Data Labs. Information is deemed reliable but not guaranteed.
Save
Ask
Tour
Hide
Did you know? You can invite friends and family to your search. They can join your search, rate and discuss listings with you.