
Save
Ask
Tour
Hide
$215,000
5 Days On Site
200 Joyner StreetFranklinton, NC 27525
For Sale|Single Family Residence|Active
3
Beds
1
Total Bath
1
Full Bath
990
SqFt
$217
/SqFt
1964
Built
Subdivision:
Mitchell
County:
Franklin
Call Now: 919-404-SHOW
Is this the listing for you? We can help make it yours.
919-404-SHOW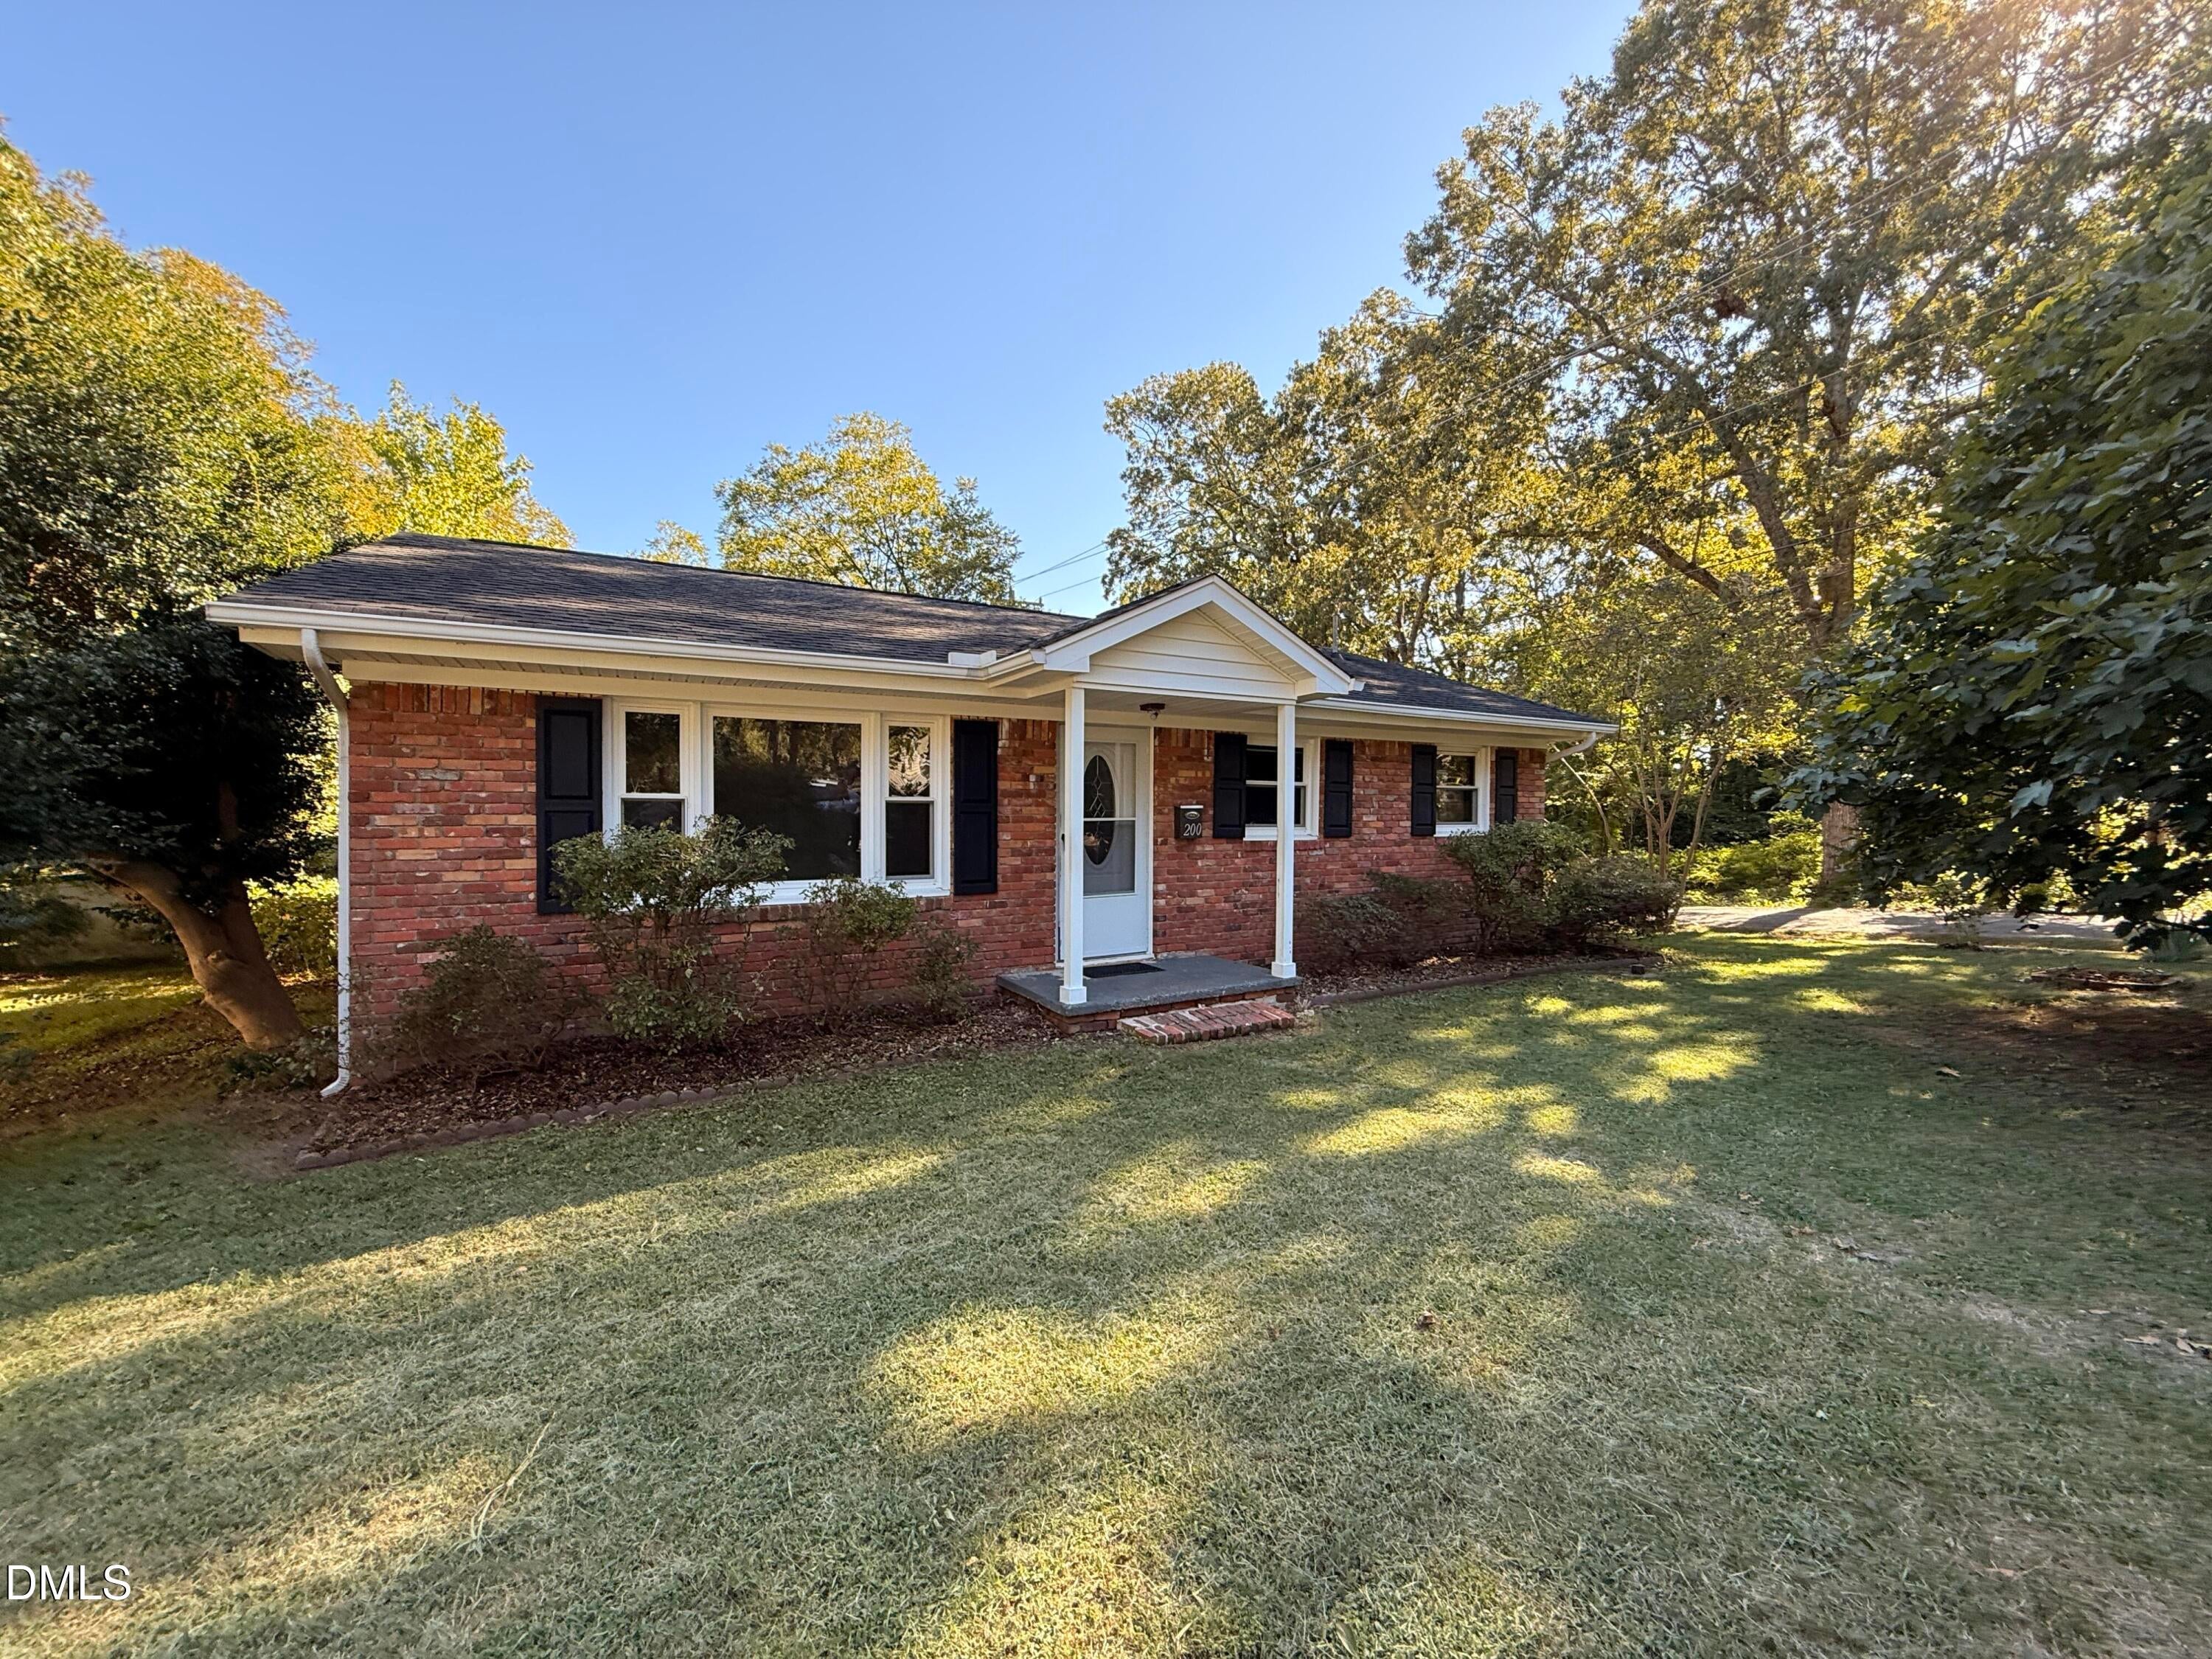
Save
Ask
Tour
Hide
Mortgage Calculator
Monthly Payment (Est.)
Enter an interest rate to see your estimated monthly payment.Calculator powered by Showcase IDX, a Constellation1 Company. Copyright ©2026 Information is deemed reliable but not guaranteed.
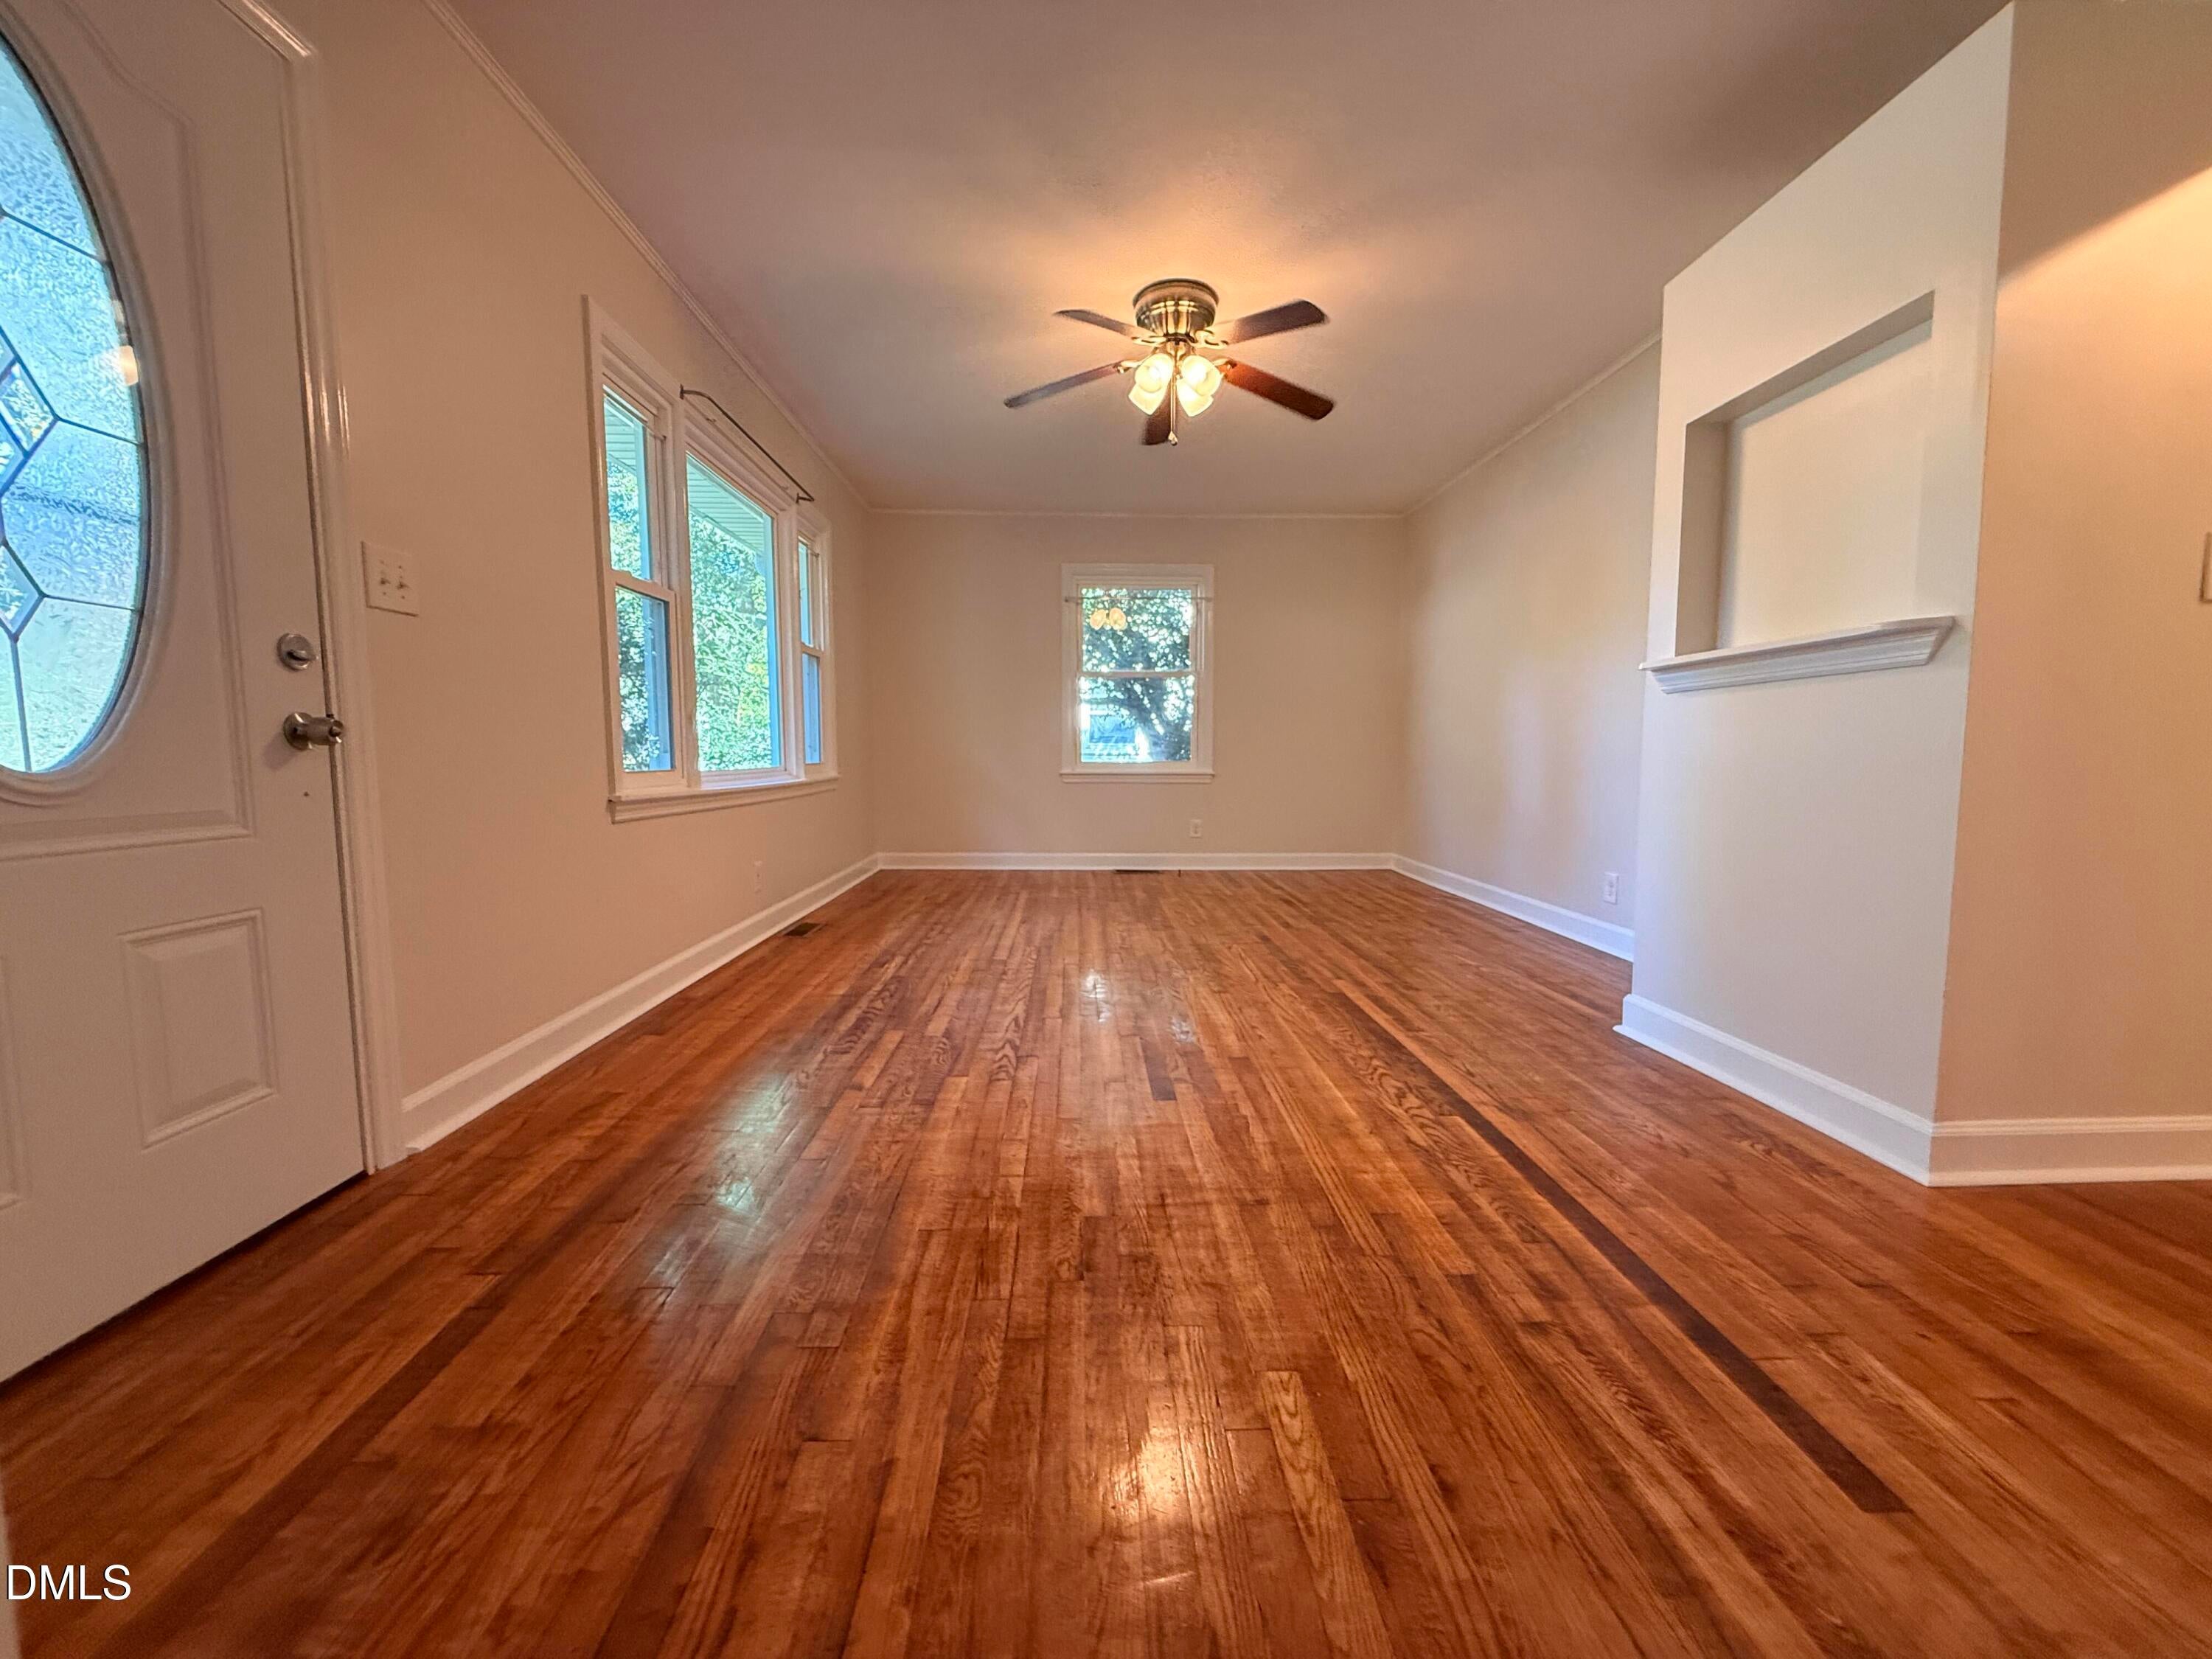
A charming corner lot brick ranch home in the heart of Franklinton, NC just a pleasant 8-minute walk to downtown. This cozy 3-bedroom home includes beautiful hardwood floors, good light and a peaceful back deck. The open floor plan feels spacious & inviting. The yard has been lovingly tended & boasts an epic fig tree, muscadine grapes, rose bush, various lilies, a Japanese maple, camellia, hellebore, Rose of Sharon, azaleas, clematis & more - with blooms through the seasons. Come feel the sweetness of this home for yourself.
Save
Ask
Tour
Hide
Listing Snapshot
Price
$215,000
Days On Site
5 Days
Bedrooms
3
Inside Area (SqFt)
990 sqft
Total Baths
1
Full Baths
1
Partial Baths
N/A
Lot Size
0.16 Acres
Year Built
1964
MLS® Number
10197044
Status
Active
Property Tax
$1,837
HOA/Condo/Coop Fees
N/A
Sq Ft Source
N/A
Friends & Family
Recent Activity
| 5 days ago | Listing first seen on site | |
| 5 days ago | Listing updated with changes from the MLS® |
General Features
Acres
0.16
Disclosures
Lead Based PaintSeller Disclosure
Foundation
BlockBrick/Mortar
Levels
One
Parking Spaces
4
Property Sub Type
Single Family Residence
Sewer
Public Sewer
Special Circumstances
Standard
SqFt Above
990
SqFt Total
990
Style
Ranch
Water Source
Public
Interior Features
Cooling
Central Air
Flooring
Hardwood
Heating
Central
Main Level Bedrooms
3
Bedroom 2
Dimensions - 11.0 x 9.0Level - Main
Bedroom 3
Dimensions - 10.0 x 10.0Level - Main
Kitchen
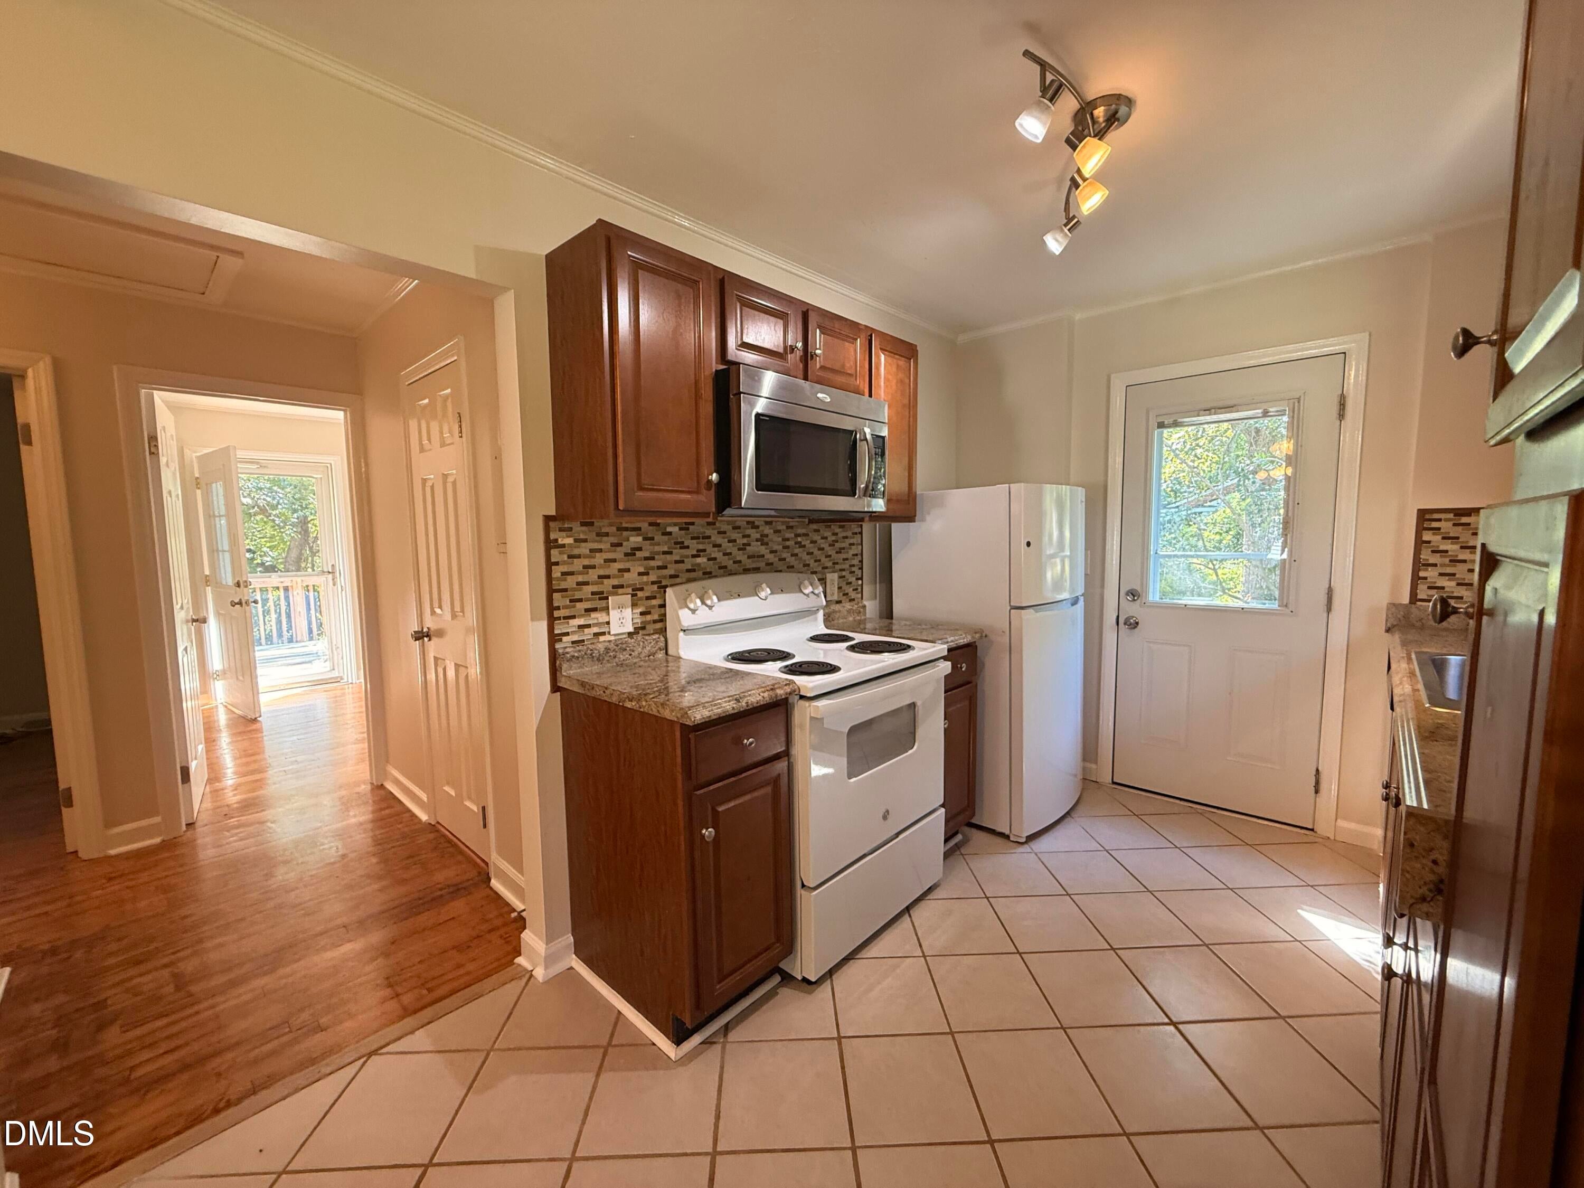
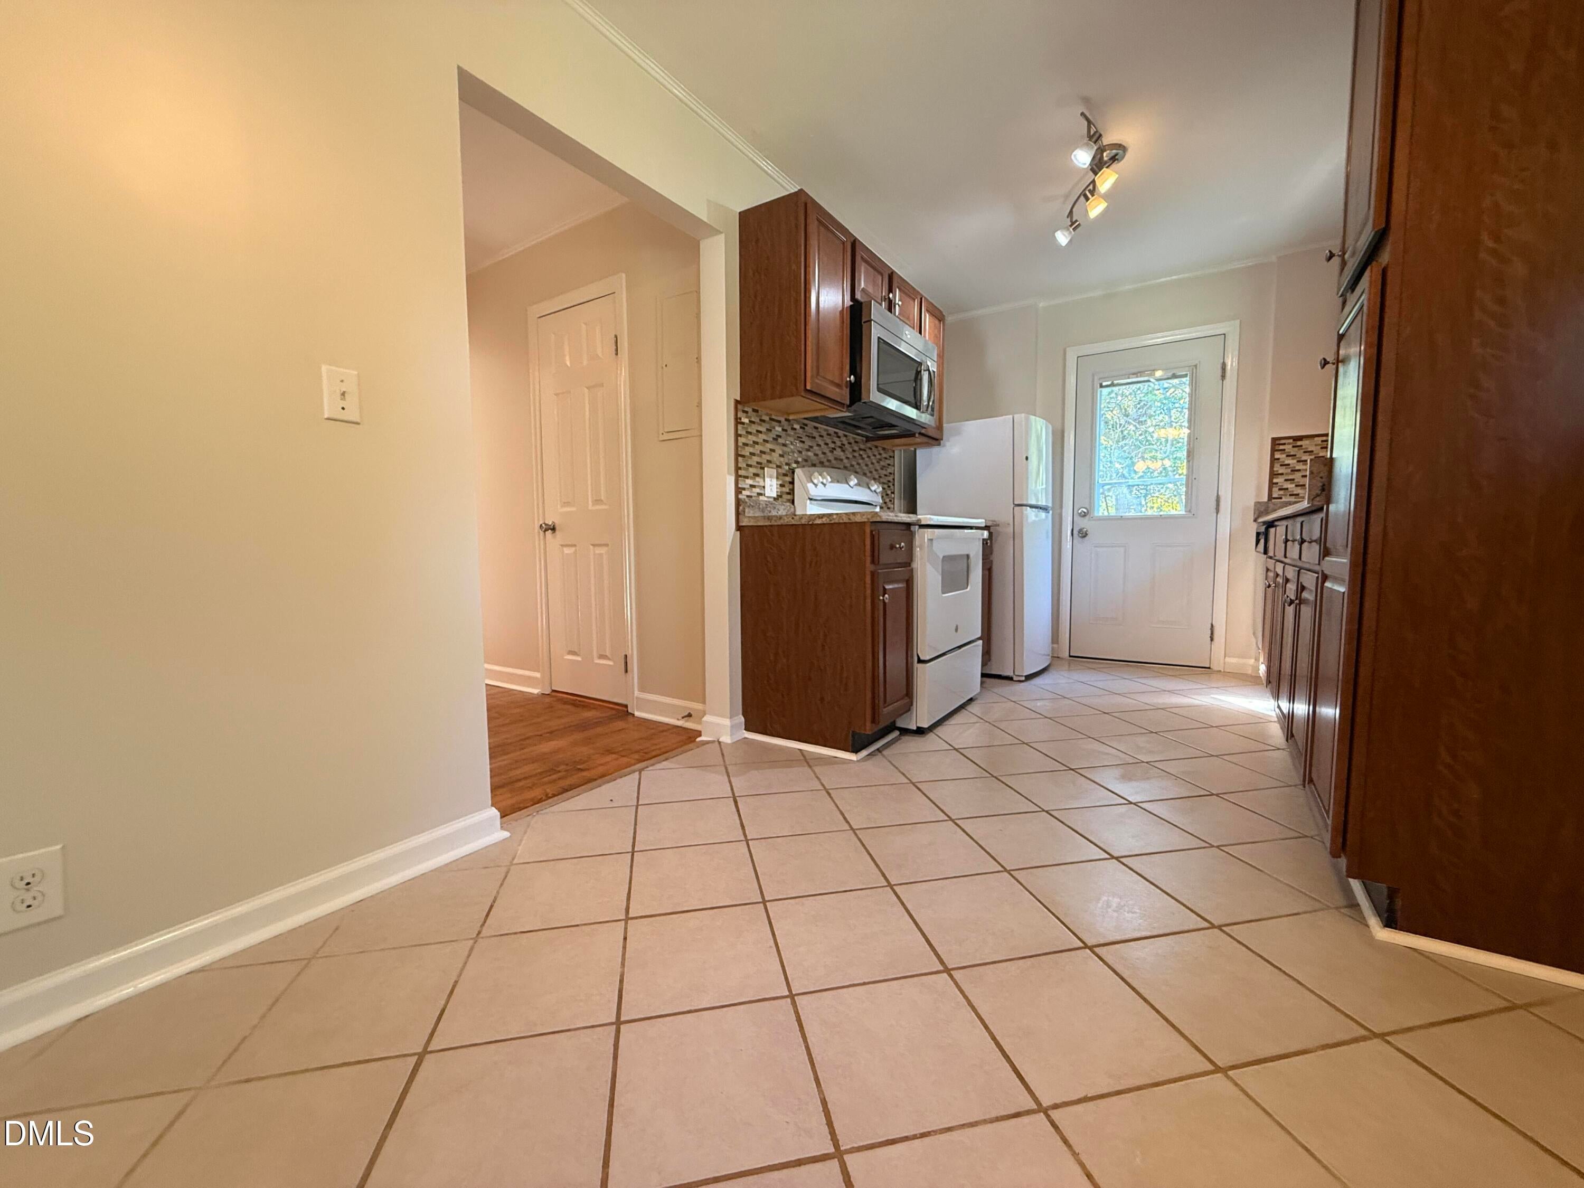
Dimensions - 16.0 x 8.0Level - Main
Living Room
Dimensions - 18.0 x 12.0Level - Main
Master Bathroom
Dimensions - 8.0 x 7.0Level - Main
Master Bedroom
Dimensions - 11.0 x 13.0Level - Main
Save
Ask
Tour
Hide
Exterior Features
Construction Details
Brick
Exterior
Storage
Roof
AsphaltShingle
Community Features
Financing Terms Available
CashConventionalFHAVA Loan
Roads
Paved
Schools
School District
Unknown
Elementary School
Franklin - Franklinton Elementary
Middle School
Franklin - Franklinton Middle School
High School
Franklin - Franklinton High
Listing courtesy of Craig Tribus of BEYCOME BROKERAGE REALTY LLC

Listings that are marked with an icon are provided courtesy of the Triangle MLS, Inc. of North Carolina, Internet Data Exchange Database. Copyright 2026 Triangle MLS, Inc. of North Carolina. All rights reserved.
Last checked: 2026-10-12 10:06 PM UTC
Listings that are marked with an icon are provided courtesy of the Triangle MLS, Inc. of North Carolina, Internet Data Exchange Database. Copyright 2026 Triangle MLS, Inc. of North Carolina. All rights reserved.
Last checked: 2026-10-12 10:06 PM UTC
Neighborhood & Commute
Source: Walkscore
Disclosure: Community information and market data powered by Constellation Data Labs. Information is deemed reliable but not guaranteed.
Save
Ask
Tour
Hide