Save
Ask
Tour
Hide
Share
$260,000
8 Days On Site

6500 English Oaks Drive
Raleigh, NC 27615

For Sale|Townhouse|Active
2
Beds
3
Total Baths
2
Full Baths
1
Partial Bath
1,208
SqFt
$215
/SqFt
1981
Built
Subdivision:
Bent Creek
County:
Wake
Call Now: 919-404-SHOW
Is this the listing for you? We can help make it yours.
919-404-SHOW
6500 English Oaks Drive6500 English Oaks Drive6500 English Oaks Drive6500 English Oaks Drive
Save
Ask
Tour
Hide
Share

Mortgage Calculator

Monthly Payment (Est.)

Enter an interest rate to see your estimated monthly payment.
Calculator powered by Showcase IDX, a Constellation1 Company. Copyright ©2026 Information is deemed reliable but not guaranteed.

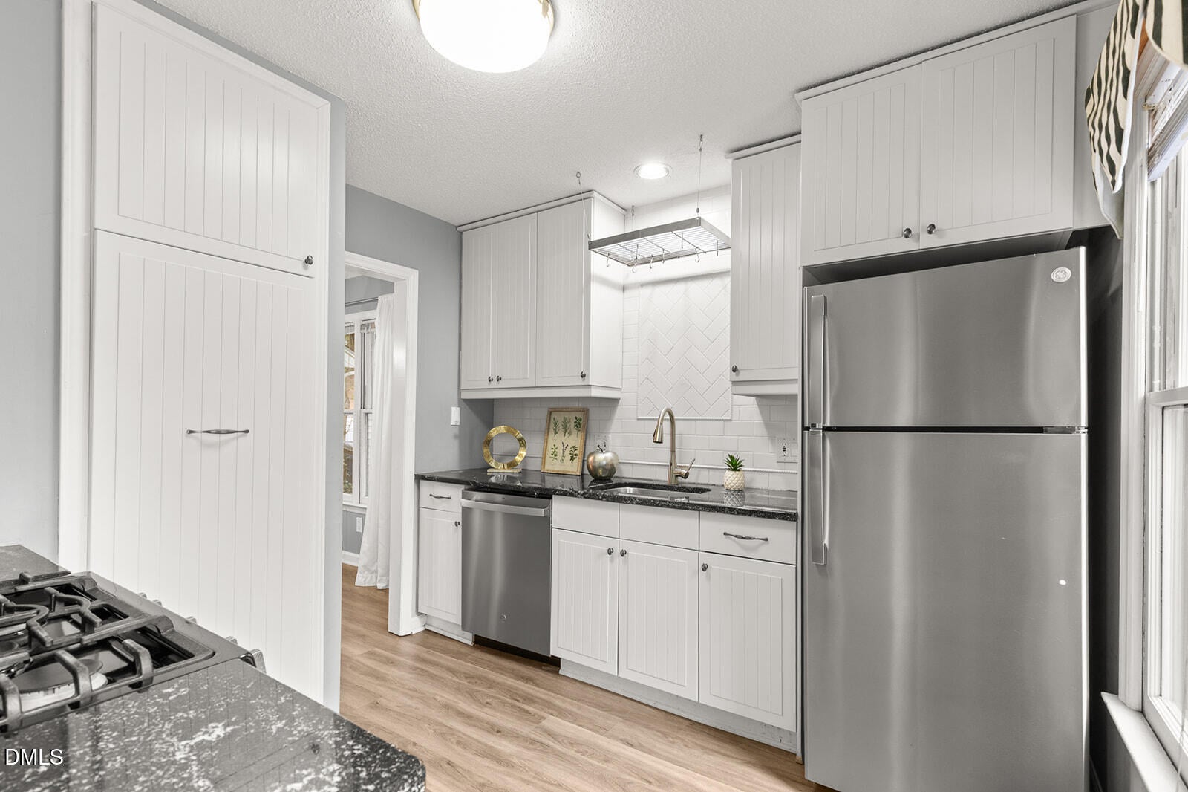
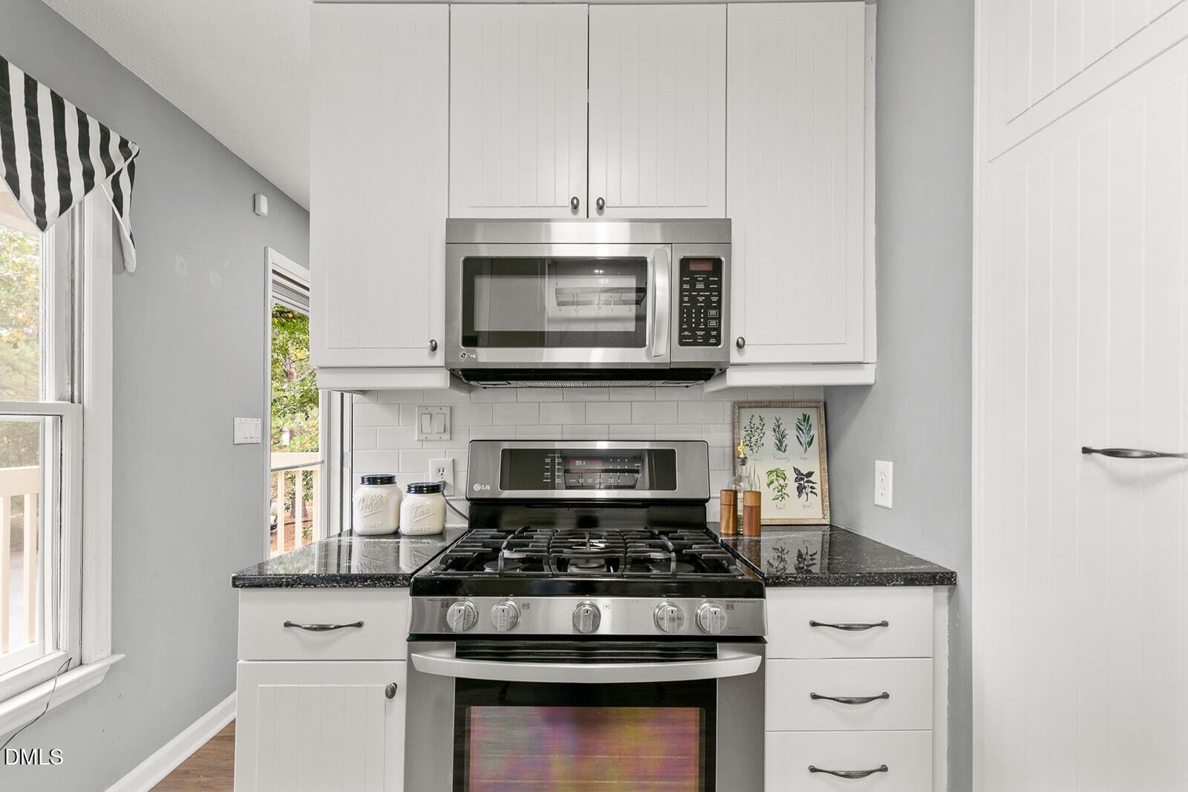
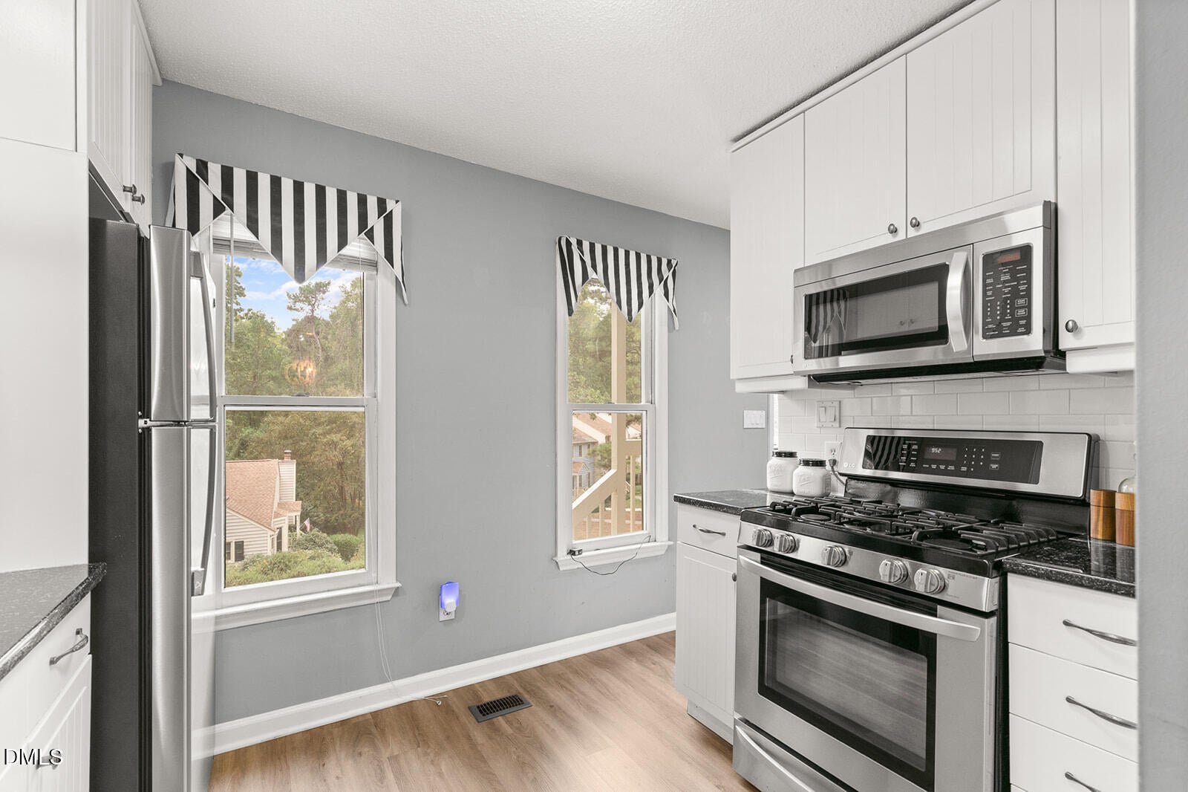
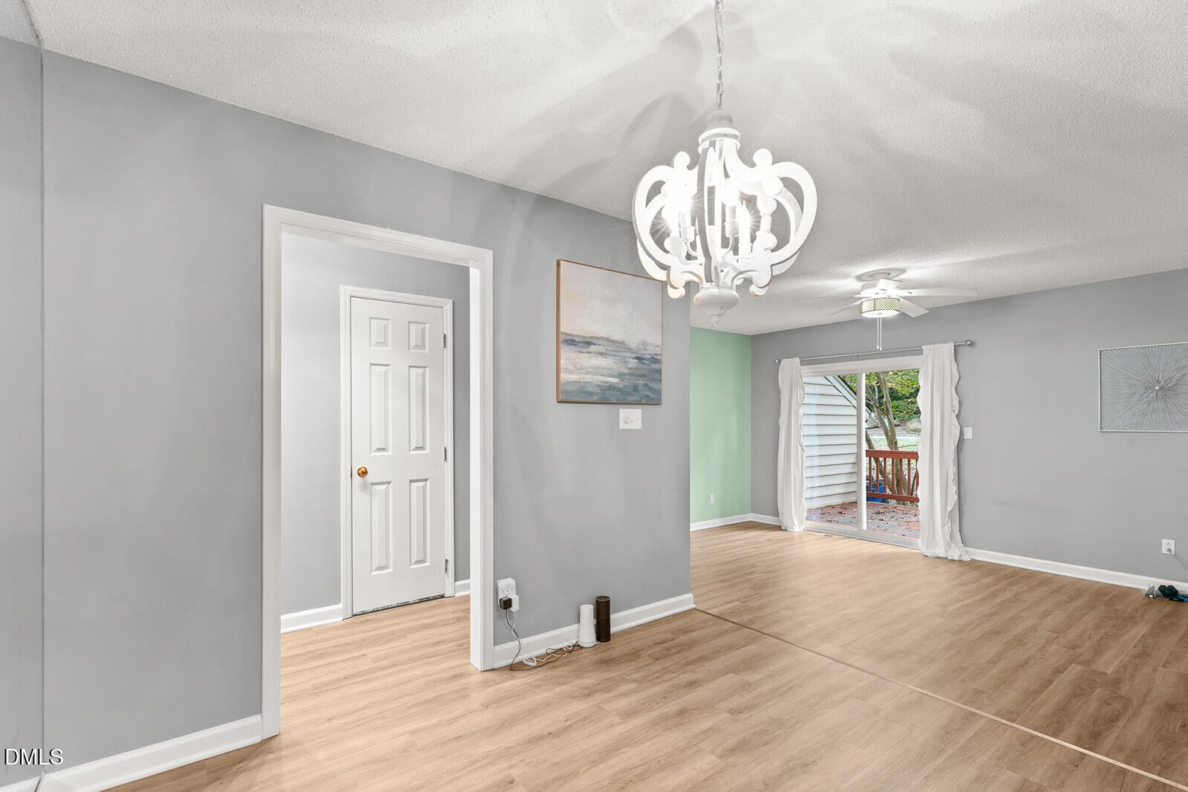
This beautifully updated 2-bedroom, 2.5-bathroom townhouse is perfectly designed for low-maintenance living. This home feels clean and move-in ready. The main level features a spacious open floor plan that seamlessly connects the living and dining areas, highlighted by a cozy gas log fireplace. The updated kitchen is showcasing granite countertops, a stylish tile backsplash, and a highly functional pull-out pantry. Upstairs, the floor plan offers the ultimate layout for privacy and comfort with two spacious bedroom suites, each featuring its own private full bathroom and a large walk-in closet. For everyday convenience, the washer and dryer connections are located on the second floor, with lots of extra closet space throughout the home. Step outside to enjoy a large back deck and fantastic neighborhood amenities, including a community pool and tennis courts. Unbeatable location!

Save
Ask
Tour
Hide
Share
Listing Snapshot
Price 
$260,000
Days On Site 
8 Days
Bedrooms 
2
Inside Area (SqFt) 
1,208 sqft
Total Baths 
3
Full Baths 
2
Partial Baths 
1
Lot Size 
0.03 Acres
Year Built 
1981
MLS® Number 
10197033
Status 
Active
Property Tax 
$2,392.33
HOA/Condo/Coop Fees 
$215 monthly
Sq Ft Source 
N/A
Friends & Family
Recent Activity
yesterdayListing updated with changes from the MLS®
yesterdayStatus changed to Active
a week agoListing first seen on site
General Features
Acres 
0.03
Disclosures 
Seller Disclosure
Levels 
Two
Parking 
AssignedPavedParking Lot
Parking Spaces 
1
Property Sub Type 
Townhouse
Sewer 
Public Sewer
Special Circumstances 
Standard
SqFt Above 
1208
SqFt Total 
1208
Style 
Traditional
Water Source 
Public
Zoning 
R-10
Interior Features
Appliances 
DishwasherFree-Standing Gas RangeFree-Standing RangeGas OvenGas RangeMicrowaveRangeStainless Steel Appliance(s)Water Heater
Basement 
Crawl Space
Cooling 
Central AirCeiling Fan(s)
Fireplace 
Yes
Fireplace Features 
GasGas LogLiving RoomRaised Hearth
Fireplaces 
1
Flooring 
CarpetLaminateVinyl
Heating 
Fireplace(s)Forced AirHeat Pump
Interior 
Ceiling Fan(s)ChandelierGranite CountersPantryStorageWalk-In Closet(s)
Laundry Features 
Laundry ClosetInsideUpper LevelWasher Hookup
Window Features 
Blinds
Bedroom 2 
Dimensions - 12.0 x 13.3Level - Second
Dining Room 
Dimensions - 10.0 x 10.0Level - Main
Entrance Hall 
Dimensions - 5.0 x 6.8Level - Main
Kitchen 
Dimensions - 10.0 x 10.0Level - Main
Living Room 
Dimensions - 12.0 x 17.3Level - Main
Master Bedroom 
Dimensions - 12.7 x 13.9Level - Second
Save
Ask
Tour
Hide
Share
Exterior Features
Construction Details 
BrickVinyl Siding
Exterior 
LightingRain GuttersStorage
Lot Features 
Corner LotLandscaped
Patio And Porch 
DeckFront Porch
Roof 
Shingle
Windows/Doors 
Blinds
Community Features
Association Amenities 
PoolTennis Court(s)
Association Fee 
$215.0
Association Fee Frequency 
Monthly
Community Features 
PoolStreet LightsTennis Court(s)
Financing Terms Available 
CashConventionalFHA
Roads 
Asphalt
Schools
School District
Unknown
Elementary School
Wake - Green Elementary
Middle School
Wake - Carroll Middle
High School
Wake - Sanderson High
Listing courtesy of Ashley Gronewald of Relevate Real Estate Inc.


Listings that are marked with an icon are provided courtesy of the Triangle MLS, Inc. of North Carolina, Internet Data Exchange Database. Copyright 2026 Triangle MLS, Inc. of North Carolina. All rights reserved.

Last checked: 2026-10-15 09:37 AM UTC

Neighborhood & Commute
Source: Walkscore
Disclosure: Community information and market data powered by Constellation Data Labs. Information is deemed reliable but not guaranteed.
Save
Ask
Tour
Hide
Share