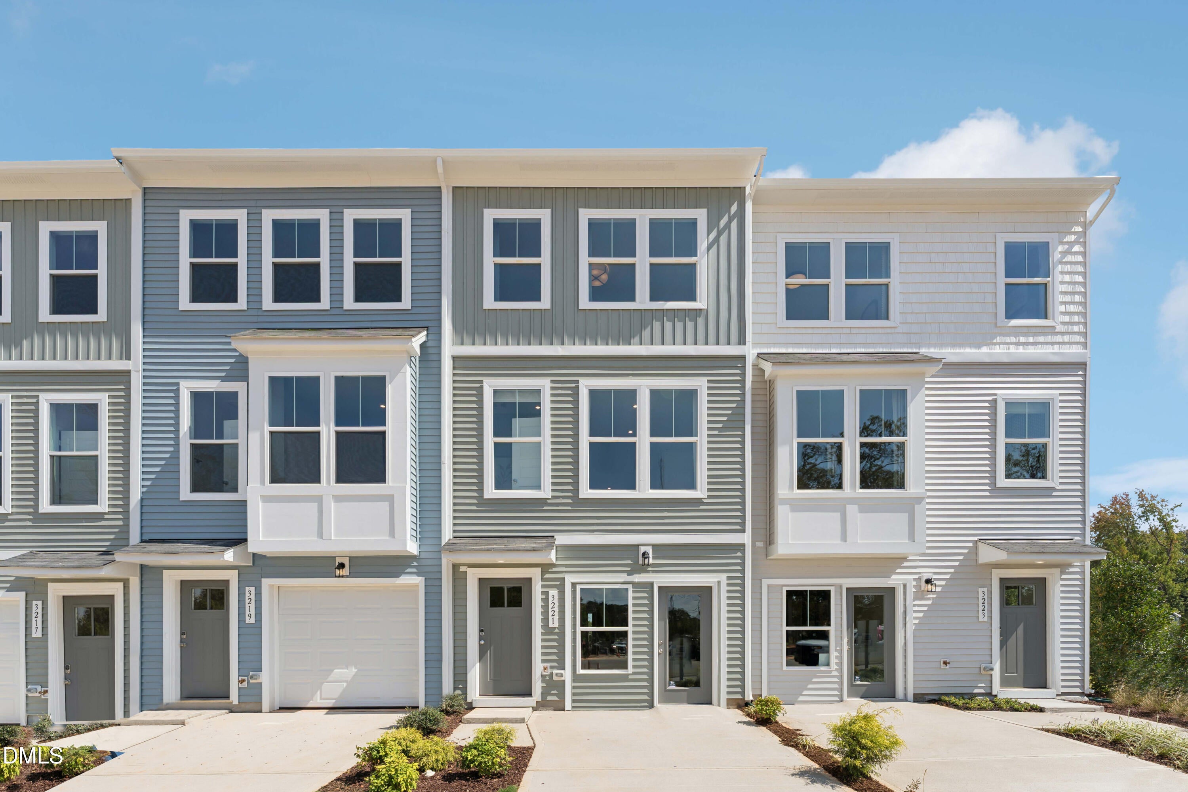
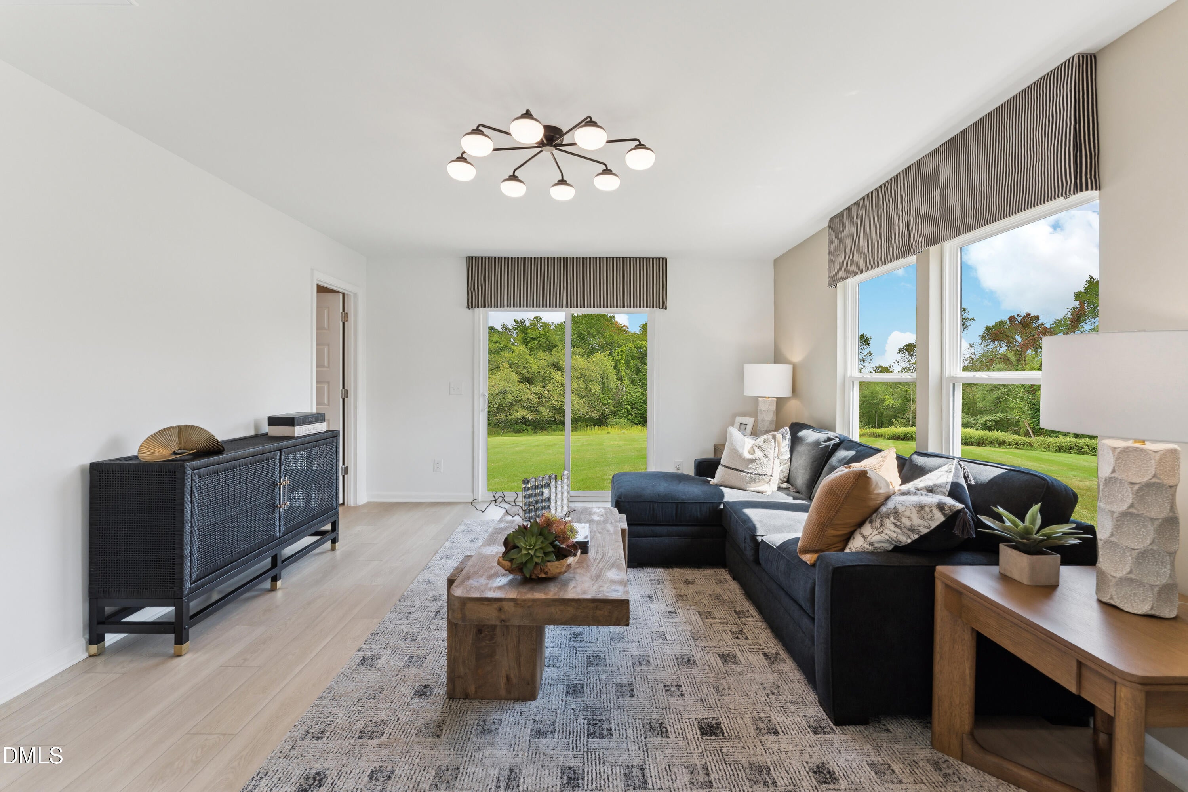
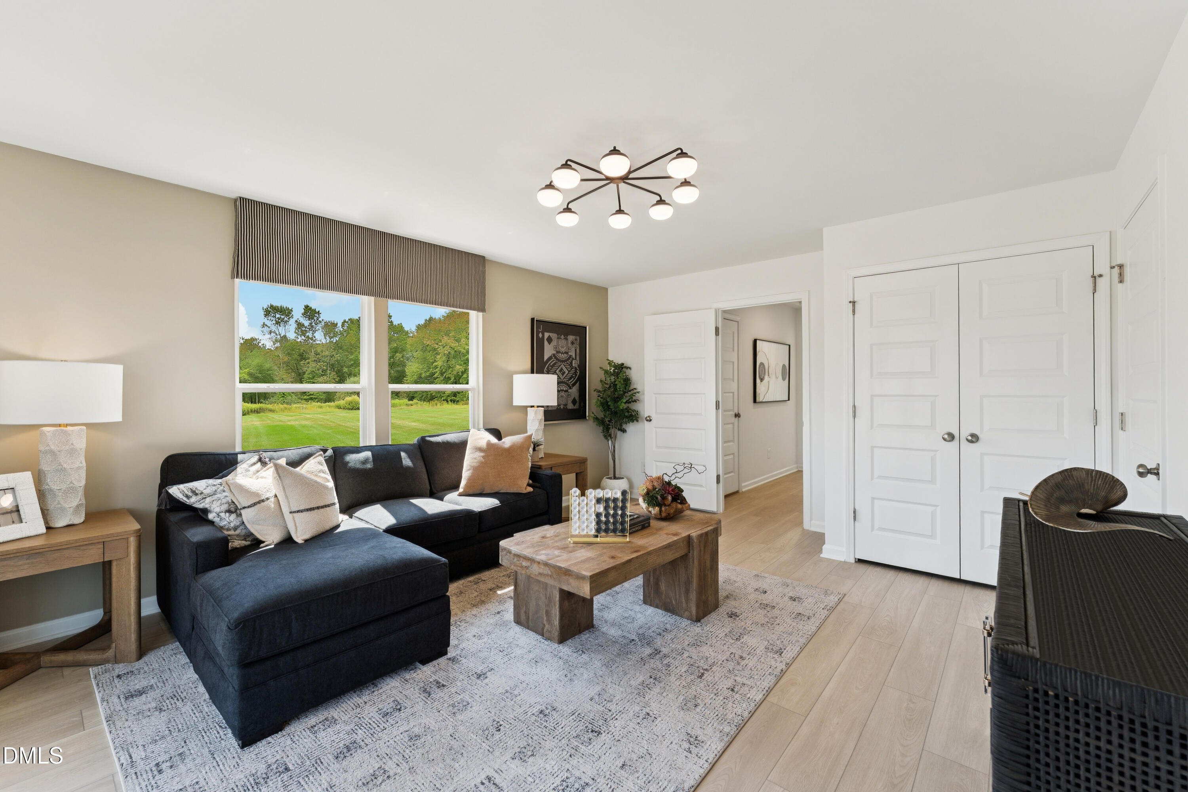
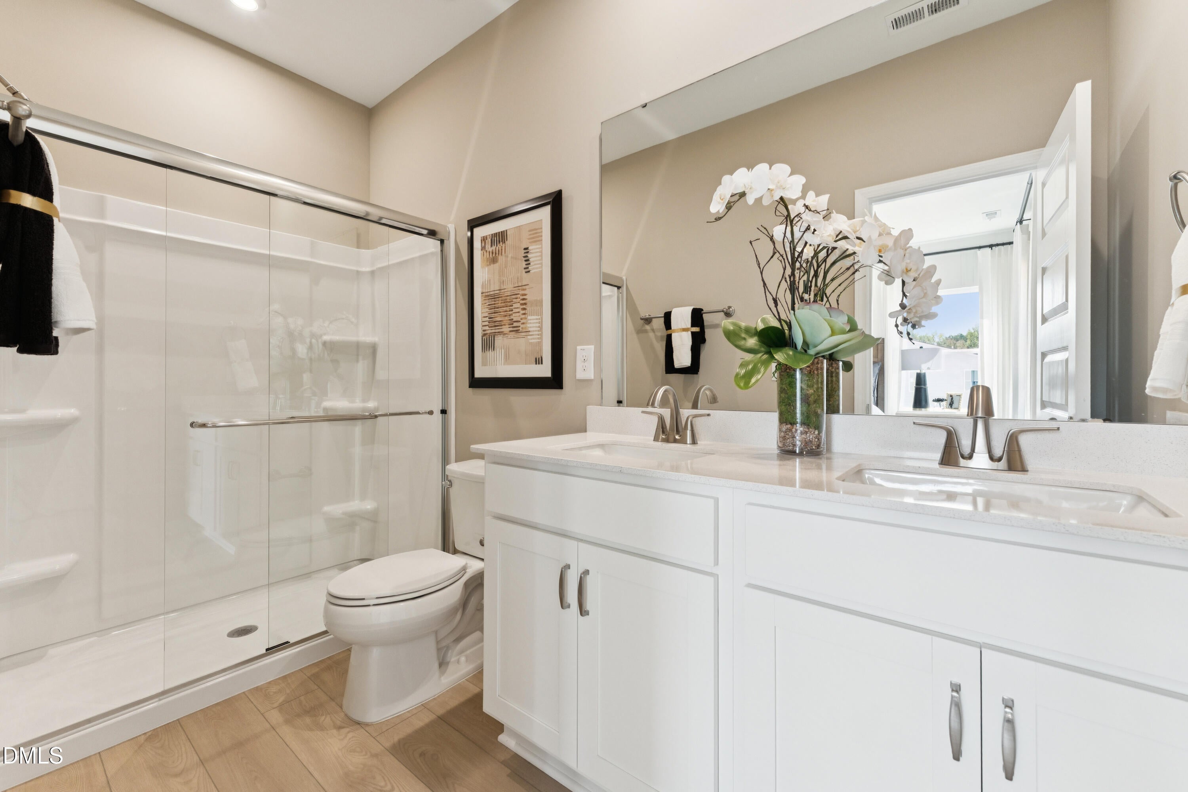
Brand New Townhome minutes from Downtown Raleigh - With 3 bedrooms, 2.5 baths, and 2,061 sq. ft., The Balfour combines flexibility and comfort across three levels. The entry floor features a private garage and a versatile recreation room--ideal for a home office, workout space, or optional fourth bedroom. On the main level, an open-concept design connects the chef-inspired kitchen, large island, dining area, and family room, with a rear deck that extends your living space outdoors. Upstairs, the primary suite offers a walk-in closet and private en-suite bath, while two additional bedrooms, a shared hall bath, and a conveniently located laundry room complete the home. Smart, stylish, and adaptable--The home fits the way you live, work, and play. Model Homes are Open! schedule an appointment or a neighborhood tour!
Save
Ask
Tour
Hide
Share
Listing Snapshot
Price
$350,000
Days On Site
0 Days
Bedrooms
3
Inside Area (SqFt)
2,061 sqft
Total Baths
3
Full Baths
2
Partial Baths
1
Lot Size
0.0458 Acres
Year Built
2026
MLS® Number
10197022
Status
Active
Property Tax
N/A
HOA/Condo/Coop Fees
$185 monthly
Sq Ft Source
N/A
Friends & Family
React
Comment
Invite
No Comments Yet
Did you know? You can invite friends and family to your search. They can join your search, rate and discuss listings with you.
Recent Activity
6 hours ago
Listing first seen on site
6 hours ago
Listing updated with changes from the MLS®
General Features
Acres
0.0458
Attached Garage
Yes
Foundation
Slab
Garage
Yes
Garage Spaces
1
Green Energy Efficient
LightingThermostat
Home Warranty
Yes
Levels
Three Or More
Parking
AttachedGarageAdditional ParkingDeck
Parking Spaces
2
Property Condition
New Construction
Property Sub Type
Townhouse
Sewer
Public Sewer
Special Circumstances
Standard
SqFt Above
2061
SqFt Total
2061
Style
Transitional
Water Source
Public
Interior Features
Appliances
DishwasherENERGY STAR Qualified AppliancesElectric Water HeaterGas RangeMicrowaveOvenPropane CooktopPlumbed For Ice Maker
Cooling
Central AirZoned
Flooring
CarpetVinyl
Heating
Forced AirHeat PumpZoned
Bedroom 2
Dimensions - 9.08 x 10.08Level - Third
Bedroom 3
Dimensions - 9.58 x 10.08Level - Third
Dining Room
Dimensions - 9.42 x 16.67Level - Main
Family Room
Dimensions - 15.25 x 22.58Level - MainDescription - Exterior Deck
Listing courtesy of Aimee Vasilik of SM North Carolina Brokerage
Listings that are marked with an icon are provided courtesy of the Triangle MLS, Inc. of North Carolina, Internet Data Exchange Database. Copyright 2026 Triangle MLS, Inc. of North Carolina. All rights reserved.
Last checked: 2026-10-07 10:12 PM UTC
Neighborhood & Commute
Source: Walkscore
Disclosure: Community information and market data powered by Constellation Data Labs. Information is deemed reliable but not guaranteed.


Did you know? You can invite friends and family to your search. They can join your search, rate and discuss listings with you.