Save
Ask
Tour
Hide
Share
$465,000
New Listing

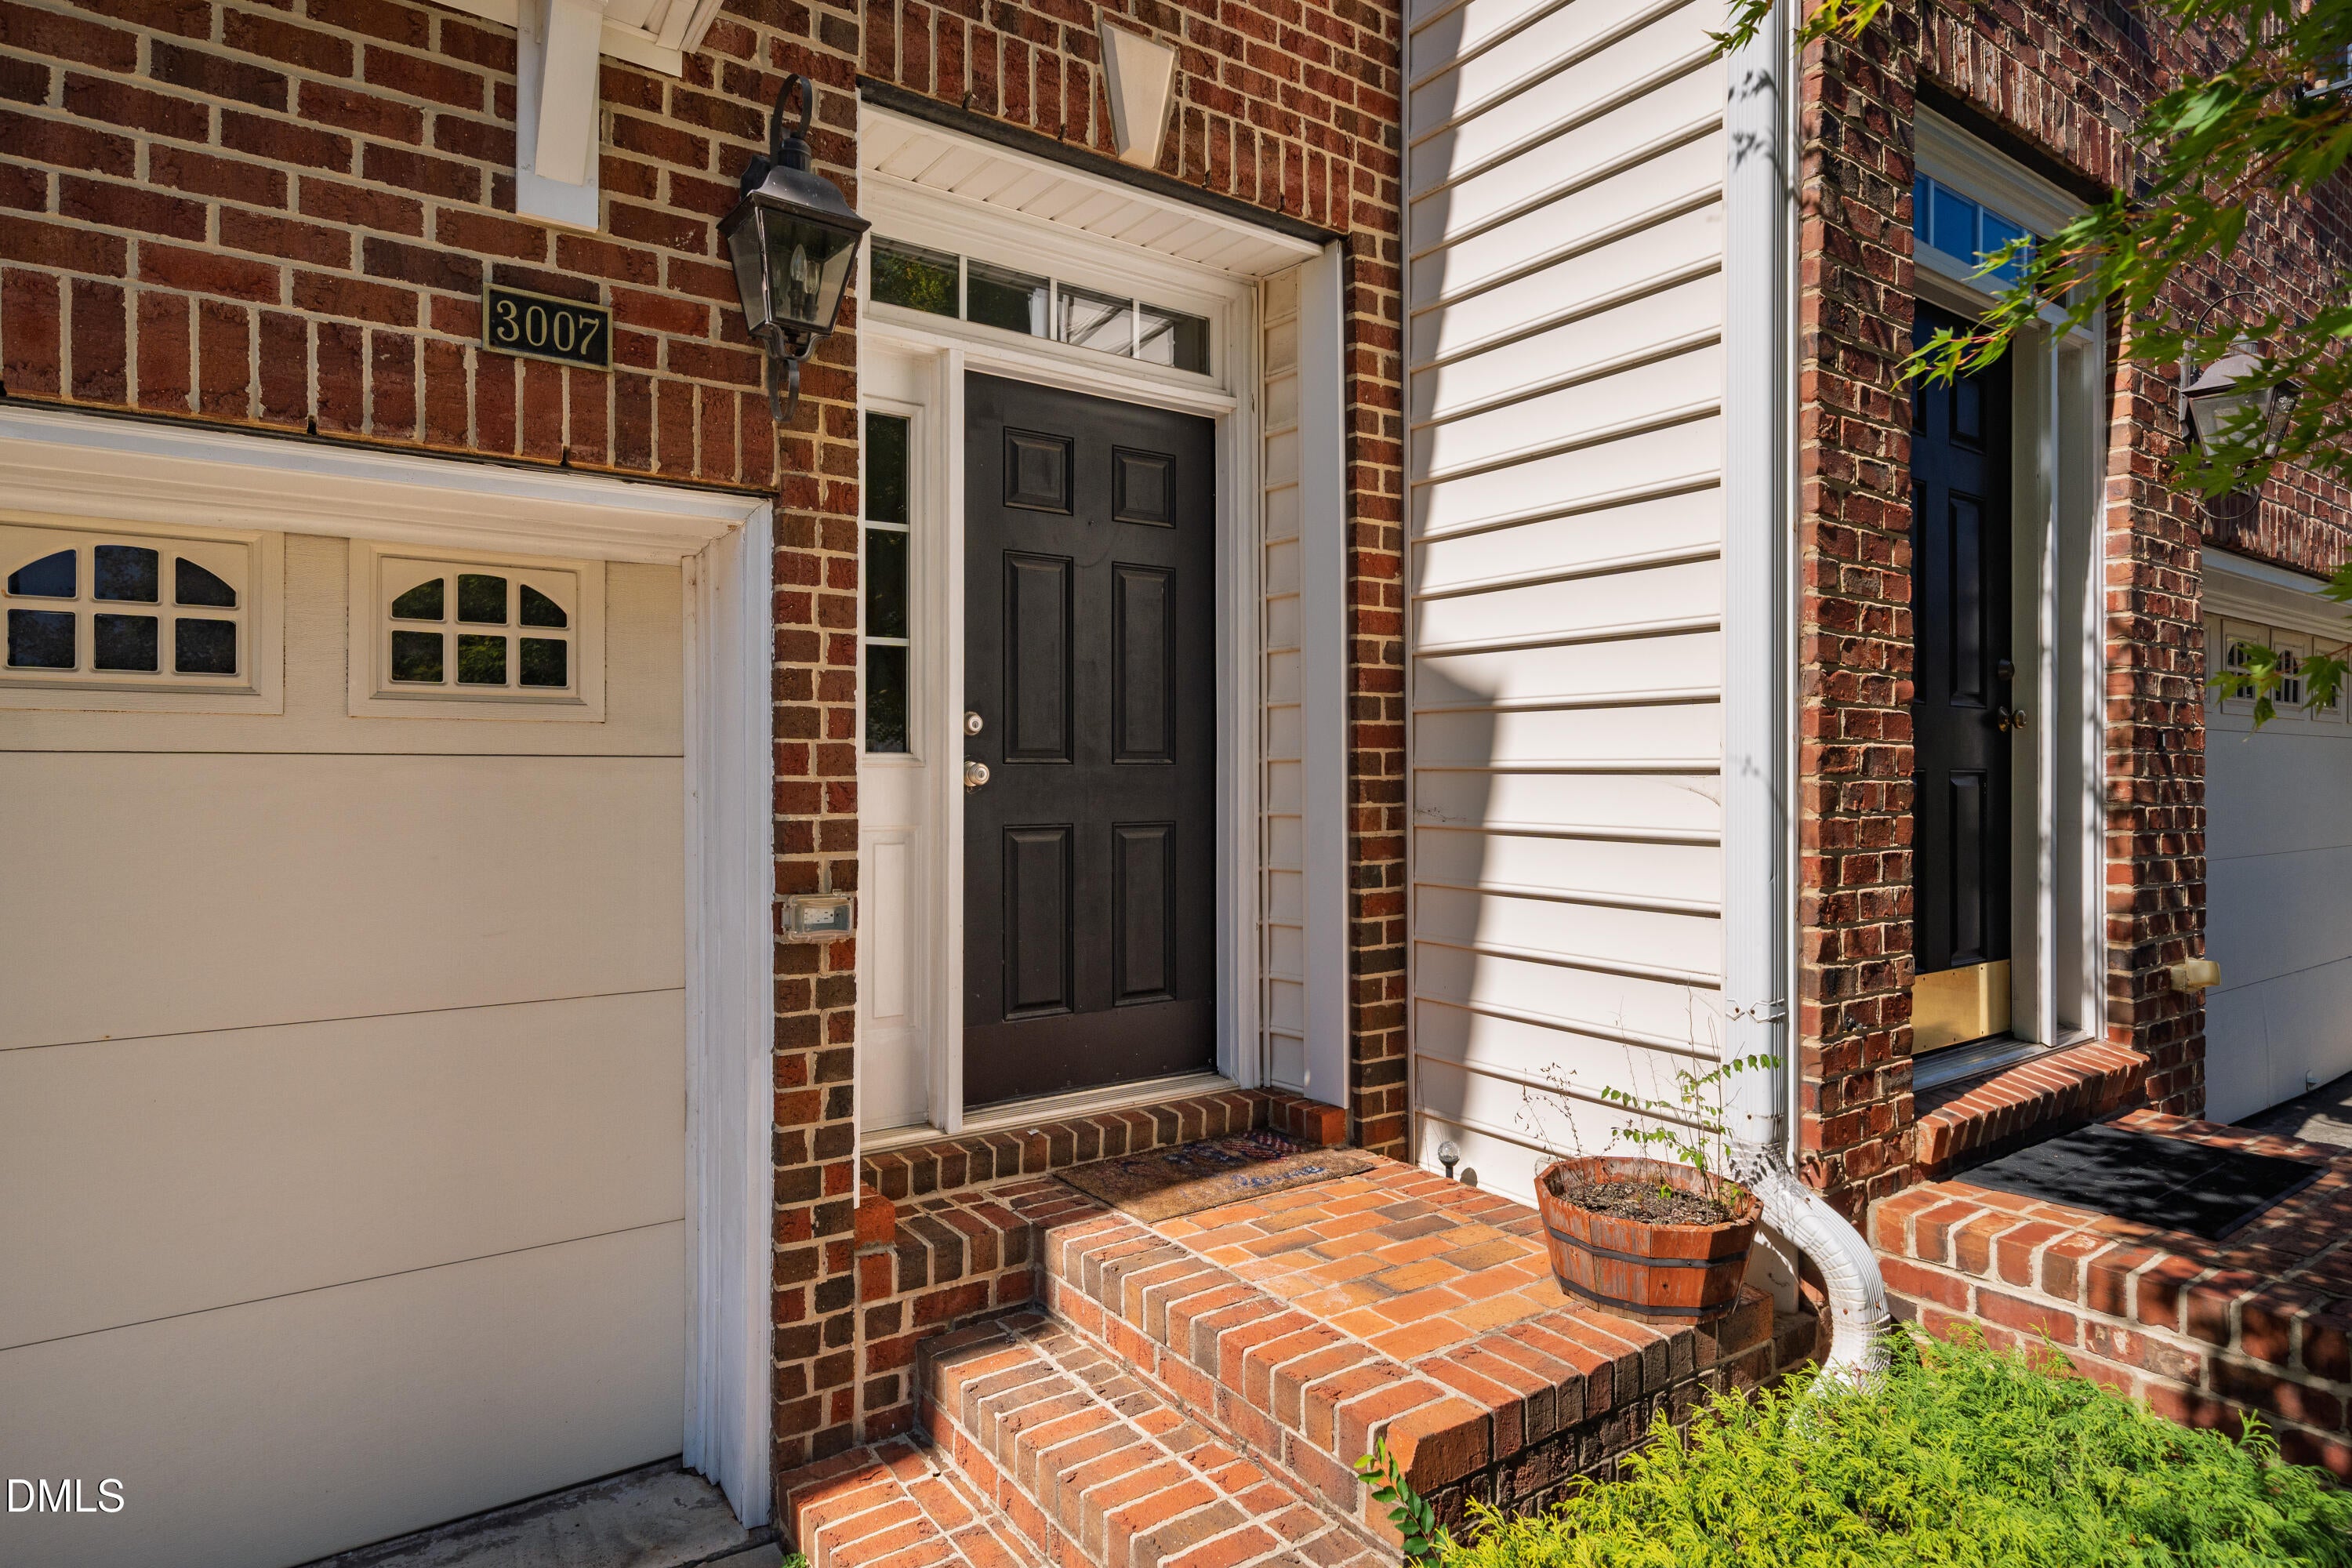
3007 Imperial Oaks Drive
Raleigh, NC 27614

For Sale|Townhouse|Active
4
Beds
4
Total Baths
3
Full Baths
1
Partial Bath
2,365
SqFt
$197
/SqFt
2002
Built
Subdivision:
Wakefield
County:
Wake
Call Now: 919-404-SHOW
Is this the listing for you? We can help make it yours.
919-404-SHOW
Upcoming Open Houses
Sun, Oct 11, 2:00 PM - 4:00 PM
3007 Imperial Oaks Drive3007 Imperial Oaks Drive3007 Imperial Oaks Drive3007 Imperial Oaks Drive
Save
Ask
Tour
Hide
Share

Mortgage Calculator

Monthly Payment (Est.)

Enter an interest rate to see your estimated monthly payment.
Calculator powered by Showcase IDX, a Constellation1 Company. Copyright ©2026 Information is deemed reliable but not guaranteed.

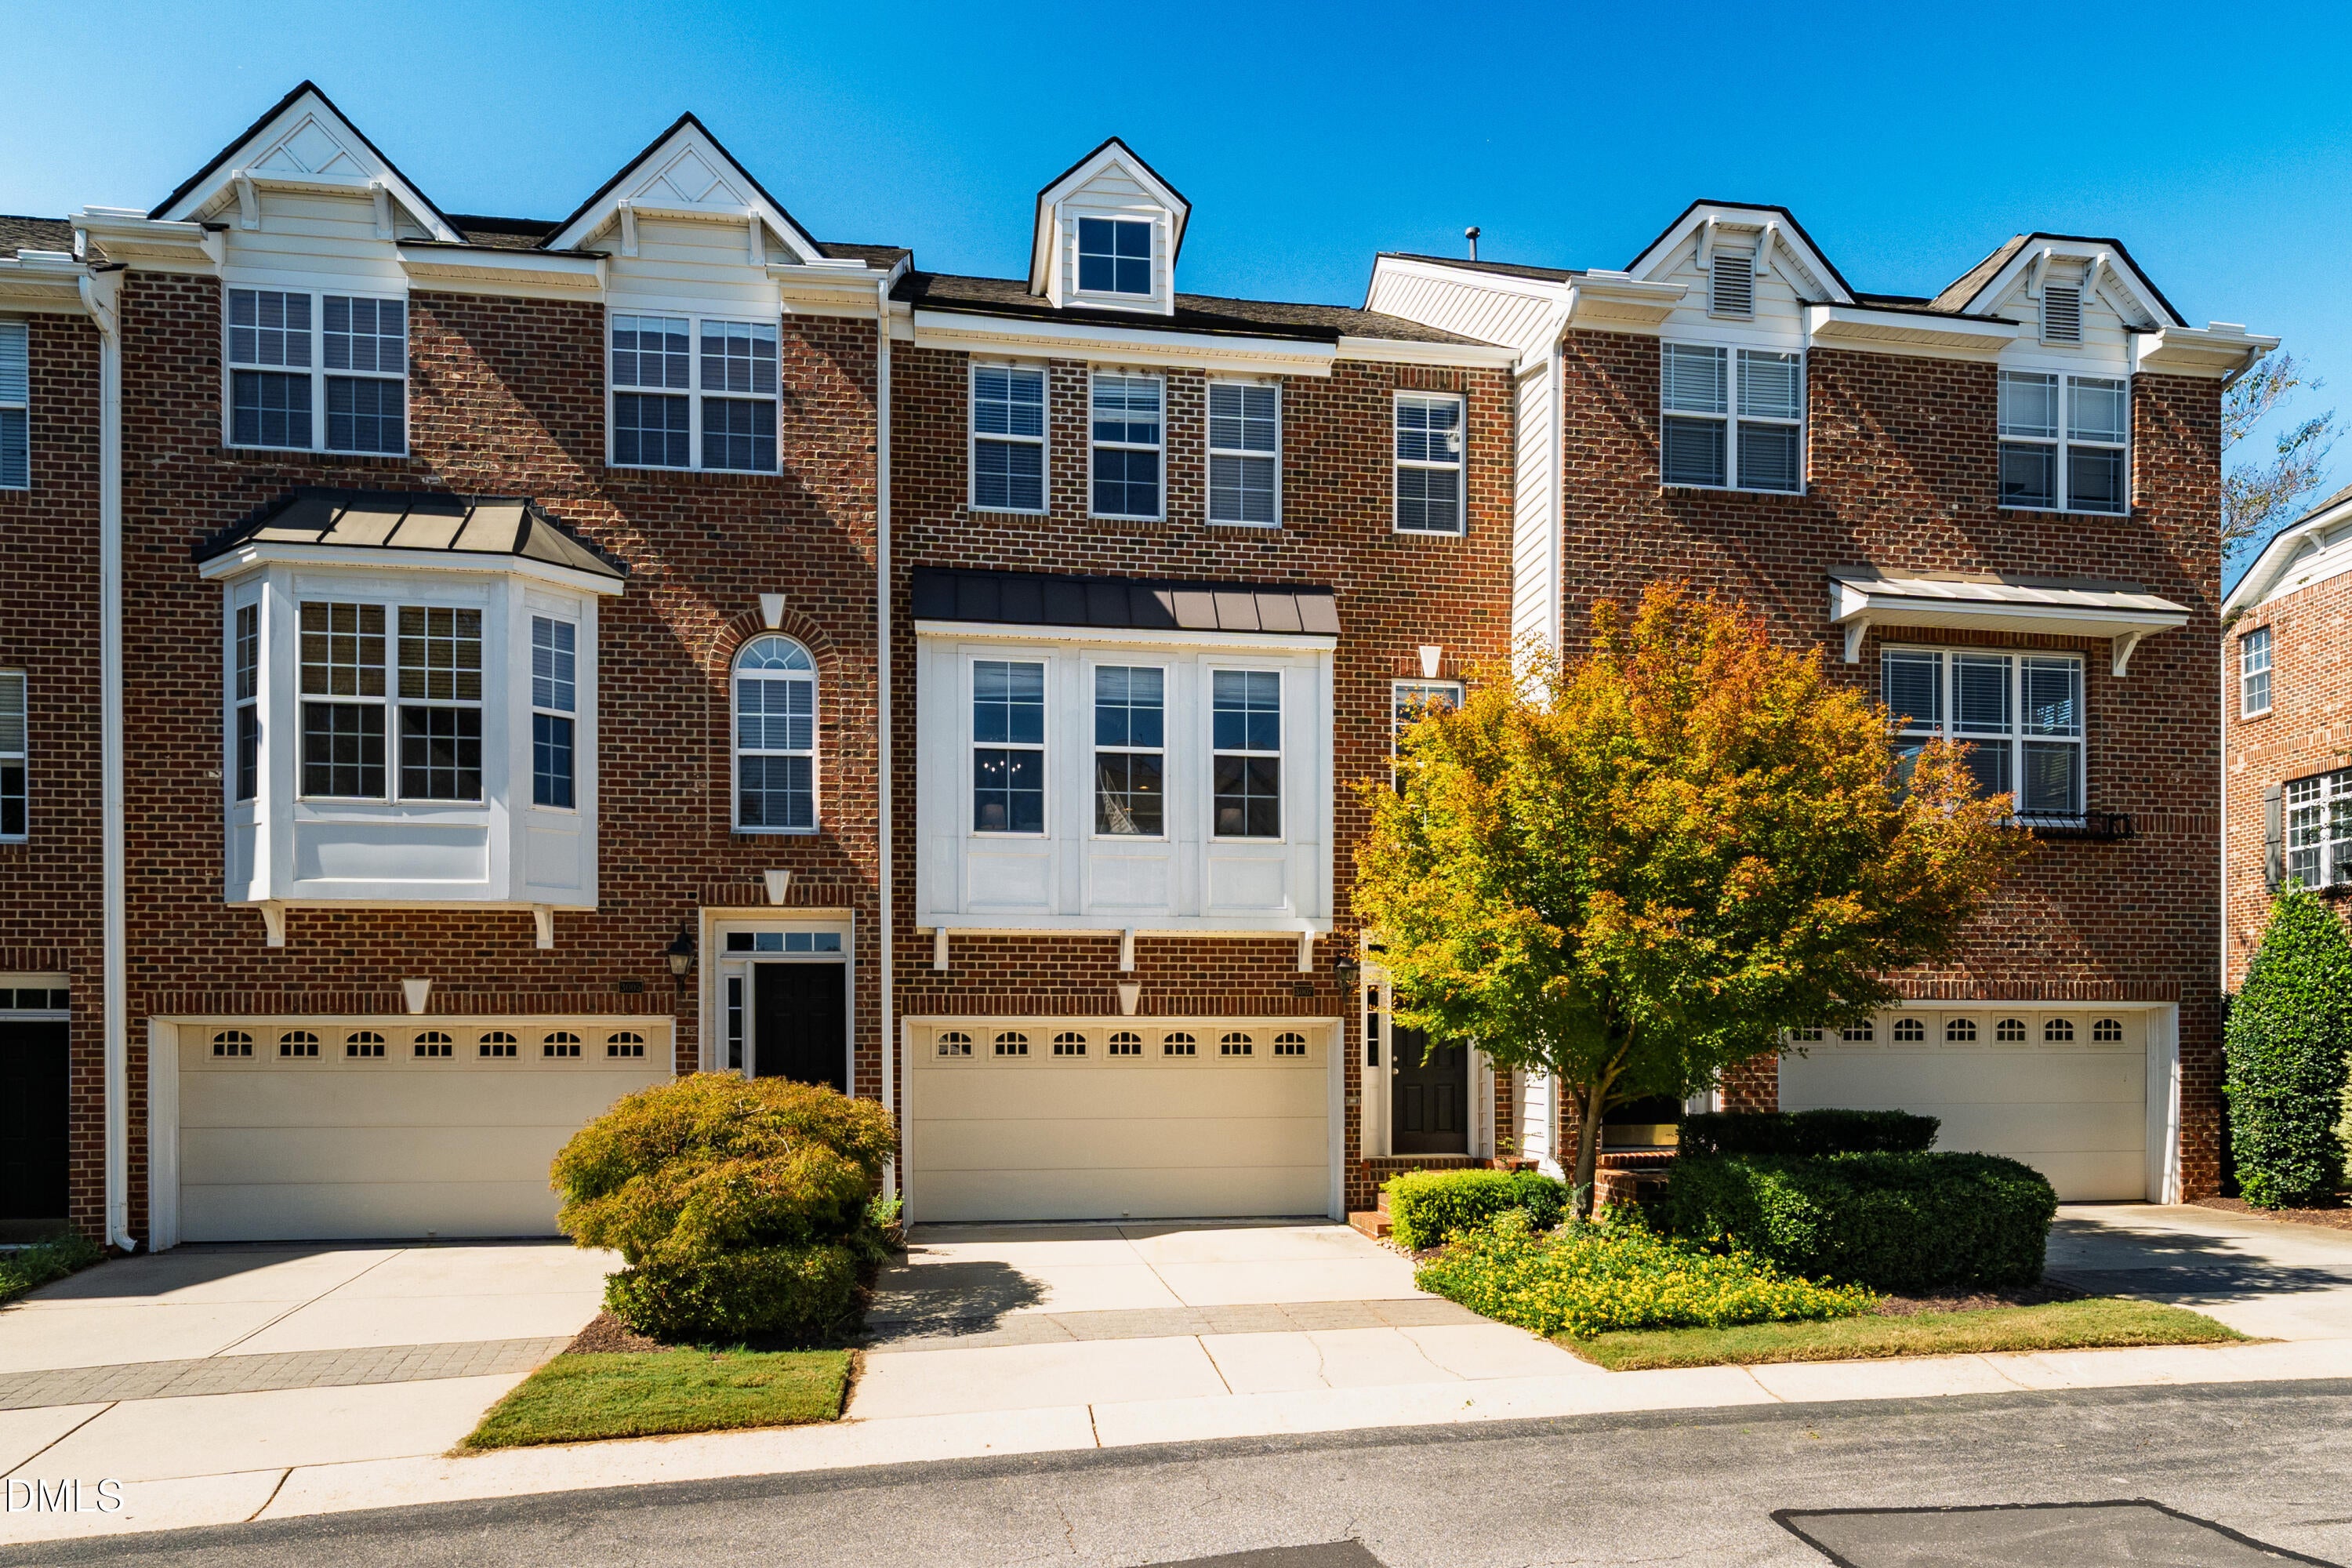
Great opportunity to own this beautifully updated townhome in desirable Wakefield! The open layout offers an expansive living space with hard surface floors and tons of natural light. The updated kitchen has stainless steel appliances, granite counters, and a large island that doubles as a bar making it perfect for entertaining friends and family. Walk out of the kitchen and onto your balcony overlooking the 14th green of a championship golf course to enjoy your morning coffee. The large primary suite features walk-in closets, and it's own on-suite updated bathroom with walk-in shower and soaking tub. The first floor offers a 2 car garage that enters into a large bonus room that can be extra living space or double as a 4th bedroom and has it's own full bathroom. There really are too many features to list, a must see!

Save
Ask
Tour
Hide
Share
Listing Snapshot
Price 
$465,000
Days On Site 
0 Days
Bedrooms 
4
Inside Area (SqFt) 
2,365 sqft
Total Baths 
4
Full Baths 
3
Partial Baths 
1
Lot Size 
0.05 Acres
Year Built 
2002
MLS® Number 
10197018
Status 
Active
Property Tax 
$3,920.75
HOA/Condo/Coop Fees 
$260.83 monthly
Sq Ft Source 
N/A
Friends & Family
Recent Activity
6 hours agoListing first seen on site
6 hours agoListing updated with changes from the MLS®
General Features
Acres 
0.05
Attached Garage 
Yes
Disclosures 
Lead Based PaintSeller Disclosure
Foundation 
Slab
Garage 
Yes
Garage Spaces 
2
Levels 
Three Or More
Parking 
AttachedGarageAdditional ParkingDrivewayGarage Door Opener
Parking Spaces 
3
Property Sub Type 
Townhouse
Sewer 
Public Sewer
Special Circumstances 
Standard
SqFt Above 
2365
SqFt Total 
2365
Style 
ColonialTransitional
Water Source 
Public
Zoning 
R-6
Interior Features
Appliances 
DryerDishwasherFree-Standing Gas RangeFree-Standing RefrigeratorFree-Standing RangeGas RangeIce MakerMicrowaveRangeRefrigeratorRange HoodStainless Steel Appliance(s)WasherWasher/Dryer
Cooling 
Central AirCeiling Fan(s)
Fireplace 
Yes
Fireplace Features 
Glass DoorsLiving Room
Fireplaces 
1
Flooring 
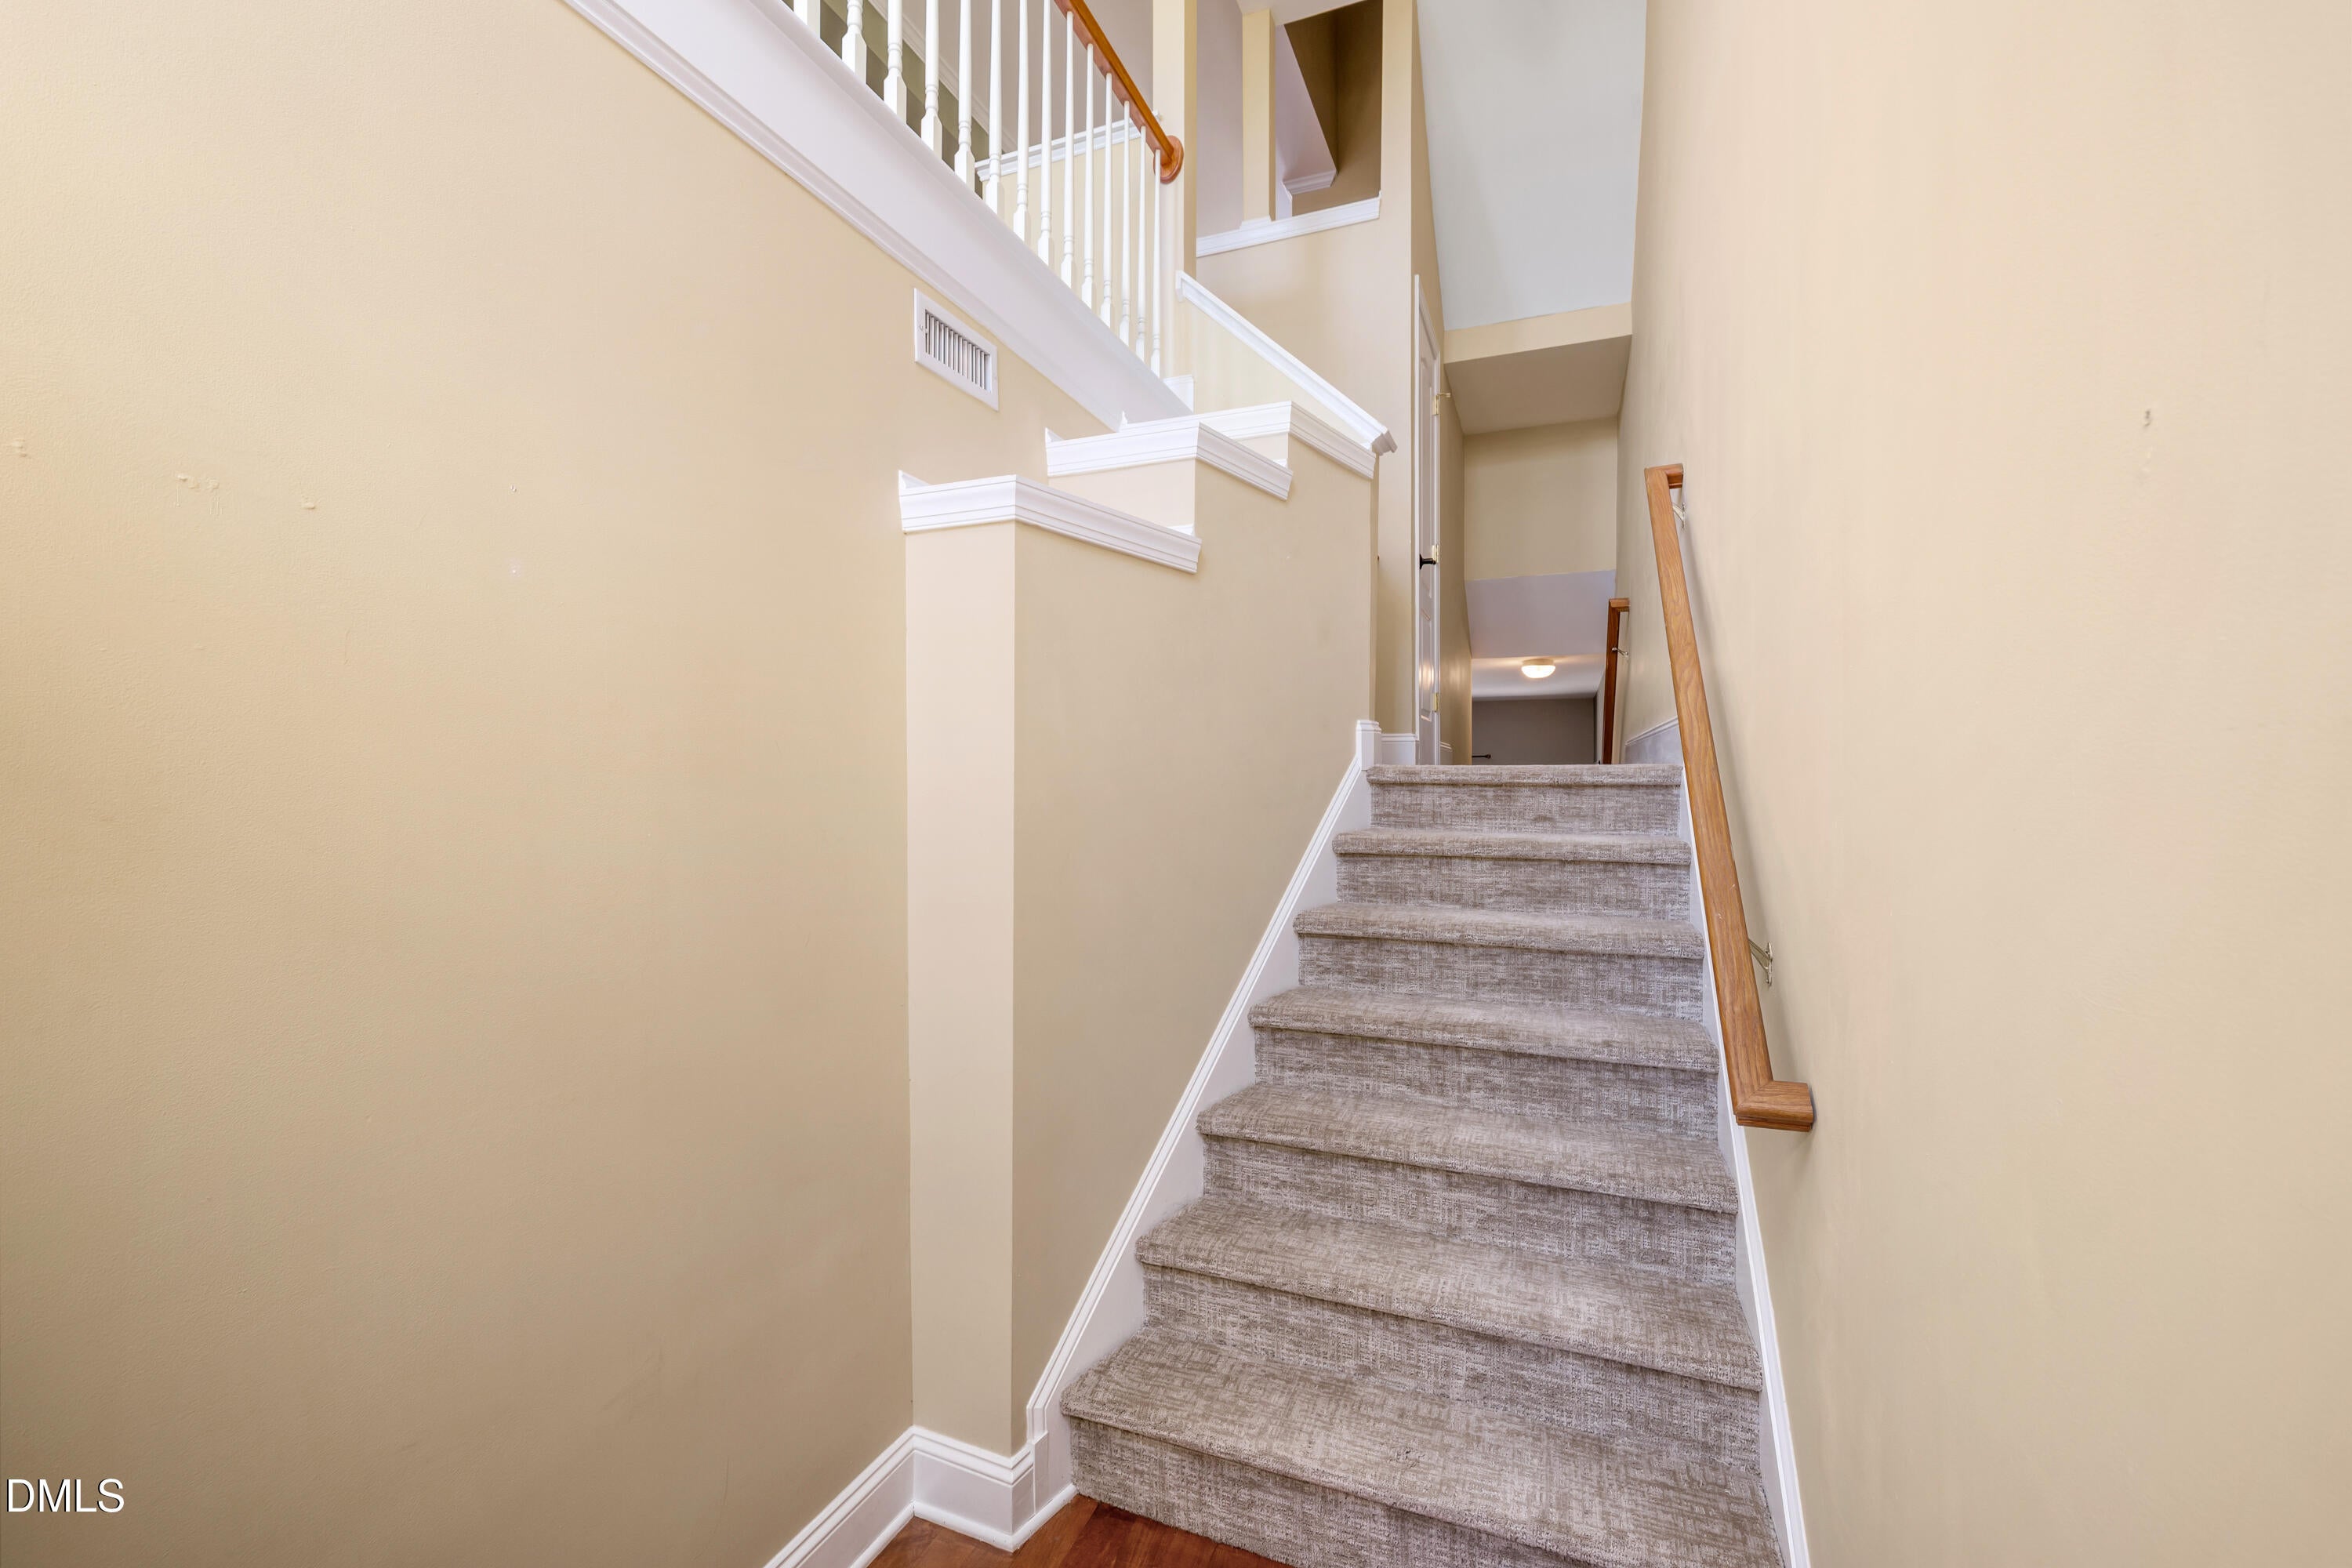
CarpetHardwoodTileWood
Heating 
CentralFireplace(s)Natural Gas
Interior 
Breakfast BarCeiling Fan(s)ChandelierCrown MoldingDouble VanityGranite CountersHigh CeilingsKitchen IslandPantryRecessed LightingSoaking TubStone CountersWalk-In Closet(s)High Speed Internet
Laundry Features 
Electric Dryer HookupInsideWasher Hookup
Main Level Bedrooms 
1
Window Features 
Blinds
Master Bedroom 
Level - Third
Save
Ask
Tour
Hide
Share
Exterior Features
Construction Details 
BrickWood Siding
Exterior 
BalconyRain Gutters
Lot Features 
On Golf Course
Patio And Porch 
CoveredDeckPatio
Roof 
MetalShingle
View 
Golf CourseTrees/Woods
Waterview 
Golf CourseTrees/Woods
Windows/Doors 
Blinds
Community Features
Association Amenities 
ClubhouseGolf CourseMaintenance GroundsPoolTennis Court(s)
Association Fee 
$234.0
Association Fee Frequency 
Monthly
Additional Association Fee 
$322.0
Additional Association Fee Frequency 
Annually
Community Features 
GolfStreet LightsSidewalksTennis Court(s)
Financing Terms Available 
CashConventionalFHAVA Loan
Roads 
Paved
Schools
School District
Unknown
Elementary School
Wake - Wakefield Elementary
Middle School
Wake - Wakefield Middle
High School
Wake - Wakefield High
Listing courtesy of Robert Dermer of Berkshire Hathaway HomeService


Listings that are marked with an icon are provided courtesy of the Triangle MLS, Inc. of North Carolina, Internet Data Exchange Database. Copyright 2026 Triangle MLS, Inc. of North Carolina. All rights reserved.

Last checked: 2026-10-07 10:12 PM UTC

Neighborhood & Commute
Source: Walkscore
Disclosure: Community information and market data powered by Constellation Data Labs. Information is deemed reliable but not guaranteed.
Save
Ask
Tour
Hide
Share