Save
Ask
Tour
Hide
Share
$375,000
New Listing

5830 Sentinel Drive
Raleigh, NC 27609

For Sale|Townhouse|Active
4
Beds
3
Total Baths
2
Full Baths
1
Partial Bath
2,272.87
SqFt
$165
/SqFt
1978
Built
Subdivision:
Whitehall Townhomes
County:
Wake
Call Now: 919-404-SHOW
Is this the listing for you? We can help make it yours.
919-404-SHOW
5830 Sentinel Drive5830 Sentinel Drive5830 Sentinel Drive5830 Sentinel Drive
Save
Ask
Tour
Hide
Share

Mortgage Calculator

Monthly Payment (Est.)

Enter an interest rate to see your estimated monthly payment.
Calculator powered by Showcase IDX, a Constellation1 Company. Copyright ©2026 Information is deemed reliable but not guaranteed.

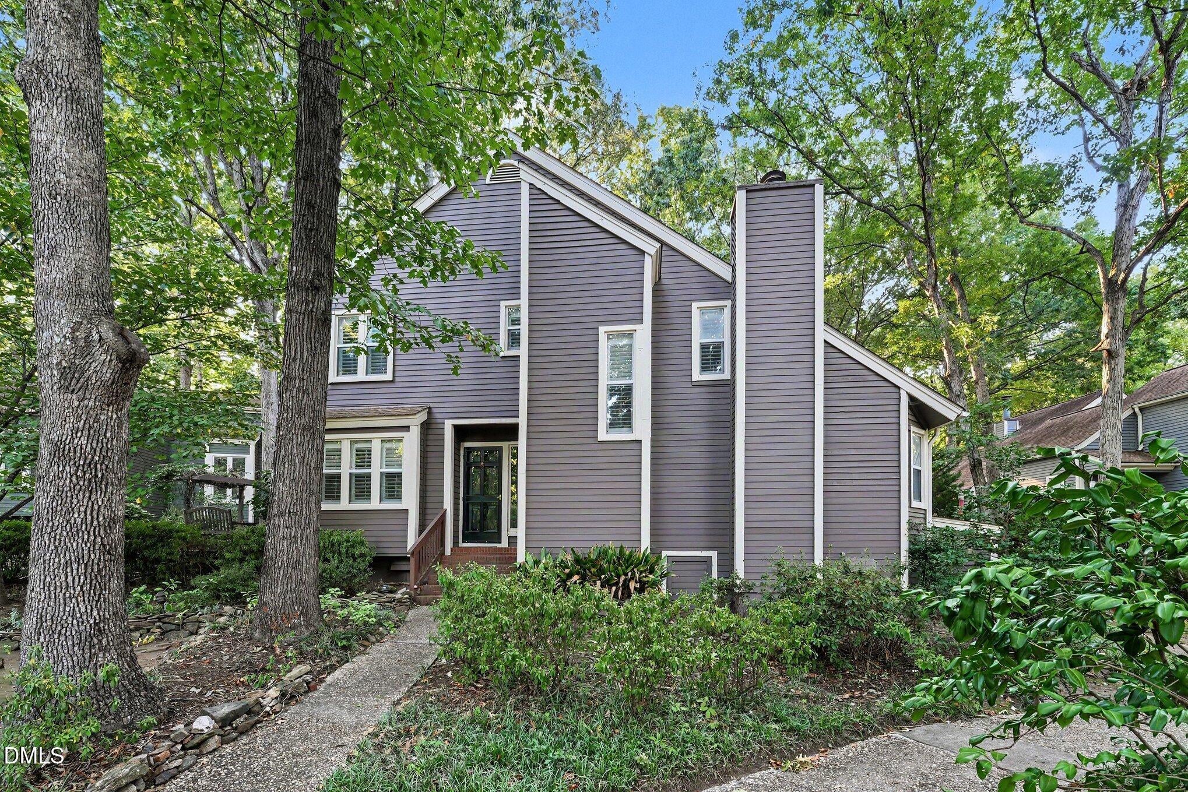
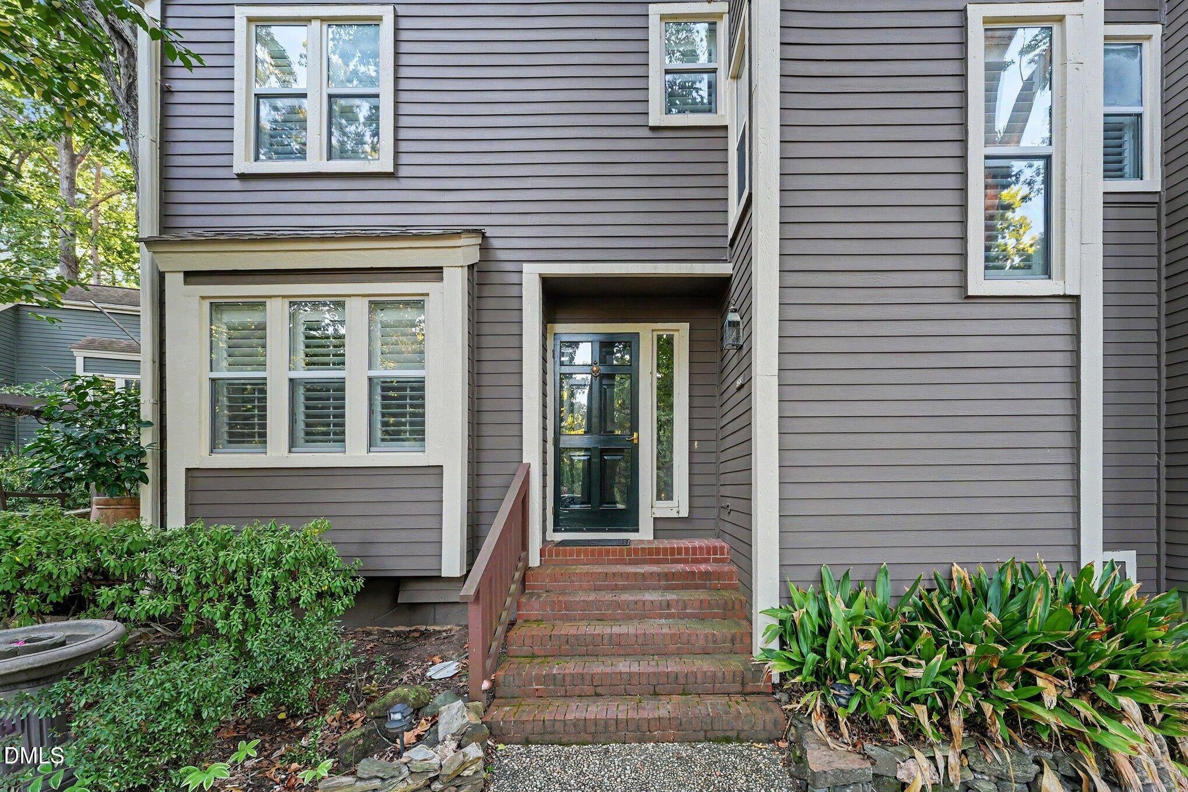
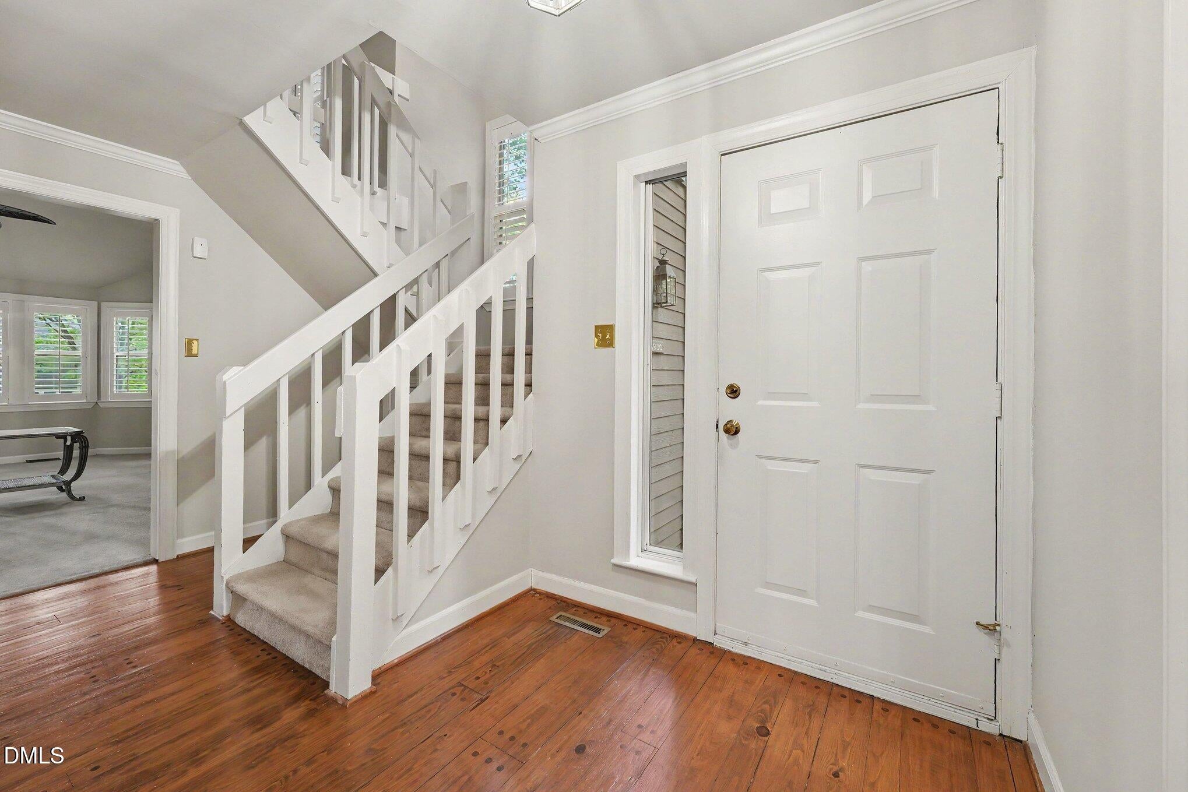
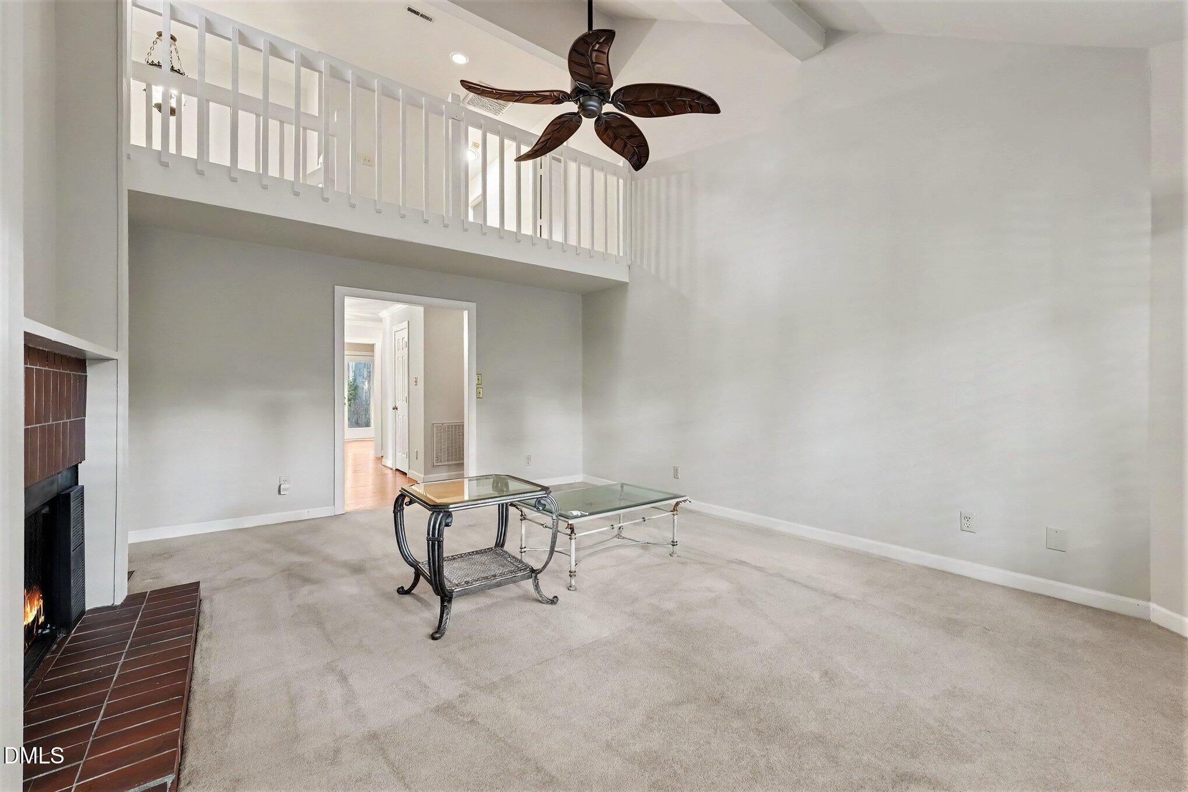
Welcome to 5830 Sentinel Drive, a charming two-story townhome in the desirable Whitehall Townhomes community of Raleigh. This spacious 4-bedroom, 3-bath home offers approximately 2,273 square feet of living space and a warm, inviting floor plan with beautiful architectural details throughout. Step inside to find a welcoming entry with hardwood flooring that flows into the main living areas. The spacious living room features a vaulted ceiling with exposed beams, large windows with plantation shutters, and a striking brick-surround gas fireplace with raised hearth, creating a comfortable focal point for everyday living and entertaining. Crown molding, chair rail details, decorative lighting, and hardwood floors add character throughout the main level. The kitchen offers white cabinetry, white appliances, recessed lighting, a double-basin sink, and ample counter space, with an adjoining breakfast area. A separate dining room provides additional space for gatherings and entertaining. The main level also features a primary bedroom with a private bath, while three additional bedrooms are located upstairs. The upper level offers generous bedroom spaces, vaulted areas, ceiling fans, and abundant natural light. The primary bath includes a double vanity and tub/shower combination. Enjoy the wooded setting from the front porch and rear deck, surrounded by mature trees and established landscaping. Additional features include an interior laundry area, unfinished pull-down attic storage, central air, fiber internet availability, public water and sewer. Conveniently located within Raleigh city limits and close to area amenities, 5830 Sentinel Drive offers space, character, and a peaceful wooded setting in the Whitehall Townhomes community.

Save
Ask
Tour
Hide
Share
Listing Snapshot
Price 
$375,000
Days On Site 
0 Days
Bedrooms 
4
Inside Area (SqFt) 
2,272.87 sqft
Total Baths 
3
Full Baths 
2
Partial Baths 
1
Lot Size 
0.06 Acres
Year Built 
1978
MLS® Number 
10197013
Status 
Active
Property Tax 
$3,606.18
HOA/Condo/Coop Fees 
$325 monthly
Sq Ft Source 
N/A
Friends & Family
Recent Activity
7 hours agoListing first seen on site
7 hours agoListing updated with changes from the MLS®
General Features
Acres 
0.06
Foundation 
Concrete PerimeterSlab
Levels 
Two
Parking Spaces 
2
Property Sub Type 
Townhouse
Security 
Smoke Detector(s)
Sewer 
Public Sewer
Special Circumstances 
Standard
SqFt Above 
2272.87
SqFt Total 
2272.87
Style 
Traditional
Water Source 
Public
Zoning 
R-4
Interior Features
Appliances 
DishwasherElectric RangeMicrowaveRangeTrash Compactor
Basement 
Crawl Space
Cooling 
Central AirCeiling Fan(s)Electric
Fireplace 
Yes
Fireplace Features 
Gas LogLiving RoomMasonryRaised Hearth
Fireplaces 
1
Flooring 
CarpetHardwoodTile
Heating 
CentralElectricFireplace(s)Forced Air
Interior 
Ceiling Fan(s)ChandelierCrown MoldingDouble VanityHigh CeilingsHis and Hers ClosetsLaminate CountersRecessed LightingVaulted Ceiling(s)High Speed Internet
Laundry Features 
Laundry ClosetInsideLaundry RoomMain Level
Main Level Bedrooms 
1
Bedroom 2 
Dimensions - 12.7 x 15.4Level - Second
Bedroom 3 
Dimensions - 17.5 x 12.9Level - Second
Bedroom 4 
Dimensions - 19.7 x 12.9Level - Second
Breakfast Room 
Dimensions - 14.3 x 7.3Level - First
Dining Room 
Dimensions - 11.1 x 13.11Level - First
Kitchen 
Dimensions - 10.7 x 6.4Level - First
Living Room 
Dimensions - 18.2 x 13.11Level - First
Master Bathroom 
Dimensions - 13.3 x 8.2Level - First
Master Bedroom 
Dimensions - 17.7 x 12.7Level - First
Save
Ask
Tour
Hide
Share
Exterior Features
Construction Details 
Fiber Cement
Exterior 
Rain Gutters
Patio And Porch 
Deck
Roof 
Shingle
View 
Trees/Woods
Waterview 
Trees/Woods
Community Features
Association Amenities 
Insurance
Association Fee 
$325.0
Association Fee Frequency 
Monthly
Financing Terms Available 
CashConventionalFHAVA Loan
Schools
School District
Unknown
Elementary School
Wake - Millbrook Elementary
Middle School
Wake - East Millbrook Middle
High School
Wake - Millbrook High
Listing courtesy of Joe Ward of EXP Realty LLC


Listings that are marked with an icon are provided courtesy of the Triangle MLS, Inc. of North Carolina, Internet Data Exchange Database. Copyright 2026 Triangle MLS, Inc. of North Carolina. All rights reserved.

Last checked: 2026-10-07 10:17 PM UTC

Neighborhood & Commute
Source: Walkscore
Disclosure: Community information and market data powered by Constellation Data Labs. Information is deemed reliable but not guaranteed.
Save
Ask
Tour
Hide
Share