Save
Ask
Tour
Hide
Share
$465,000
1 Day On Site

198 Carriage Creek Drive
Smithfield, NC 27577

For Sale|Single Family Residence|Active
3
Beds
3
Total Baths
3
Full Baths
2,701
SqFt
$172
/SqFt
2011
Built
Subdivision:
Carriage Creek
County:
Johnston
Call Now: 919-404-SHOW
Is this the listing for you? We can help make it yours.
919-404-SHOW
198 Carriage Creek Drive198 Carriage Creek Drive198 Carriage Creek Drive198 Carriage Creek Drive
Save
Ask
Tour
Hide
Share

Mortgage Calculator

Monthly Payment (Est.)

Enter an interest rate to see your estimated monthly payment.
Calculator powered by Showcase IDX, a Constellation1 Company. Copyright ©2026 Information is deemed reliable but not guaranteed.

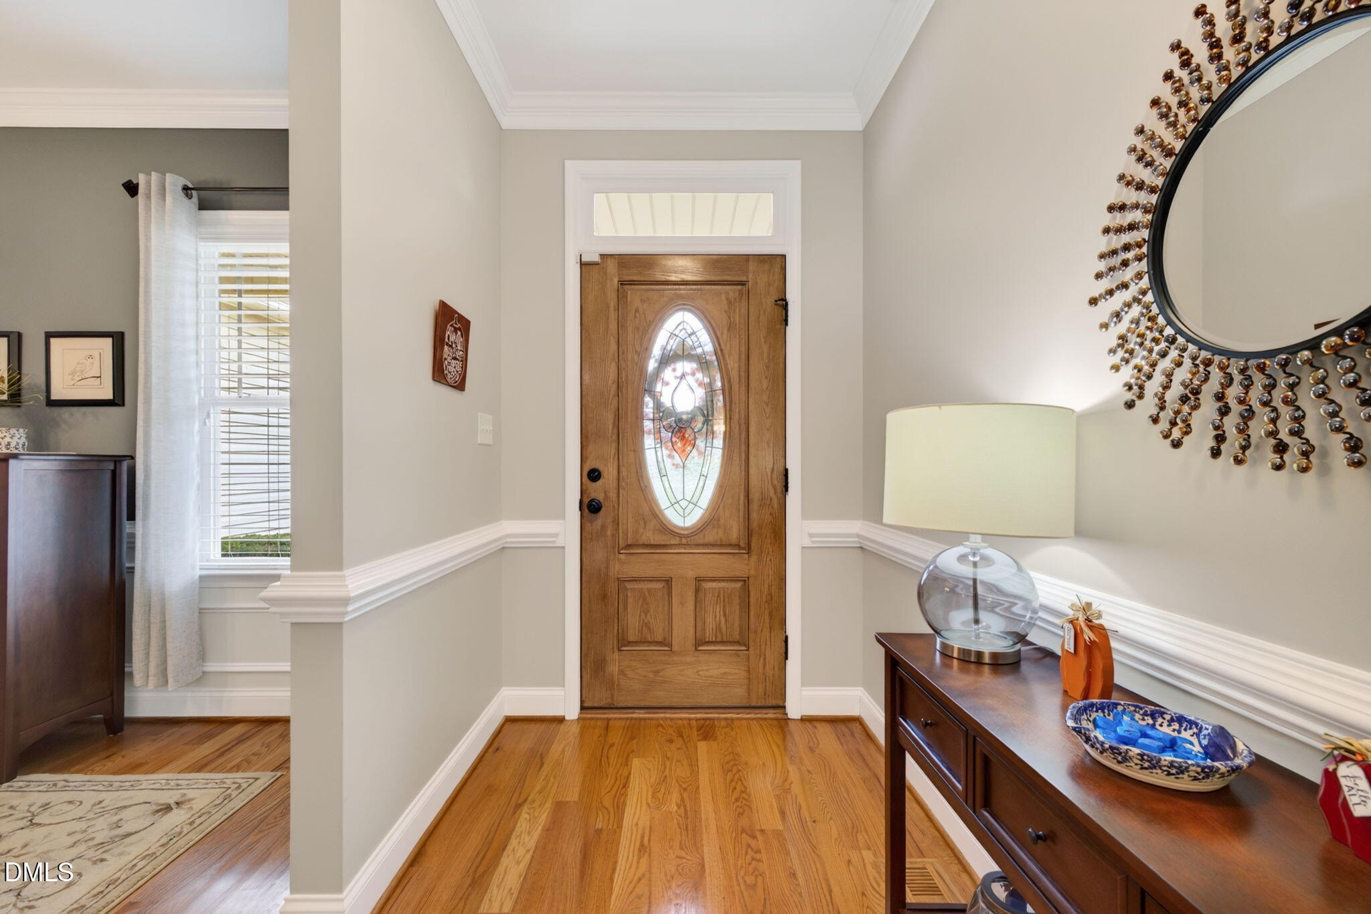
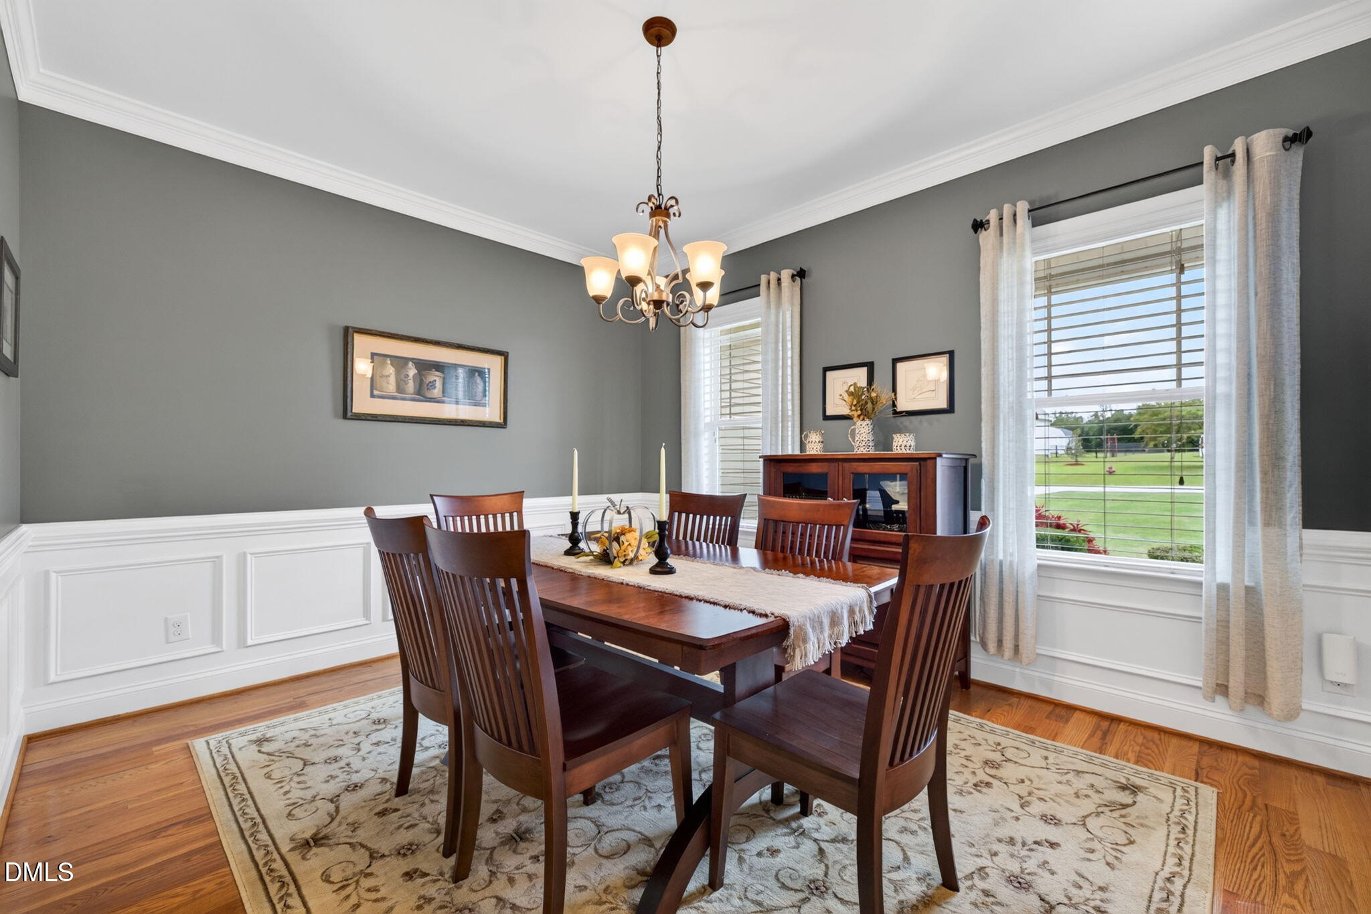
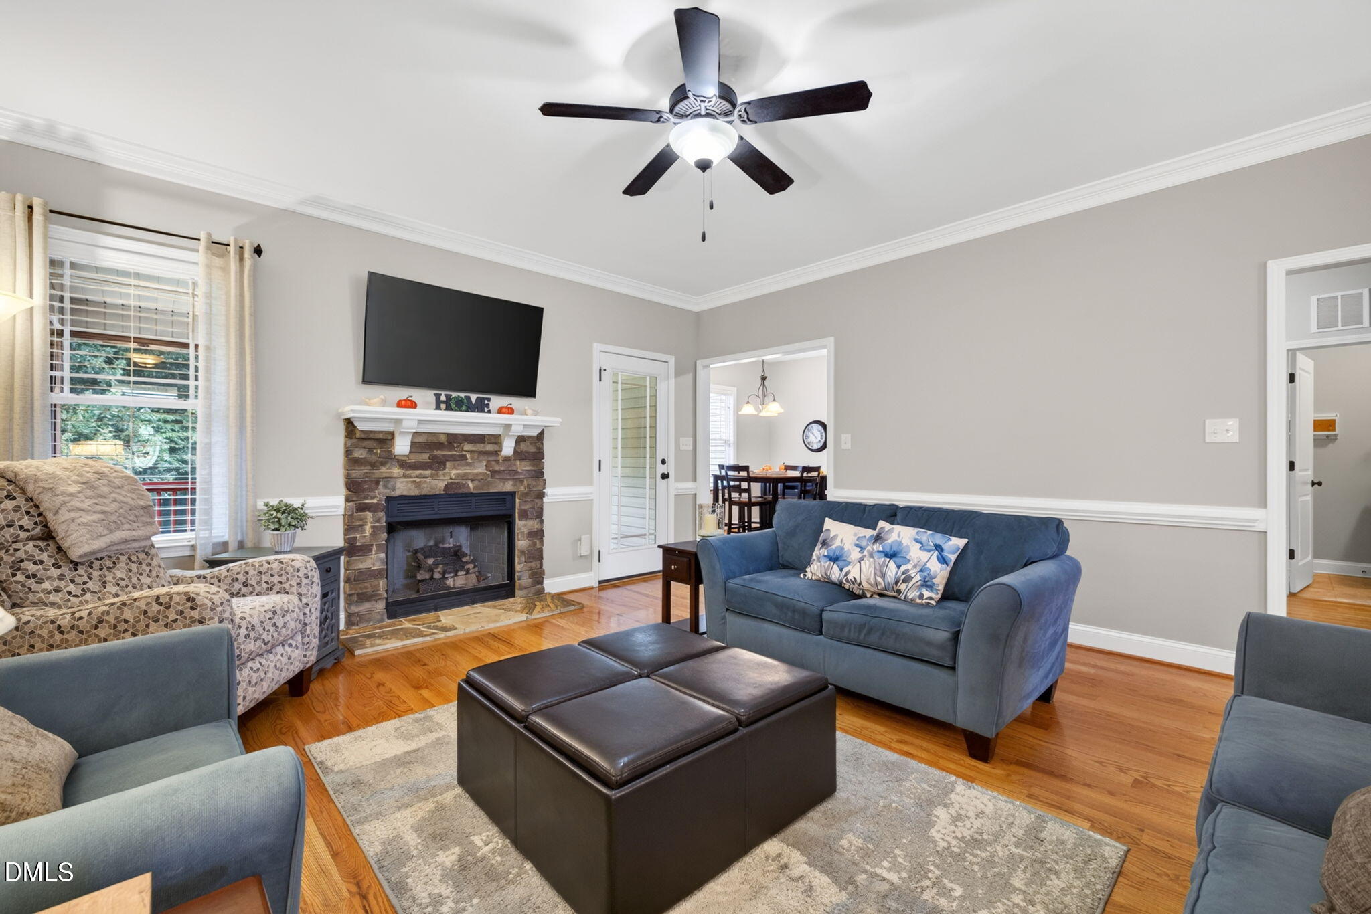
Welcome to 198 Carriage Creek Drive, a one-owner home where generous spaces, thoughtful details, and peaceful surroundings come together on more than an acre in the Cleveland School District. Built in 2011 by respected local builder Darryl Evans, this home offers 3 bedrooms along with two additional flex spaces that give you plenty of options for a home office, guest space, playroom, hobby room, or whatever fits your next chapter. Custom trim throughout adds character, while the generously sized bedrooms and abundant storage make everyday living easy. Upstairs, a huge finished bonus room adds nearly 700 square feet of permitted living space, creating even more room to spread out, entertain, work, or relax. The primary suite is a comfortable retreat with a spacious bath featuring both a soaking tub and separate shower, along with a huge walk-in closet. Throughout the home, you'll find the kind of storage and flexible space that can be hard to find. Outside may become your favorite part. Enjoy quiet mornings on the trexboard front porch or unwind on the screened porch overlooking a backyard that backs to the woods. With more than an acre, established garden boxes, and plenty of room to enjoy the outdoors, this property offers a peaceful setting without giving up the convenience of the Cleveland area. Add in a two-car garage, low HOA dues, and a home that has been cared for by the same owner since it was built, and 198 Carriage Creek offers the space, flexibility, and setting to feel like home for years to come. BONUS Lender Incentive of 1% of the loan amount up to 5K! Ask you agent about this!

Save
Ask
Tour
Hide
Share
Listing Snapshot
Price 
$465,000
Days On Site 
1 Day
Bedrooms 
3
Inside Area (SqFt) 
2,701 sqft
Total Baths 
3
Full Baths 
3
Partial Baths 
N/A
Lot Size 
1.11 Acres
Year Built 
2011
MLS® Number 
10197004
Status 
Active
Property Tax 
$2,740.56
HOA/Condo/Coop Fees 
$17.92 monthly
Sq Ft Source 
N/A
Friends & Family
Recent Activity
yesterdayListing first seen on site
yesterdayListing updated with changes from the MLS®
General Features
Acres 
1.11
Attached Garage 
Yes
Foundation 
Concrete PerimeterPermanentRaised
Garage 
Yes
Garage Spaces 
2
Levels 
One and One Half
Parking 
AttachedGarageDriveway
Property Condition 
Updated/Remodeled
Property Sub Type 
Single Family Residence
Security 
Smoke Detector(s)
Sewer 
Septic Tank
Special Circumstances 
Standard
SqFt Above 
2701
SqFt Total 
2701
Style 
Craftsman
Utilities 
Electricity ConnectedPropaneWater ConnectedSewer Connected
Zoning 
RAG
Interior Features
Appliances 
DishwasherElectric Water HeaterFree-Standing Gas RangeFree-Standing RefrigeratorFree-Standing RangeGas RangeIce MakerMicrowaveRangeRefrigeratorStainless Steel Appliance(s)
Basement 
Crawl Space
Cooling 
Central AirCeiling Fan(s)Electric
Fireplace 
Yes
Fireplace Features 
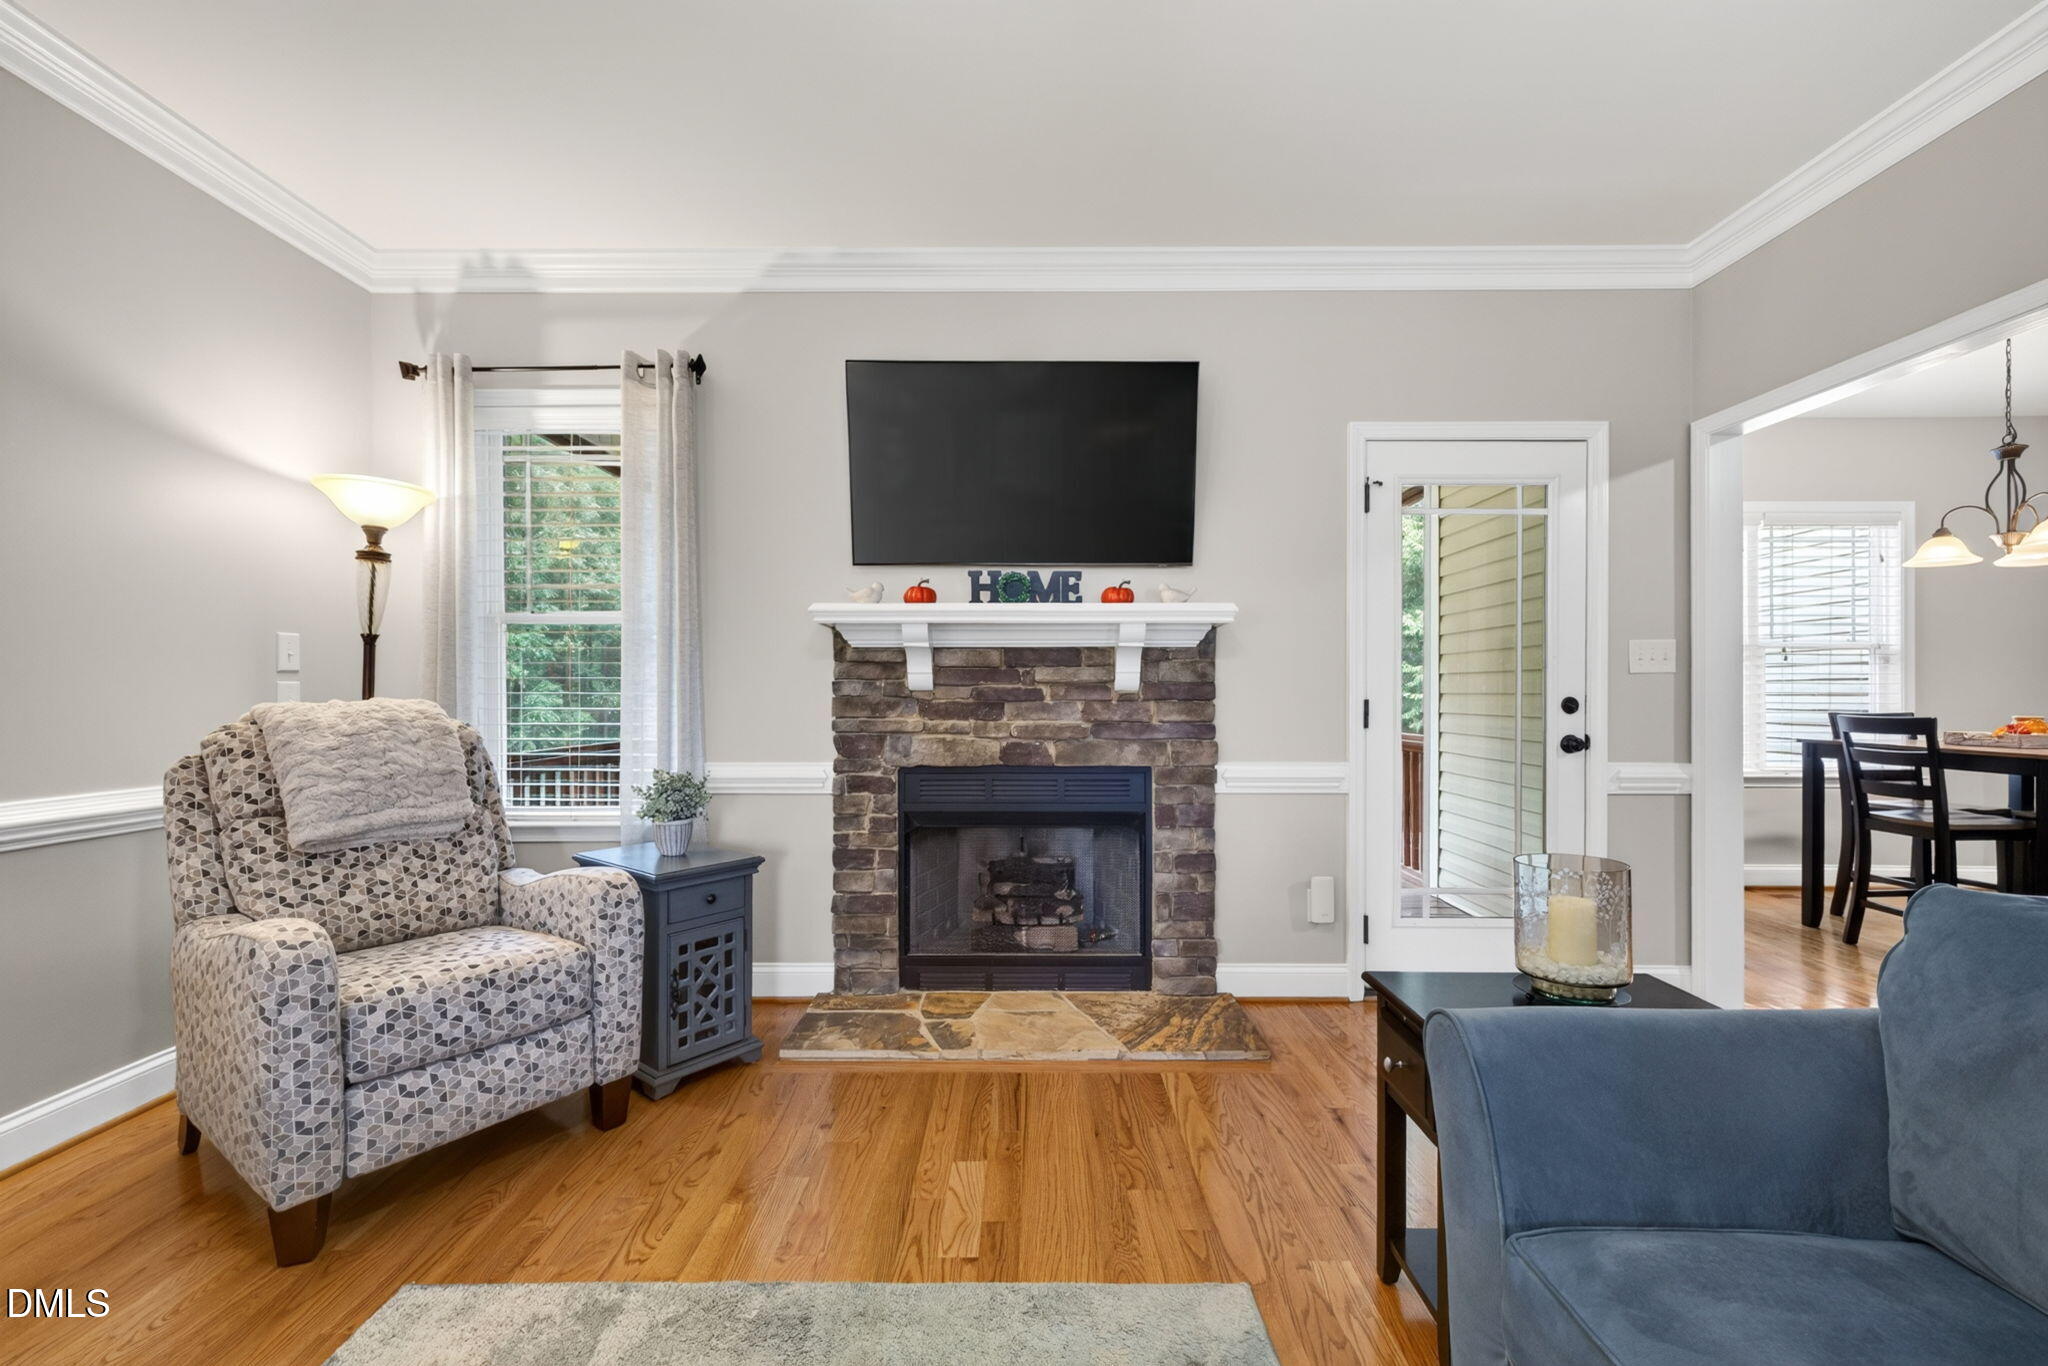
Blower FanGas LogLiving RoomMasonryRaised HearthStone
Fireplaces 
1
Flooring 
CarpetTileWood
Heating 
CentralElectricFireplace(s)Forced Air
Interior 
Breakfast BarBuilt-in FeaturesCeiling Fan(s)ChandelierCrown MoldingDouble VanityEntrance FoyerEat-in KitchenPantryRecessed LightingSoaking TubStone CountersTray Ceiling(s)Walk-In Closet(s)Master DownstairsHigh Speed Internet
Laundry Features 
Electric Dryer HookupInsideLaundry RoomWasher Hookup
Main Level Bedrooms 
3
Window Features 
Blinds
Bedroom 2 
Dimensions - 10.1 x 9.1Level - Main
Bedroom 3 
Dimensions - 10.1 x 10.6Level - Main
Bonus Room 
Dimensions - 13.2 x 20.6Level - Second
Dining Room 
Dimensions - 18.7 x 13.5Level - Main
Kitchen 
Dimensions - 10.1 x 12.3Level - Main
Living Room 
Dimensions - 16.4 x 15.11Level - Main
Master Bedroom 
Dimensions - 14.0 x 13.11Level - Main
Recreation Room 
Dimensions - 27.4 x 25.0Level - Second
Save
Ask
Tour
Hide
Share
Exterior Features
Construction Details 
StoneVertical Siding
Exterior 
GardenOutdoor GrillRain Gutters
Fencing 
None
Lot Features 
GardenSecludedFew Trees
Other Structures 
None
Patio And Porch 
CoveredDeckEnclosedFront PorchPatioPorchScreened
Road Frontage 
State Road
Roof 
MetalShingle
View 
Trees/Woods
Waterview 
Trees/Woods
Windows/Doors 
Blinds
Community Features
Association Amenities 
None
Association Fee 
$215.0
Association Fee Frequency 
Annually
Community Features 
SuburbanStreet Lights
Financing Terms Available 
CashConventionalFHAUSDA LoanVA Loan
Roads 
Asphalt
Schools
School District
Unknown
Elementary School
Johnston - Swift Creek Elementary
Middle School
Johnston - Swift Creek Middle School
High School
Johnston - Cleveland High School
Listing courtesy of Amy Stanley of LPT Realty, LLC


Listings that are marked with an icon are provided courtesy of the Triangle MLS, Inc. of North Carolina, Internet Data Exchange Database. Copyright 2026 Triangle MLS, Inc. of North Carolina. All rights reserved.

Last checked: 2026-10-09 02:44 PM UTC

Neighborhood & Commute
Source: Walkscore
Disclosure: Community information and market data powered by Constellation Data Labs. Information is deemed reliable but not guaranteed.
Save
Ask
Tour
Hide
Share