
Save
Ask
Tour
Hide
$355,580
5 Days On Site
32 Mistflower DriveYoungsville, NC 27596
For Sale|Single Family Residence|Active
4
Beds
3
Total Baths
2
Full Baths
1
Partial Bath
2,250
SqFt
$158
/SqFt
2027
Built
Subdivision:
Winston Ridge
County:
Franklin
Call Now: 919-404-SHOW
Is this the listing for you? We can help make it yours.
919-404-SHOW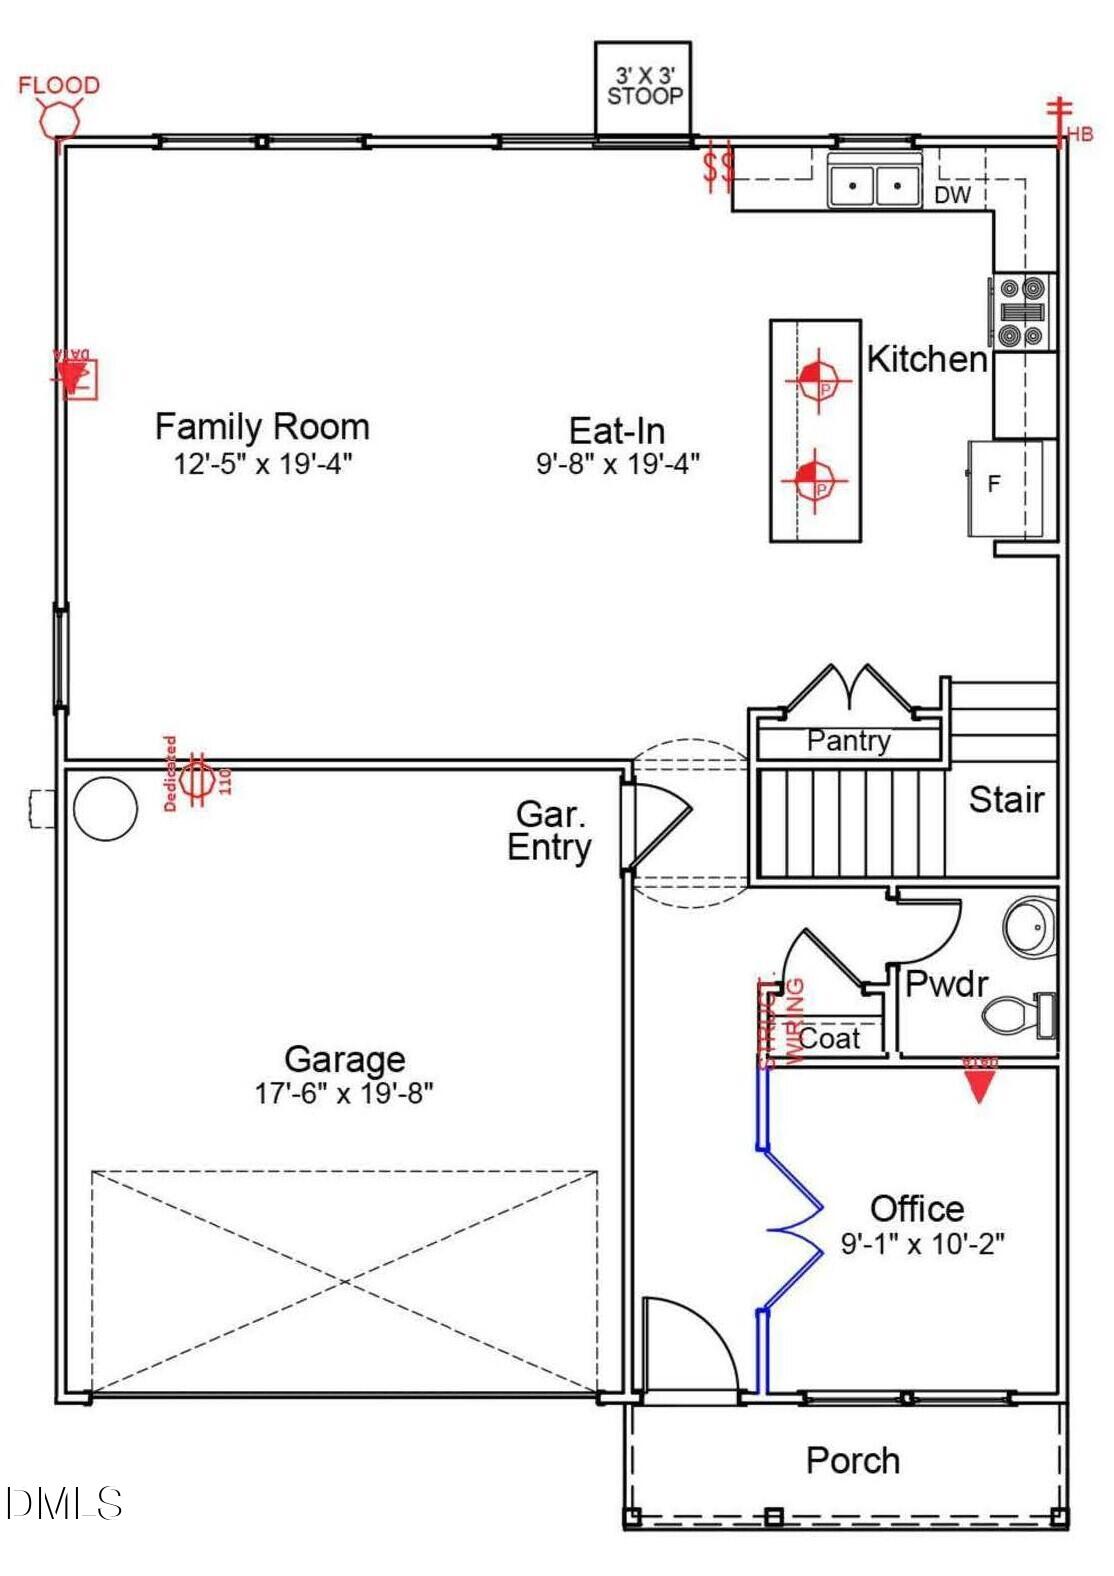
Save
Ask
Tour
Hide
Mortgage Calculator
Monthly Payment (Est.)
Enter an interest rate to see your estimated monthly payment.Calculator powered by Showcase IDX, a Constellation1 Company. Copyright ©2026 Information is deemed reliable but not guaranteed.
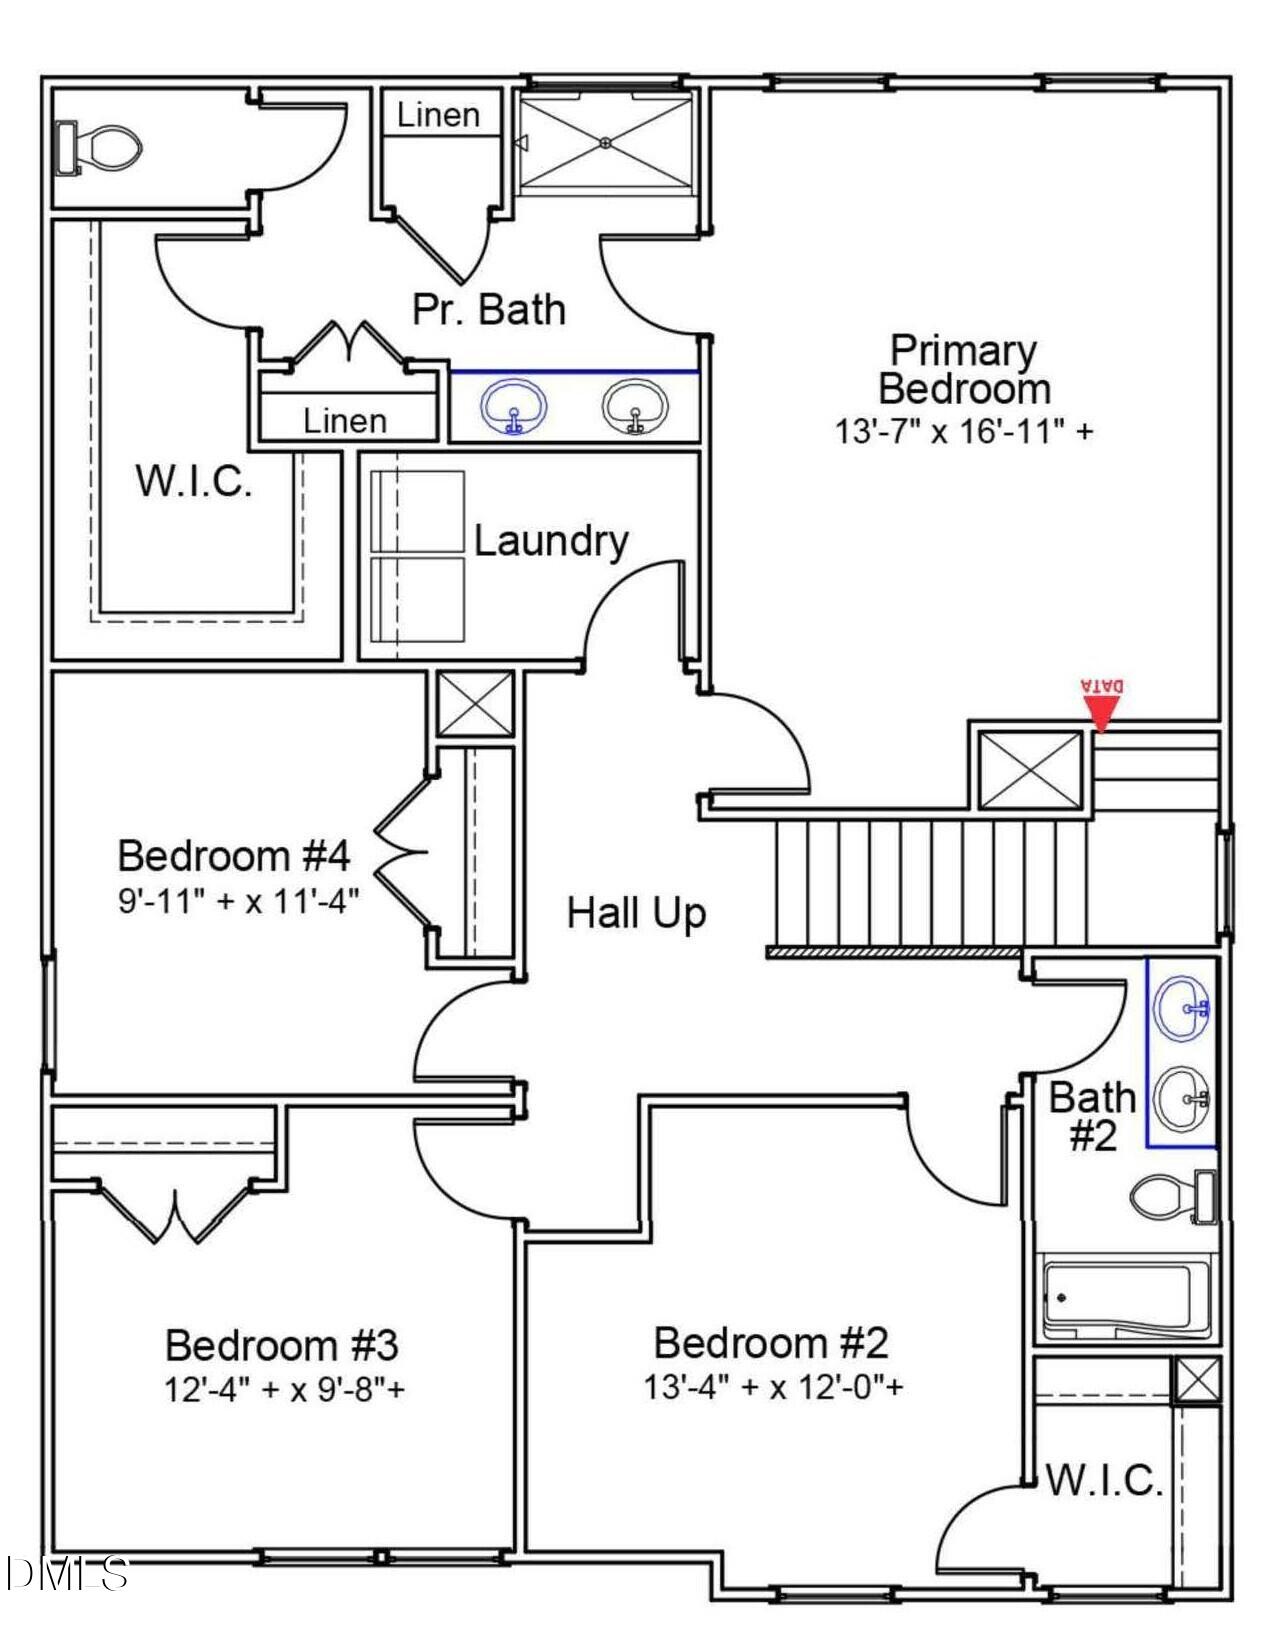
Home office on the main level! Accent flooring on entire main level! Ther large kitchen features a 7-foot island, custom cabinetry, quartz countertops, stainless steel appliances including a gas range, pendant lights, and pantry! Spacious primary suite with huge walk-in closet and en-suite bath with 5-foot shower, custom cabinetry, double vanity with quartz countertop, and two linen closets! The great room is open concept with abundant natural light and perfect wall space for furniture! Generously sized secondary bedrooms! Excellent community swimming pool and clubhouse! USDA Eligible!
Save
Ask
Tour
Hide
Listing Snapshot
Price
$355,580
Days On Site
5 Days
Bedrooms
4
Inside Area (SqFt)
2,250 sqft
Total Baths
3
Full Baths
2
Partial Baths
1
Lot Size
0.219 Acres
Year Built
2027
MLS® Number
10197002
Status
Active
Property Tax
N/A
HOA/Condo/Coop Fees
$50 monthly
Sq Ft Source
N/A
Friends & Family
Recent Activity
| 5 days ago | Listing first seen on site | |
| 5 days ago | Listing updated with changes from the MLS® |
General Features
Acres
0.219
Attached Garage
Yes
Foundation
Slab
Garage
Yes
Garage Spaces
2
Levels
Two
Parking
AttachedGarageConcreteDrivewayGarage Faces FrontGarage Door Opener
Parking Spaces
4
Property Condition
New Construction
Property Sub Type
Single Family Residence
Security
Carbon Monoxide Detector(s)Smoke Detector(s)
Sewer
Public Sewer
Special Circumstances
Standard
SqFt Above
2250
SqFt Total
2250
Style
Craftsman
Utilities
Cable AvailableElectricity ConnectedSewer ConnectedWater Connected
Water Source
Public
Interior Features
Appliances
DishwasherGas RangeGas Water HeaterMicrowavePlumbed For Ice MakerSelf Cleaning OvenStainless Steel Appliance(s)Tankless Water Heater
Cooling
Central Air
Flooring
CarpetVinyl
Heating
CentralForced AirNatural Gas
Interior
Double VanityEat-in KitchenKitchen IslandOpen FloorplanPantryWalk-In Closet(s)
Laundry Features
Electric Dryer HookupLaundry RoomUpper LevelWasher Hookup
Window Features
Double Pane WindowsInsulated WindowsLow Emissivity WindowsScreens
Bedroom 2
Dimensions - 13.0 x 13.0Level - Second
Bedroom 3
Dimensions - 12.0 x 12.0Level - Second
Bedroom 4
Dimensions - 11.0 x 10.0Level - Second
Dining Room
Dimensions - 19.0 x 8.0Level - Main
Entrance Hall
Dimensions - 10.0 x 4.0Level - Main
Great Room
Dimensions - 19.0 x 13.0Level - Main
Kitchen
Dimensions - 19.0 x 10.0Level - Main
Laundry
Dimensions - 9.0 x 6.0Level - Second
Master Bedroom
Dimensions - 17.0 x 14.0Level - Second
Office
Dimensions - 10.0 x 9.0Level - Main
Other
Dimensions - 14.0 x 4.0Level - MainDescription - Front Porch
Save
Ask
Tour
Hide
Exterior Features
Construction Details
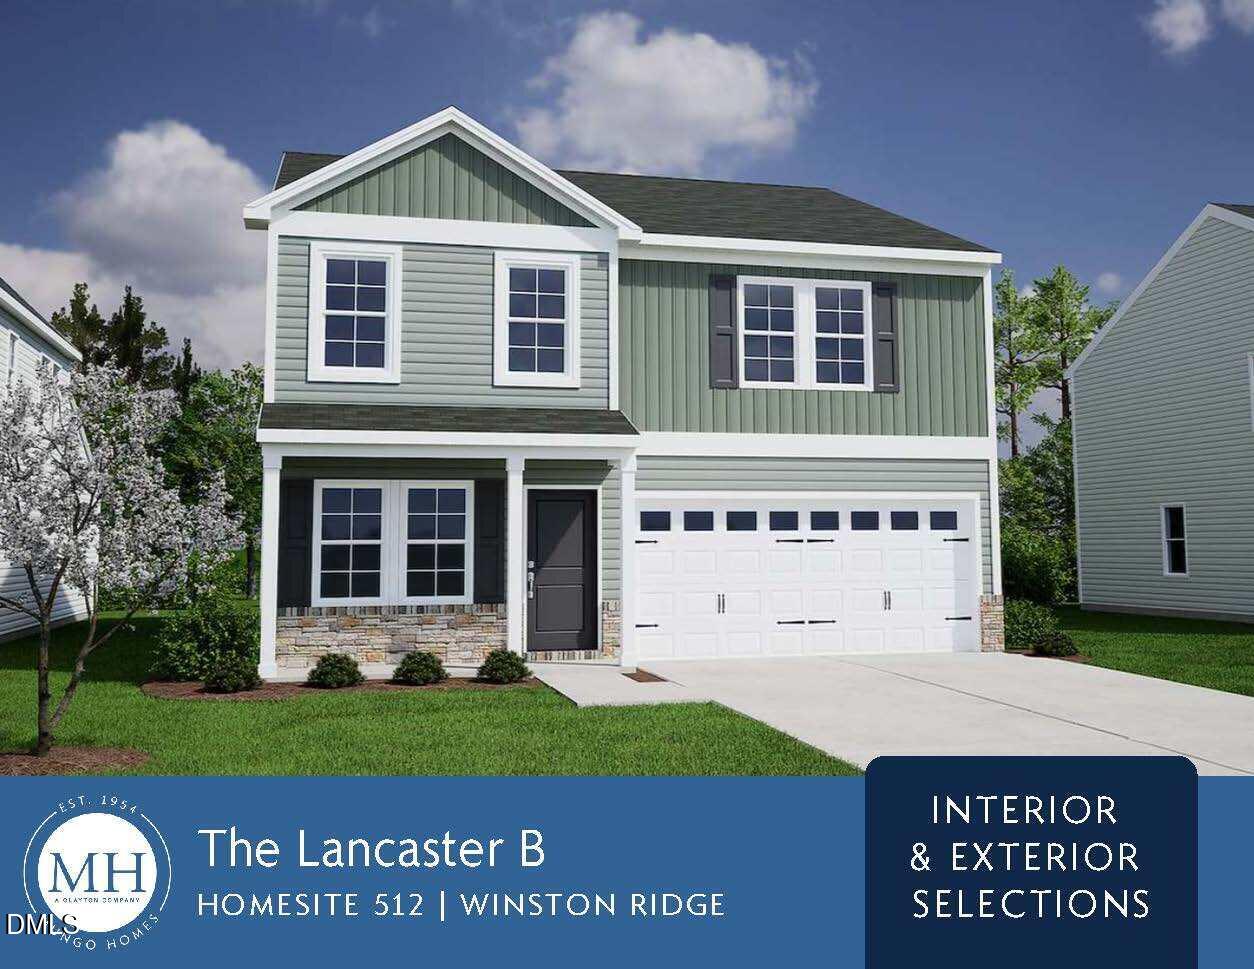
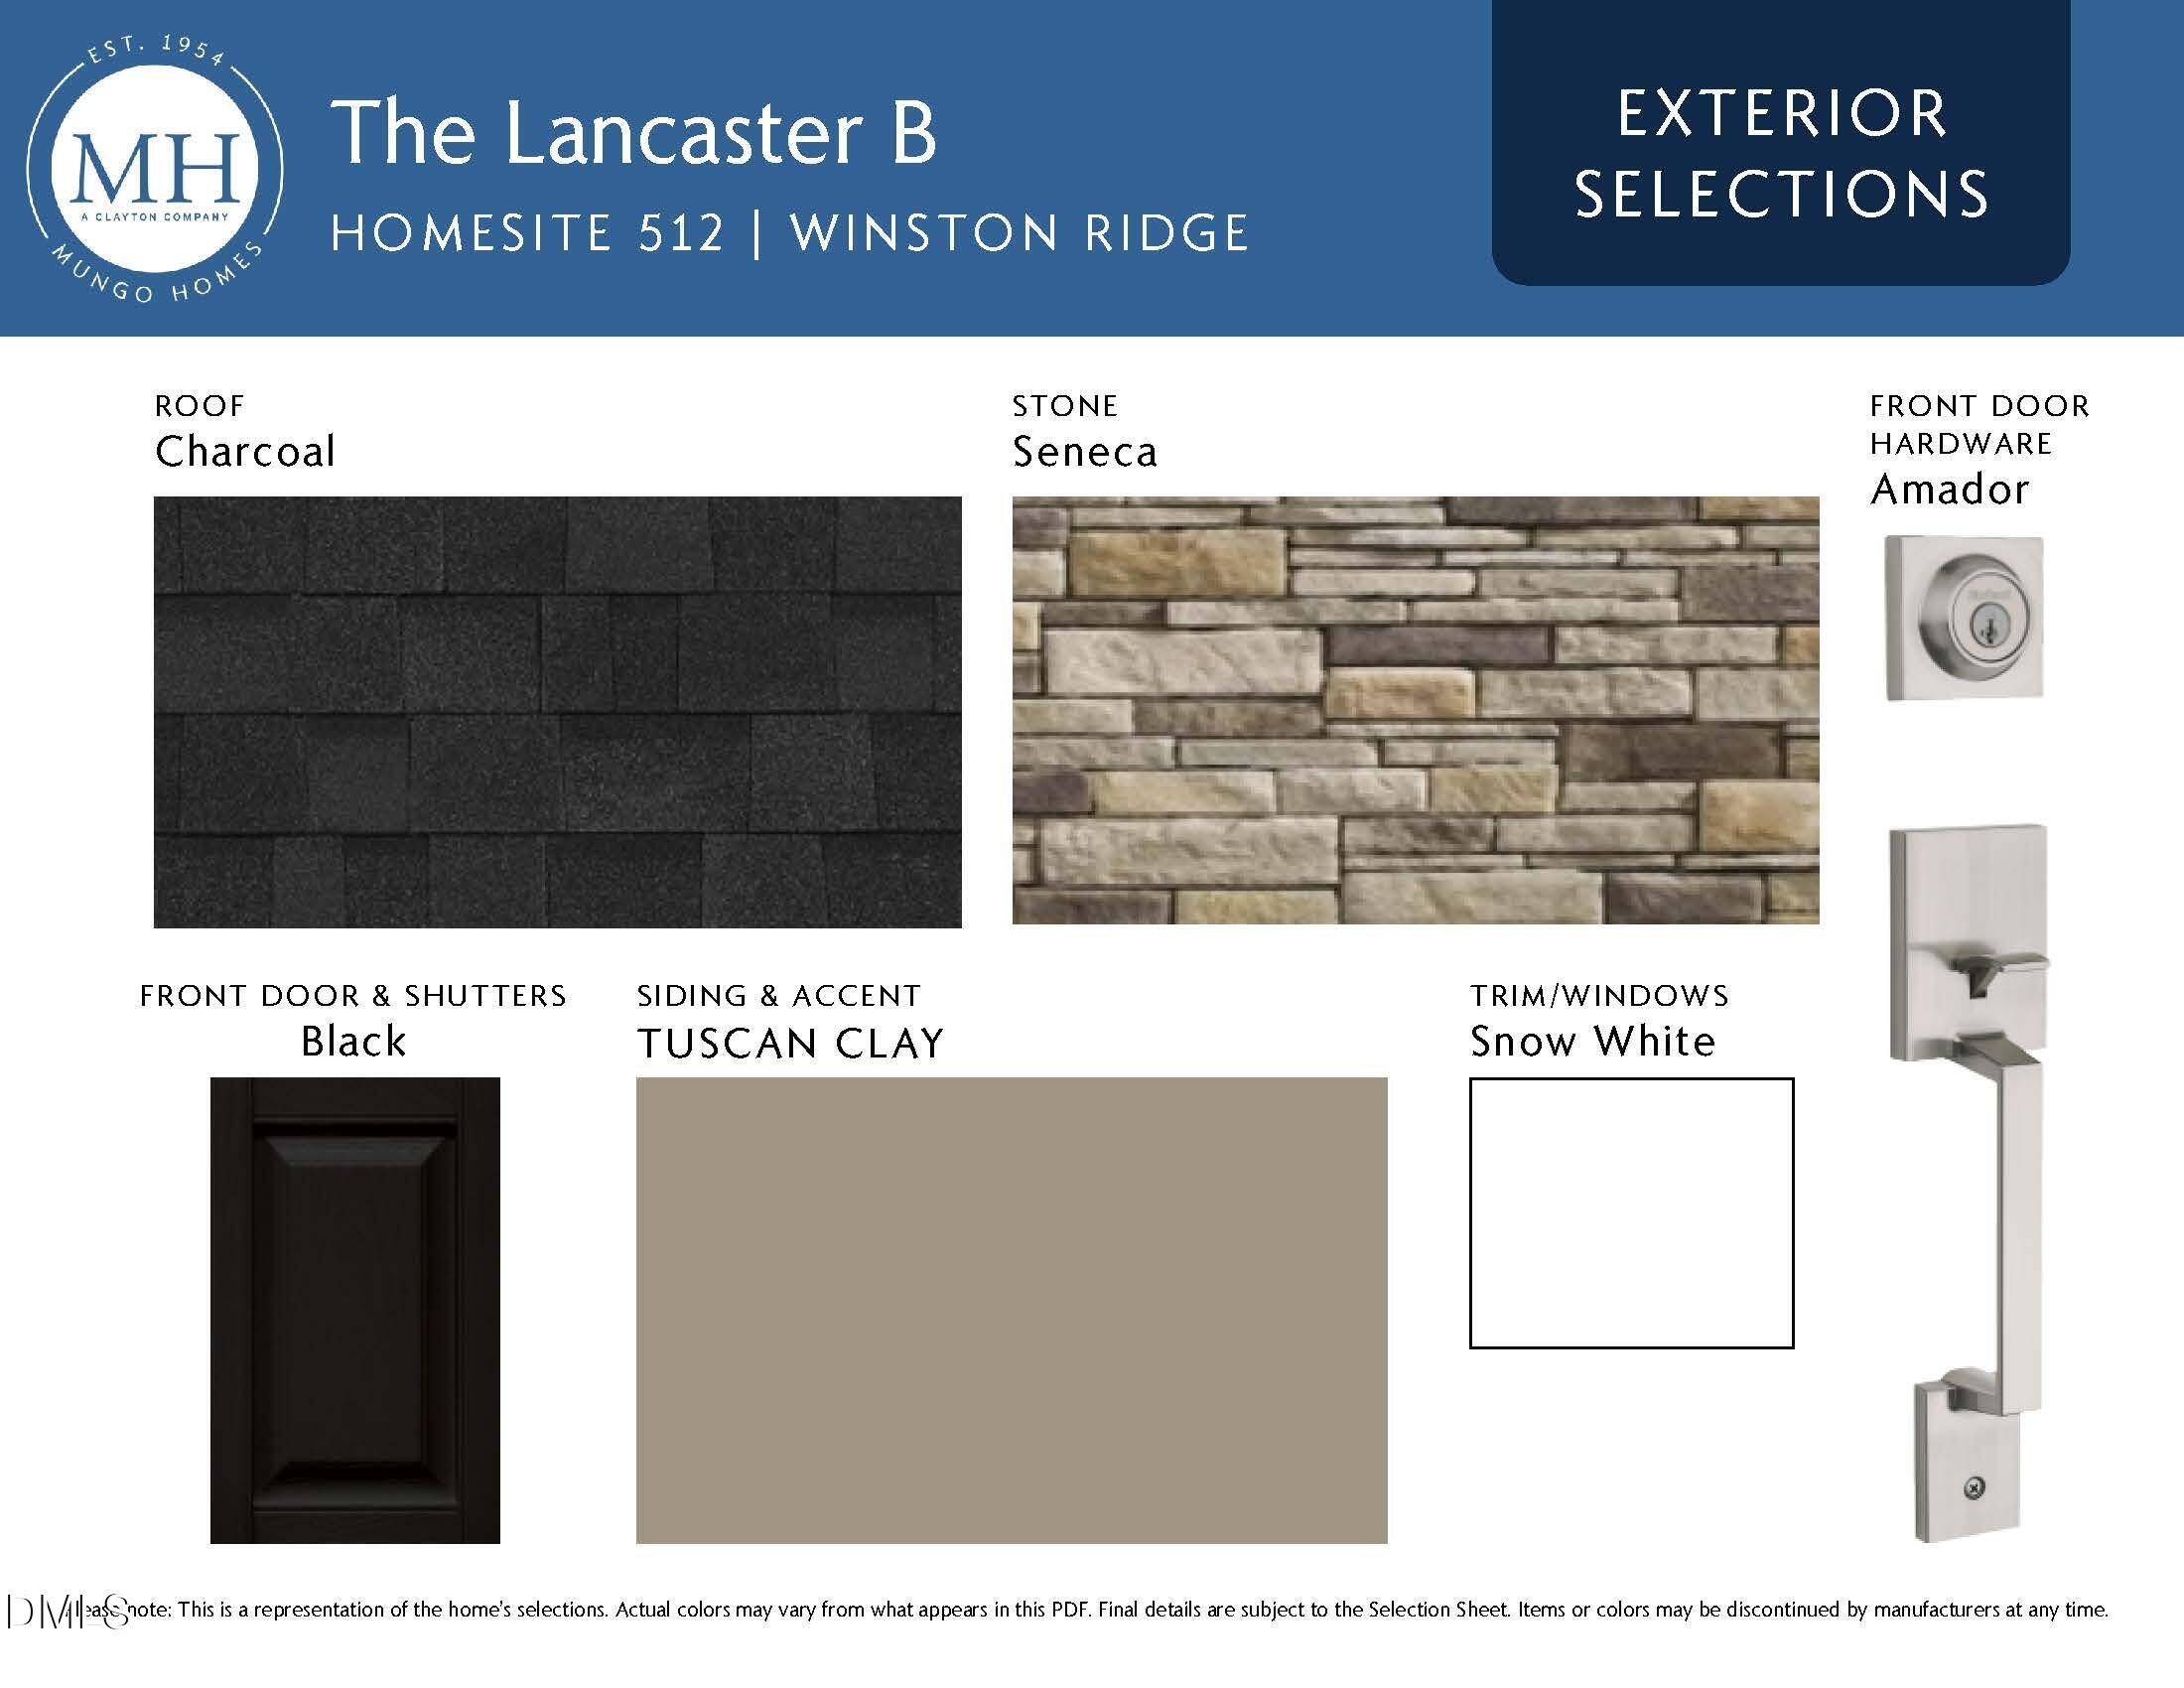
Vinyl Siding
Lot Features
Back YardFront YardLandscaped
Patio And Porch
Front PorchPatio
Road Frontage
State Road
Roof
FiberglassShingle
Windows/Doors
Double Pane WindowsInsulated WindowsLow Emissivity WindowsScreens
Community Features
Association Amenities
ClubhouseManagementPool
Association Fee
$150.0
Association Fee Frequency
Quarterly
Community Features
ClubhousePoolStreet LightsSidewalks
Financing Terms Available
CashConventionalFHAUSDA LoanVA Loan
Roads
Asphalt
Schools
School District
Unknown
Elementary School
Franklin - Long Mill Elementary
Middle School
Franklin - Cedar Creek Middle
High School
Franklin - Franklinton High
Listing courtesy of Jim Allen of Coldwell Banker HPW

Listings that are marked with an icon are provided courtesy of the Triangle MLS, Inc. of North Carolina, Internet Data Exchange Database. Copyright 2026 Triangle MLS, Inc. of North Carolina. All rights reserved.
Last checked: 2026-10-12 10:21 PM UTC
Listings that are marked with an icon are provided courtesy of the Triangle MLS, Inc. of North Carolina, Internet Data Exchange Database. Copyright 2026 Triangle MLS, Inc. of North Carolina. All rights reserved.
Last checked: 2026-10-12 10:21 PM UTC
Neighborhood & Commute
Source: Walkscore
Disclosure: Community information and market data powered by Constellation Data Labs. Information is deemed reliable but not guaranteed.
Save
Ask
Tour
Hide
Did you know? You can invite friends and family to your search. They can join your search, rate and discuss listings with you.