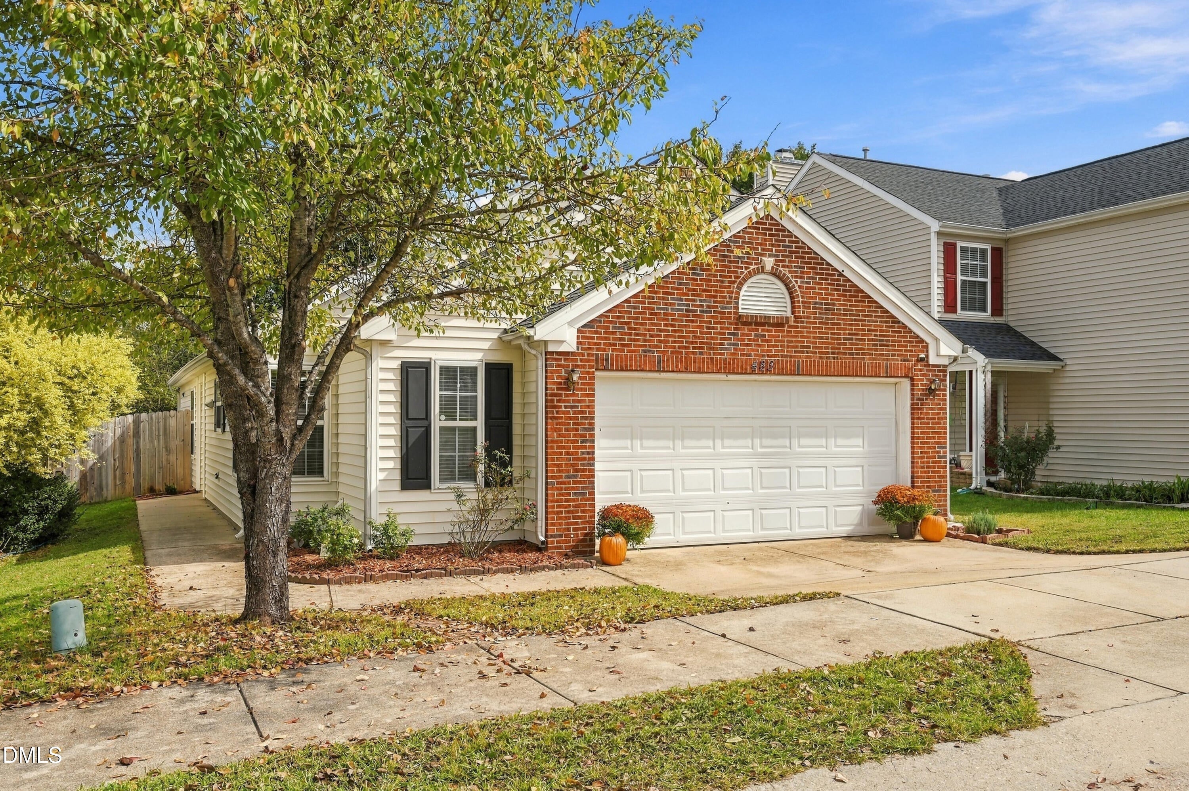
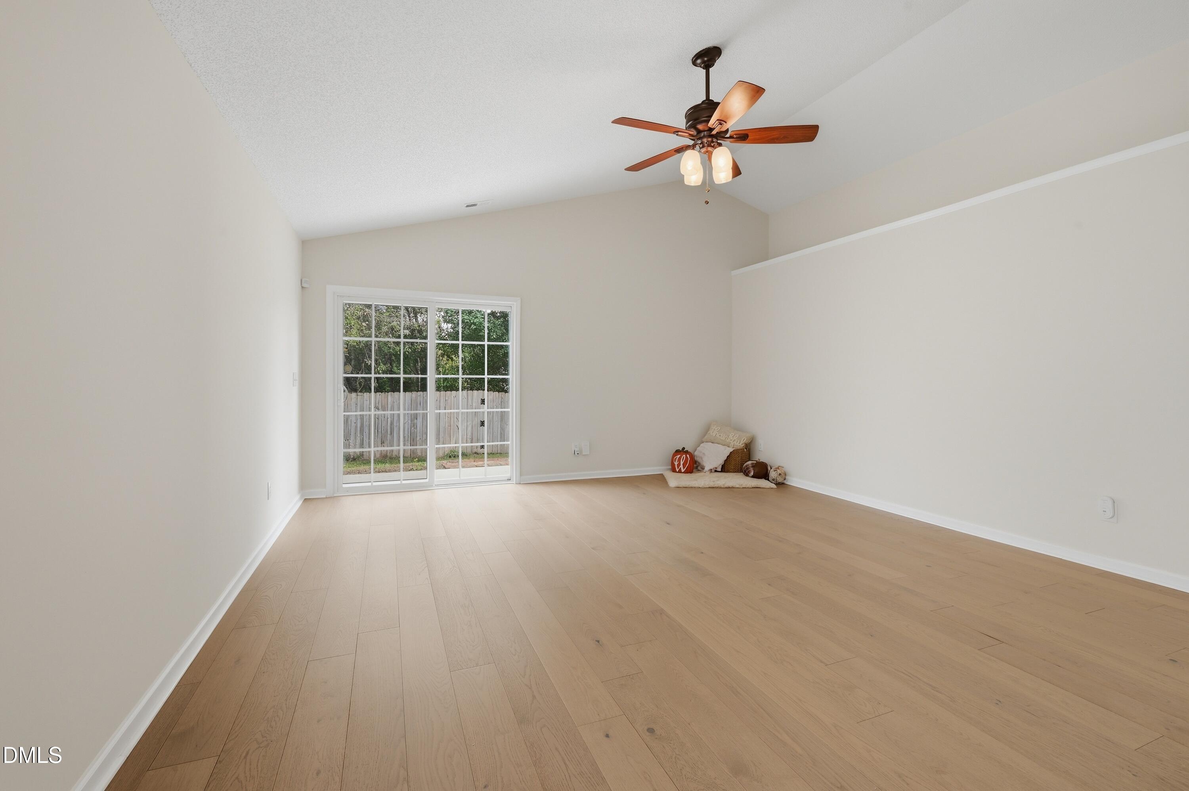
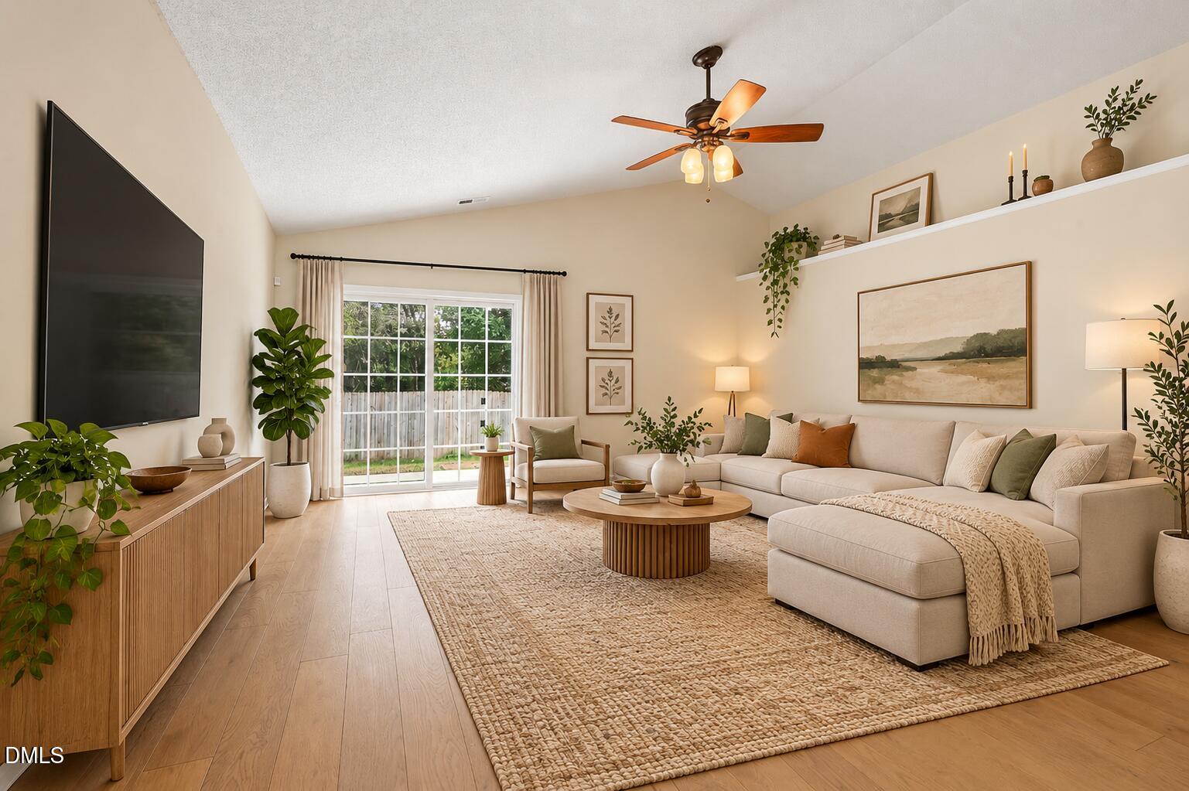
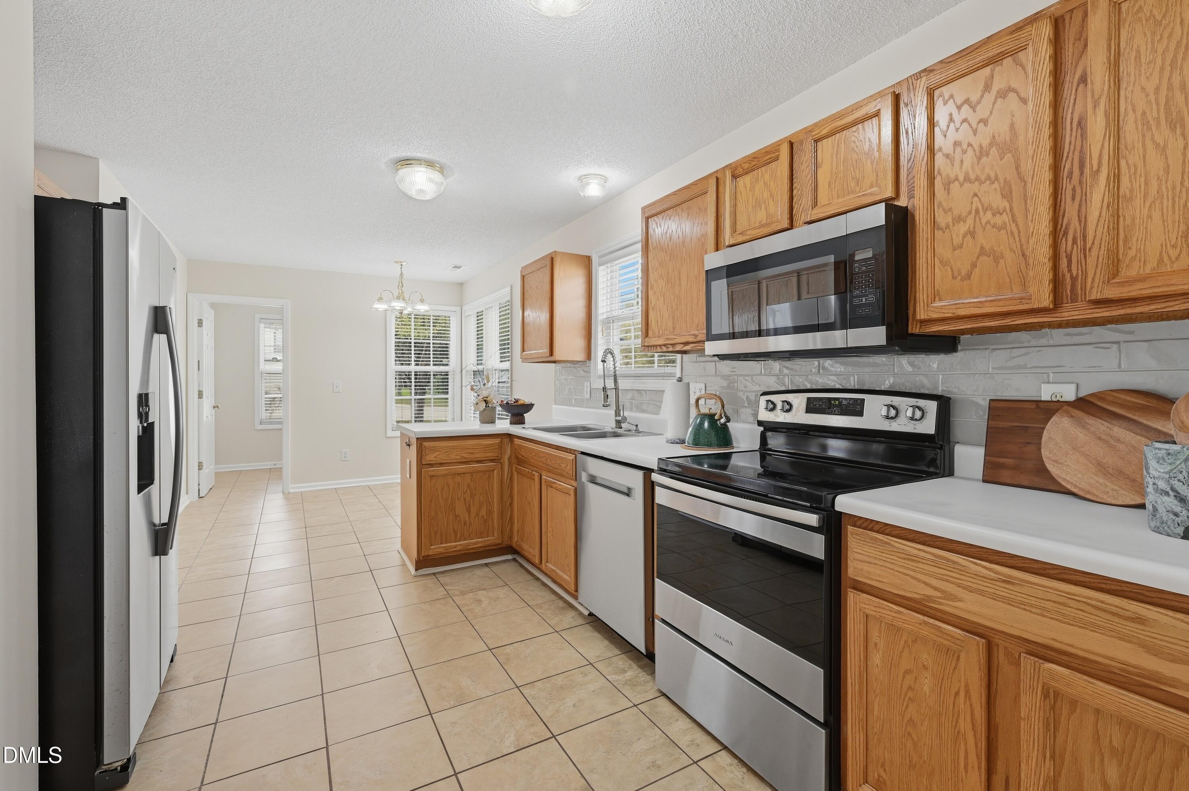
RARE RANCH + MOVE-IN READY! This 3-bedroom, 2-bath home offers easy one-level living with FRESH 2026 INTERIOR PAINT, NEW LVP FLOORING, NEW CARPET, NEW KITCHEN TILE, NEW BACKSPLASH, and UPDATED LIGHT FIXTURES. Major updates include a 2026 WATER HEATER, 2024 ROOF, and 2019 HVAC, taking several big-ticket items off the buyer's immediate to-do list. The bright living room features a vaulted ceiling, while the kitchen offers generous cabinet and counter space and connects easily to the dining area. The primary suite includes a spacious walk-in closet with built-in storage. Outside, enjoy a fenced backyard, patio, 2-car garage, plus access to the community pool. Conveniently located near Target, Starbucks, Food Lion, Lidl, Triangle Town Center, and I-540, keeping everyday errands, coffee, shopping, dining, and Raleigh connections within reach.
Save
Ask
Tour
Hide
Share
Listing Snapshot
Price
$325,000
Days On Site
0 Days
Bedrooms
3
Inside Area (SqFt)
1,294 sqft
Total Baths
2
Full Baths
2
Partial Baths
N/A
Lot Size
0.11 Acres
Year Built
2001
MLS® Number
10197000
Status
Active
Property Tax
$2,879.12
HOA/Condo/Coop Fees
$30.75 monthly
Sq Ft Source
N/A
Friends & Family
React
Comment
Invite
No Comments Yet
Did you know? You can invite friends and family to your search. They can join your search, rate and discuss listings with you.
Ceiling Fan(s)ChandelierHigh CeilingsLaminate CountersOpen FloorplanPantryVaulted Ceiling(s)Walk-In Closet(s)In-Law FloorplanHigh Speed Internet
Laundry Features
Electric Dryer HookupInsideIn KitchenLaundry RoomWasher Hookup
Main Level Bedrooms
3
Bathroom 2
Dimensions - 411.0 x 79.0Level - Main
Bedroom 2
Dimensions - 1111.0 x 100.0Level - Main
Bedroom 3
Dimensions - 101.0 x 811.0Level - Main
Dining Room
Dimensions - 811.0 x 94.0Level - Main
Kitchen
Dimensions - 158.0 x 104.0Level - Main
Laundry
Dimensions - 63.0 x 54.0Level - Main
Living Room
Dimensions - 189.0 x 166.0Level - Main
Master Bathroom
Dimensions - 50.0 x 79.0Level - Main
Master Bedroom
Dimensions - 1410.0 x 124.0Level - Main
Save
Ask
Tour
Hide
Share
Exterior Features
Construction Details
BrickVinyl Siding
Exterior
Private YardRain Gutters
Fencing
Back YardFencedWood
Lot Features
Back YardPrivate
Patio And Porch
Patio
Road Frontage
City Street
Roof
Shingle
Community Features
Association Amenities
Pool
Association Fee
$369.0
Association Fee Frequency
Annually
Community Features
PoolSuburban
Financing Terms Available
CashConventionalFHAVA Loan
Roads
Asphalt
Schools
School District
Unknown
Elementary School
Wake - River Bend Elementary
Middle School
Wake - River Bend Middle School
High School
Wake - Rolesville High School
Listing courtesy of Hannah Ninh of Berkshire Hathaway HomeService
Listings that are marked with an icon are provided courtesy of the Triangle MLS, Inc. of North Carolina, Internet Data Exchange Database. Copyright 2026 Triangle MLS, Inc. of North Carolina. All rights reserved.
Last checked: 2026-10-07 10:17 PM UTC
Neighborhood & Commute
Source: Walkscore
Disclosure: Community information and market data powered by Constellation Data Labs. Information is deemed reliable but not guaranteed.


Did you know? You can invite friends and family to your search. They can join your search, rate and discuss listings with you.