
8516 Jordan Meadow DriveFuquay Varina, NC 27526
Mortgage Calculator
Monthly Payment (Est.)
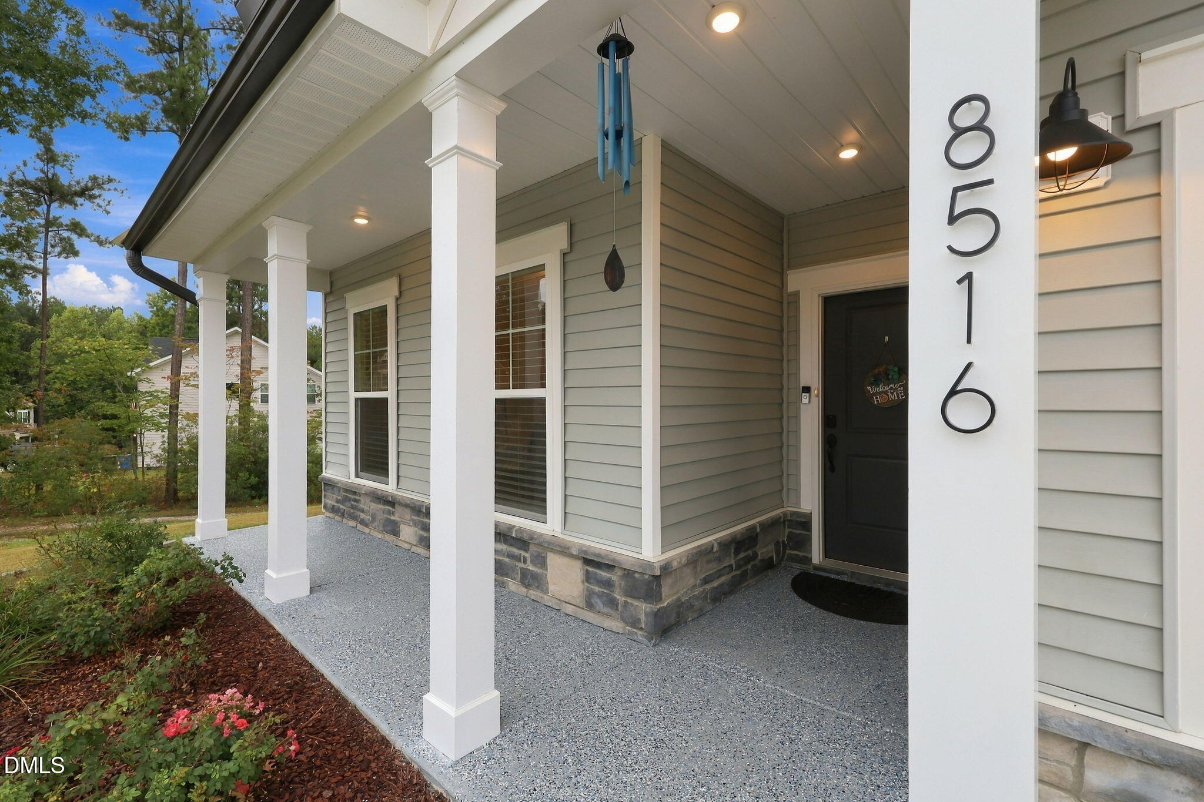
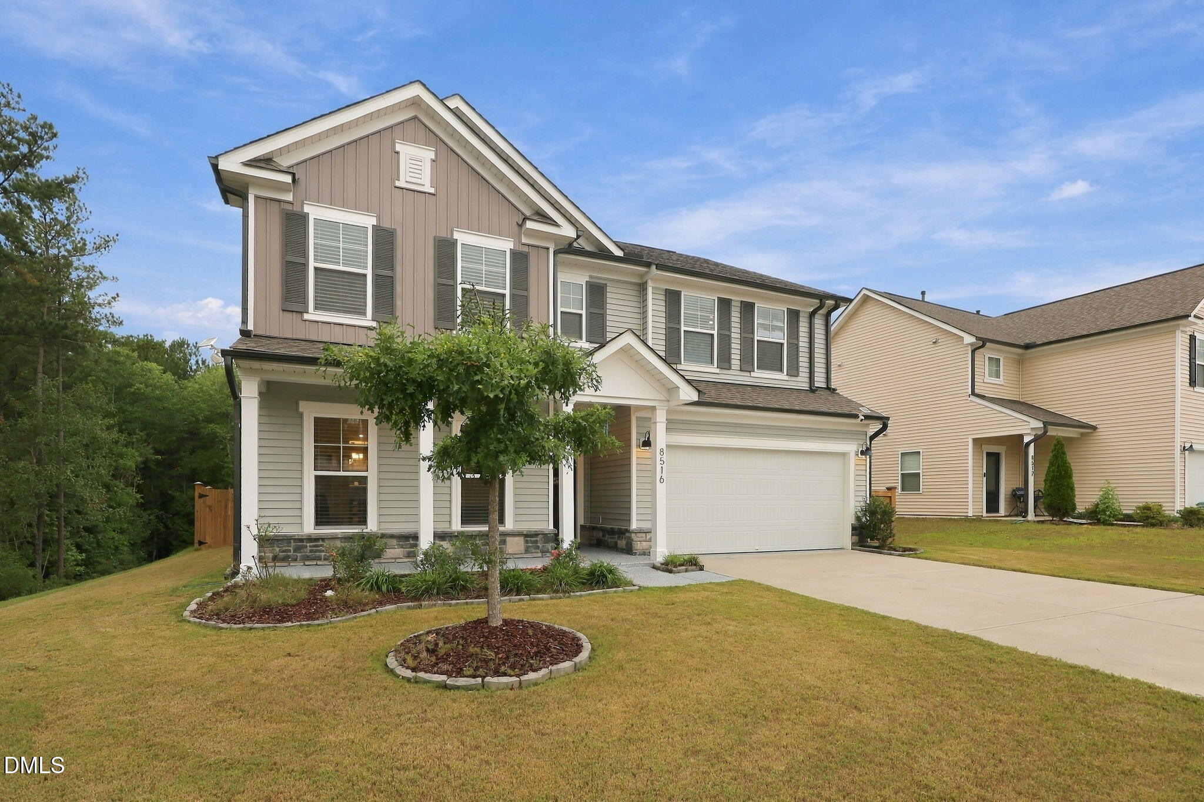
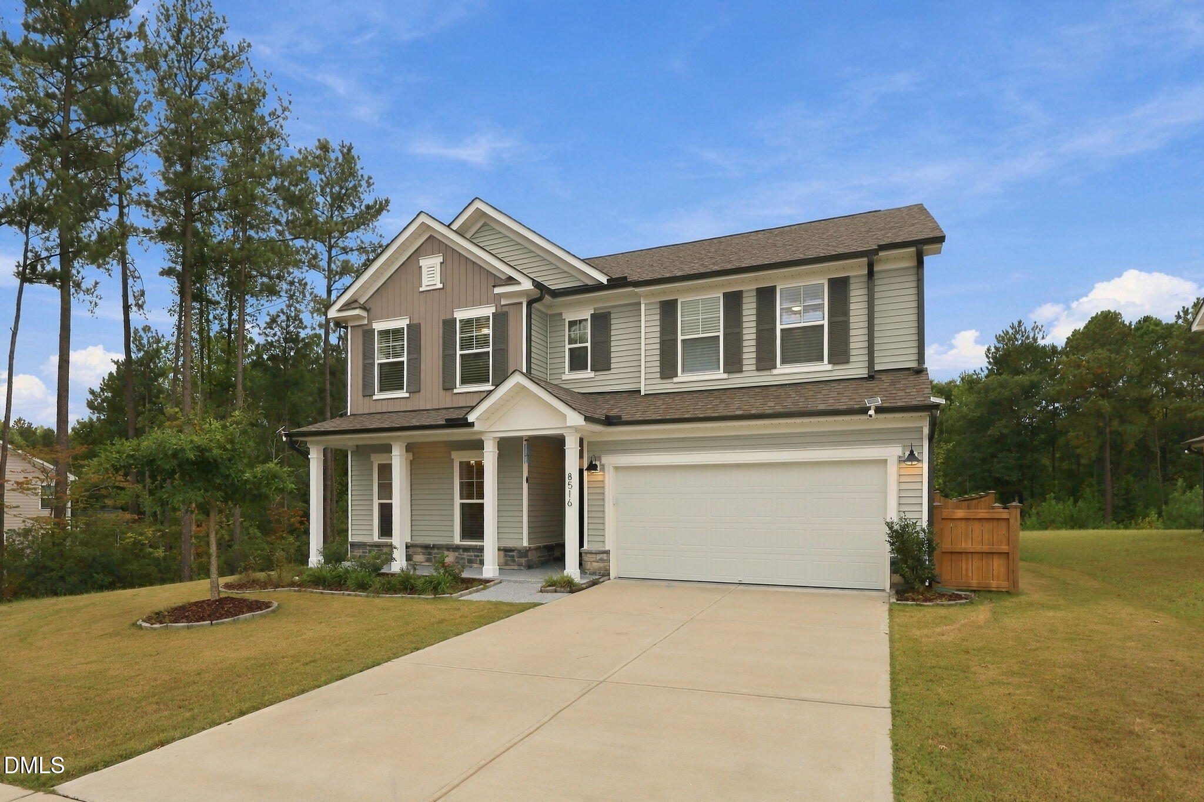
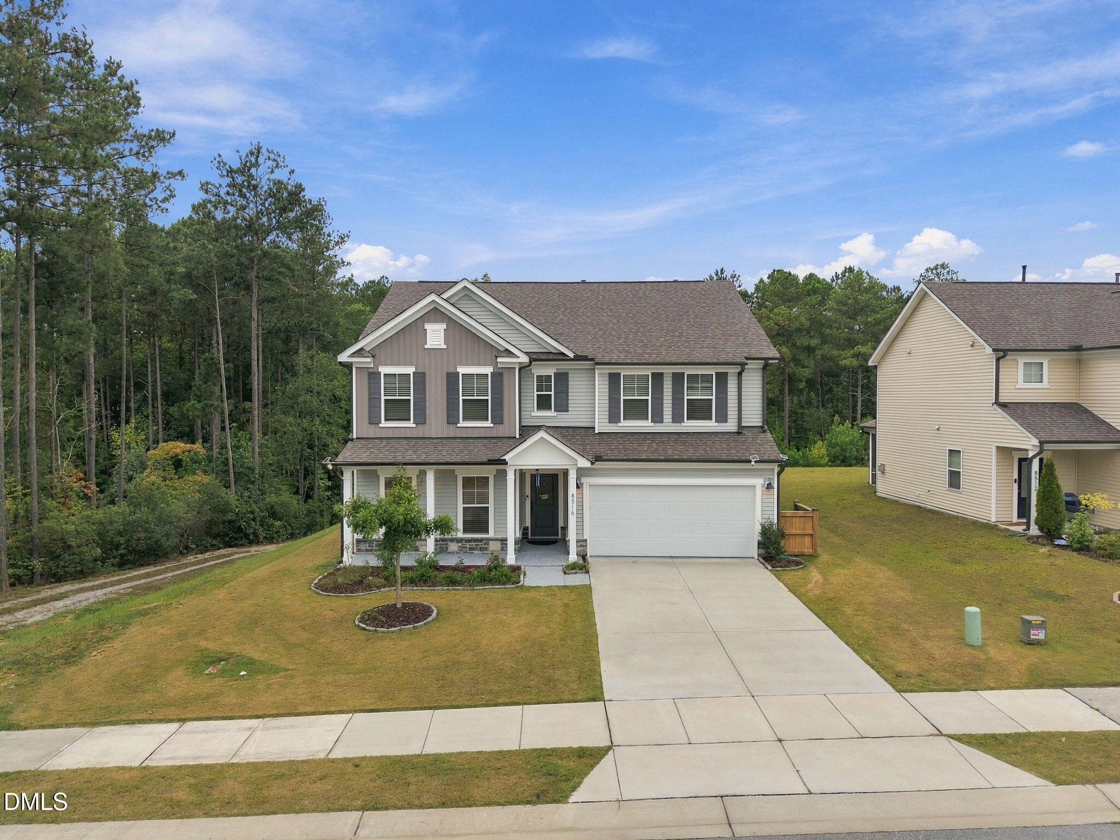
Enter an interest rate to see your estimated monthly payment.Welcome to this beautiful, thoughtfully designed two-story home in the desirable Hidden Valley community! Featuring an exceptional floor plan, numerous upgrades, and a gorgeous private fenced backyard, this home offers both comfort and functionality with plenty of space for everyday living and entertaining. Location is always key and this East facing home brings the best orientation of evening sun. With the home privately located near the end of the street and no immediate home to the left, you can really feel the privacy of this lot when you are in the backyard Premium Property Upgrades Included: • Whole-Home Pure Water System: Premium Aquasana whole-house filtration coupled with an under-sink reverse osmosis system. This advanced dual system is certified to drastically reduce chloramines, chlorine, lead, fluoride, arsenic, asbestos, and microplastics for pristine drinking and bathing water. • Complete Smart Security: Full 360-degree exterior coverage featuring 4 solar-powered security cameras and a smart video doorbell. • Outdoor Privacy: A fully installed, beautiful private wooden fence enclosing the backyard. • Showroom-Ready Garage: Fully painted garage walls paired with a fresh, durable epoxy-layered floorand heavy-duty ceiling-mounted storage racks to maximize floor space. • Climate & Comfort: Modern ceiling fans professionally installed in 3 bedrooms, the main living hall, and the sunroom.The main level features a first-floor guest bedroom with convenient access to a full bath and incredible year round sun room. The flexible first-floor study/office provides an ideal space for working from home, while the guest bedroom could also serve as a private office or additional flex space. The open-concept living area is highlighted by an oversized center island with breakfast bar seating, upgraded quartz countertops, a gas range, built-in microwave, generous pantry, and abundant countertop space. The spacious family room features a spacious design to fit a large sectional, creating a warm and inviting gathering space. One of the home's standout features is the incredible four-season sunroom, filled with natural light and offering beautiful views of the backyard. Step outside onto the oversized 10' x 12' patio, overlooking the flat, private, fenced yard—perfect for outdoor dining, entertaining, play, or simply relaxing in the sunshine. The exterior is enhanced by thoughtful landscape design and a welcoming large front porch. Upstairs, you'll find spacious secondary bedrooms with generous walk-in closets, along with a wonderful loft area that provides an ideal space for kids to play, a homework area, entertainment center, or home workout space. The spacious primary suite features an oversized walk-in shower with upgraded tile surround, while the additional bathrooms also feature attractive tile surrounds. A convenient second-floor walk-in laundry room adds to the home's functionality. Residents of Hidden Valley enjoy access to fantastic community amenities, including a pool and clubhouse with a fitness area, covered gathering spaces, children's play area, and a cozy fireplace area—perfect for enjoying time with family, friends, and neighbors. Sidewalks throughout the community make it easy to enjoy walks, bike rides, and neighborhood activities. Conveniently located just 3.5 miles from the new Target, with the upcoming Gold Leaf shopping center nearby, offering additional shopping, dining, entertainment, and a new movie theater. With its spacious floor plan, extensive upgrades, private outdoor space, four-season sunroom, and wonderful community amenities, this home is truly designed for comfortable living and memorable moments.
| 2 days ago | Listing updated with changes from the MLS | |
| 2 days ago | Status changed to Pending | |
| 3 weeks ago | Listing first seen on site |

Listings that are marked with an icon are provided courtesy of the Triangle MLS, Inc. of North Carolina, Internet Data Exchange Database. Copyright 2026 Triangle MLS, Inc. of North Carolina. All rights reserved.
Last checked: 2026-10-29 04:54 AM UTC
Did you know? You can invite friends and family to your search. They can join your search, rate and discuss listings with you.