Save
Ask
Tour
Hide
Share
$319,000
14 Days On Site

222 Glenwood Avenue 612
Raleigh, NC 27603

For Sale|Condominium|Active
1
Bed
1
Total Bath
1
Full Bath
799
SqFt
$399
/SqFt
2007
Built
Subdivision:
222 Glenwood
County:
Wake
Call Now: 919-404-SHOW
Is this the listing for you? We can help make it yours.
919-404-SHOW
222 Glenwood Avenue 612222 Glenwood Avenue 612222 Glenwood Avenue 612222 Glenwood Avenue 612
Save
Ask
Tour
Hide
Share

Mortgage Calculator

Monthly Payment (Est.)

Enter an interest rate to see your estimated monthly payment.
Calculator powered by Showcase IDX, a Constellation1 Company. Copyright ©2026 Information is deemed reliable but not guaranteed.

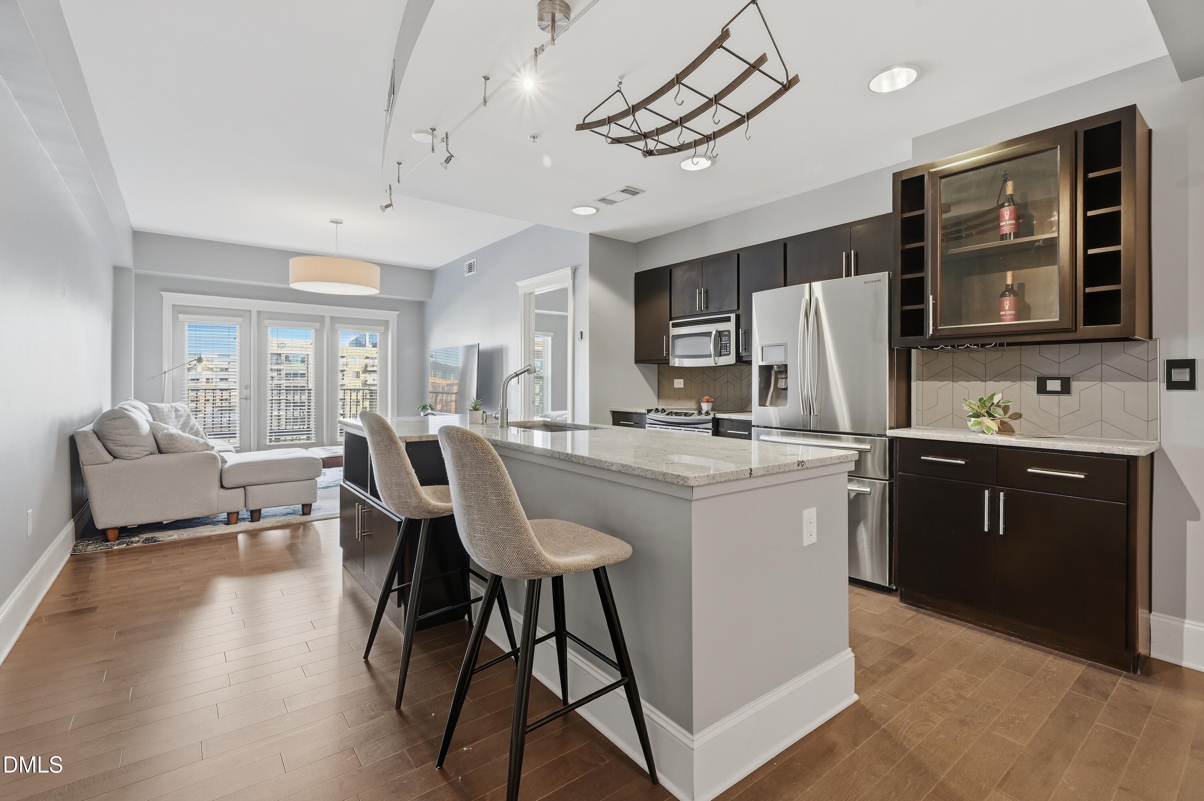
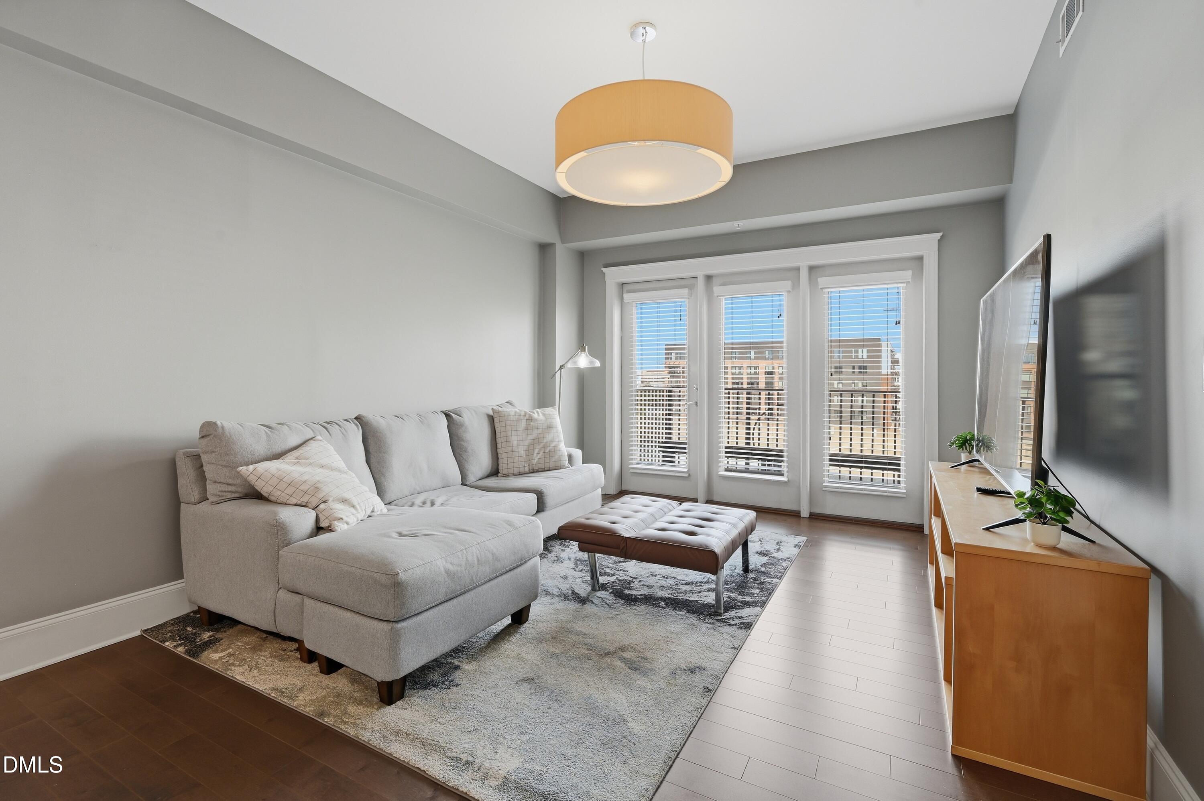
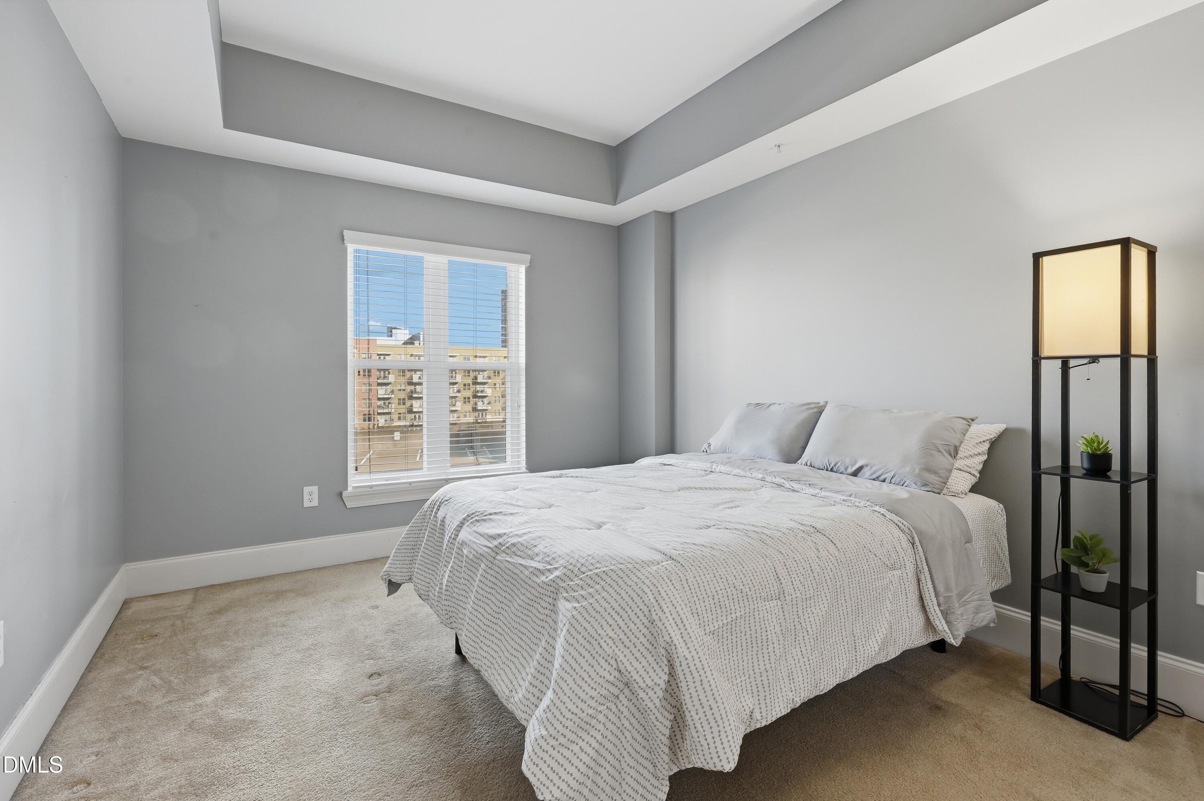
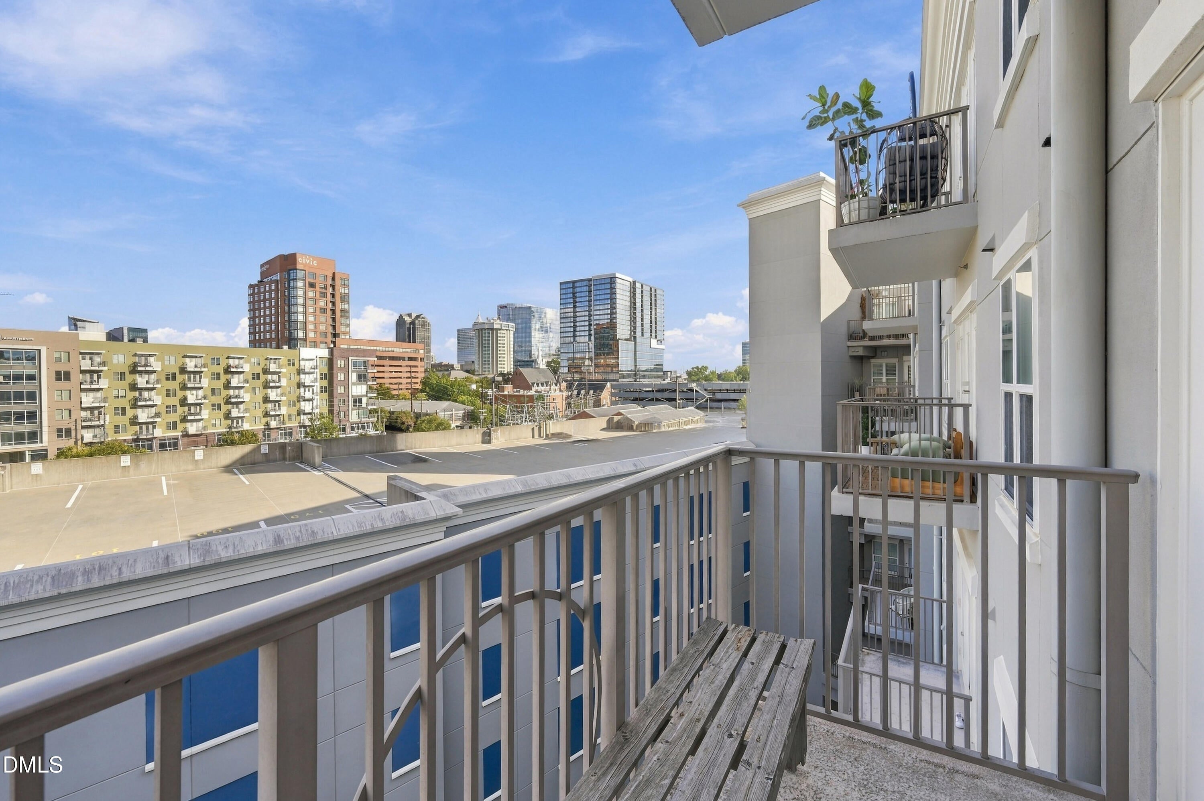
Experience downtown Raleigh living at its finest in the heart of Glenwood South! This beautifully updated condo places Raleigh's best restaurants, coffee shops, breweries, nightlife, fitness studios, and downtown offices and a greenway just steps from your door. Inside, you'll find custom cabinetry, a large granite island, built-in bookshelves, a wine cabinet, hardwood floors, and gleaming stainless steel appliances, including a Fisher & Paykel Double DishDrawer™ dishwasher. Washer/dryer. Newer HVAC system (2021) and a new water heater (2024). Private balcony and the condo conveys totally furnished! Overlooking the pool and courtyard, this unit offers unobstructed views of the Raleigh skyline and comes fully furnished, making it truly move-in ready. Residents enjoy exceptional amenities, including a secured building entrance, welcoming lobby with weekday front desk attendant, onsite community manager, secured mail area, fitness center, spacious club lounge, and a resort-style outdoor courtyard featuring a saltwater pool, lounge seating, fireplaces, bistro lighting, and gas grill. Gated underground assigned parking is accessible from either side of the building.

Save
Ask
Tour
Hide
Share
Listing Snapshot
Price 
$319,000
Days On Site 
14 Days
Bedrooms 
1
Inside Area (SqFt) 
799 sqft
Total Baths 
1
Full Baths 
1
Partial Baths 
N/A
Lot Size 
N/A
Year Built 
2007
MLS Number 
10196981
Status 
Active
Property Tax 
$3,188
HOA/Condo/Coop Fees 
$329.79 monthly
Sq Ft Source 
N/A
Friends & Family
Recent Activity
2 weeks agoListing first seen on site
2 weeks agoListing updated with changes from the MLS
General Features
Attached Garage 
Yes
Disclosures 
Seller Disclosure
Foundation 
Concrete PerimeterSlab
Garage 
Yes
Garage Spaces 
1
Levels 
Multi/Split
Parking 
AttachedGarageAssignedUnderground
Parking Spaces 
1
Property Sub Type 
Condominium
Security 
Building SecuritySecured Garage/Parking
Sewer 
Public Sewer
Special Circumstances 
Standard
SqFt Above 
799
SqFt Total 
799
Style 
Contemporary
Water Source 
Public
Interior Features
Appliances 
DishwasherRefrigeratorWasher/DryerWater HeaterWine Refrigerator
Cooling 
Central Air
Flooring 
CarpetVinyl
Heating 
Heat Pump
Laundry Features 
In Unit
Main Level Bedrooms 
1
Kitchen 
Level - Main
Living Room 
Level - Main
Master Bathroom 
Level - Main
Master Bedroom 
Level - Main
Save
Ask
Tour
Hide
Share
Exterior Features
Construction Details 
BrickConcrete
Roof 
Other
Community Features
Association Amenities 
BarbecueClubhouseElevator(s)Fitness CenterLandscapingMaintenance GroundsManagementPoolSecurityTrash
Association Fee 
$329.79
Association Fee Frequency 
Monthly
Community Features 
Fitness CenterPool
Financing Terms Available 
CashConventionalVA Loan
Schools
School District
Unknown
Elementary School
Wake - Wiley Elementary
Middle School
Wake - Oberlin Middle
High School
Wake - Needham Broughton High
Listing courtesy of Nicolle Lyn Schneider of Choice Residential Real Estate


Listings that are marked with an icon are provided courtesy of the Triangle MLS, Inc. of North Carolina, Internet Data Exchange Database. Copyright 2026 Triangle MLS, Inc. of North Carolina. All rights reserved.

Last checked: 2026-10-22 05:16 AM UTC

Neighborhood & Commute
Source: Walkscore
Disclosure: Community information and market data powered by Constellation Data Labs. Information is deemed reliable but not guaranteed.
Save
Ask
Tour
Hide
Share