Save
Ask
Tour
Hide
Share
$998,000
New Listing

3740 Westbury Lake Drive
Raleigh, NC 27603

Single Family Residence|Coming Soon
4
Beds
4
Total Baths
3
Full Baths
1
Partial Bath
4,283
SqFt
$233
/SqFt
2004
Built
Subdivision:
Westbury Manor
County:
Wake
Call Now: 919-404-SHOW
Is this the listing for you? We can help make it yours.
919-404-SHOW
3740 Westbury Lake Drive3740 Westbury Lake Drive3740 Westbury Lake Drive3740 Westbury Lake Drive
Save
Ask
Tour
Hide
Share

Mortgage Calculator

Monthly Payment (Est.)

Enter an interest rate to see your estimated monthly payment.
Calculator powered by Showcase IDX, a Constellation1 Company. Copyright ©2026 Information is deemed reliable but not guaranteed.

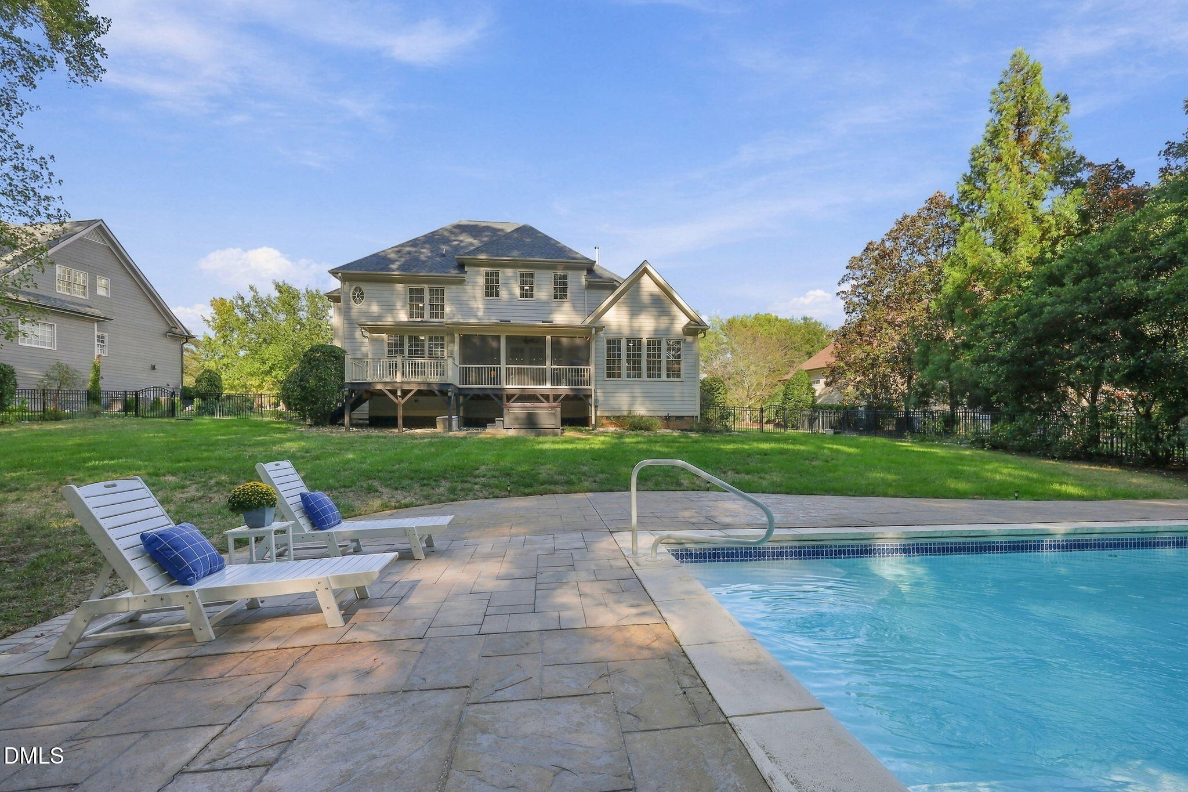
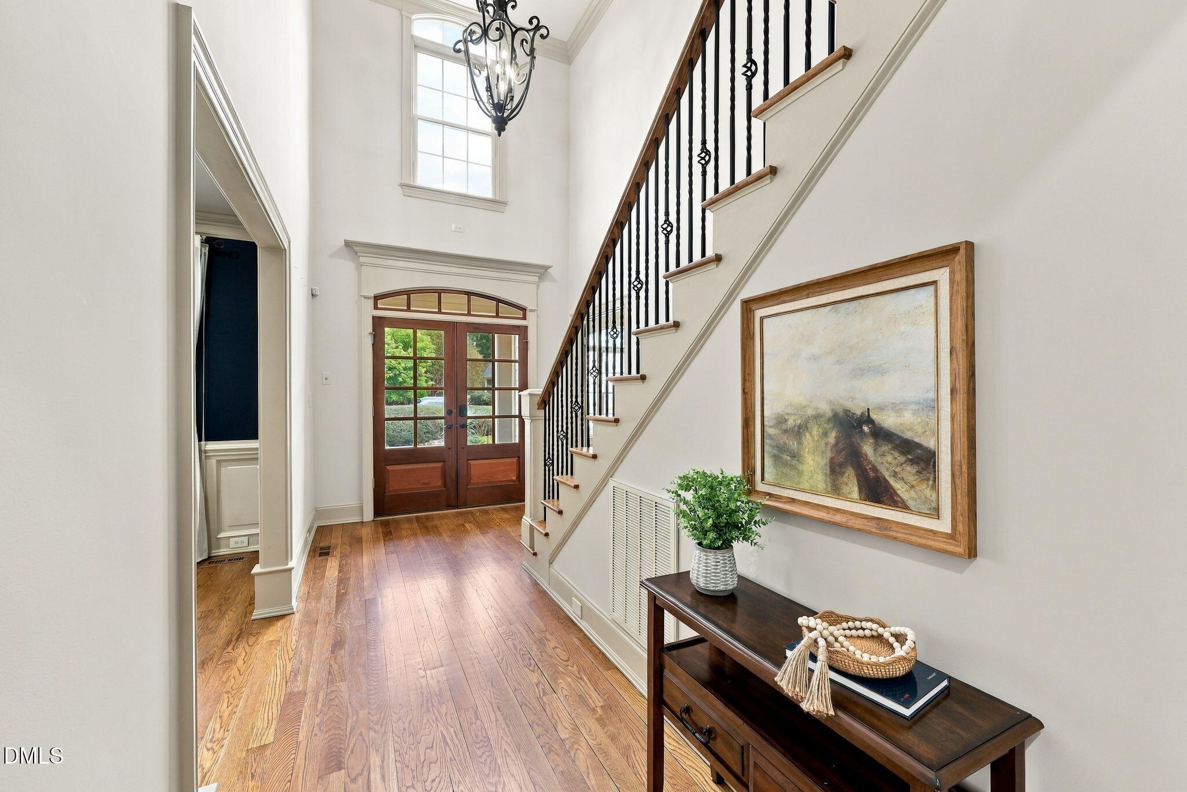
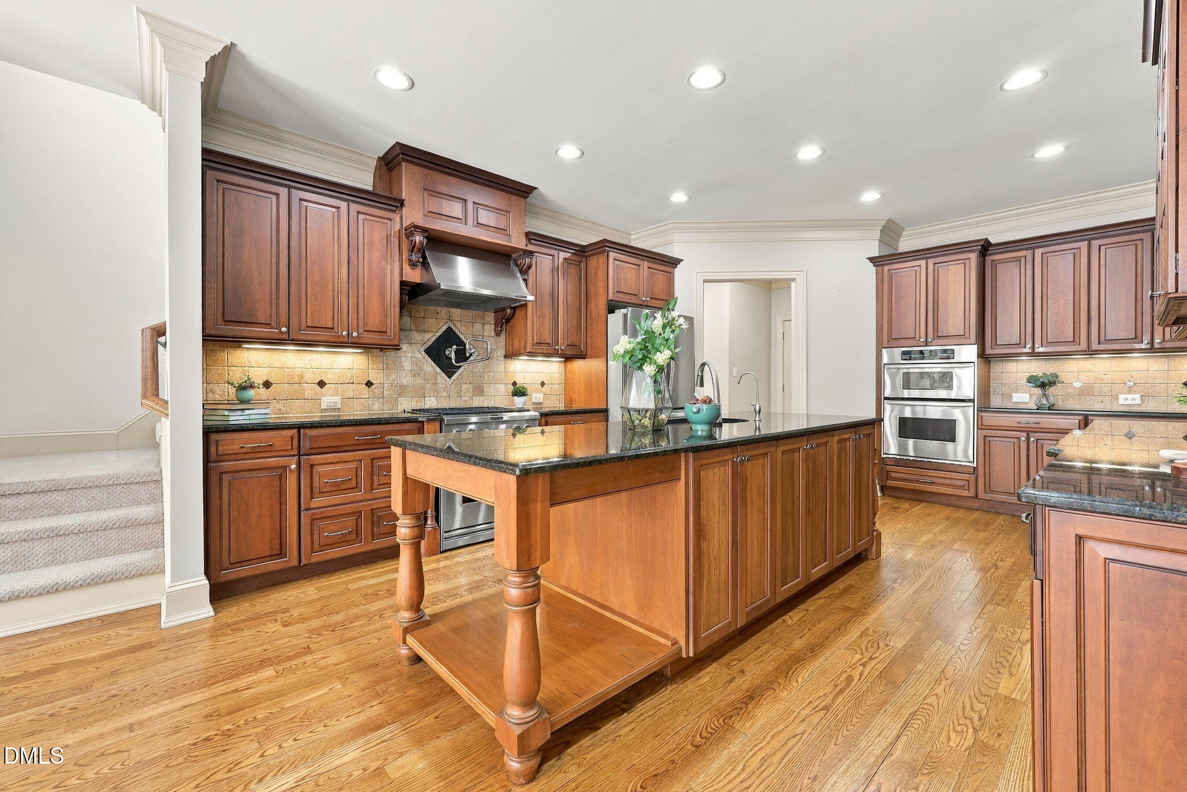
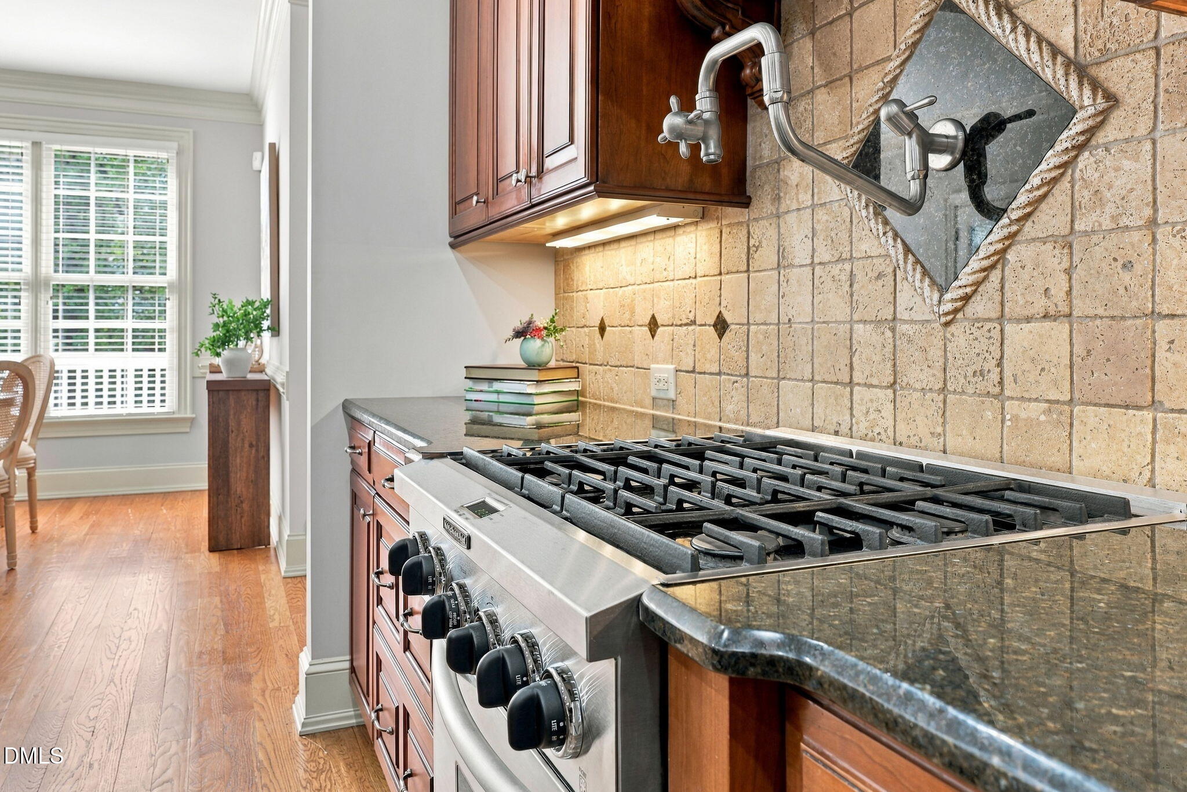
Welcome to a refined custom home by Loyd Builders, where timeless elegance meets effortless living. Beautiful hardwood floors flow throughout the main living areas, creating a warm and sophisticated foundation for the home. The inviting living room features a fireplace framed by custom built-ins and elegant coffered ceilings, while the private office offers vaulted ceilings and its own fireplace—creating a beautiful and inspiring space for work or quiet retreat. The gourmet kitchen is thoughtfully designed for both everyday enjoyment and memorable gatherings, featuring a generous island, wall oven, standalone range, and pot filler. Exceptional comfort continues with a whole-home water softener and filtered water conveniently available at a dedicated tap, refrigerator, and pot filler. Spacious secondary bedrooms offer the added luxury of direct access to bathrooms, while two staircases provide exceptional flow and functionality—including one with convenient access from the upper level directly to the kitchen. Step outside and discover your own private oasis. The expansive screened porch and adjoining deck overlook a serene, wooded backyard, creating a peaceful setting for morning coffee, afternoon gatherings, or evenings spent unwinding. An in-ground saltwater pool and standalone spa/hot tub elevate the outdoor experience, making every day feel like a getaway. An automatic pool cover makes keeping the pool clean a breeze and offers added peace of mind for safety. Lawn irrigation makes it simple to maintain and care for your beautiful yard! Beyond the home, enjoy an enviable location just minutes from the farmers market, downtown Raleigh, Costco, Harris Teeter, and an array of everyday conveniences. Also, conveniently located to 540 for quick, easy access around the Triangle area. Beautifully appointed, thoughtfully designed, and crafted by Loyd Builders, this exceptional home offers a rare blend of luxury, privacy, comfort, and effortless access to all that Raleigh has to offer.

Save
Ask
Tour
Hide
Share
Listing Snapshot
Price 
$998,000
Days On Site 
0 Days
Bedrooms 
4
Inside Area (SqFt) 
4,283 sqft
Total Baths 
4
Full Baths 
3
Partial Baths 
1
Lot Size 
0.6 Acres
Year Built 
2004
MLS® Number 
10196979
Status 
Coming Soon
Property Tax 
$5,917.26
HOA/Condo/Coop Fees 
$58.33 monthly
Sq Ft Source 
N/A
Friends & Family
Recent Activity
3 hours agoStatus changed to Coming Soon
3 hours agoListing updated with changes from the MLS®
10 hours agoListing first seen on site
General Features
Acres 
0.6
Attached Garage 
Yes
Garage 
Yes
Garage Spaces 
2
Levels 
Two
Parking 
AttachedGarageConcrete
Property Sub Type 
Single Family Residence
Sewer 
Septic Tank
Special Circumstances 
Standard
SqFt Above 
4283
SqFt Total 
4283
Style 
Traditional
Zoning 
RA
Interior Features
Appliances 
DryerDishwasherGas RangeRefrigeratorRange HoodStainless Steel Appliance(s)WasherWater PurifierWater SoftenerOven
Basement 
Crawl Space
Cooling 
Central AirCeiling Fan(s)Zoned
Flooring 
CarpetHardwoodTile
Heating 
Fireplace(s)Forced AirPropane
Interior 
BookcasesCathedral Ceiling(s)Crown MoldingCoffered Ceiling(s)Double VanityGranite CountersHigh CeilingsKitchen IslandMaster DownstairsHigh Speed Internet
Main Level Bedrooms 
1
Spa 
Yes
Bathroom 2 
Level - Main
Bathroom 3 
Level - Second
Bathroom 4 
Level - Second
Bedroom 2 
Level - Second
Bedroom 3 
Level - Second
Bedroom 4 
Level - Second
Bonus Room 
Level - Second
Breakfast Room 
Level - Main
Dining Room 
Level - Main
Family Room 
Level - Main
Kitchen 
Level - Main
Laundry 
Level - Main
Master Bathroom 
Level - Main
Master Bedroom 
Level - Main
Office 
Level - Main
Save
Ask
Tour
Hide
Share
Exterior Features
Construction Details 
Fiber CementShake Siding
Exterior 
Private YardStorage
Fencing 
Back YardFenced
Lot Features 
Back YardFront YardPrivateSprinklers In FrontSprinklers In RearWooded
Other Structures 
Shed(s)
Patio And Porch 
CoveredDeckFront PorchPatioRear PorchScreened
Pool Features 
FiberglassIn GroundPrivateSalt Water
Private Pool 
Yes
Roof 
Shingle
Spa 
Yes
Spa Features 
Above GroundHeated
Community Features
Association Fee 
$700.0
Association Fee Frequency 
Annually
Financing Terms Available 
CashConventionalFHAVA Loan
Schools
School District
Unknown
Elementary School
Wake - Yates Mill Elementary
Middle School
Wake - Dillard Drive Middle
High School
Wake - Middle Creek High
Listing courtesy of Alisha Dial of Nest Realty of the Triangle


Listings that are marked with an icon are provided courtesy of the Triangle MLS, Inc. of North Carolina, Internet Data Exchange Database. Copyright 2026 Triangle MLS, Inc. of North Carolina. All rights reserved.

Last checked: 2026-10-07 03:10 PM UTC

Neighborhood & Commute
Source: Walkscore
Disclosure: Community information and market data powered by Constellation Data Labs. Information is deemed reliable but not guaranteed.
Save
Ask
Tour
Hide
Share