
Save
Ask
Tour
Hide
$429,000
30 Days On Site
64 Oak Bluff CourtFuquay Varina, NC 27526
For Sale|Single Family Residence|Active
4
Beds
2
Total Baths
2
Full Baths
1,903
SqFt
$225
/SqFt
2026
Built
Subdivision:
LegacyRawls
County:
Harnett
Call Now: 919-404-SHOW
Is this the listing for you? We can help make it yours.
919-404-SHOW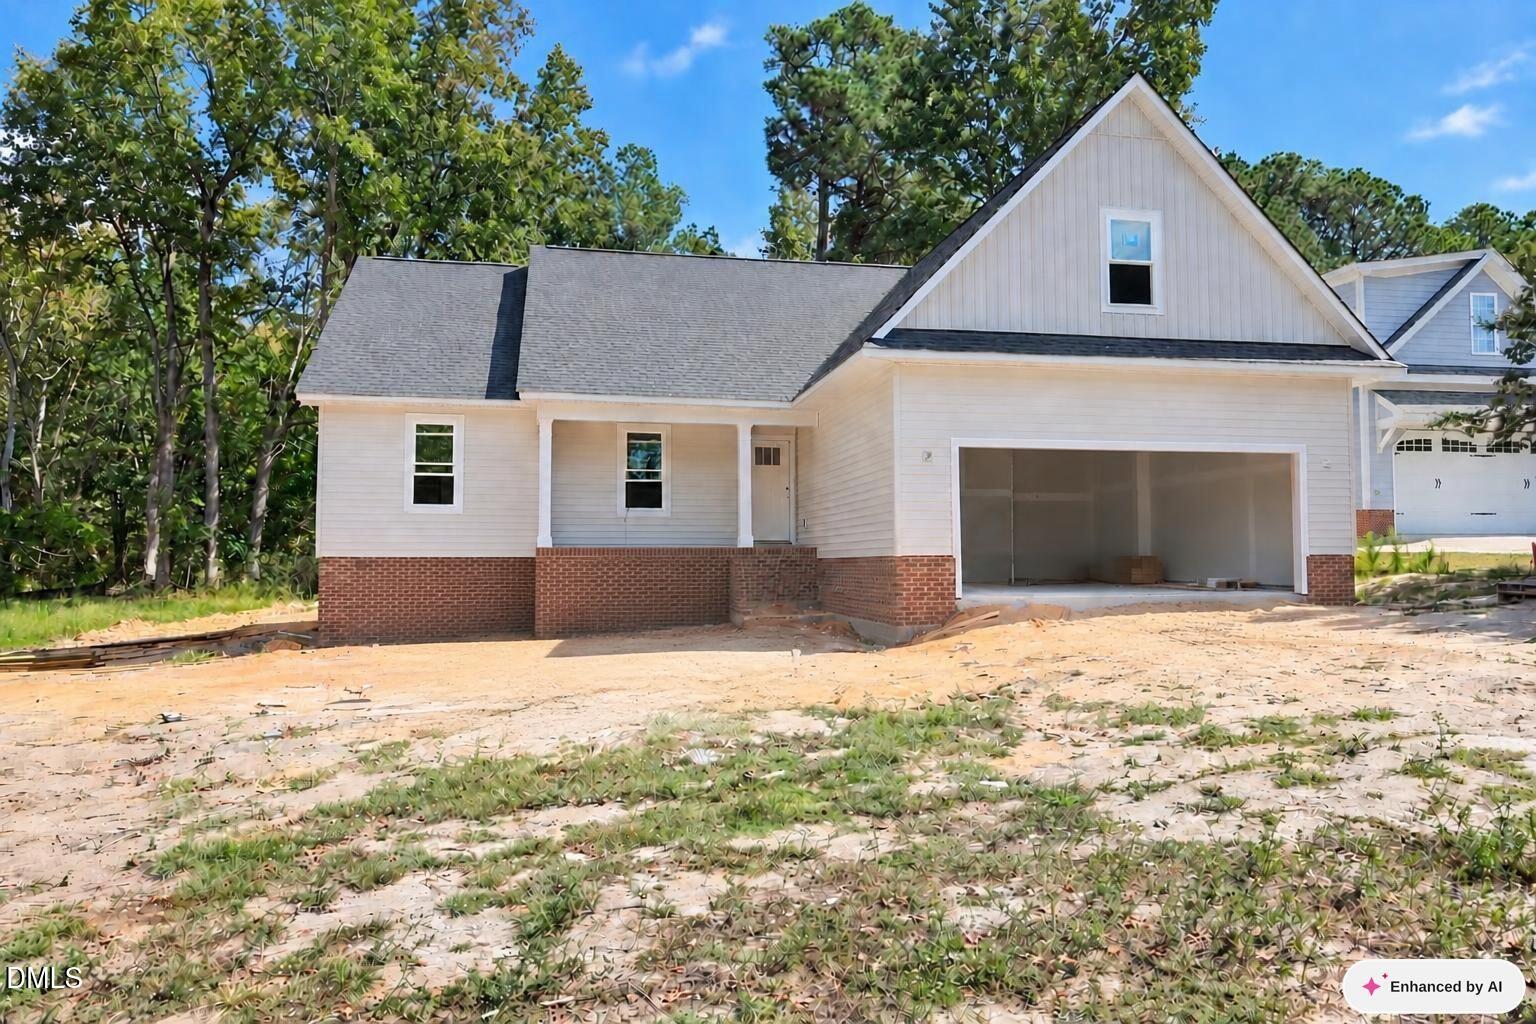
Save
Ask
Tour
Hide
Mortgage Calculator
Monthly Payment (Est.)
Enter an interest rate to see your estimated monthly payment.Calculator powered by Showcase IDX, a Constellation1 Company. Copyright ©2026 Information is deemed reliable but not guaranteed.
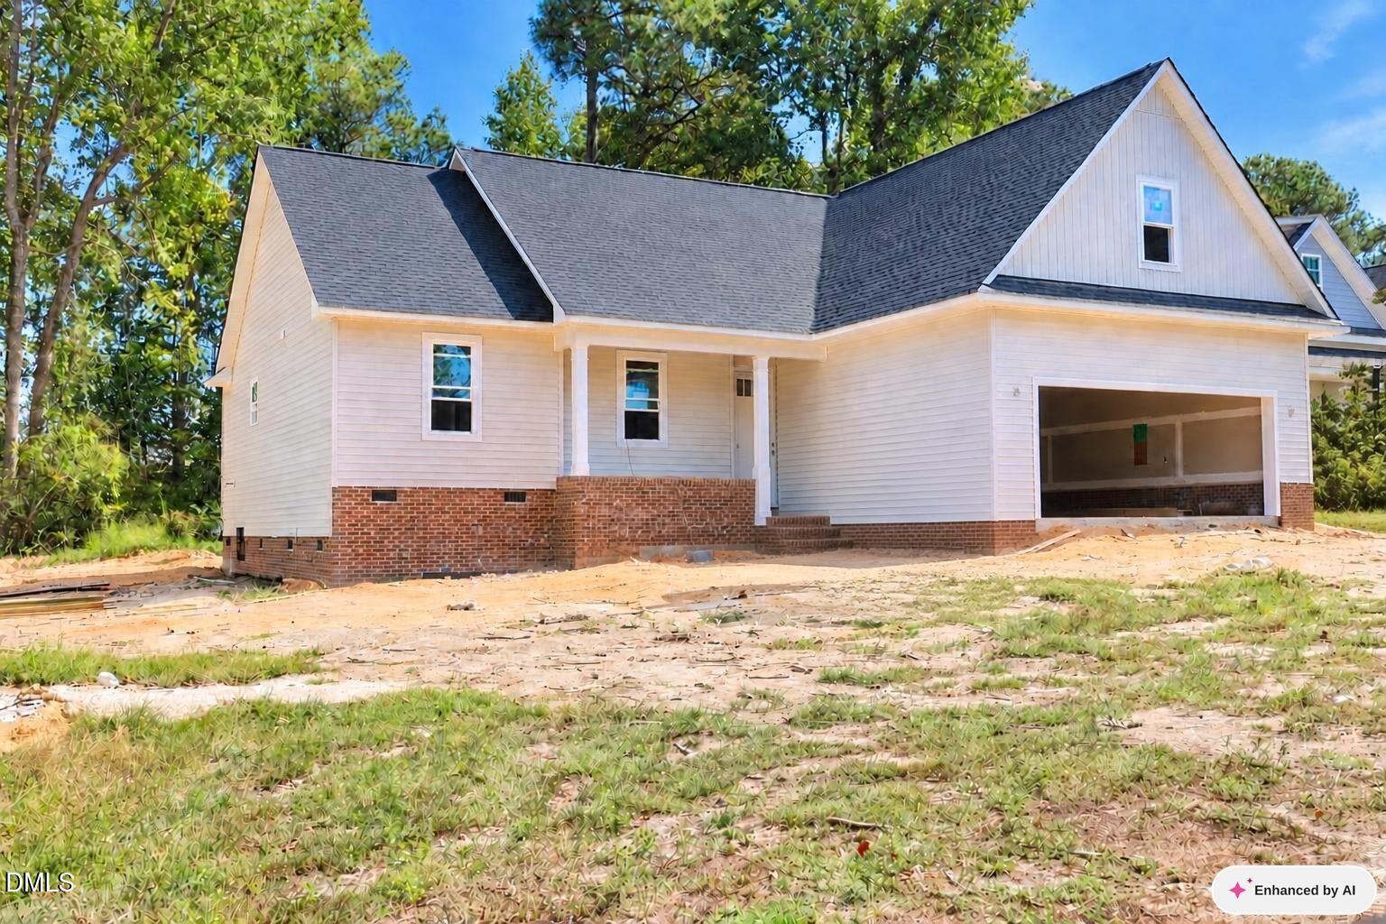
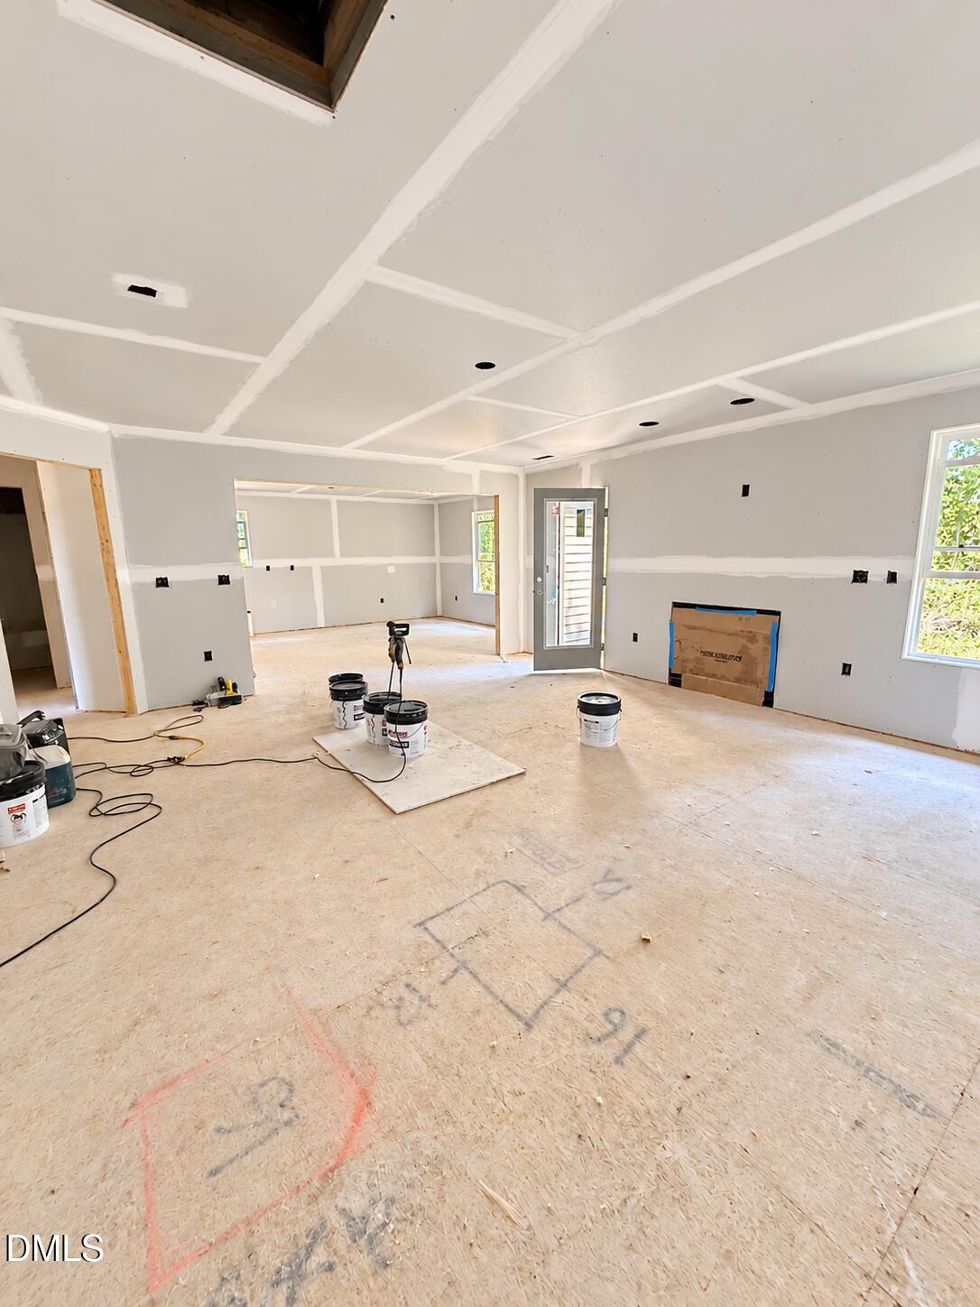
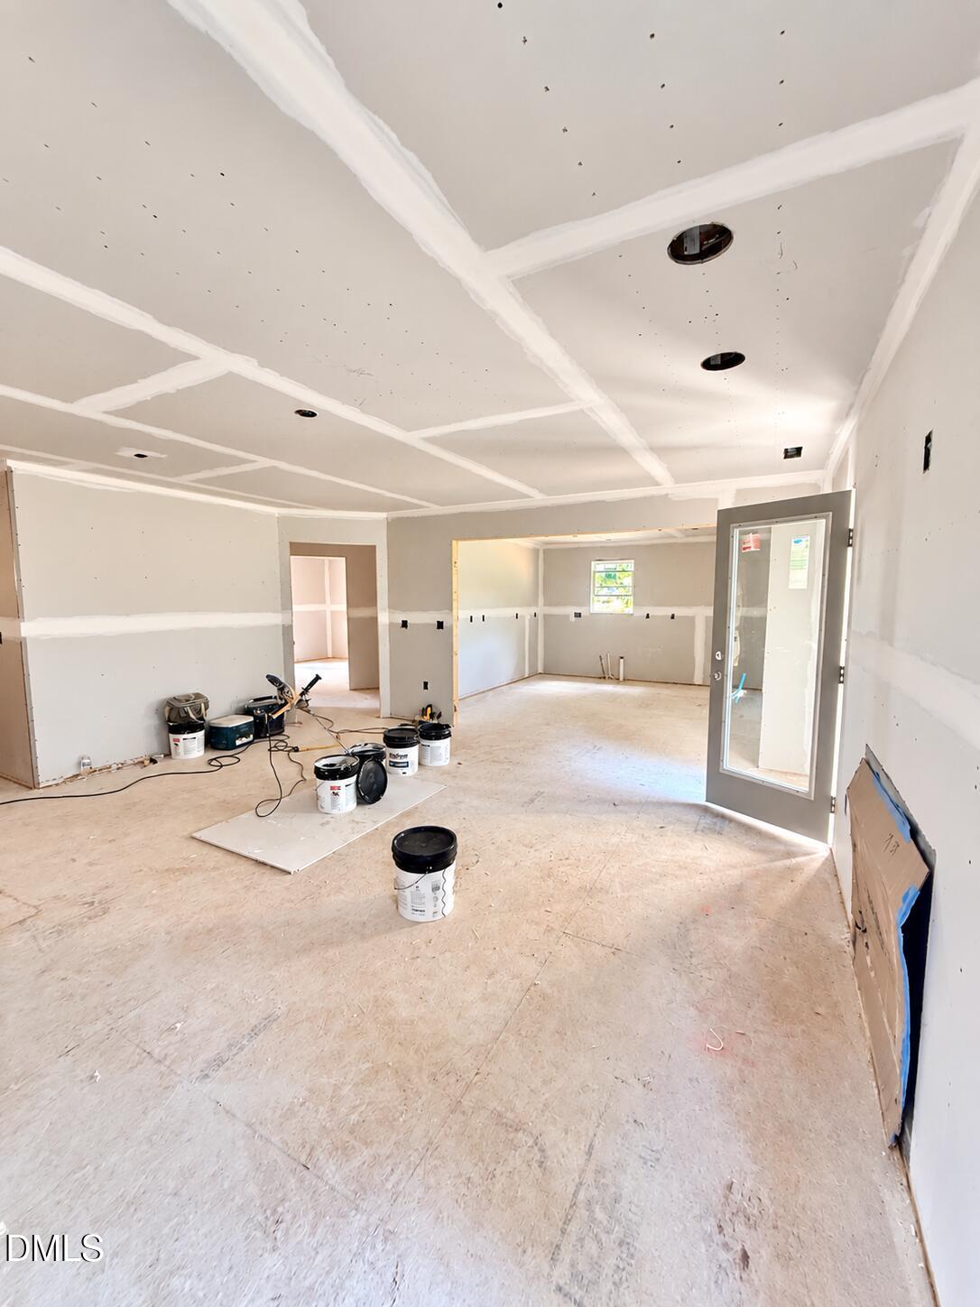
LOCATION, LOCATION, LOCATION! Welcome to this nearly completed new construction home by Wellons Homes, conveniently located near Fuquay Varina. Featuring 4 bedrooms, 2 full bathrooms, and NO HOA, this home offers an inviting open layout with comfortable living spaces. The spacious primary suite provides a private retreat, while the 4th bedroom upstairs offers flexible use as a bedroom or bonus room. Enjoy new construction with convenient access to Fuquay Varina, shopping, dining, and major roadways. Construction is well underway, and the home is nearly completed. Your new home is waiting!
Save
Ask
Tour
Hide
Listing Snapshot
Price
$429,000
Days On Site
30 Days
Bedrooms
4
Inside Area (SqFt)
1,903 sqft
Total Baths
2
Full Baths
2
Partial Baths
N/A
Lot Size
0.46 Acres
Year Built
2026
MLS Number
10196978
Status
Active
Property Tax
N/A
HOA/Condo/Coop Fees
N/A
Sq Ft Source
N/A
Friends & Family
Recent Activity
| 4 weeks ago | Listing first seen on site | |
| 4 weeks ago | Listing updated with changes from the MLS |
General Features
Acres
0.46
Attached Garage
Yes
Disclosures
Seller Disclosure
Garage
Yes
Garage Spaces
2
Levels
One and One Half
Parking
AttachedGarage
Property Condition
New Construction
Property Sub Type
Single Family Residence
Security
Carbon Monoxide Detector(s)Smoke Detector(s)
Sewer
Public Sewer
Special Circumstances
Standard
SqFt Above
1903
SqFt Total
1903
Style
Ranch
Utilities
Electricity ConnectedPropane
Water Source
Public
Zoning
RA-40
Interior Features
Appliances
DishwasherFree-Standing RangeMicrowavePlumbed For Ice Maker
Basement
Crawl Space
Cooling
Central AirCeiling Fan(s)
Flooring
CarpetLaminate
Heating
Heat Pump
Interior
Ceiling Fan(s)Granite Counters
Laundry Features
Laundry Room
Main Level Bedrooms
3
Master Bedroom
Level - Main
Save
Ask
Tour
Hide
Exterior Features
Construction Details
Vinyl Siding
Fencing
None
Roof
Shingle
Community Features
Financing Terms Available
CashConventionalFHAUSDA LoanVA Loan
Schools
School District
Unknown
Elementary School
Harnett - Northwest Harnett Elementary
Middle School
Harnett - Harnett Central Middle
High School
Harnett - Harnett Central High
Listing courtesy of April Stephens of eXp Realty, LLC - C

Listings that are marked with an icon are provided courtesy of the Triangle MLS, Inc. of North Carolina, Internet Data Exchange Database. Copyright 2026 Triangle MLS, Inc. of North Carolina. All rights reserved.
Last checked: 2026-11-06 01:22 PM UTC
Listings that are marked with an icon are provided courtesy of the Triangle MLS, Inc. of North Carolina, Internet Data Exchange Database. Copyright 2026 Triangle MLS, Inc. of North Carolina. All rights reserved.
Last checked: 2026-11-06 01:22 PM UTC
Neighborhood & Commute
Source: Walkscore
Disclosure: Community information and market data powered by Constellation Data Labs. Information is deemed reliable but not guaranteed.
Save
Ask
Tour
Hide
Did you know? You can invite friends and family to your search. They can join your search, rate and discuss listings with you.