Save
Ask
Tour
Hide
Share
$365,000
New Listing

2828 Casona Way
Raleigh, NC 27616

For Sale|Townhouse|Active
3
Beds
3
Total Baths
2
Full Baths
1
Partial Bath
2,302
SqFt
$159
/SqFt
2007
Built
Subdivision:
Highland Creek
County:
Wake
Call Now: 919-404-SHOW
Is this the listing for you? We can help make it yours.
919-404-SHOW
2828 Casona Way2828 Casona Way2828 Casona Way2828 Casona Way
Save
Ask
Tour
Hide
Share

Mortgage Calculator

Monthly Payment (Est.)

Enter an interest rate to see your estimated monthly payment.
Calculator powered by Showcase IDX, a Constellation1 Company. Copyright ©2026 Information is deemed reliable but not guaranteed.

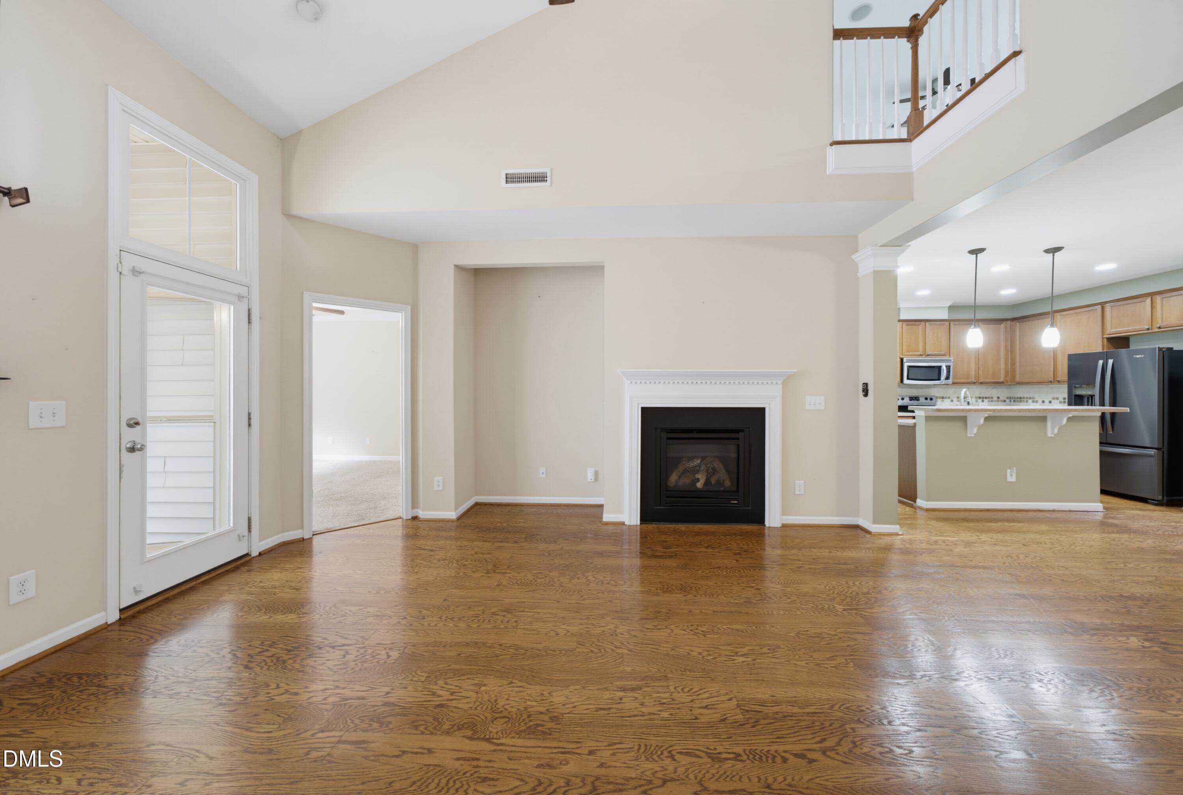
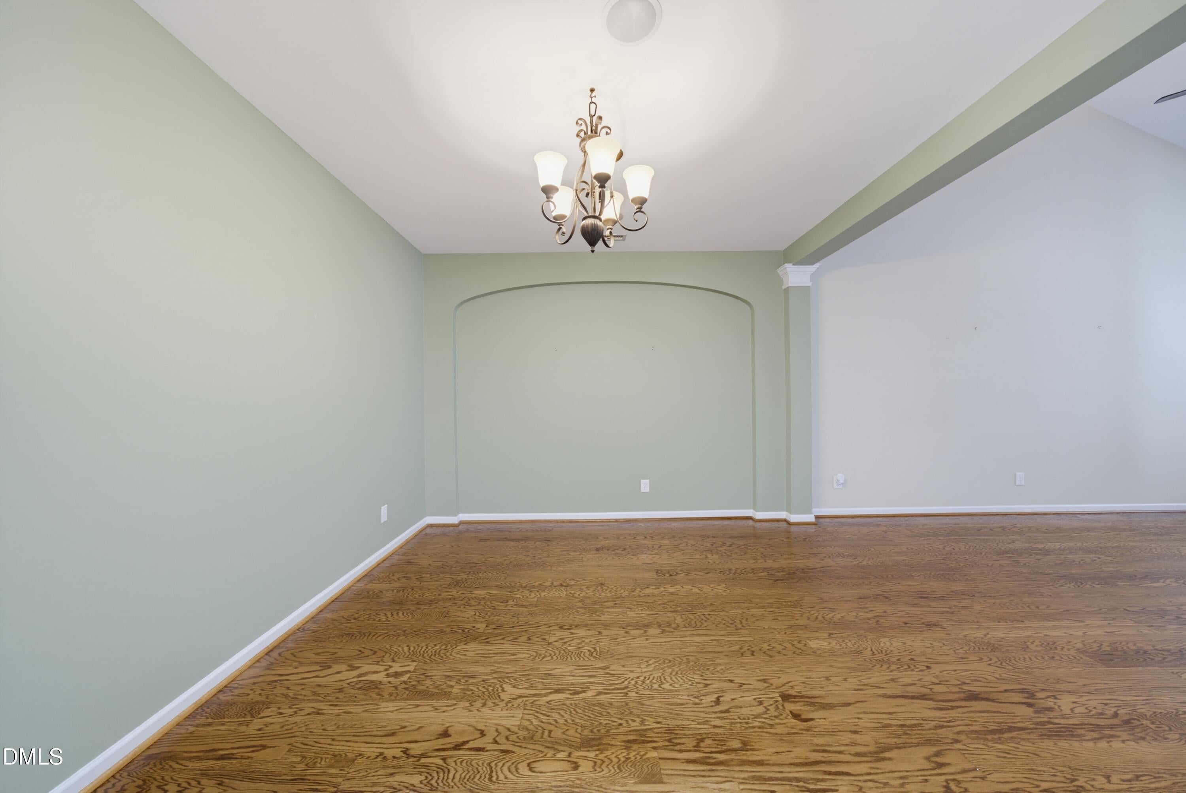
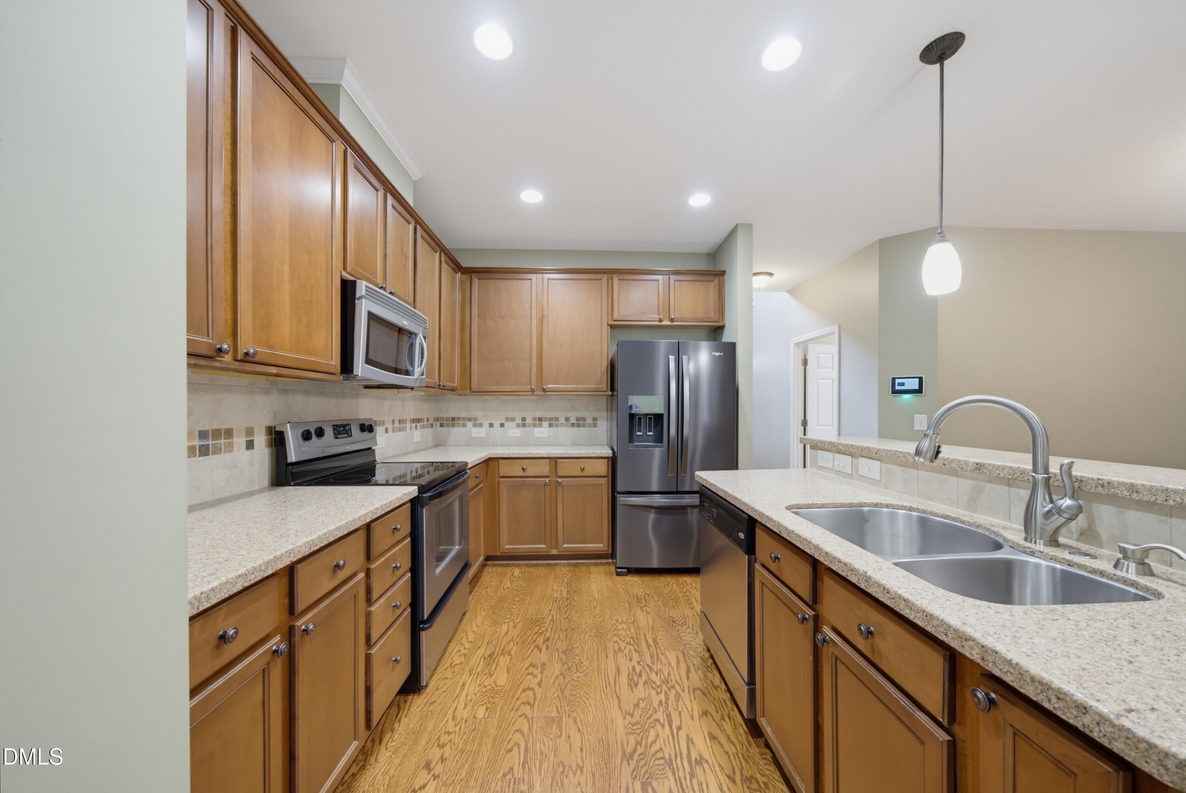
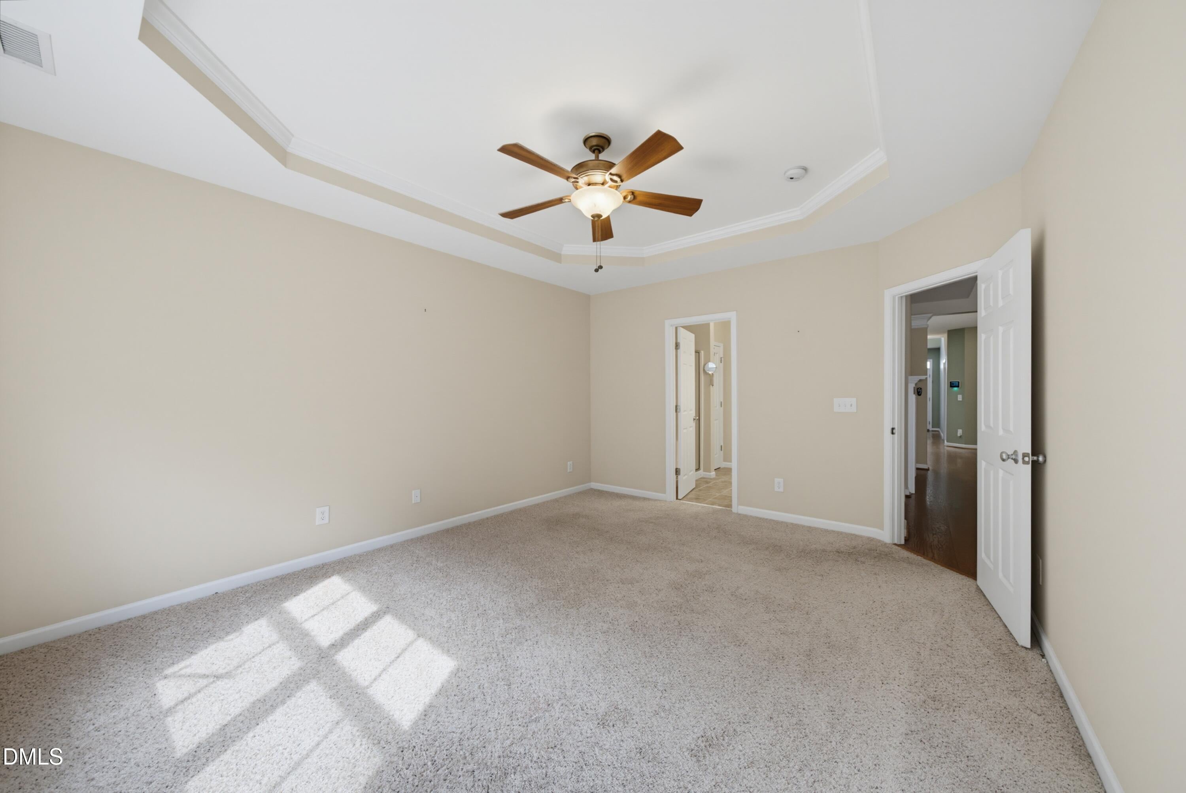
Welcome to 2828 Casona Way, where luxury meets sophistication in the highly desirable Highland Creek neighborhood. The kitchen features granite countertops and stainless steel appliances and opens to the dining room and living room, where vaulted ceilings and gas logs create a warm, inviting space. Stunning hardwood floors on most of main level! Hard-to-find first-floor owner's suite offers a tray ceiling, dual vanities, and a huge walk-in closet. Upstairs, you'll find a spacious loft, perfect for entertaining, adjoined by two oversized bedrooms. Enjoy cool evenings in the screened porch or host BBQs on the oversized private patio that backs to a wooded area. The neighborhood amenities feature a spectacular clubhouse and pool, tennis and pickleball courts, and miles of walking trails that wind through the expansive community and its parklike settings. Conveniently located near grocery stores, shops, restaurants, and major highways. It doesn't get any better than this!

Save
Ask
Tour
Hide
Share
Listing Snapshot
Price 
$365,000
Days On Site 
0 Days
Bedrooms 
3
Inside Area (SqFt) 
2,302 sqft
Total Baths 
3
Full Baths 
2
Partial Baths 
1
Lot Size 
0.05 Acres
Year Built 
2007
MLS® Number 
10196974
Status 
Active
Property Tax 
$3,452.98
HOA/Condo/Coop Fees 
$143 monthly
Sq Ft Source 
N/A
Friends & Family
Recent Activity
3 hours agoListing first seen on site
3 hours agoListing updated with changes from the MLS®
General Features
Acres 
0.05
Attached Garage 
Yes
Disclosures 
Seller Disclosure
Foundation 
Concrete PerimeterSlab
Garage 
Yes
Garage Spaces 
1
Levels 
One and One HalfTwo
Parking 
AttachedGarageDrivewayGarage Faces FrontOpenParking LotUnassigned
Parking Spaces 
2
Property Sub Type 
Townhouse
Security 
Smoke Detector(s)
Sewer 
Public Sewer
Special Circumstances 
Standard
SqFt Above 
2302
SqFt Total 
2302
Style 
Transitional
Utilities 
Cable AvailableElectricity AvailableElectricity ConnectedNatural Gas AvailableNatural Gas ConnectedPhone AvailableWater Connected
Water Source 
Public
Zoning 
R-6
Interior Features
Appliances 
DryerDishwasherElectric RangeFree-Standing Electric RangeFree-Standing RefrigeratorFree-Standing RangeIce MakerMicrowaveRangeRefrigeratorStainless Steel Appliance(s)WasherWasher/Dryer
Cooling 
Central AirCeiling Fan(s)Electric
Fireplace 
Yes
Fireplace Features 
Glass DoorsGas LogGas StarterLiving Room
Fireplaces 
1
Flooring 
CarpetCeramic TileHardwoodTileWood
Heating 
Fireplace(s)
Interior 
Breakfast BarCeiling Fan(s)ChandelierCrown MoldingCoffered Ceiling(s)Double VanityEntrance FoyerGranite CountersHigh CeilingsKitchen IslandOpen FloorplanPantryRecessed LightingStone CountersTray Ceiling(s)Vaulted Ceiling(s)Walk-In Closet(s)Master DownstairsHigh Speed Internet
Laundry Features 
Laundry ClosetInsideLower LevelLaundry RoomMain Level
Main Level Bedrooms 
1
Window Features 
Double Pane Windows
Bedroom 2 
Dimensions - 19.0 x 12.0Level - Second
Bedroom 3 
Dimensions - 15.0 x 13.0Level - Second
Dining Room 
Dimensions - 13.7 x 12.2Level - Main
Entrance Hall 
Dimensions - 10.4 x 7.7Level - Main
Family Room 
Dimensions - 17.4 x 14.3Level - Main
Kitchen 
Dimensions - 14.3 x 12.0Level - Main
Loft 
Dimensions - 16.0 x 14.5Level - Second
Master Bedroom 
Dimensions - 15.0 x 13.0Level - Main
Other 
Dimensions - 12.0 x 10.0Level - MainDescription - Screened porch
Save
Ask
Tour
Hide
Share
Exterior Features
Construction Details 
BrickBrick VeneerShake SidingStoneVinyl Siding
Exterior 
BarbecueGas GrillLightingOutdoor GrillPrivate YardRain GuttersStorage
Fencing 
Back YardFencedVinyl
Lot Features 
Back YardLandscaped
Other Structures 
OutbuildingShed(s)Storage
Patio And Porch 
CoveredEnclosedFront PorchPatioPorchScreened
Road Frontage 
City Street
Roof 
MetalShingle
View 
Trees/Woods
Waterview 
Trees/Woods
Windows/Doors 
Double Pane Windows
Community Features
Association Amenities 
ClubhouseLandscapingMaintenanceMaintenance StructureParkingPoolTennis Court(s)
Association Fee 
$143.0
Association Fee Frequency 
Monthly
Additional Association Fee 
$400.0
Additional Association Fee Frequency 
Semi-Monthly
Community Features 
CurbsClubhousePoolSuburbanStreet LightsSidewalksTennis Court(s)
Financing Terms Available 
CashConventionalFHAVA Loan
Building Access 
front
Roads 
Asphalt
Schools
School District
Unknown
Elementary School
Wake - Harris Creek Elementary
Middle School
Wake - Rolesville Middle School
High School
Wake - Rolesville High School
Listing courtesy of Mark Parker of Corcoran DeRonja Real Estate


Listings that are marked with an icon are provided courtesy of the Triangle MLS, Inc. of North Carolina, Internet Data Exchange Database. Copyright 2026 Triangle MLS, Inc. of North Carolina. All rights reserved.

Last checked: 2026-10-07 03:10 PM UTC

Neighborhood & Commute
Source: Walkscore
Disclosure: Community information and market data powered by Constellation Data Labs. Information is deemed reliable but not guaranteed.
Save
Ask
Tour
Hide
Share