Save
Ask
Tour
Hide
Share
$1,100,000
New Listing

523 S West Street 501
Raleigh, NC 27601

Condominium|Coming Soon
3
Beds
3
Total Baths
2
Full Baths
1
Partial Bath
1,793.2
SqFt
$613
/SqFt
2020
Built
Subdivision:
The Fairweather
County:
Wake
Call Now: 919-404-SHOW
Is this the listing for you? We can help make it yours.
919-404-SHOW
Upcoming Open Houses
Sat, Oct 10, 12:00 PM - 2:00 PM
523 S West Street 501523 S West Street 501523 S West Street 501523 S West Street 501
Save
Ask
Tour
Hide
Share

Mortgage Calculator

Monthly Payment (Est.)

Enter an interest rate to see your estimated monthly payment.
Calculator powered by Showcase IDX, a Constellation1 Company. Copyright ©2026 Information is deemed reliable but not guaranteed.

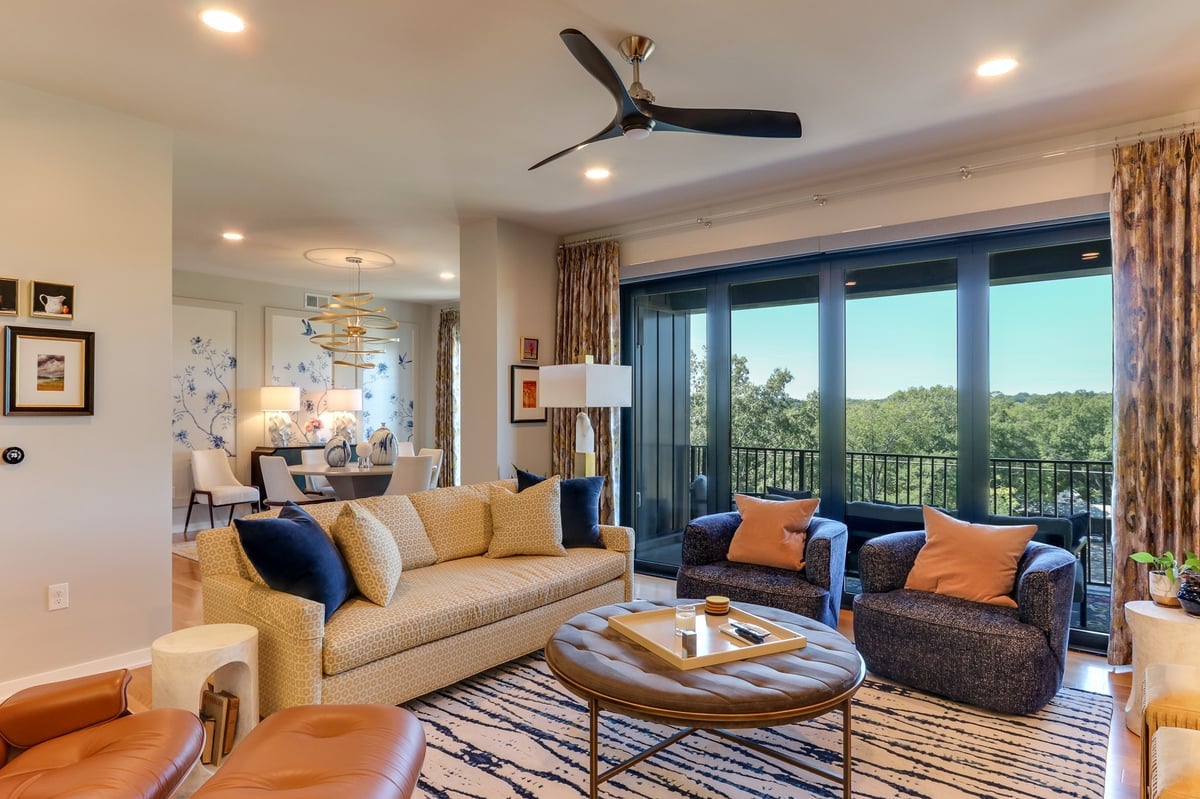
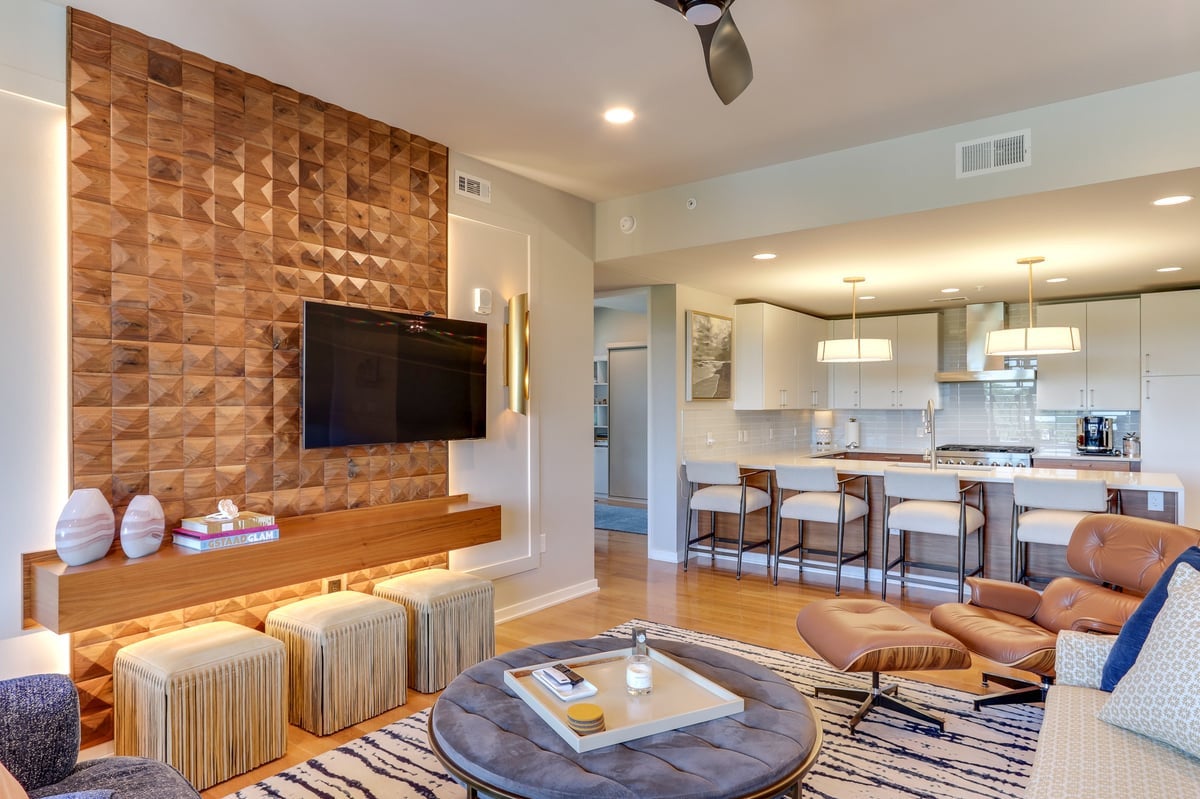
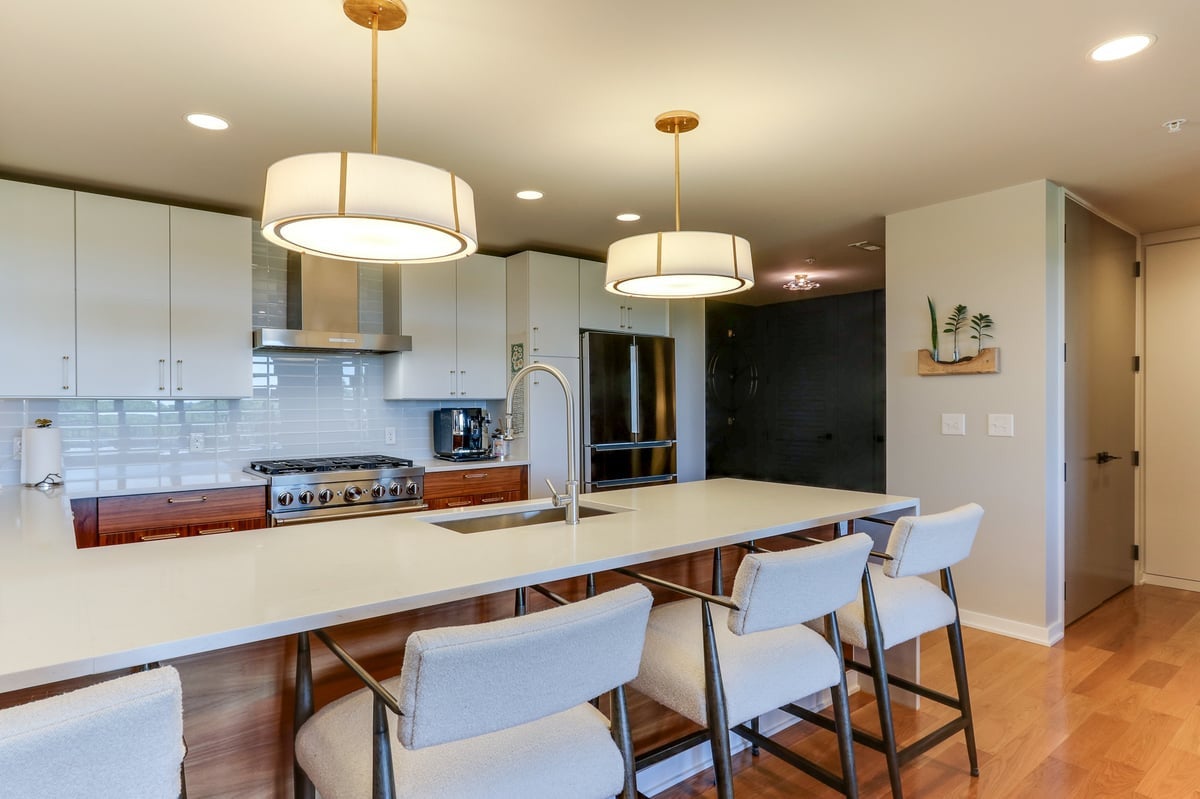
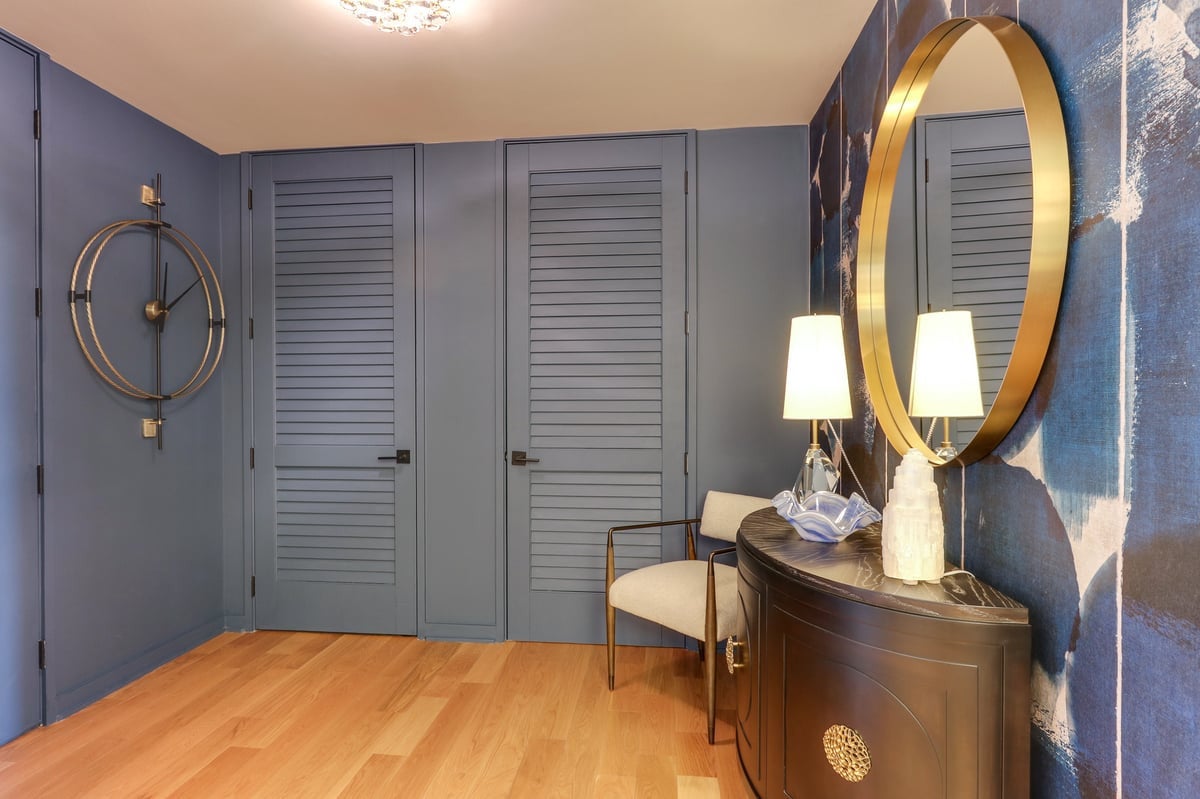
Luxury. Design. Views. Location. One extraordinary downtown residence. Welcome to Unit 501 at The Fairweather, a sophisticated penthouse corner residence in the heart of downtown Raleigh. One of only 2 penthouse corner units in the building offering single-level living. This home delivers a rare combination of sweeping city views, exceptional design, and effortless downtown living. Professionally designed by Bardi, every detail has been thoughtfully curated, from custom wall coverings and statement lighting to tailored window treatments, remote shades, and custom-designed closets that maximizes storage while minimizing clutter. The chef’s kitchen features quartz countertops, an expansive island with seating for four, custom backsplash, and a gas range and hood perfect for both entertaining and everyday living. A dramatic wall of windows connects the living space to a private balcony with sweeping downtown views, while The Fairweather’s rooftop lounge offers a fire pit, comfortable conversation areas, and a grill for elevated outdoor entertaining. And then there’s the location: restaurants, bars, museums, concert venues, shopping, entertainment, and public transportation are all just outside your door. This is luxury you can see in the photographs but you have to experience it in person to truly appreciate it. Come see why Unit 501 at The Fairweather is unlike any other. You will also enjoy 2 garage spaces and a storage unit with this lovely unit!

Save
Ask
Tour
Hide
Share
Listing Snapshot
Price 
$1,100,000
Days On Site 
0 Days
Bedrooms 
3
Inside Area (SqFt) 
1,793.2 sqft
Total Baths 
3
Full Baths 
2
Partial Baths 
1
Lot Size 
N/A
Year Built 
2020
MLS® Number 
10196973
Status 
Coming Soon
Property Tax 
$10,614.61
HOA/Condo/Coop Fees 
$755.34 monthly
Sq Ft Source 
N/A
Friends & Family
Recent Activity
3 hours agoListing updated with changes from the MLS®
10 hours agoListing first seen on site
General Features
Attached Garage 
Yes
Disclosures 
Seller Disclosure
Foundation 
Slab
Garage 
Yes
Garage Spaces 
2
Levels 
One
Parking 
AttachedGarageAssignedCommon
Parking Spaces 
2
Property Sub Type 
Condominium
Sewer 
Public Sewer
Special Circumstances 
Standard
SqFt Above 
1793.2
SqFt Total 
1793.2
Style 
ContemporaryModern
Water Source 
Public
Interior Features
Appliances 
ENERGY STAR Qualified AppliancesGas RangeMicrowaveRefrigeratorRange HoodWasher/Dryer StackedWater Heater
Cooling 
Electric
Flooring 
HardwoodMarbleTile
Heating 
Heat Pump
Interior 
Breakfast BarBuilt-in FeaturesBidetCeiling Fan(s)ChandelierDouble VanityEntrance FoyerElevatorHigh CeilingsHigh Speed InternetKitchen IslandOpen FloorplanPantryRecessed LightingStorageWalk-In Closet(s)Master Downstairs
Main Level Bedrooms 
3
Window Features 
Insulated WindowsWindow CoveringsWindow Treatments
Bathroom 3 
Dimensions - 12.4x10.6Level - First
Bedroom 2 
Dimensions - 12.4x12.5Level - First
Dining Room 
Dimensions - 12.4x16.9Level - First
Entrance Hall 
Dimensions - 7x9.6Level - First
Kitchen 
Dimensions - 15.5x10.8Level - First
Living Room 
Dimensions - 15.5X19.7Level - First
Master Bedroom 
Dimensions - 15.3x11.5Level - First
Save
Ask
Tour
Hide
Share
Exterior Features
Construction Details 
ConcreteCement SidingGlassSteel Siding
Exterior 
BalconyBarbecueFire PitGas GrillStorage
Other Structures 
Storage
Patio And Porch 
Porch
Roof 
Other
View 
City
Waterview 
City
Windows/Doors 
Insulated WindowsWindow CoveringsWindow Treatments
Community Features
Association Amenities 
BarbecueElevator(s)Fitness CenterInsuranceMaintenanceMaintenance GroundsManagementMaintenance StructureRoof DeckTrashWater
Association Fee 
$755.34
Association Fee Frequency 
Monthly
Financing Terms Available 
CashConventional
Schools
School District
Unknown
Elementary School
Wake - Conn Elementary
Middle School
Wake - Centennial Campus Middle
High School
Wake - Southeast Raleigh High
Listing courtesy of Carolyn Swenson of Howard Hanna Allen Tate Raleigh Glenwood


Listings that are marked with an icon are provided courtesy of the Triangle MLS, Inc. of North Carolina, Internet Data Exchange Database. Copyright 2026 Triangle MLS, Inc. of North Carolina. All rights reserved.

Last checked: 2026-10-07 03:10 PM UTC

Neighborhood & Commute
Source: Walkscore
Disclosure: Community information and market data powered by Constellation Data Labs. Information is deemed reliable but not guaranteed.
Save
Ask
Tour
Hide
Share