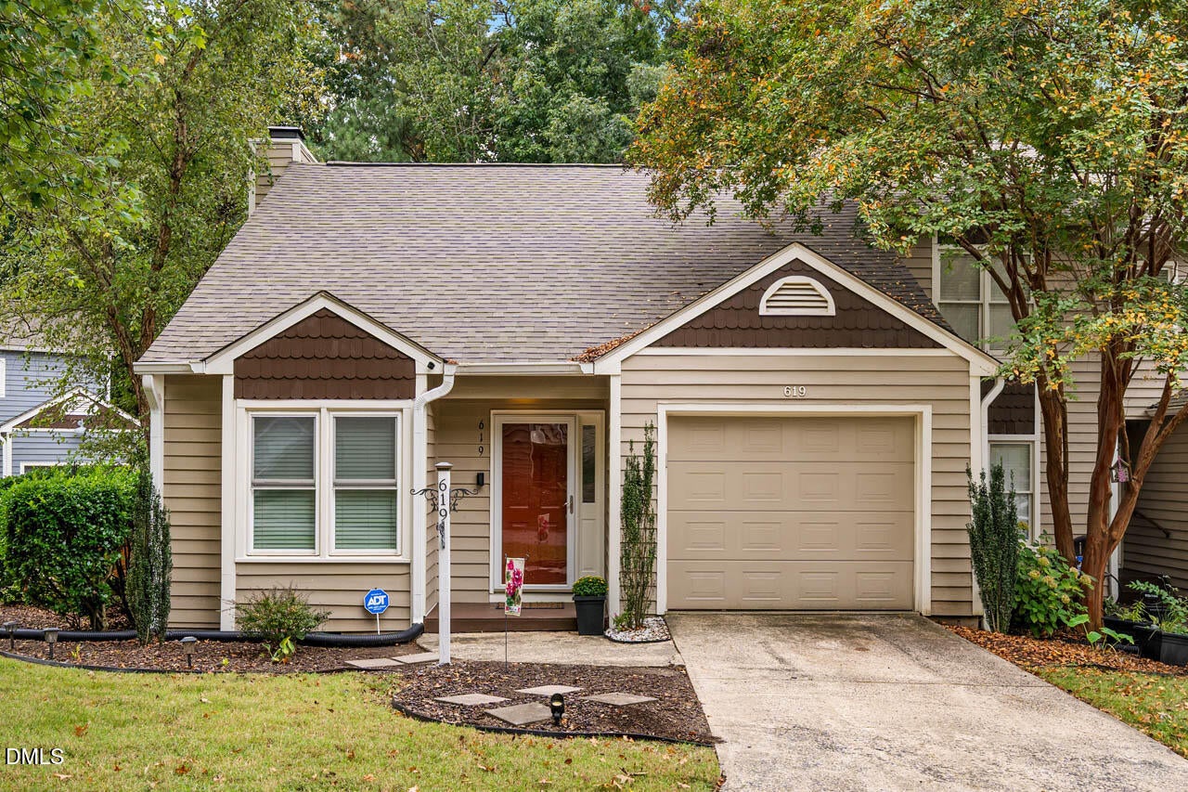
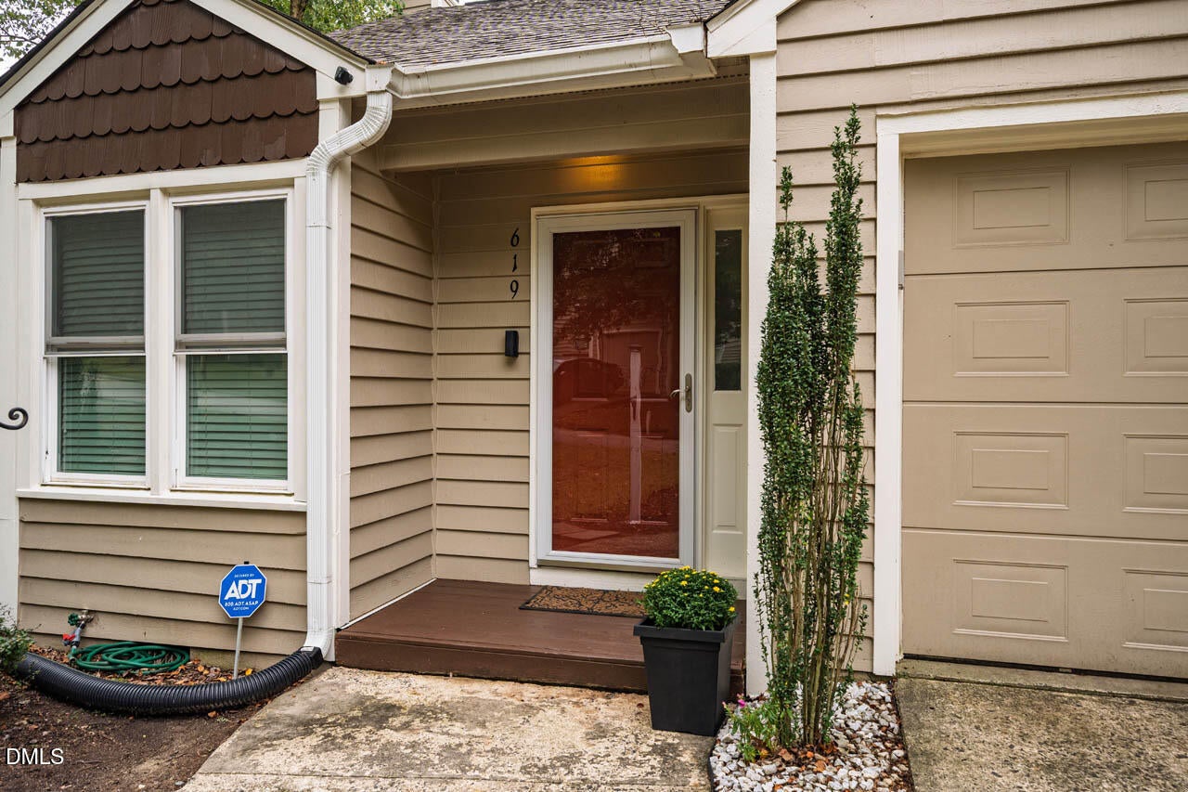
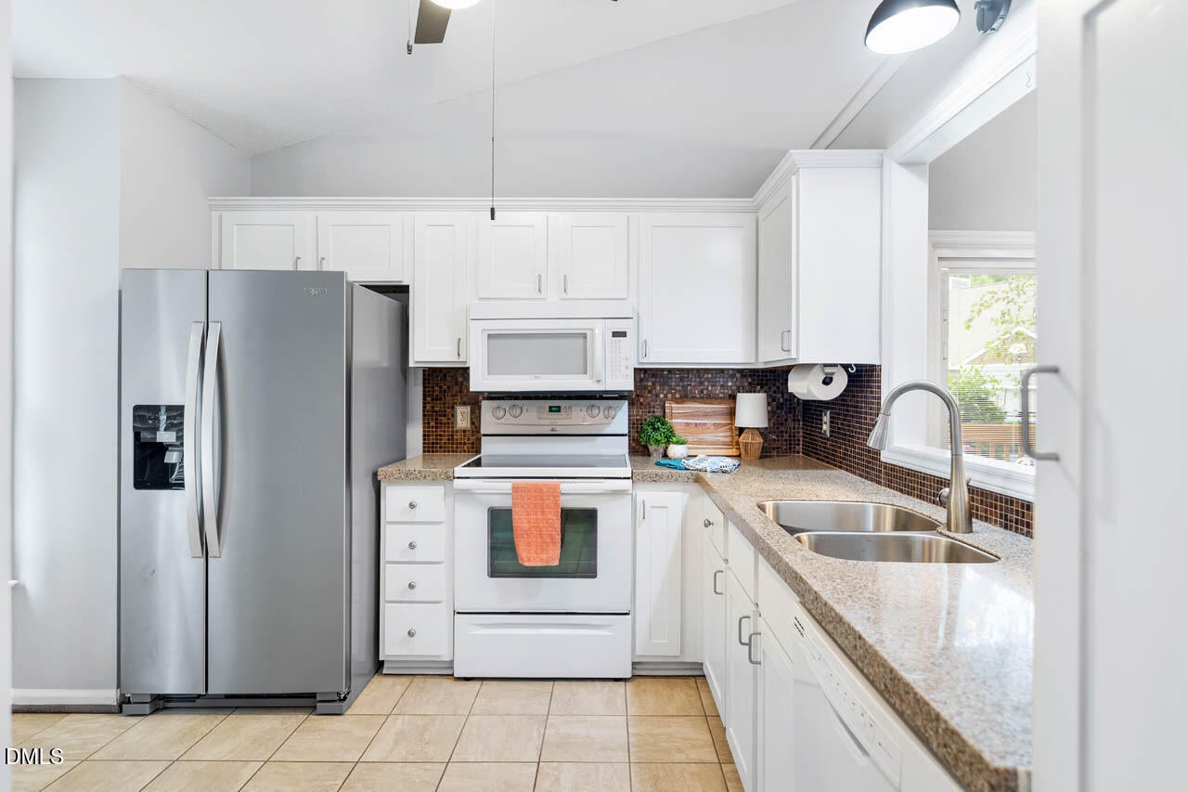
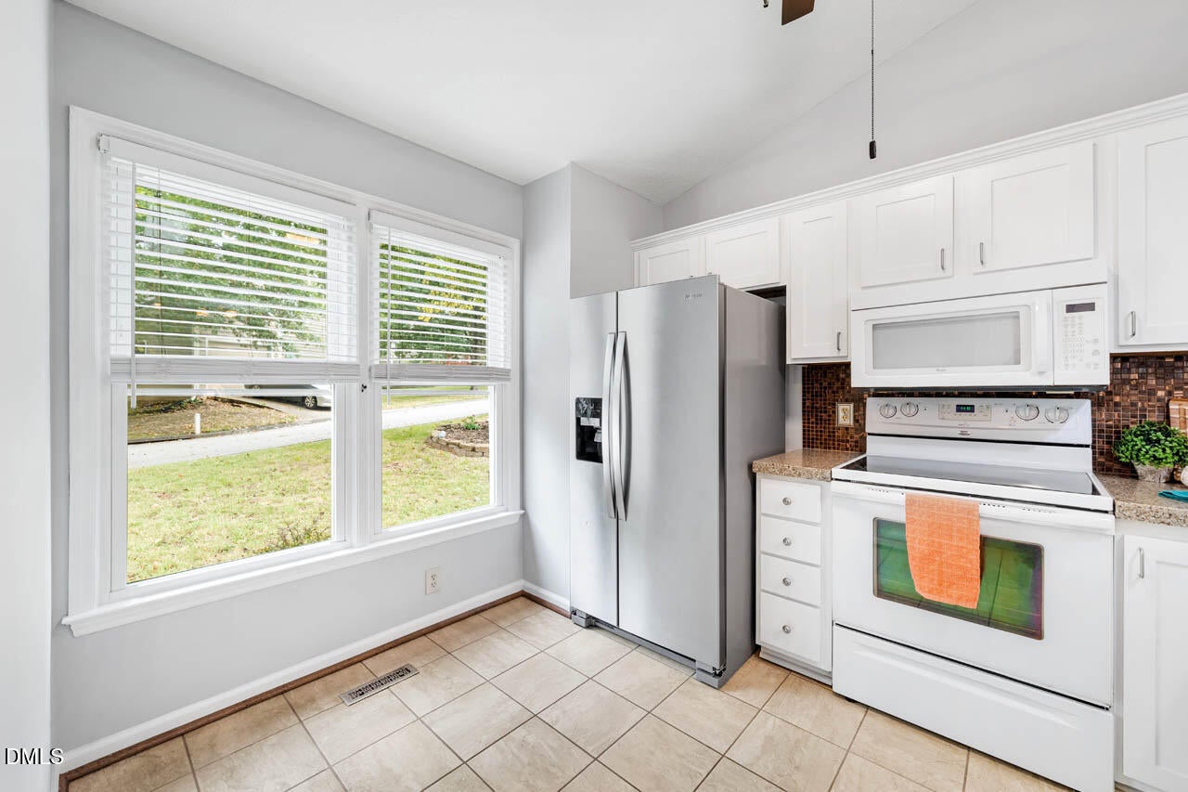
Nestled in the popular Woodcroft Woodwinds neighborhood, this one-level 2BR 1&1/2 bath end-unit townhome with a garage is close to the popular paved walking trails of Woodcroft. Featuring a bright kitchen, tile backsplash, new stainless refrigerator, open dining/family room with cathedral ceilings, fans, skylights, and a wood-burning fireplace it makes for easy living and entertaining just in time for the crisp fall evenings. With two decks, a garage, and access to numerous neighborhood amenities, it's a great home for first time buyers, downsizers or an appealing investment property. Seller offering home warranty. Priced below tax value, convenient to Southpoint Mall, nearby shopping, restaurants and less than 20 minutes to Duke, in one of Durham's most popular neighborhoods! You won't want to miss this one!
Save
Ask
Tour
Hide
Share
Listing Snapshot
Price
$249,900
Days On Site
1 Day
Bedrooms
2
Inside Area (SqFt)
1,040 sqft
Total Baths
2
Full Baths
1
Partial Baths
1
Lot Size
0.09 Acres
Year Built
1988
MLS® Number
10196964
Status
Active
Property Tax
$2,801.49
HOA/Condo/Coop Fees
$354.93 monthly
Sq Ft Source
N/A
Friends & Family
React
Comment
Invite
No Comments Yet
Did you know? You can invite friends and family to your search. They can join your search, rate and discuss listings with you.
Recent Activity
yesterday
Listing first seen on site
yesterday
Listing updated with changes from the MLS®
General Features
Acres
0.09
Attached Garage
Yes
Disclosures
Seller Disclosure
Garage
Yes
Garage Spaces
1
Home Warranty
Yes
Levels
One
Parking
AttachedGarageConcrete
Parking Spaces
1
Property Condition
Updated/Remodeled
Property Sub Type
Townhouse
Security
Carbon Monoxide Detector(s)Smoke Detector(s)
Sewer
Public Sewer
Special Circumstances
Standard
SqFt Above
1040
SqFt Total
1040
Style
Contemporary
Water Source
Public
Zoning
PDR
Interior Features
Appliances
DishwasherFree-Standing Electric RangeFree-Standing RefrigeratorMicrowave
Listing courtesy of Kathy Bennett of Berkshire Hathaway HomeService
Listings that are marked with an icon are provided courtesy of the Triangle MLS, Inc. of North Carolina, Internet Data Exchange Database. Copyright 2026 Triangle MLS, Inc. of North Carolina. All rights reserved.
Last checked: 2026-10-08 07:46 AM UTC
Neighborhood & Commute
Source: Walkscore
Disclosure: Community information and market data powered by Constellation Data Labs. Information is deemed reliable but not guaranteed.


Did you know? You can invite friends and family to your search. They can join your search, rate and discuss listings with you.