Save
Ask
Tour
Hide
Share
$1,000,000
2 Days On Site

203 Huntington Drive
Chapel Hill, NC 27514

For Sale|Single Family Residence|Active
4
Beds
4
Total Baths
3
Full Baths
1
Partial Bath
3,334
SqFt
$300
/SqFt
1996
Built
Subdivision:
Coker Hills West
County:
Orange
Call Now: 919-404-SHOW
Is this the listing for you? We can help make it yours.
919-404-SHOW
203 Huntington Drive203 Huntington Drive203 Huntington Drive203 Huntington Drive
Save
Ask
Tour
Hide
Share

Mortgage Calculator

Monthly Payment (Est.)

Enter an interest rate to see your estimated monthly payment.
Calculator powered by Showcase IDX, a Constellation1 Company. Copyright ©2026 Information is deemed reliable but not guaranteed.

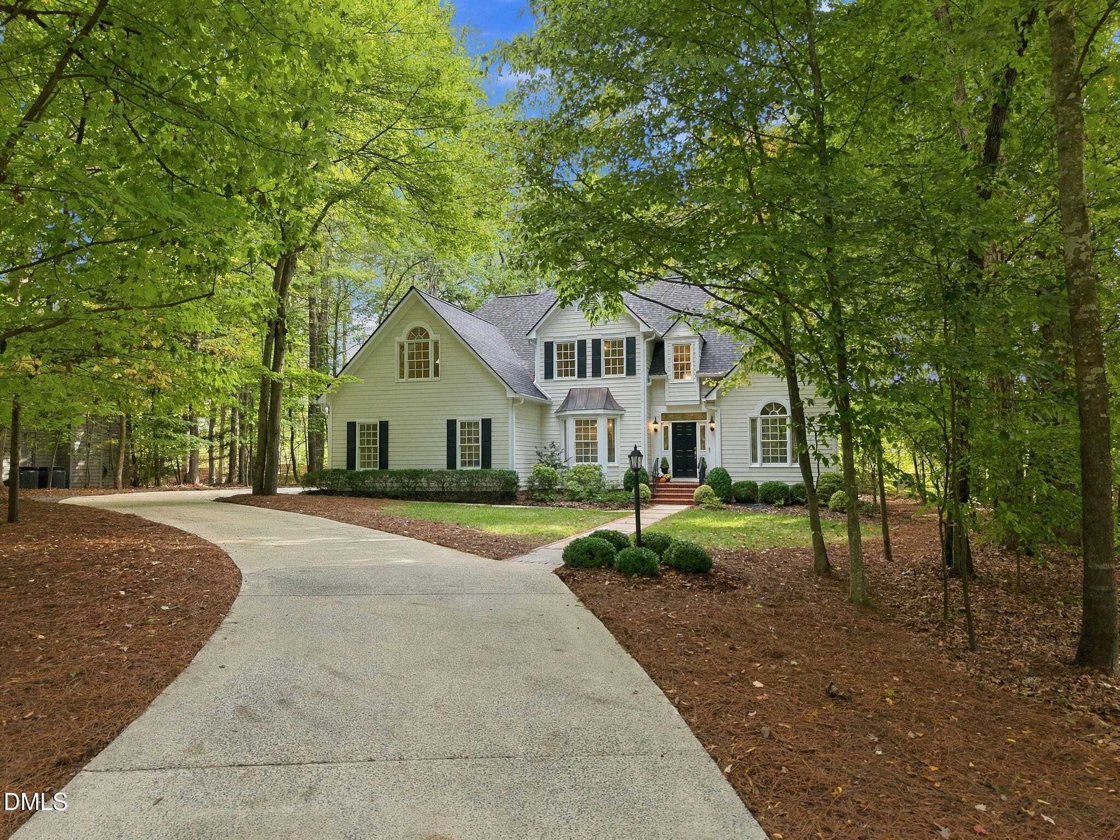
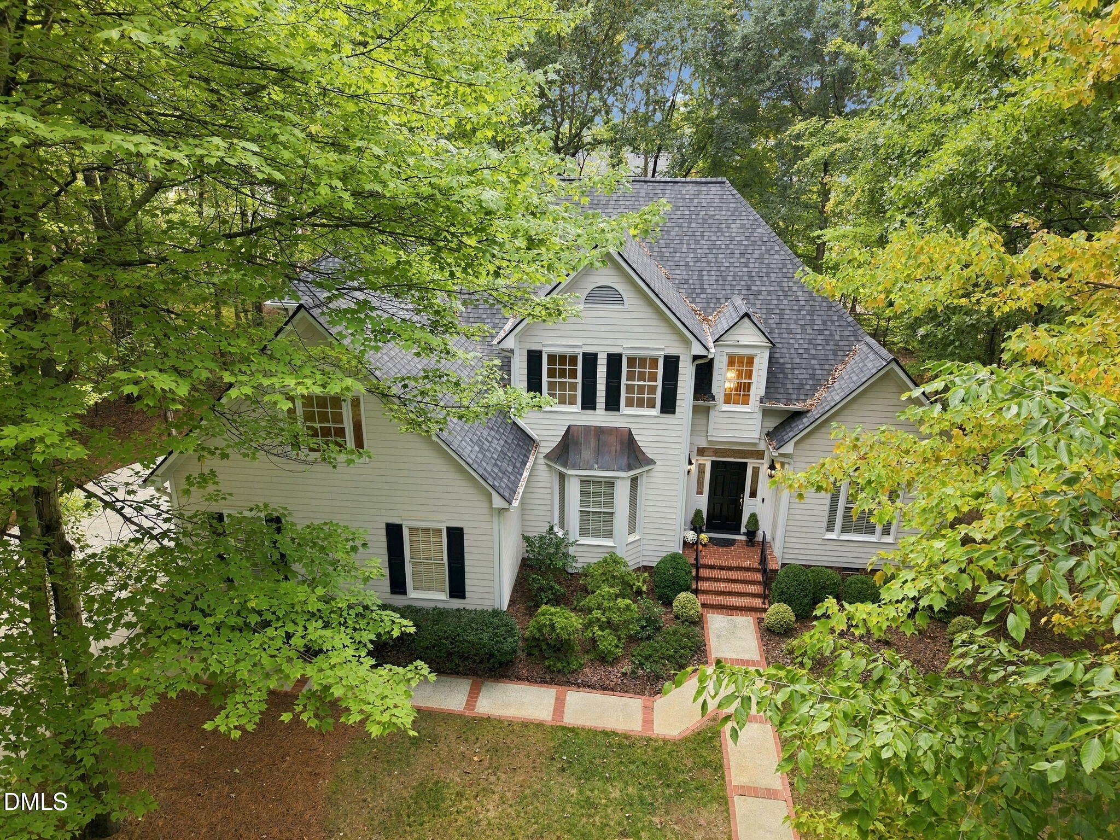
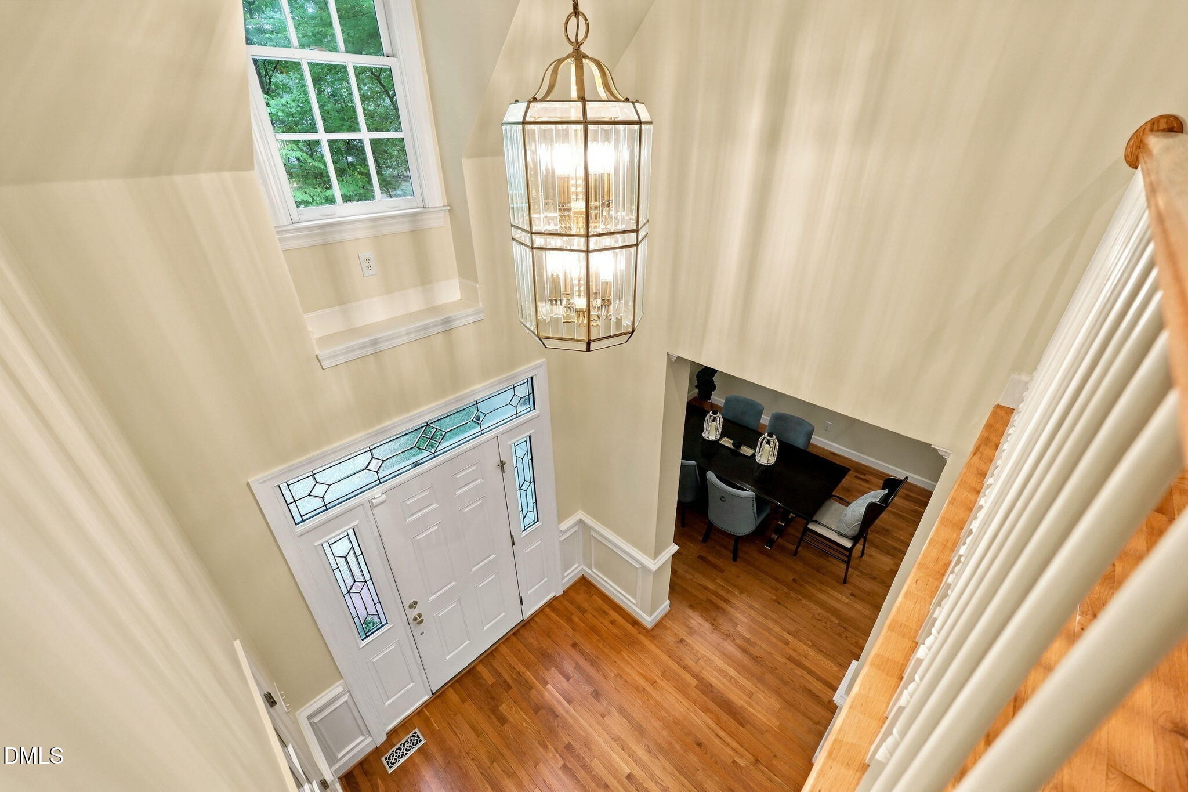
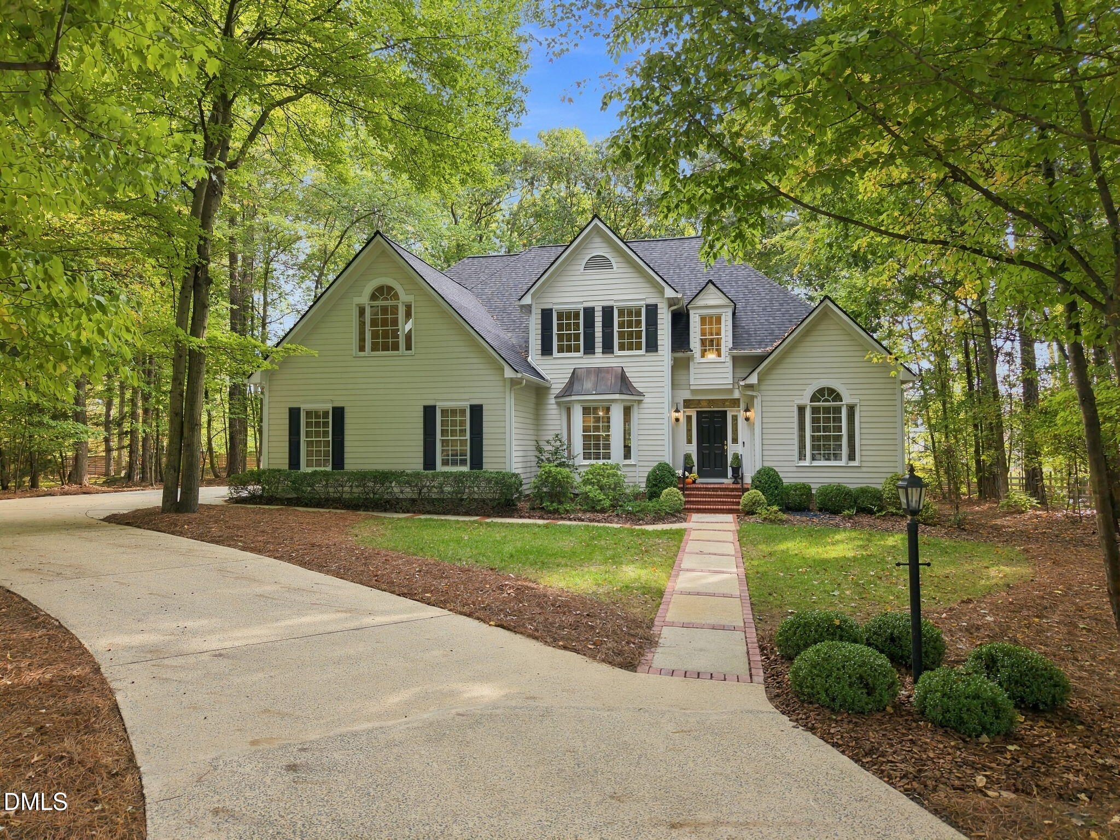
203 Huntington Drive is the Chapel Hill home you've been waiting for! Less than a 5 minute walk to Estes Hills Elementary & Guy Phillips Middle Schools. Located in the heart of Chapel Hill is this stunning transitional home that is ideally located within 10 minutes from so many desired destinations -- UNC's campus, grocery stores, schools, shopping, walking/biking trails, UNC Hospitals, restaurants & nightlife. This home is tucked into a quiet neighborhood where neighbors know each other by name. The home is full of amenities -- a dedicated office on main floor with french doors and built-in bookshelves, a Main Floor primary bedroom suite. The primary closet is updated and the bathroom has gorgeous finishes! It's Spa-like and so relaxing. The dining room, family room and living room are open to one another yet each space feels intimate. Enjoy the kitchen with granite countertops and a beautiful eat-in area with large windows and a cozy window seat. Off of the living areas is a wonderful screened in porch and large deck. Upstairs are 3 additional bedrooms, 2 full bathrooms and a large bonus room with skylights. A home with all of these spaces tucked into a neighborhood that sits right in the heart of Chapel Hill is hard to find. Grab this one before it's gone! First floor primary suite First floor office Screened in porch and deck 4 bedrooms & 3.5 bathrooms Bonus Room Large garage Eat in kitchen with window seat First floor laundry Chapel Hill Schools

Save
Ask
Tour
Hide
Share
Listing Snapshot
Price 
$1,000,000
Days On Site 
2 Days
Bedrooms 
4
Inside Area (SqFt) 
3,334 sqft
Total Baths 
4
Full Baths 
3
Partial Baths 
1
Lot Size 
0.64 Acres
Year Built 
1996
MLS® Number 
10196954
Status 
Active
Property Tax 
$13,602.53
HOA/Condo/Coop Fees 
N/A
Sq Ft Source 
N/A
Friends & Family
Recent Activity
3 days agoListing first seen on site
3 days agoListing updated with changes from the MLS®
General Features
Acres 
0.64
Attached Garage 
Yes
Garage 
Yes
Garage Spaces 
2
Levels 
Two
Parking 
AttachedGarageGarage Faces Side
Property Sub Type 
Single Family Residence
Sewer 
Public Sewer
Special Circumstances 
Standard
SqFt Above 
3334
SqFt Total 
3334
Style 
Traditional
Water Source 
Public
Zoning 
R-1
Interior Features
Appliances 
DishwasherMicrowaveOven
Basement 
Crawl Space
Cooling 
Central AirElectric
Fireplace 
Yes
Fireplace Features 
Family Room
Fireplaces 
1
Flooring 
CarpetHardwoodTile
Heating 
ElectricHeat Pump
Interior 
BookcasesCeiling Fan(s)Crown MoldingDouble VanityEntrance FoyerHigh CeilingsPantrySoaking TubWalk-In Closet(s)Master DownstairsHigh Speed Internet
Laundry Features 
Laundry RoomMain Level
Main Level Bedrooms 
1
Window Features 
Bay Window(s)
Bedroom 2 
Dimensions - 12.5 x 12.4Level - Second
Bedroom 3 
Dimensions - 15.0 x 14.0Level - Second
Bedroom 4 
Dimensions - 12.7 x 14.0Level - Second
Bonus Room 
Dimensions - 20.0 x 13.0Level - Second
Breakfast Room 
Dimensions - 11.0 x 9.0Level - First
Dining Room 
Dimensions - 15.0 x 12.5Level - First
Family Room 
Dimensions - 14.0 x 21.8Level - First
Kitchen 
Dimensions - 11.0 x 13.2Level - First
Laundry 
Dimensions - 6.0 x 9.0Level - First
Living Room 
Dimensions - 21.5 x 14.0Level - First
Master Bedroom 
Dimensions - 14.0 x 15.0Level - First
Office 
Dimensions - 10.0 x 12.0Level - First
Save
Ask
Tour
Hide
Share
Exterior Features
Construction Details 
Fiber Cement
Patio And Porch 
DeckRear PorchScreened
Roof 
Shingle
Windows/Doors 
Bay Window(s)
Community Features
Financing Terms Available 
CashConventionalVA Loan
Roads 
Paved
Schools
School District
Unknown
Elementary School
Chapel Hill Carrboro - Estes Hills Elementary Scho
Middle School
Chapel Hill Carrboro - Guy B Phillips Middle Schoo
High School
Chapel Hill Carrboro - East Chapel Hill High Schoo
Listing courtesy of Kathy Shaw of Keller Williams Elite Realty


Listings that are marked with an icon are provided courtesy of the Triangle MLS, Inc. of North Carolina, Internet Data Exchange Database. Copyright 2026 Triangle MLS, Inc. of North Carolina. All rights reserved.

Last checked: 2026-10-09 03:43 PM UTC

Neighborhood & Commute
Source: Walkscore
Disclosure: Community information and market data powered by Constellation Data Labs. Information is deemed reliable but not guaranteed.
Save
Ask
Tour
Hide
Share