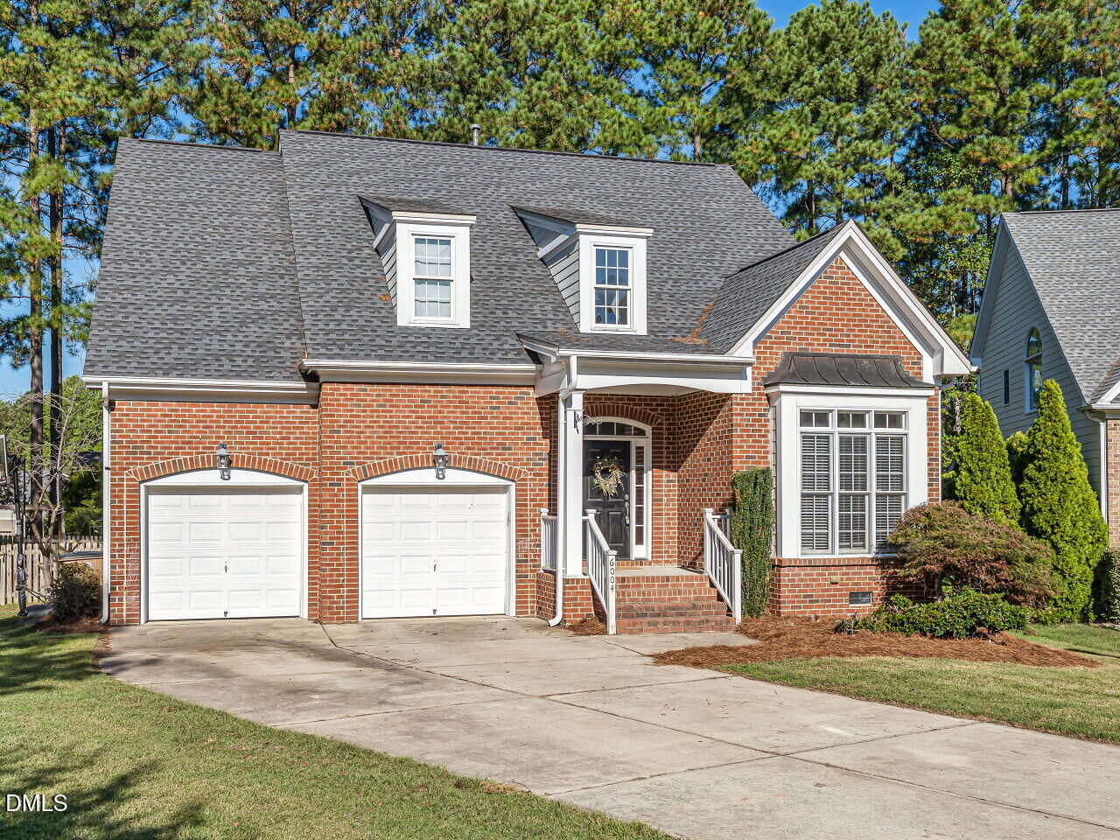
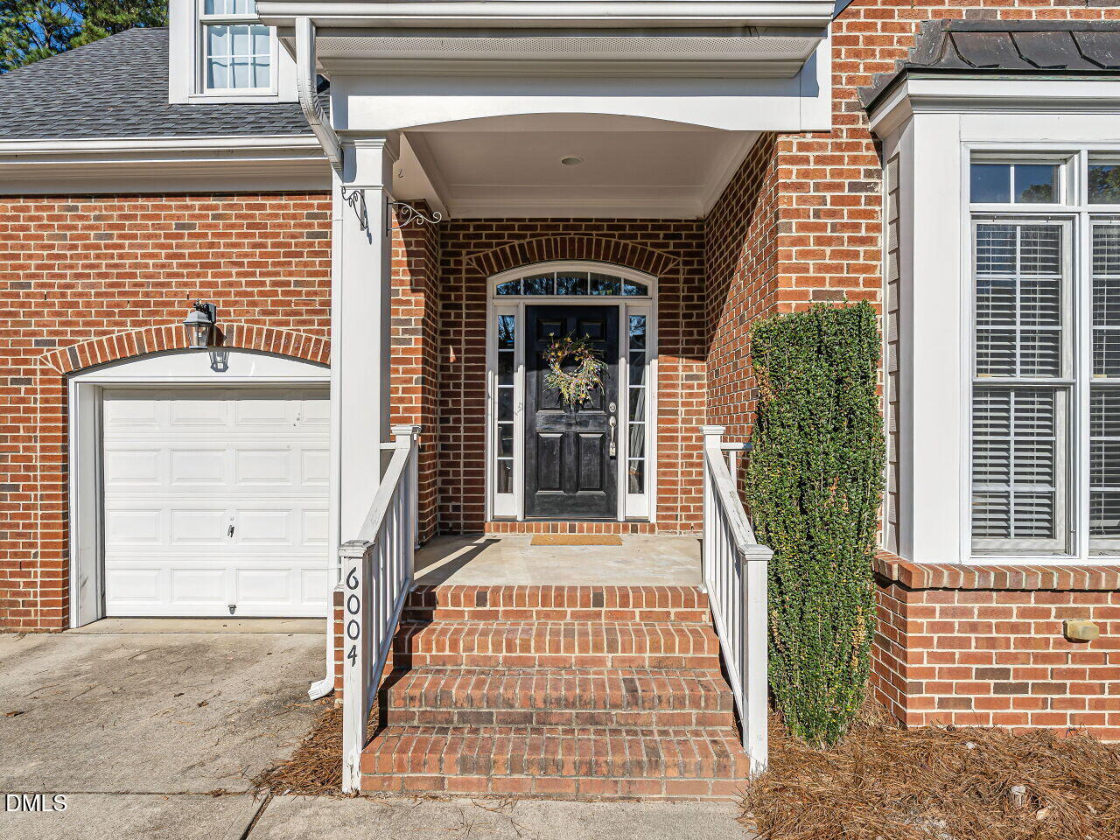
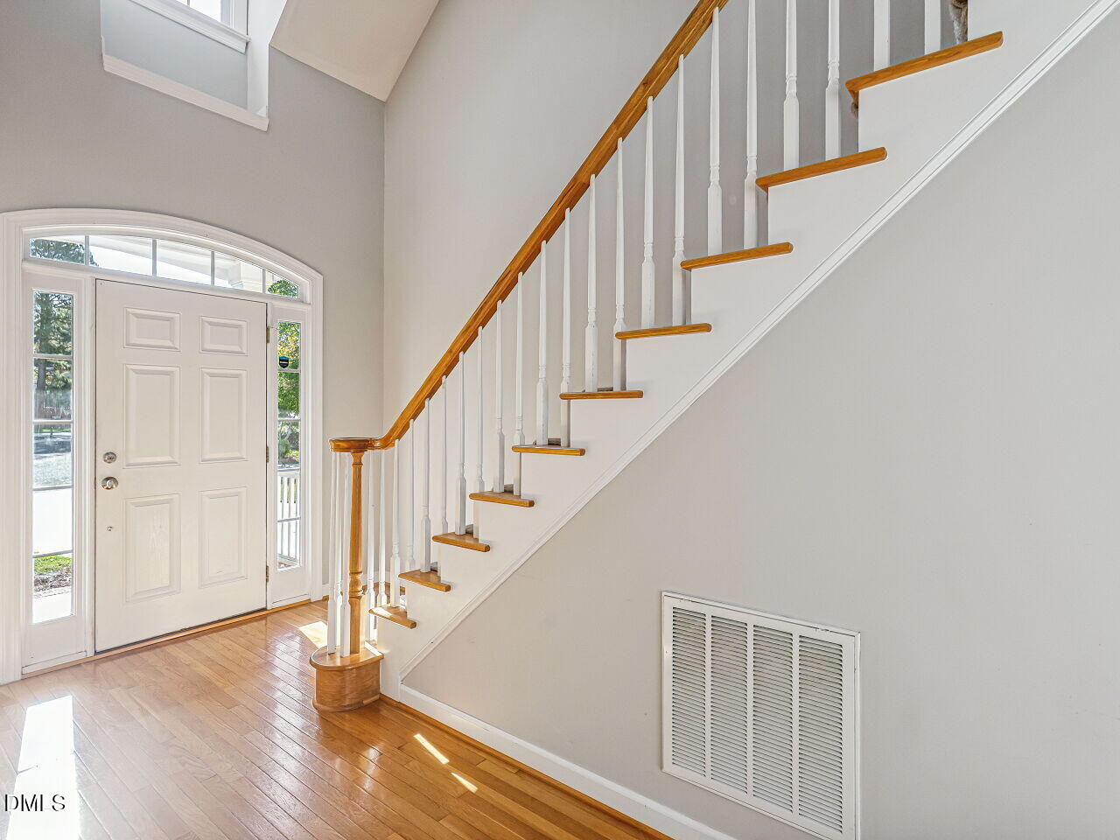
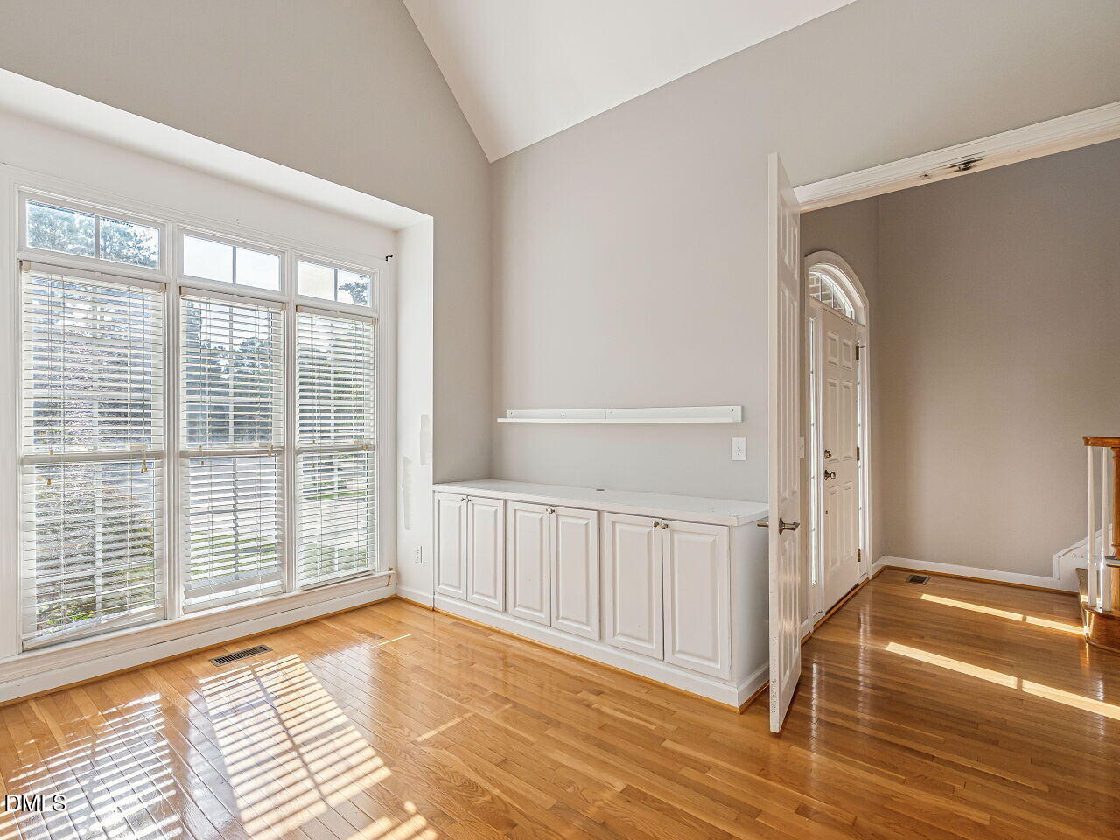
Beautiful Brick Front 2 Story on Private Cul-de-Sac Lot! Open Foyer features Front Door with Elliptical Transom, Sidelights and High Ceilings! Hardwoods in First Floor Living Areas. Office or Recreation Room with Cathedral Ceiling and Cabinets! Dining Room with Chair Rail & Crown! Living room with Built-In Bookshelves, Gas Fireplace, TV and Ceiling Fan! Kitchen with Stain Cabinets, Granite Tops, Tile Backsplash, Gas Range/Oven, Microwave and Refrigerator. First Floor Bedroom and Bathroom! Spacious Primary Bedroom with Sitting Room! Primary Bath with Vaulted Ceilings, Dual Vanities, Garden Tub, Separate Shower and Huge Primary Closet! Laundry Room! Jack n' Jill Bathroom serves Bedrooms 2 & 3! TV, Refrigerator and Washer/Dryer Convey! Deck & Patio! Fenced Yard!
Save
Ask
Tour
Hide
Share
Listing Snapshot
Price
$455,000
Days On Site
39 Days
Bedrooms
4
Inside Area (SqFt)
2,547 sqft
Total Baths
3
Full Baths
3
Partial Baths
N/A
Lot Size
0.19 Acres
Year Built
2005
MLS Number
10196946
Status
Active
Property Tax
$4,516.84
HOA/Condo/Coop Fees
$48.33 monthly
Sq Ft Source
N/A
Friends & Family
React
Comment
Invite
No Comments Yet
Did you know? You can invite friends and family to your search. They can join your search, rate and discuss listings with you.
Recent Activity
2 weeks ago
Price changed to $455,000
2 weeks ago
Listing updated with changes from the MLS
a month ago
Listing first seen on site
General Features
Acres
0.19
Attached Garage
Yes
Garage
Yes
Garage Spaces
2
Levels
Two
Parking
AttachedGarage
Property Sub Type
Single Family Residence
Sewer
Public Sewer
Special Circumstances
Standard
SqFt Above
2547
SqFt Total
2547
Style
Transitional
Water Source
Public
Zoning
GR3
Interior Features
Appliances
DryerDisposalDishwasherGas OvenGas RangeGas Water HeaterMicrowaveRefrigeratorWasher
Basement
Crawl Space
Cooling
Central AirDual
Fireplace
Yes
Fireplace Features
Gas LogLiving Room
Flooring
CarpetHardwoodTile
Heating
Forced AirNatural Gas
Interior
BookcasesCeiling Fan(s)Entrance FoyerEat-in KitchenGranite CountersPantryTray Ceiling(s)Vaulted Ceiling(s)Walk-In Closet(s)High Speed Internet
Laundry Features
Laundry RoomUpper Level
Main Level Bedrooms
1
Bedroom 2
Dimensions - 11.0 x 14.0Level - Second
Bedroom 3
Dimensions - 11.0 x 12.0Level - Second
Bedroom 4
Dimensions - 11.0 x 12.0Level - Main
Breakfast Room
Dimensions - 8.0 x 10.0Level - Main
Dining Room
Dimensions - 11.0 x 12.0Level - Main
Kitchen
Dimensions - 11.0 x 11.0Level - Main
Laundry
Dimensions - 6.0 x 8.0Level - Second
Living Room
Dimensions - 15.0 x 19.0Level - Main
Master Bedroom
Dimensions - 15.0 x 15.0Level - Second
Office
Dimensions - 11.0 x 12.0Level - Main
Save
Ask
Tour
Hide
Share
Exterior Features
Construction Details
BrickFiber Cement
Exterior
Rain Gutters
Fencing
Back YardFencedWood
Lot Features
Cul-De-Sac
Patio And Porch
Front PorchPatio
Roof
Shingle
Community Features
Association Amenities
PlaygroundPool
Association Fee
$145.0
Association Fee Frequency
Quarterly
Financing Terms Available
CashConventionalFHAVA Loan
Schools
School District
Unknown
Elementary School
Wake - Jones Dairy Elementary
Middle School
Wake - Heritage Middle
High School
Wake - Wake Forest High School
Listing courtesy of John Collins of Berkshire Hathaway HomeService
Listings that are marked with an icon are provided courtesy of the Triangle MLS, Inc. of North Carolina, Internet Data Exchange Database. Copyright 2026 Triangle MLS, Inc. of North Carolina. All rights reserved.
Last checked: 2026-11-15 12:22 AM UTC
Neighborhood & Commute
Source: Walkscore
Disclosure: Community information and market data powered by Constellation Data Labs. Information is deemed reliable but not guaranteed.


Did you know? You can invite friends and family to your search. They can join your search, rate and discuss listings with you.