Save
Ask
Tour
Hide
Share
$250,000
10 Days On Site

720 Old Moore Road
Selma, NC 27576

For Sale|Single Family Residence|Active
3
Beds
2
Total Baths
1
Full Bath
1
Partial Bath
1,728
SqFt
$145
/SqFt
1969
Built
Subdivision:
Not in a Subdivision
County:
Johnston
Call Now: 919-404-SHOW
Is this the listing for you? We can help make it yours.
919-404-SHOW
720 Old Moore Road720 Old Moore Road720 Old Moore Road720 Old Moore Road
Save
Ask
Tour
Hide
Share

Mortgage Calculator

Monthly Payment (Est.)

Enter an interest rate to see your estimated monthly payment.
Calculator powered by Showcase IDX, a Constellation1 Company. Copyright ©2026 Information is deemed reliable but not guaranteed.

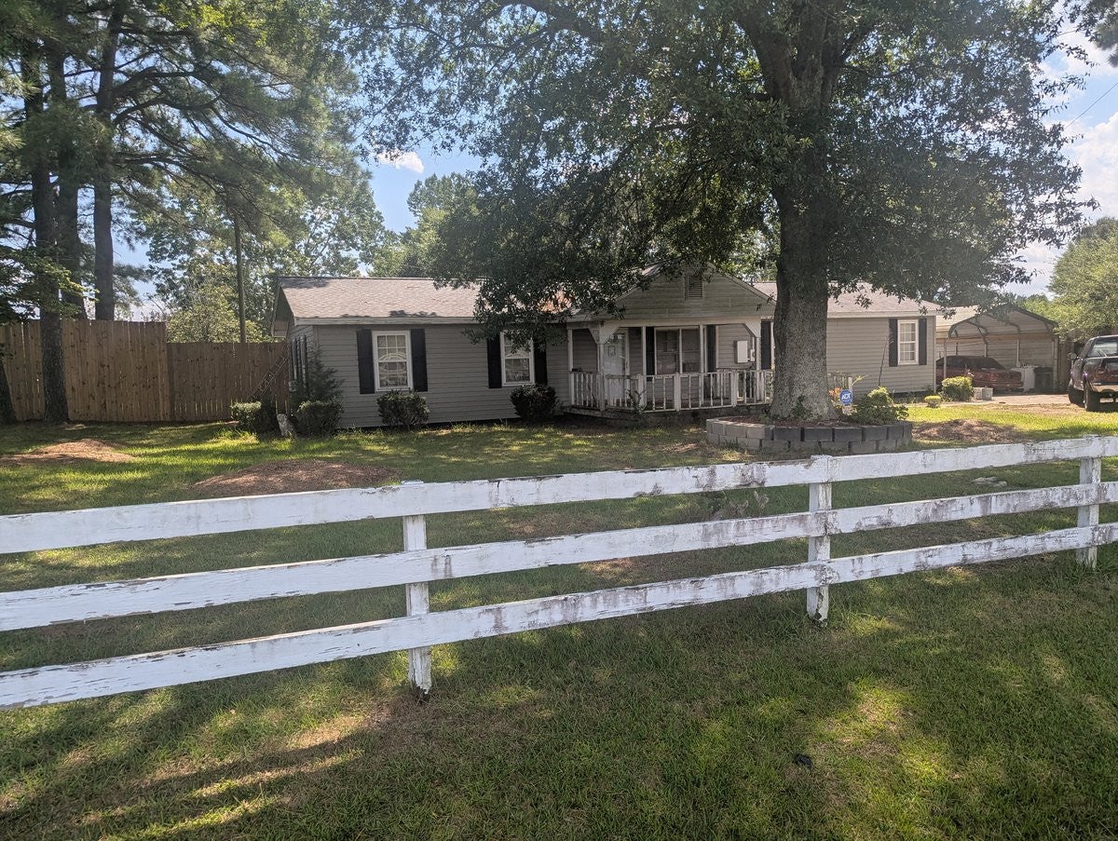
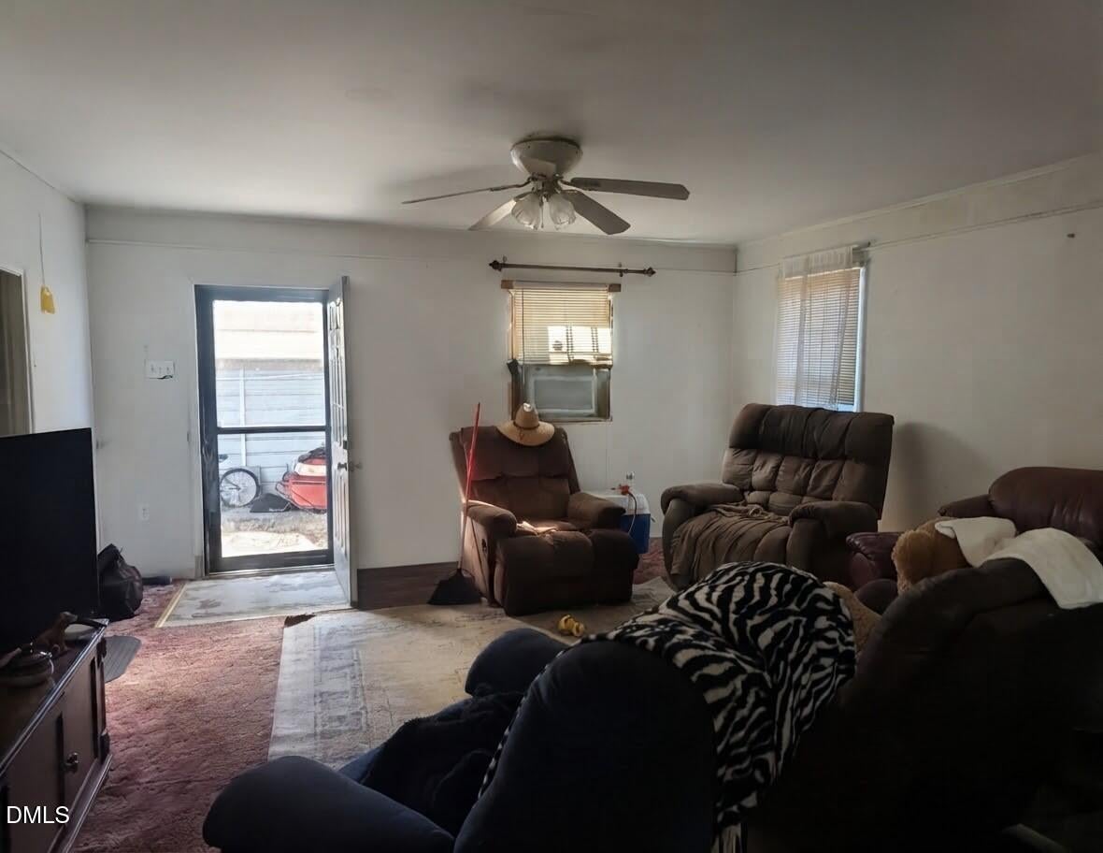
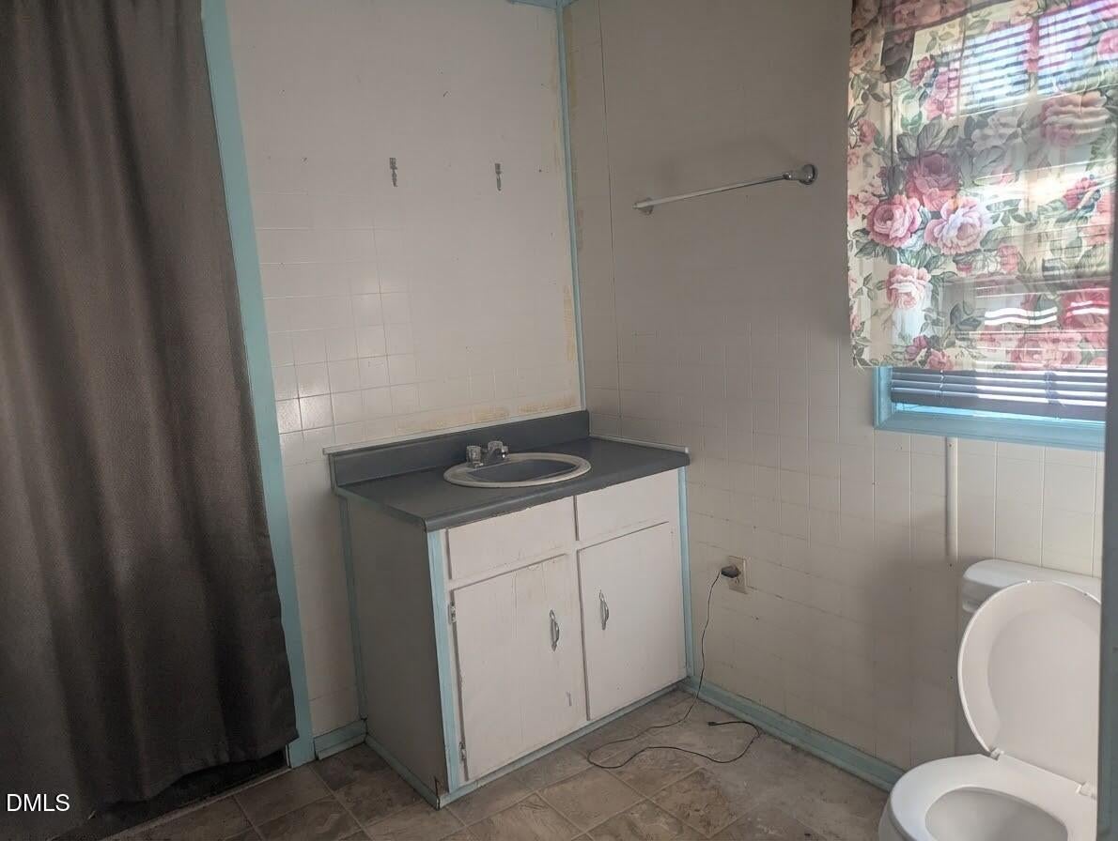
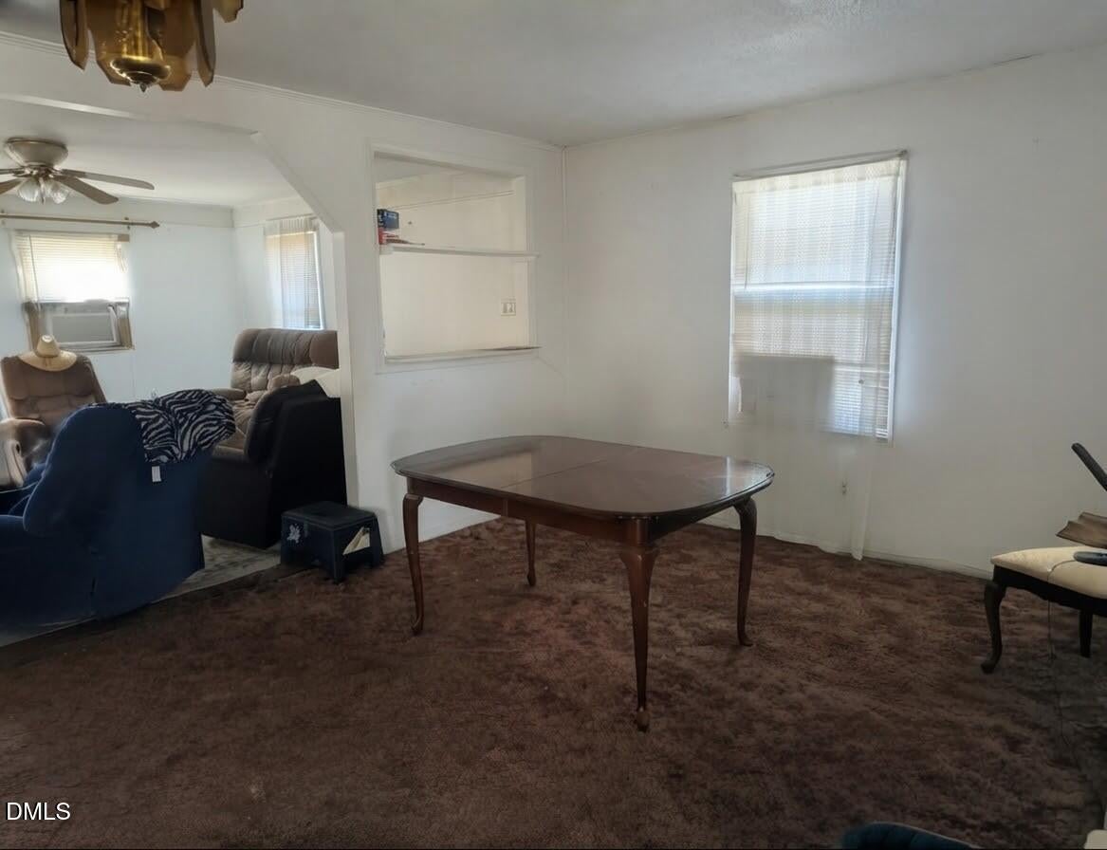
INVESTOR/DEVELOPER OPPORTUNITY! 720 Old Moore Rd in Selma offers a great opportunity for an investor, developer, or skilled buyer ready to bring this property back to life. Situated on approximately 0.65 acres, this 3-bedroom, 1.5-bath home features a spacious kitchen, dining room, den, and family room, providing plenty of room to reimagine the interior and create a comfortable living space. The property also includes a detached 4-car garage in the rear, a detached carport beside the home, and an additional detached enclosed car shelter in the rear. With multiple detached structures and a generous lot, there is plenty of flexibility for parking, storage, workshop space, hobbies, or equipment. This is a true fixer-upper with renovation needed, making it an excellent opportunity for those with the vision, skills, and resources to restore and transform the property. Bring your ideas and unlock the potential of 720 Old Moore Rd!

Save
Ask
Tour
Hide
Share
Listing Snapshot
Price 
$250,000
Days On Site 
10 Days
Bedrooms 
3
Inside Area (SqFt) 
1,728 sqft
Total Baths 
2
Full Baths 
1
Partial Baths 
1
Lot Size 
0.65 Acres
Year Built 
1969
MLS® Number 
10196860
Status 
Active
Property Tax 
$1,214
HOA/Condo/Coop Fees 
N/A
Sq Ft Source 
N/A
Friends & Family
Recent Activity
a week agoListing first seen on site
a week agoListing updated with changes from the MLS®
General Features
Acres 
0.65
Carport 
3
Garage 
Yes
Garage Spaces 
4
Levels 
One
Parking 
CarportGarage
Property Condition 
Fixer
Property Sub Type 
Single Family Residence
Sewer 
Septic Tank
Special Circumstances 
Standard
SqFt Above 
1728
SqFt Total 
1728
Style 
Ranch
Utilities 
Cable AvailableElectricity AvailablePhone AvailablePropaneWater Available
Water Source 
Well
Zoning 
RAG
Interior Features
Basement 
Crawl Space
Cooling 
Central Air
Fireplace 
Yes
Fireplace Features 
Wood Burning
Fireplaces 
1
Flooring 
Hardwood
Heating 
Main Level Bedrooms 
3
Bathroom 2 
Level - Main
Bedroom 2 
Level - Main
Bedroom 3 
Level - Main
Den 
Level - Main
Dining Room 
Level - Main
Family Room 
Level - Main
Kitchen 
Level - Main
Laundry 
Level - Main
Master Bathroom 
Level - Main
Master Bedroom 
Level - Main
Utility Room 
Level - Main
Save
Ask
Tour
Hide
Share
Exterior Features
Construction Details 
Vinyl Siding
Exterior 
OtherPrivate Yard
Fencing 
FencedPartialWood
Patio And Porch 
CoveredFront Porch
Roof 
Asphalt
Community Features
Financing Terms Available 
CashConventionalFHAUSDA LoanVA Loan
Roads 
Paved
Schools
School District
Unknown
Elementary School
Johnston County Schools
Middle School
Johnston County Schools
High School
Johnston County Schools
Listing courtesy of Roxanne Howell of Star Power Realty LLC


Listings that are marked with an icon are provided courtesy of the Triangle MLS, Inc. of North Carolina, Internet Data Exchange Database. Copyright 2026 Triangle MLS, Inc. of North Carolina. All rights reserved.

Last checked: 2026-10-15 05:48 AM UTC

Neighborhood & Commute
Source: Walkscore
Disclosure: Community information and market data powered by Constellation Data Labs. Information is deemed reliable but not guaranteed.
Save
Ask
Tour
Hide
Share