
35 Hawk Point RoadChapel Hill, NC 27516
Mortgage Calculator
Monthly Payment (Est.)
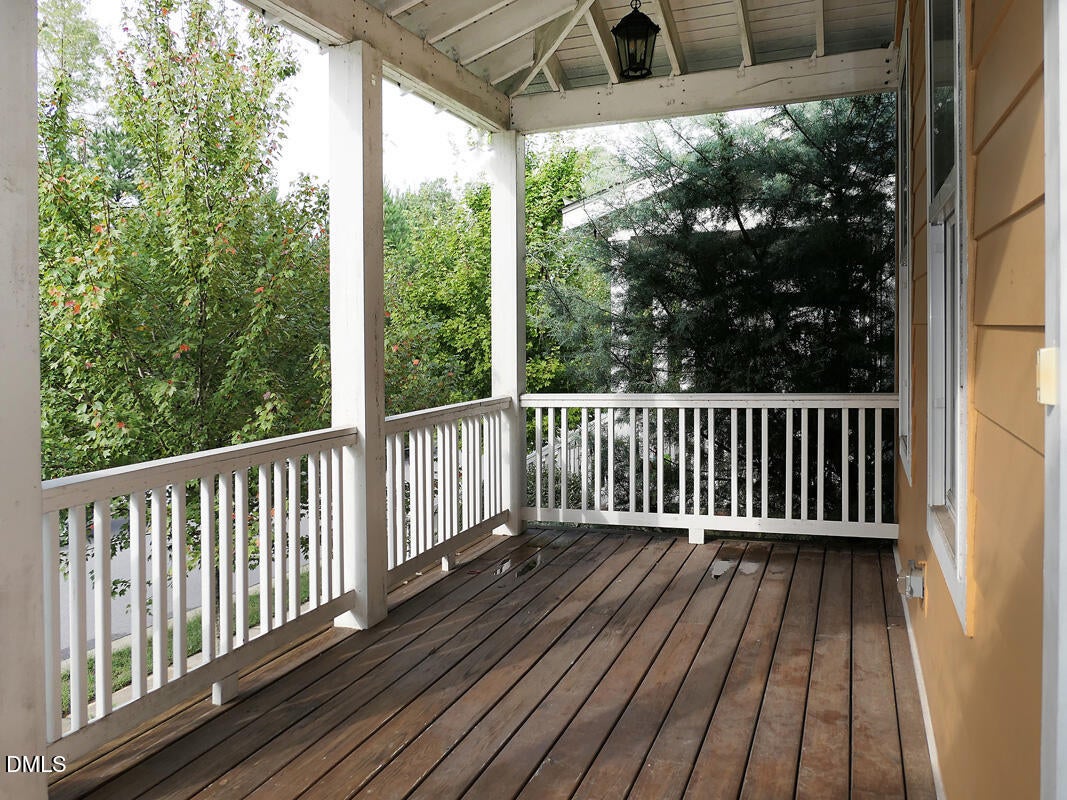
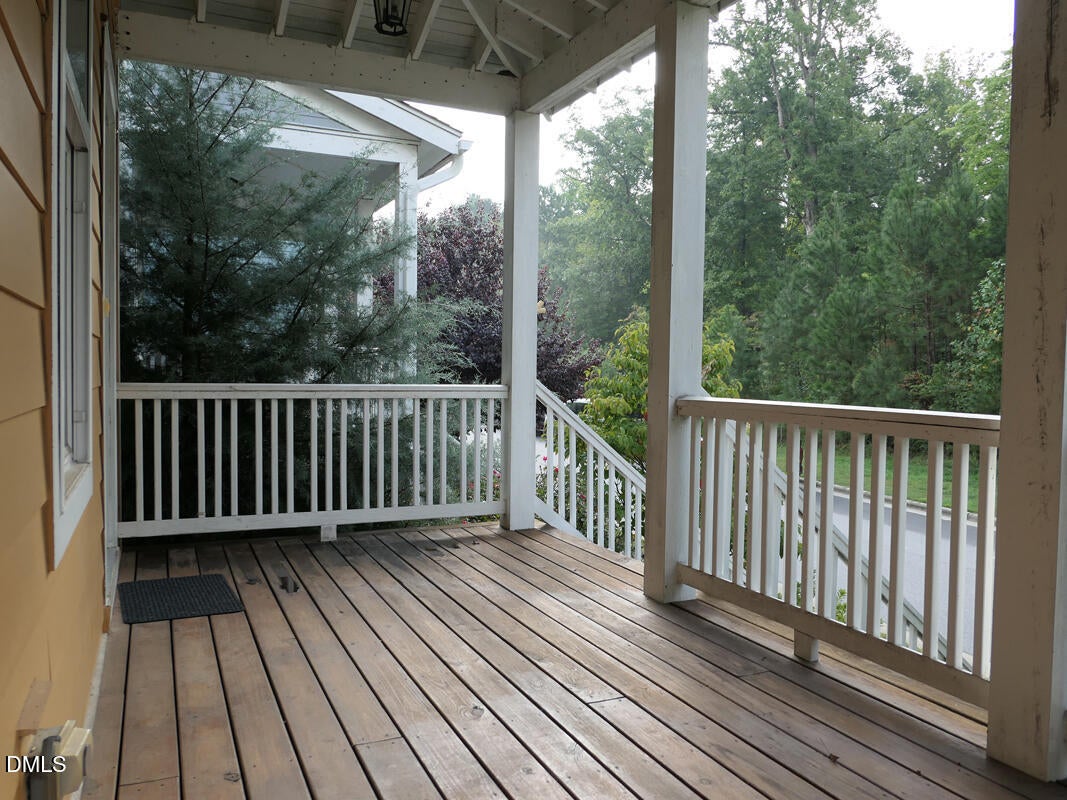
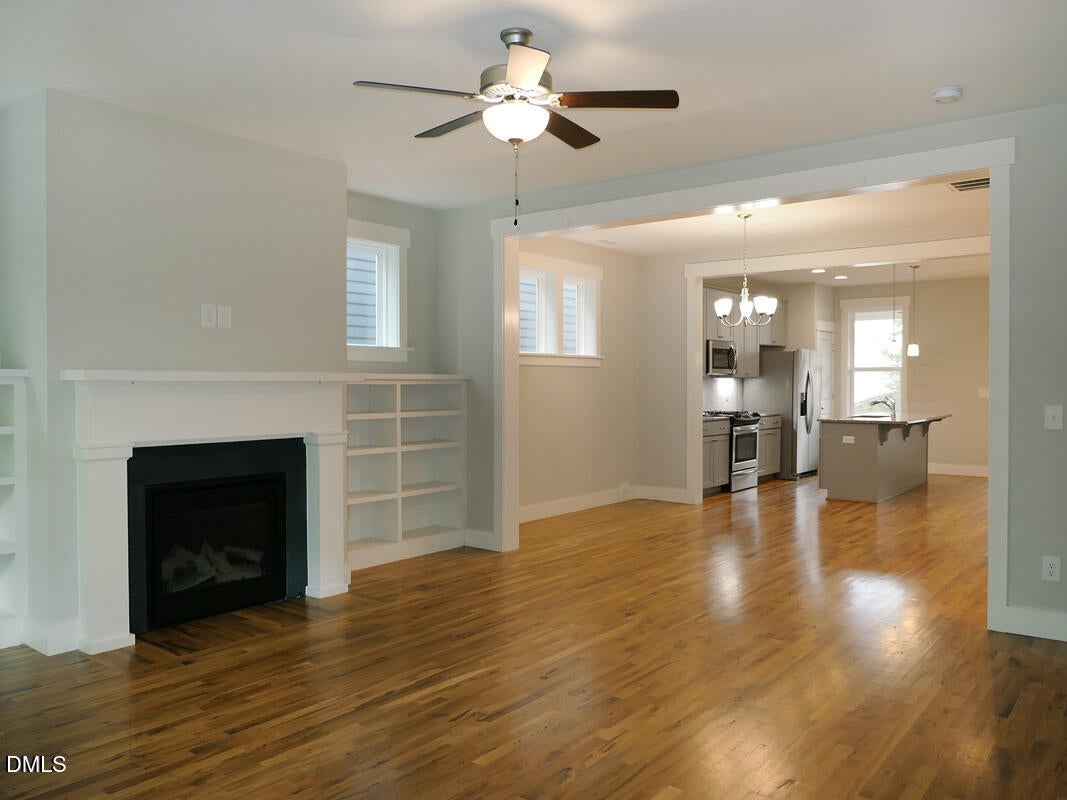
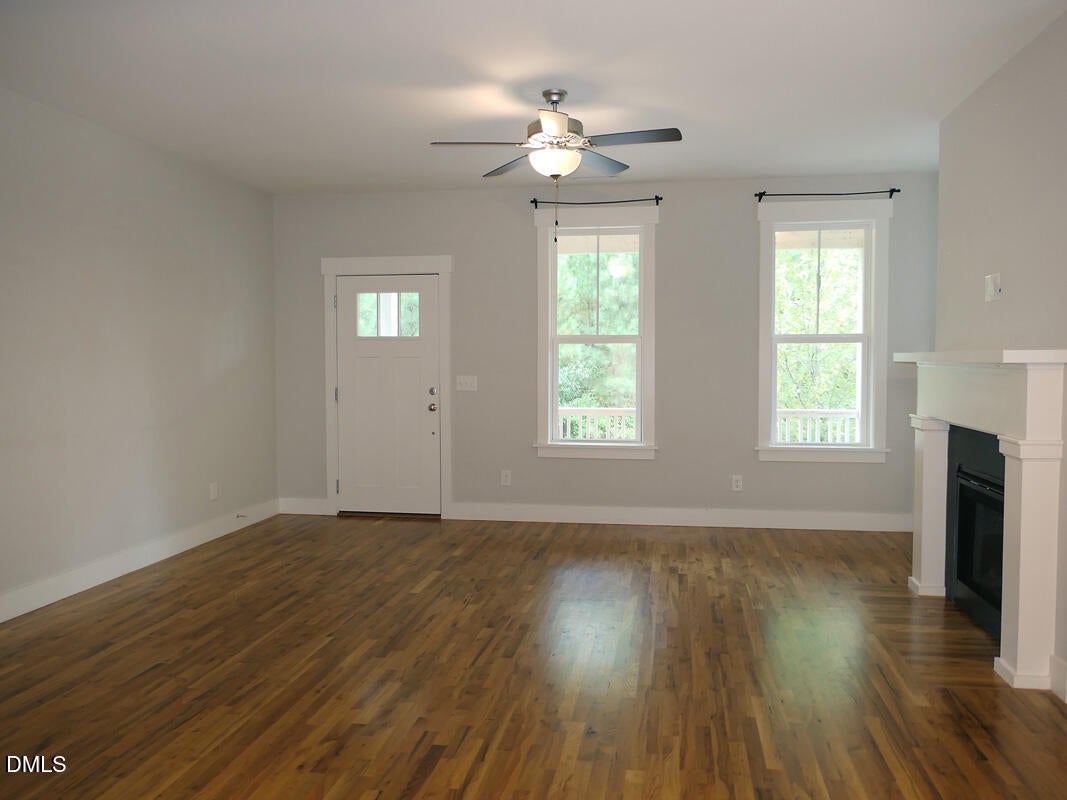
Enter an interest rate to see your estimated monthly payment.This well-appointed home is in Briar Chapel, located on Highway 15/501 South, just outside Chapel Hill in Chatham County, minutes from UNC and convenient to shopping, restaurants and all Triangle destinations. Briar Chapel is designed to integrate the natural surroundings into the community. Featuring acres of open space, miles of nature trails and healthy homes constructed using green building principles. A rocking chair porch welcomes you to the home. The main level includes the living area, dining area and kitchen. There is a natural flow between each of these defined spaces. There are hardwood floors throughout the main level. The living room features a ceiling fan and a gas-log fireplace flanked by built in shelving. The living area leads into the dining space, and through to the kitchen. The kitchen features grey cabinets, subway tile backsplash, granite counter tops, recessed lighting, and a pantry closet. A large center island with pendant lights provides for a breakfast counter and additional work space in the efficient chef's kitchen. Stainless kitchen appliances are included. There is an office nook just off of the kitchen with a built-in desktop. A rear vestibule includes coat closet, and a half bathroom to complete the main level. The bedrooms are on the second level, all with carpet and ceiling fans. The master bedroom features a walk-in closet, and a private bathroom with a dual sink vanity, and a tile shower. There second full bathroom on this level includes a tub-shower and is convenient to both bedrooms. The laundry closet is on the second level and includes a washer and dryer. A rear exit from the kitchen leads to the screened porch, back yard, and detached garage. There is a ceiling fan on the screened porch. There is an attached storage closet on the backside of the home. This community includes a pool, fitness center and playground, all included. There is a nominal fee to access the amenities within the community. Sorry, no pets. $15/mo filter fee.
| 3 weeks ago | Listing first seen on site | |
| 3 weeks ago | Listing updated with changes from the MLS |

Listings that are marked with an icon are provided courtesy of the Triangle MLS, Inc. of North Carolina, Internet Data Exchange Database. Copyright 2026 Triangle MLS, Inc. of North Carolina. All rights reserved.
Last checked: 2026-10-30 01:24 PM UTC
Did you know? You can invite friends and family to your search. They can join your search, rate and discuss listings with you.