Save
Ask
Tour
Hide
Share
$639,000
New Listing

11304 Coachmans Way
Raleigh, NC 27614

For Sale|Single Family Residence|Active
3
Beds
2
Total Baths
2
Full Baths
2,187.36
SqFt
$292
/SqFt
1974
Built
Subdivision:
Coachmans Trail
County:
Wake
Call Now: 919-404-SHOW
Is this the listing for you? We can help make it yours.
919-404-SHOW
11304 Coachmans Way11304 Coachmans Way11304 Coachmans Way11304 Coachmans Way
Save
Ask
Tour
Hide
Share

Mortgage Calculator

Monthly Payment (Est.)

Enter an interest rate to see your estimated monthly payment.
Calculator powered by Showcase IDX, a Constellation1 Company. Copyright ©2026 Information is deemed reliable but not guaranteed.

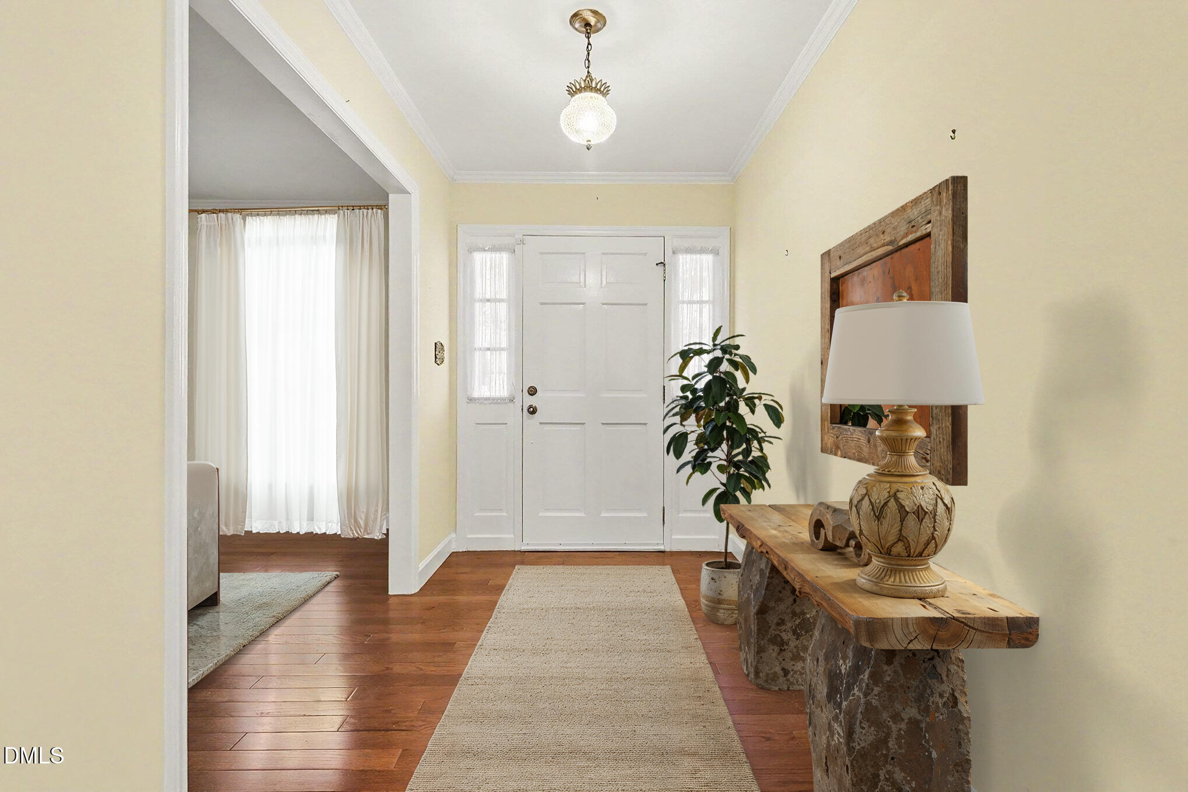
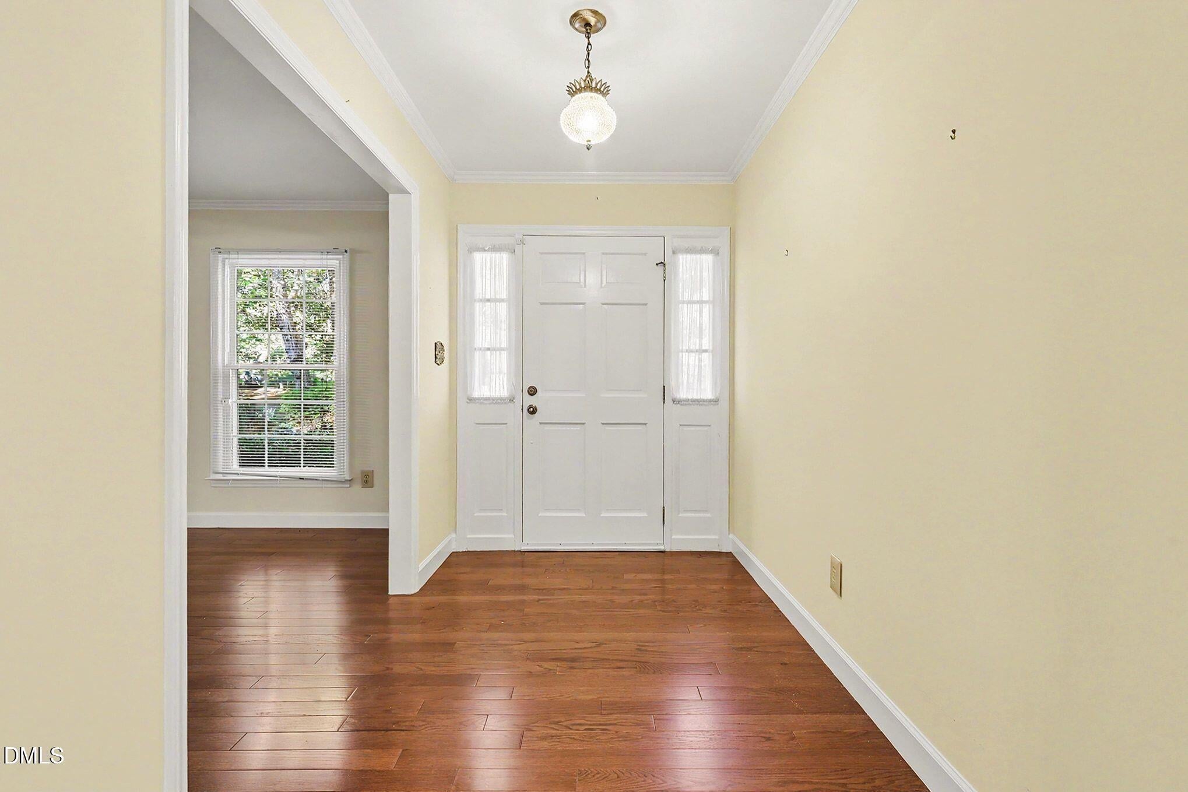
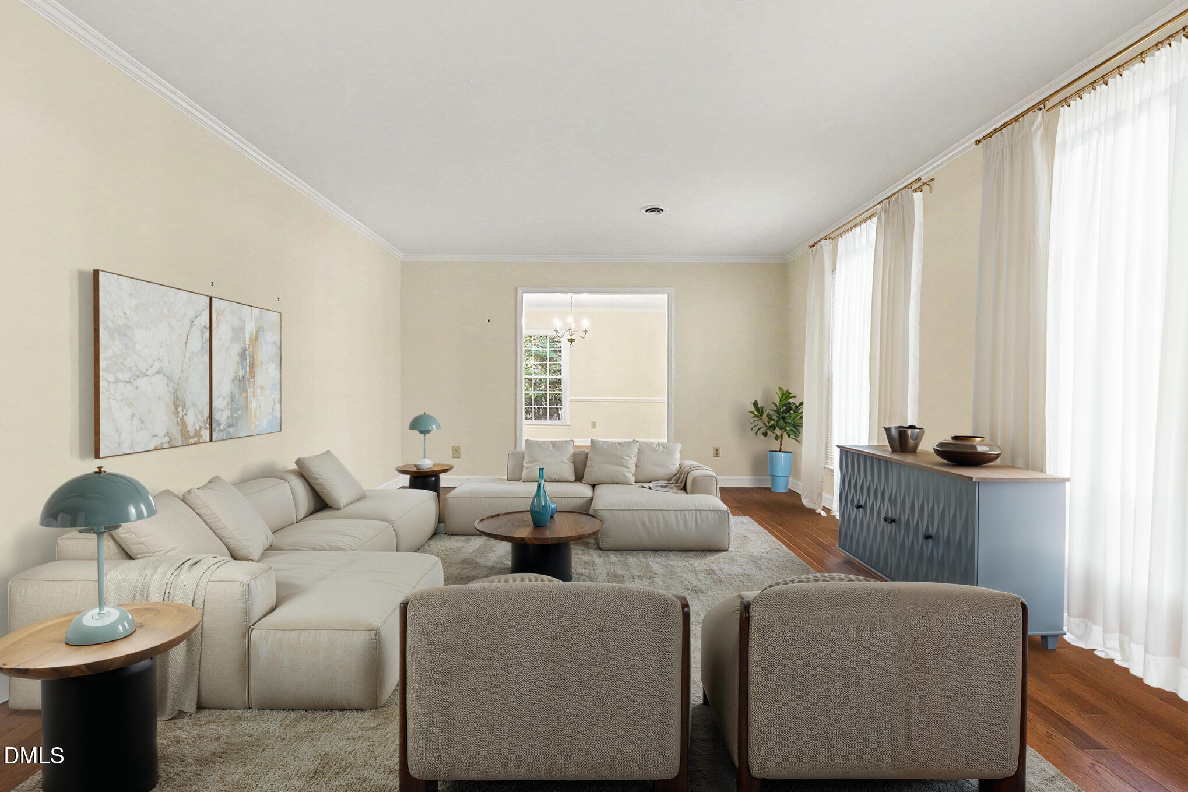
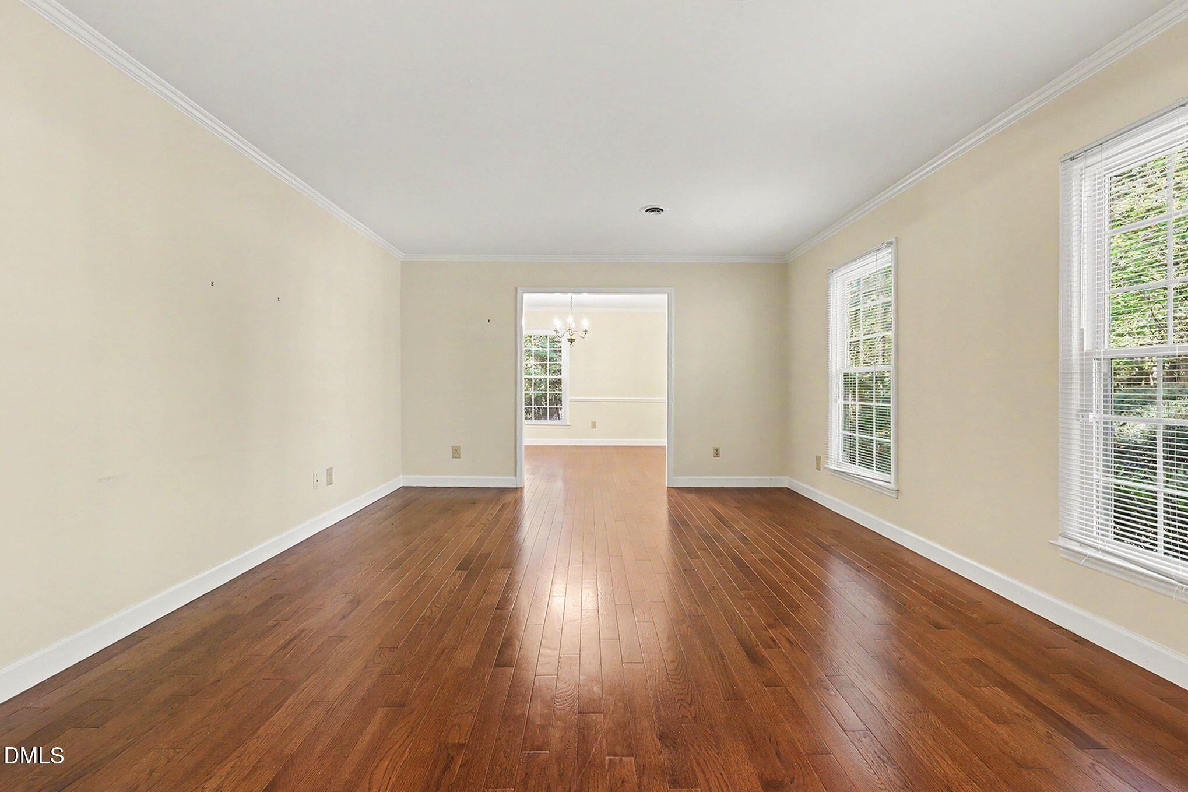
North Raleigh Retreat with Community Amenities & Flexible Spaces! Welcome to this thoughtfully designed 3-bedroom, 2-bath ranch in a sought-after North Raleigh community, offering comfortable living, flexible spaces, and a private natural setting. Built in 1974 with an effective upgraded year of 2004 and remodeled in 2017, the home blends established character with thoughtful updates. New carpet throughout in 2026 and a sealed crawl space add peace of mind. The inviting floor plan features a formal living room, spacious kitchen, and den with fireplace. The primary suite opens to a bright glass-enclosed all-season room overlooking the private yard. A 2-car garage with covered walkway leads to the laundry/mudroom and includes valuable flex space for an office, gym, workshop, hobbies, or storage. Enjoy the large deck and private yard for relaxing or entertaining. Community amenities include two lakes, a swimming pool, two tennis courts lined for pickleball, and a clubhouse available for homeowners to rent. Convenient to Six Forks Station, Lafayette Village, WakeMed, medical specialists, shopping, dining, major highways, and downtown Raleigh. A unique opportunity to enjoy privacy, flexibility, and an amenity-rich North Raleigh lifestyle!

Save
Ask
Tour
Hide
Share
Listing Snapshot
Price 
$639,000
Days On Site 
0 Days
Bedrooms 
3
Inside Area (SqFt) 
2,187.36 sqft
Total Baths 
2
Full Baths 
2
Partial Baths 
N/A
Lot Size 
0.96 Acres
Year Built 
1974
MLS® Number 
10196838
Status 
Active
Property Tax 
$4,336.09
HOA/Condo/Coop Fees 
$64.63 monthly
Sq Ft Source 
N/A
Friends & Family
Recent Activity
5 hours agoListing first seen on site
5 hours agoListing updated with changes from the MLS®
General Features
Acres 
0.96
Disclosures 
Lead Based PaintSeller Disclosure
Foundation 
Brick/Mortar
Garage 
Yes
Garage Spaces 
2
Levels 
One
Parking 
DrivewayGarage
Parking Spaces 
4
Property Condition 
Updated/Remodeled
Property Sub Type 
Single Family Residence
Sewer 
Septic Tank
Special Circumstances 
Standard
SqFt Above 
2187.36
SqFt Total 
2187.36
Style 
Ranch
Zoning 
R-40W
Interior Features
Appliances 
DryerDishwasherFree-Standing Electric OvenIce MakerRange HoodStainless Steel Appliance(s)Washer
Cooling 
Central AirWindow Unit(s)
Fireplace 
Yes
Fireplace Features 
Masonry
Fireplaces 
1
Flooring 
CarpetTileWoodVinyl
Heating 
Heat PumpPropane
Interior 
Ceiling Fan(s)Crown MoldingDouble VanityEntrance FoyerEat-in KitchenGranite CountersPantryRecessed LightingMaster DownstairsHigh Speed Internet
Laundry Features 
Laundry Room
Main Level Bedrooms 
3
Bedroom 2 
Dimensions - 13.11 x 11.6Level - Main
Bedroom 3 
Dimensions - 12.3 x 13.6Level - Main
Den 
Dimensions - 19.2 x 13.6Level - Main
Dining Room 
Dimensions - 12.6 x 11.7Level - Main
Kitchen 
Dimensions - 146.0 x 13.7Level - Main
Laundry 
Dimensions - 8.6 x 7.1Level - Main
Living Room 
Dimensions - 17.0 x 13.3Level - Main
Master Bathroom 
Dimensions - 8.3 x 6.9Level - Main
Master Bedroom 
Dimensions - 16.3 x 11.7Level - Main
Other 
Dimensions - 16.2 x 11.7Description - Flex Room in Garage
Sunroom 
Dimensions - 13.4 x 13.4Level - MainDescription - All Season
Save
Ask
Tour
Hide
Share
Exterior Features
Construction Details 
HardiPlank Type
Exterior 
Private YardRain Gutters
Lot Features 
Private
Patio And Porch 
Deck
Roof 
Shingle
Community Features
Association Amenities 
PlaygroundPoolTennis Court(s)
Association Fee 
$775.5
Association Fee Frequency 
Annually
Community Features 
ClubhouseLakePoolTennis Court(s)
Financing Terms Available 
CashConventionalVA Loan
Roads 
Paved
Schools
School District
Unknown
Elementary School
Wake - Brassfield Road Elementary
Middle School
Wake - West Millbrook Middle
High School
Wake - Millbrook High
Listing courtesy of Richard Brandon Hiatt of Martin and Hiatt Properties, L


Listings that are marked with an icon are provided courtesy of the Triangle MLS, Inc. of North Carolina, Internet Data Exchange Database. Copyright 2026 Triangle MLS, Inc. of North Carolina. All rights reserved.

Last checked: 2026-10-06 09:39 PM UTC

Neighborhood & Commute
Source: Walkscore
Disclosure: Community information and market data powered by Constellation Data Labs. Information is deemed reliable but not guaranteed.
Save
Ask
Tour
Hide
Share