
214 Hawkesburg DriveClayton, NC 27527
Mortgage Calculator
Monthly Payment (Est.)
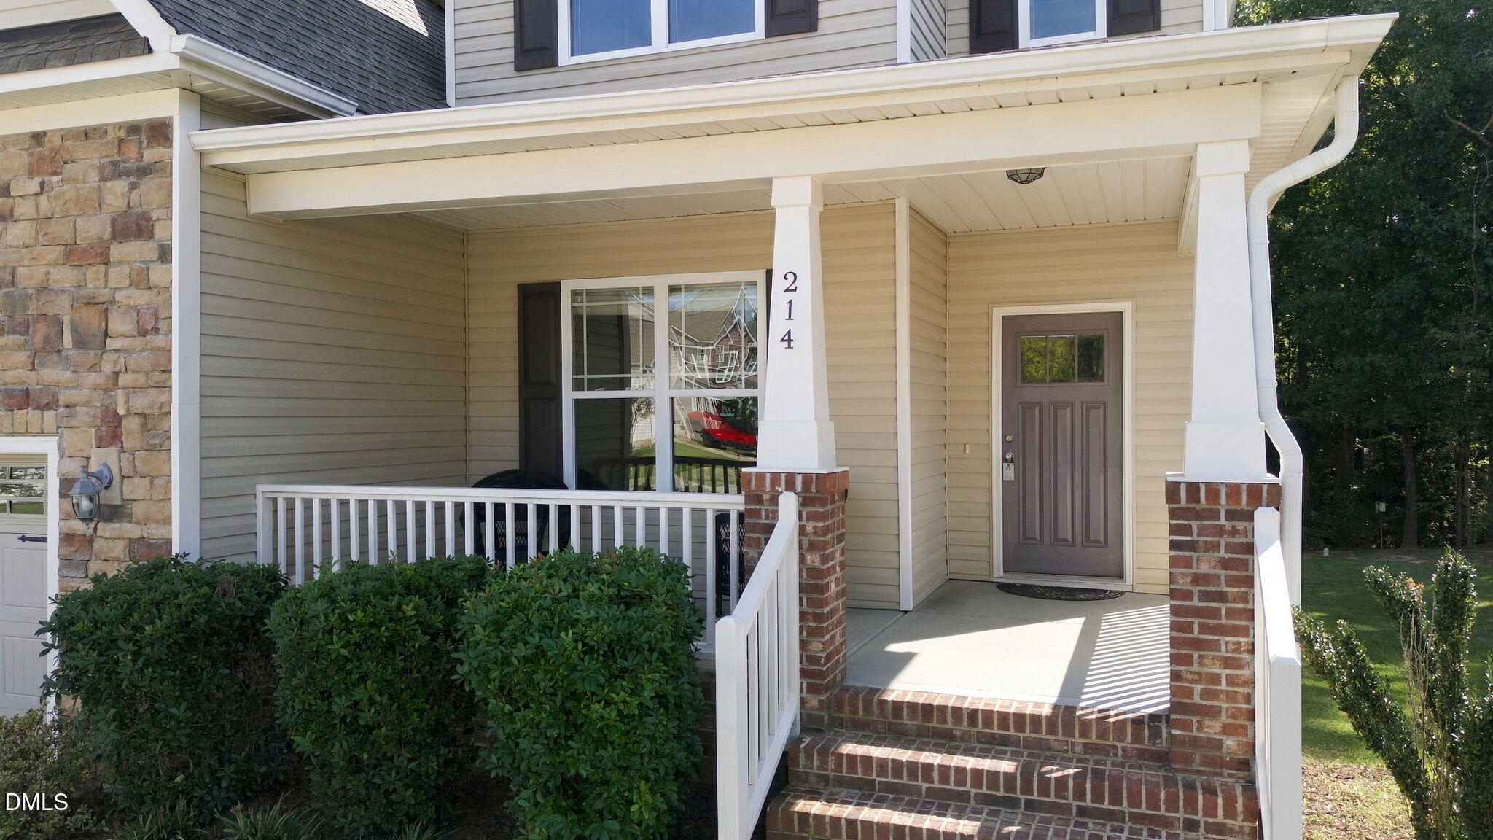
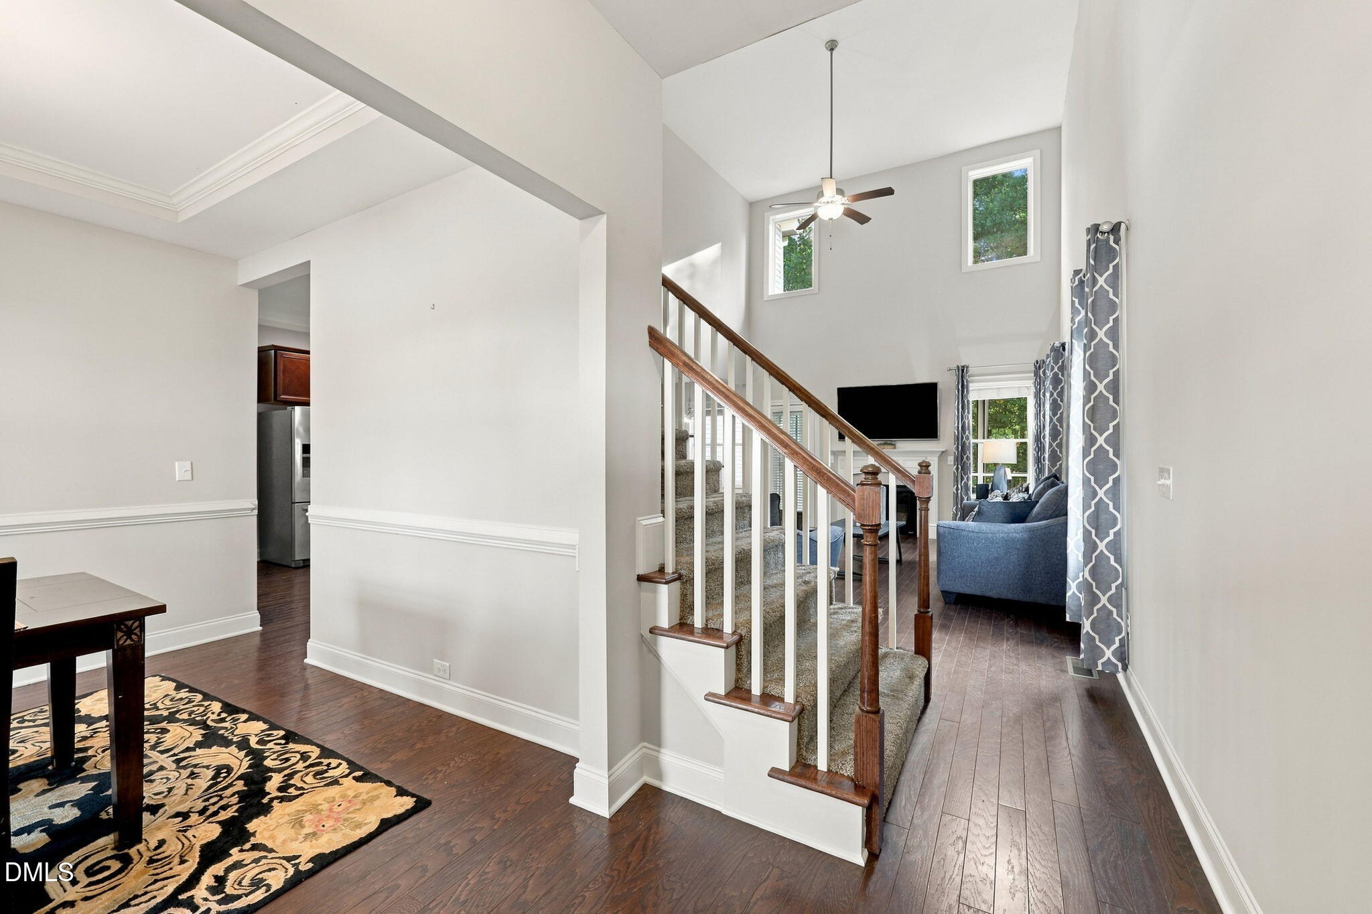
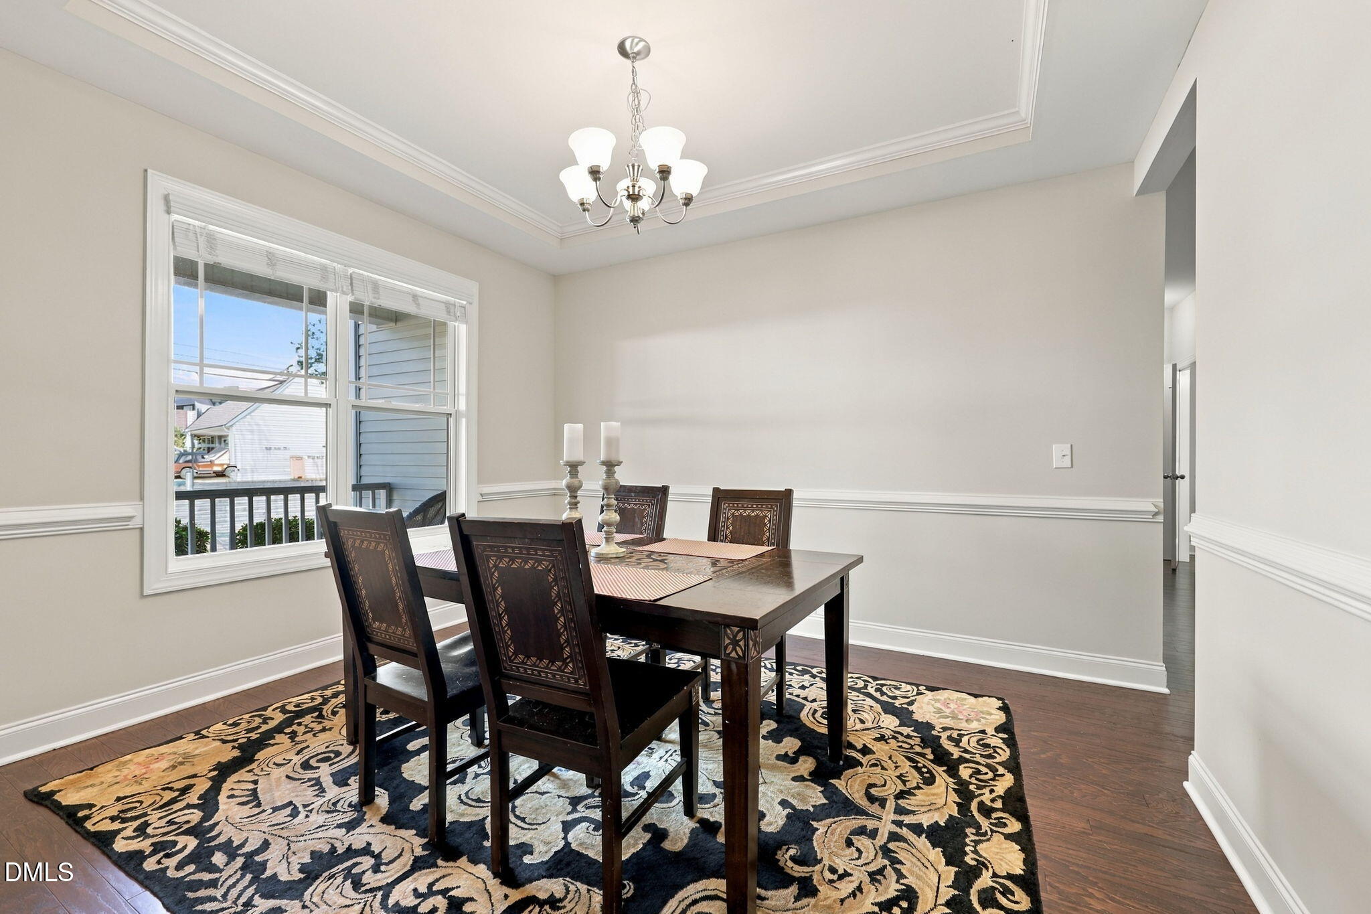
Enter an interest rate to see your estimated monthly payment.Welcome to this spacious 4-bedroom, 2.5-bath home filled with natural light and thoughtfully designed living spaces. A covered front porch creates an inviting entrance, while the formal dining room provides a dedicated space for meals, gatherings, and entertaining. The kitchen features granite countertops, a tile backsplash, stainless steel appliances, recessed lighting, and plenty of space for everyday cooking and hosting. Raised ceilings enhance the open feel of the main living areas and complement the abundance of natural light throughout the home. The first-floor primary suite offers added privacy and convenience, featuring tray ceilings, a walk-in closet, and a spacious en-suite bath. Upstairs, three additional bedrooms are joined by both a loft and a separate bonus room, providing multiple flexible spaces for a home office, media room, playroom, workout area, or guest retreat. Step outside to the rear screened porch, an ideal spot for relaxing, enjoying your morning coffee, or unwinding at the end of the day. An Invisible Fence is installed around the property, extending from the front sidewalk to the rear property line. The neighborhood also backs up to the Neuse Country Club Golf Course, offering proximity to the scenic course setting without being located within the country club community. Conveniently located just minutes from the shopping, dining, and everyday conveniences of Flowers Plantation, with a daycare and Powhatan Elementary School within walking distance. This home combines generous living space, flexible rooms, outdoor enjoyment, and a desirable first-floor primary suite in a location that keeps area amenities, childcare, and schools within easy reach.
| a week ago | Status changed to Active | |
| a week ago | Listing updated with changes from the MLS® | |
| 2 weeks ago | Listing first seen on site |

Listings that are marked with an icon are provided courtesy of the Triangle MLS, Inc. of North Carolina, Internet Data Exchange Database. Copyright 2026 Triangle MLS, Inc. of North Carolina. All rights reserved.
Last checked: 2026-10-17 11:28 PM UTC
Did you know? You can invite friends and family to your search. They can join your search, rate and discuss listings with you.