
Save
Ask
Tour
Hide
$400,000
35 Days On Site
530 Brunello DriveWake Forest, NC 27587
For Sale|Townhouse|Active
3
Beds
3
Total Baths
2
Full Baths
1
Partial Bath
2,210
SqFt
$181
/SqFt
2018
Built
Subdivision:
Siena Townes
County:
Wake
Call Now: 919-404-SHOW
Is this the listing for you? We can help make it yours.
919-404-SHOW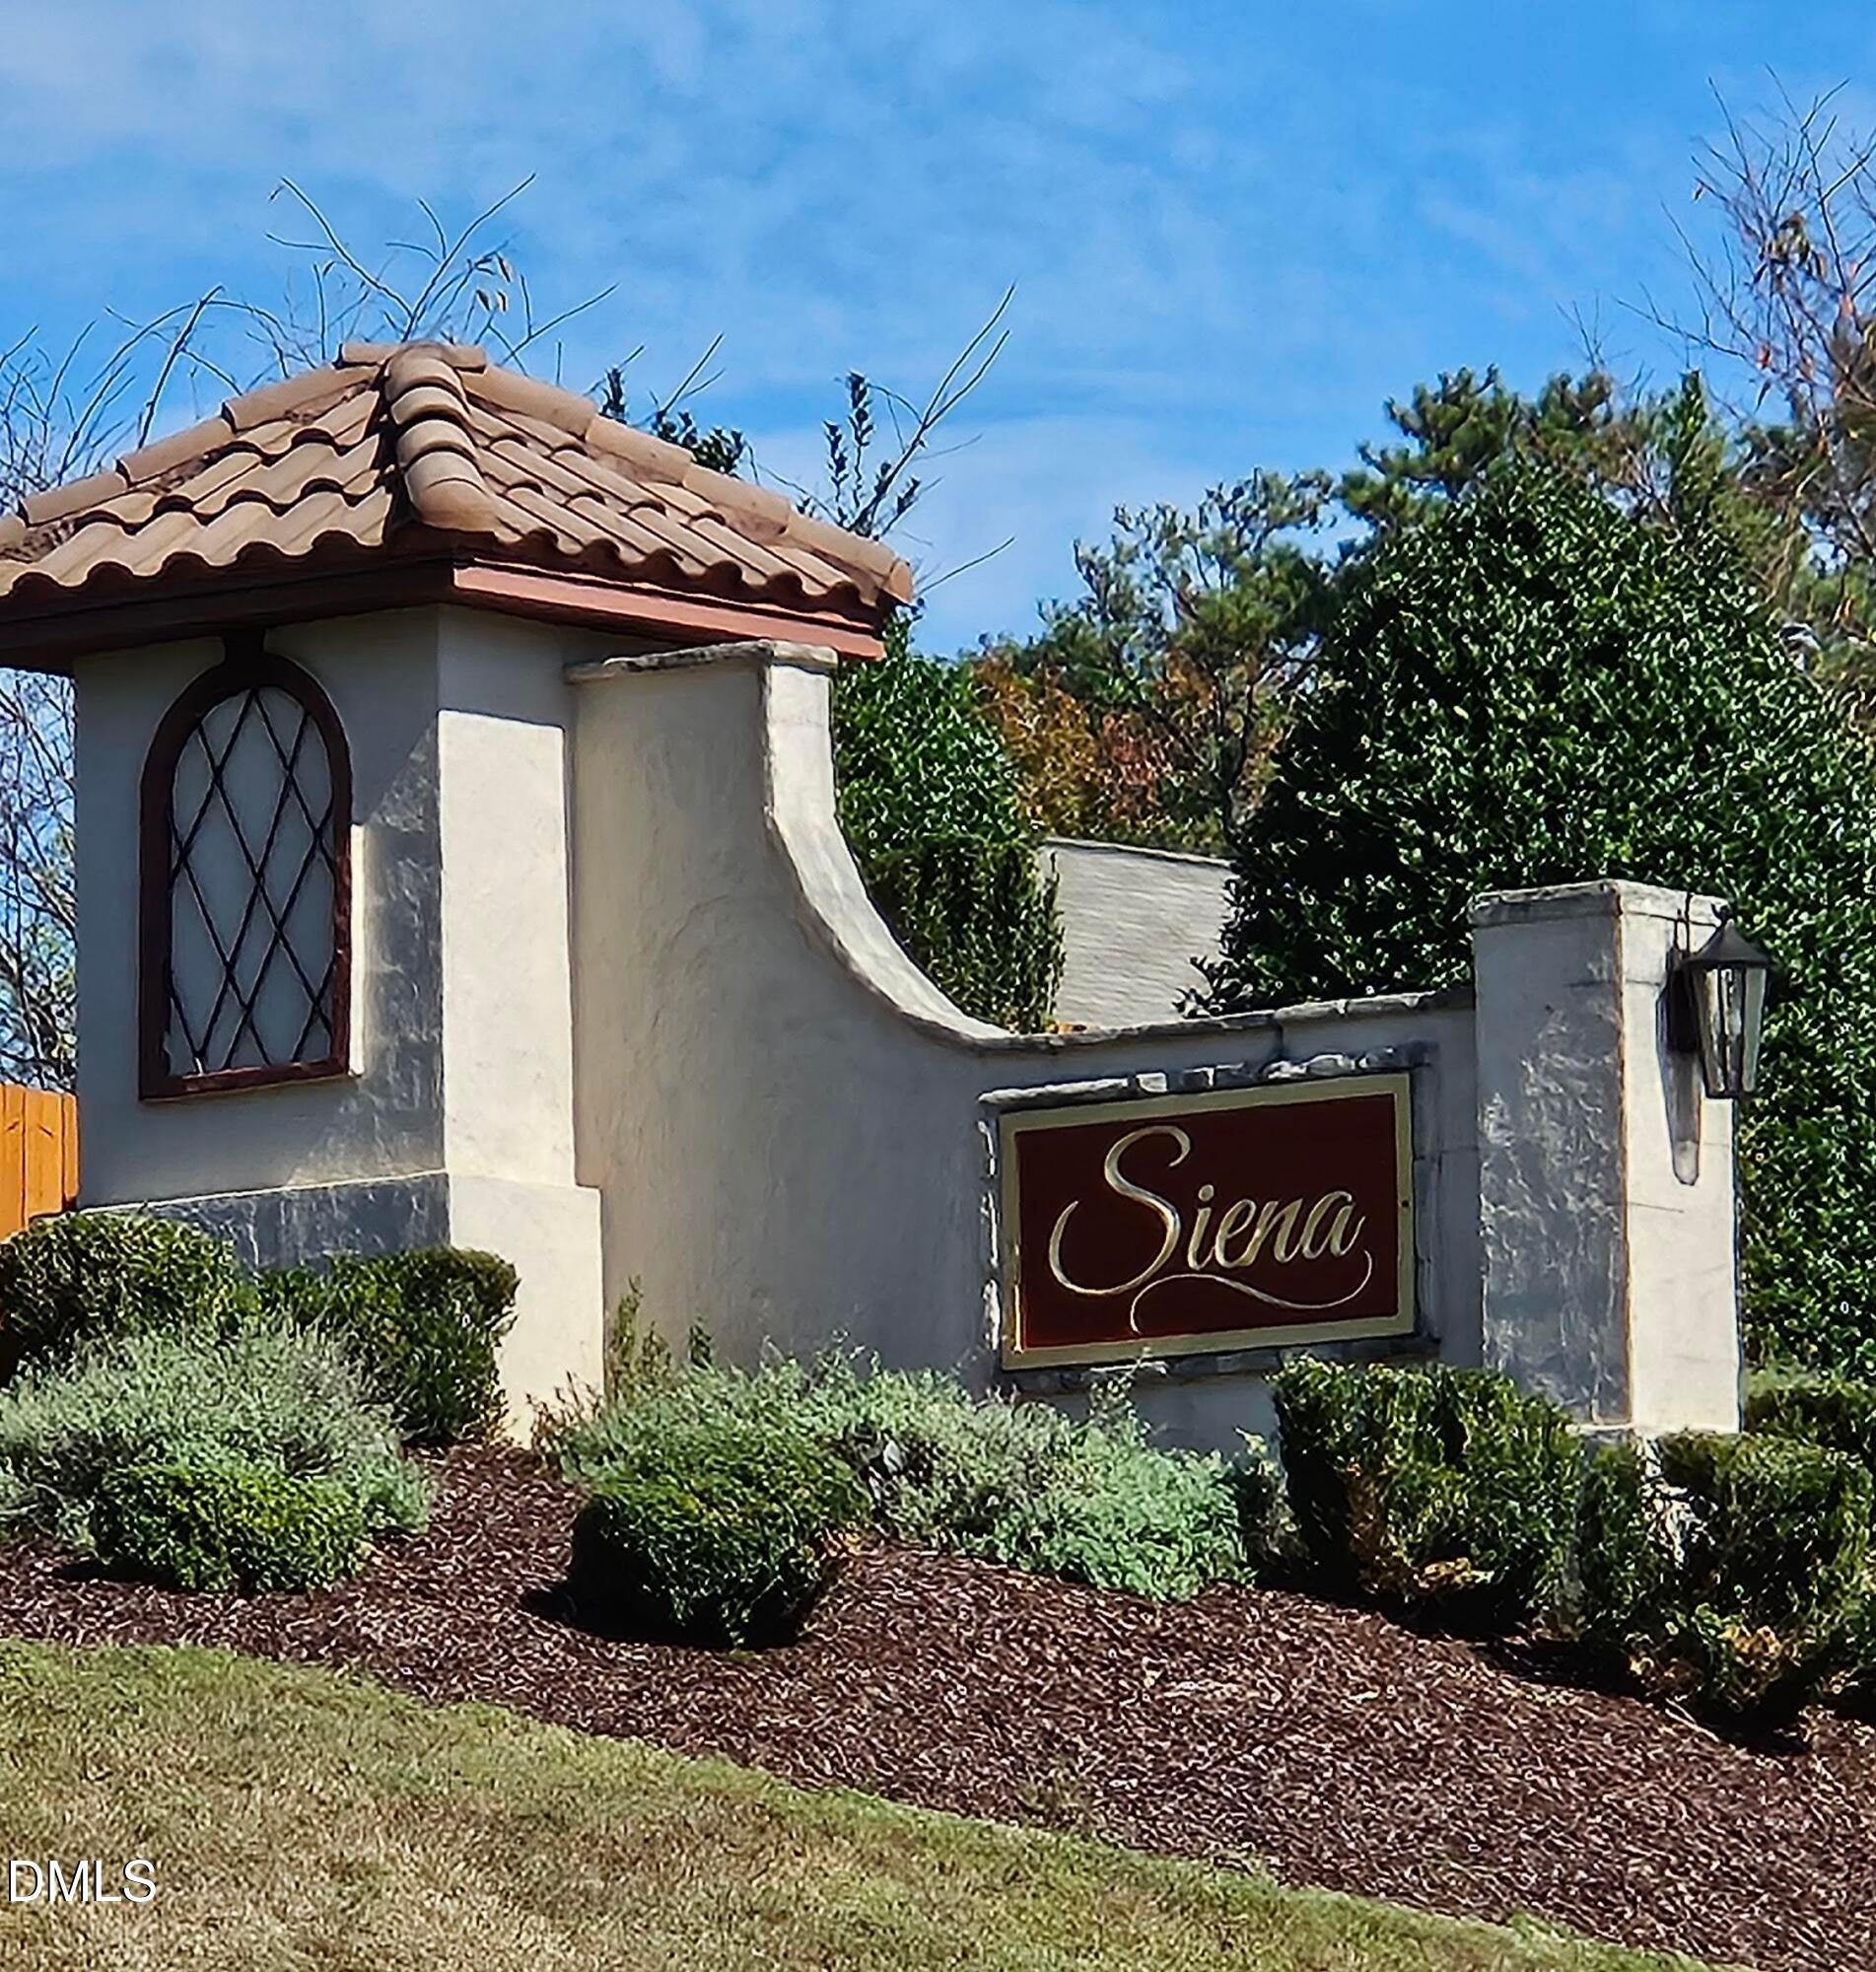
Save
Ask
Tour
Hide
Mortgage Calculator
Monthly Payment (Est.)
Enter an interest rate to see your estimated monthly payment.Calculator powered by Showcase IDX, a Constellation1 Company. Copyright ©2026 Information is deemed reliable but not guaranteed.
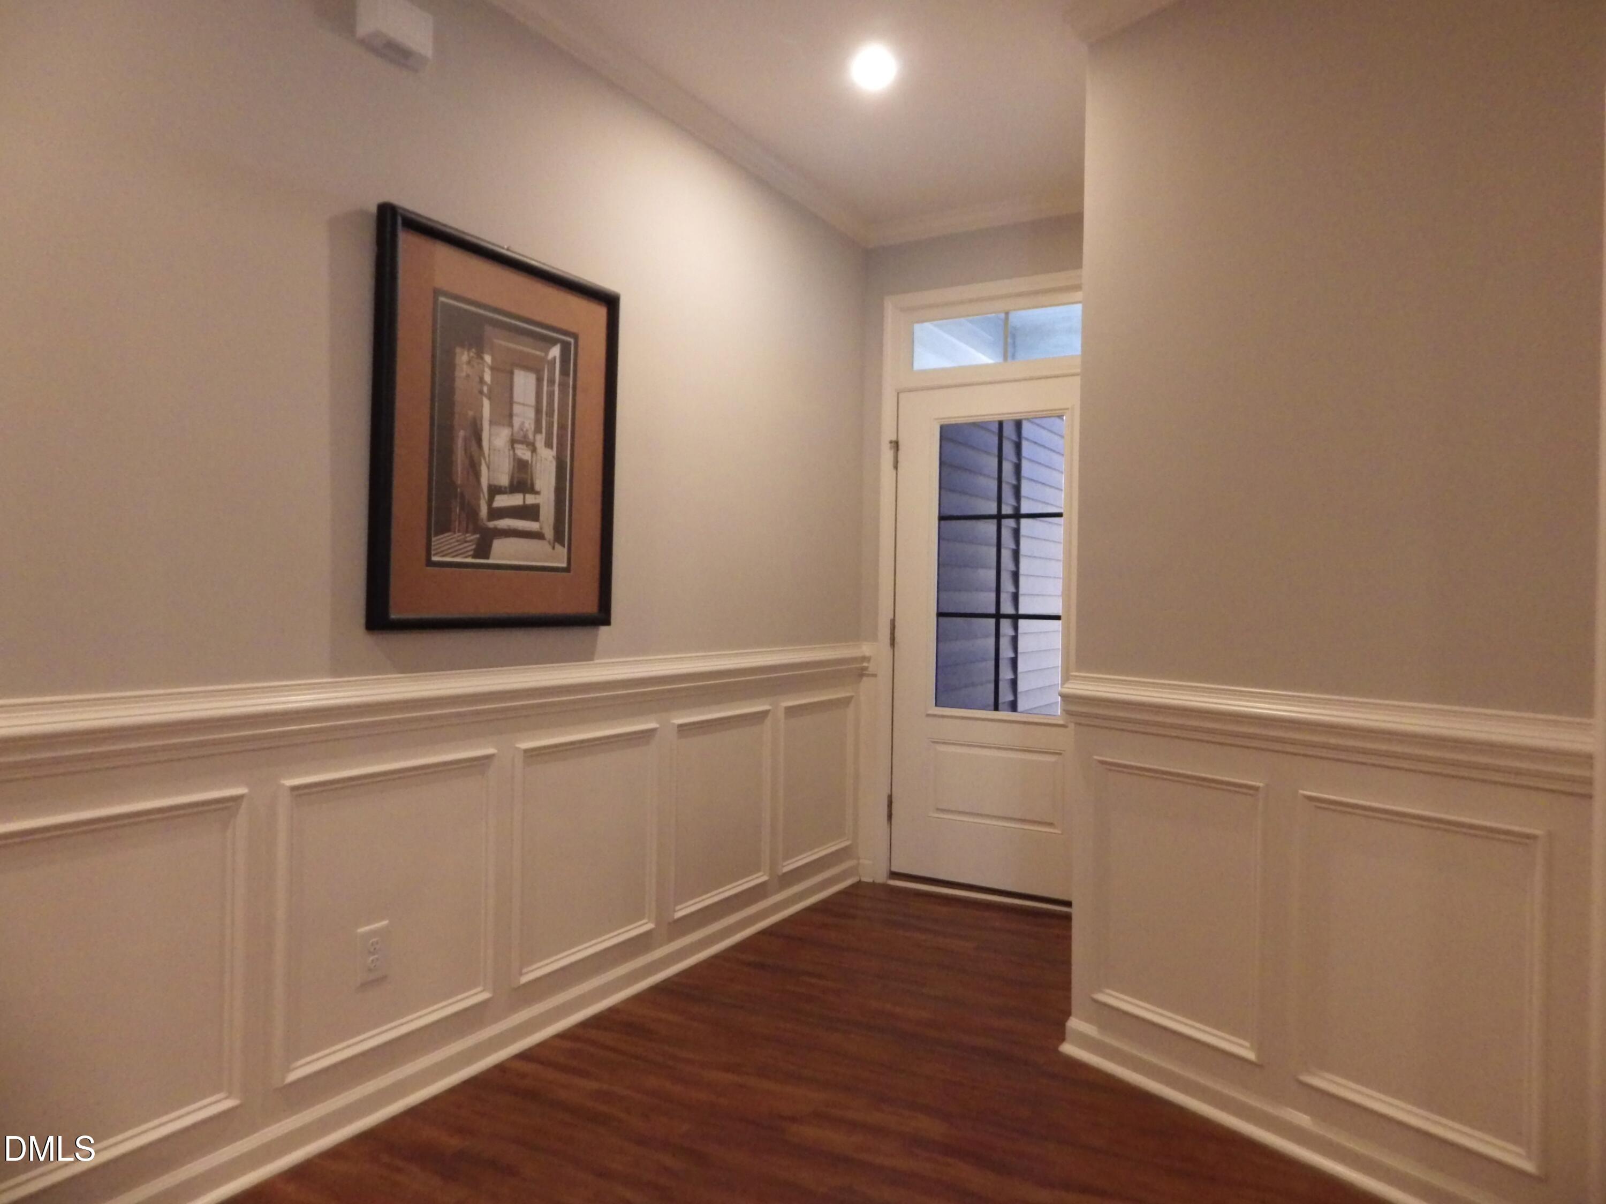
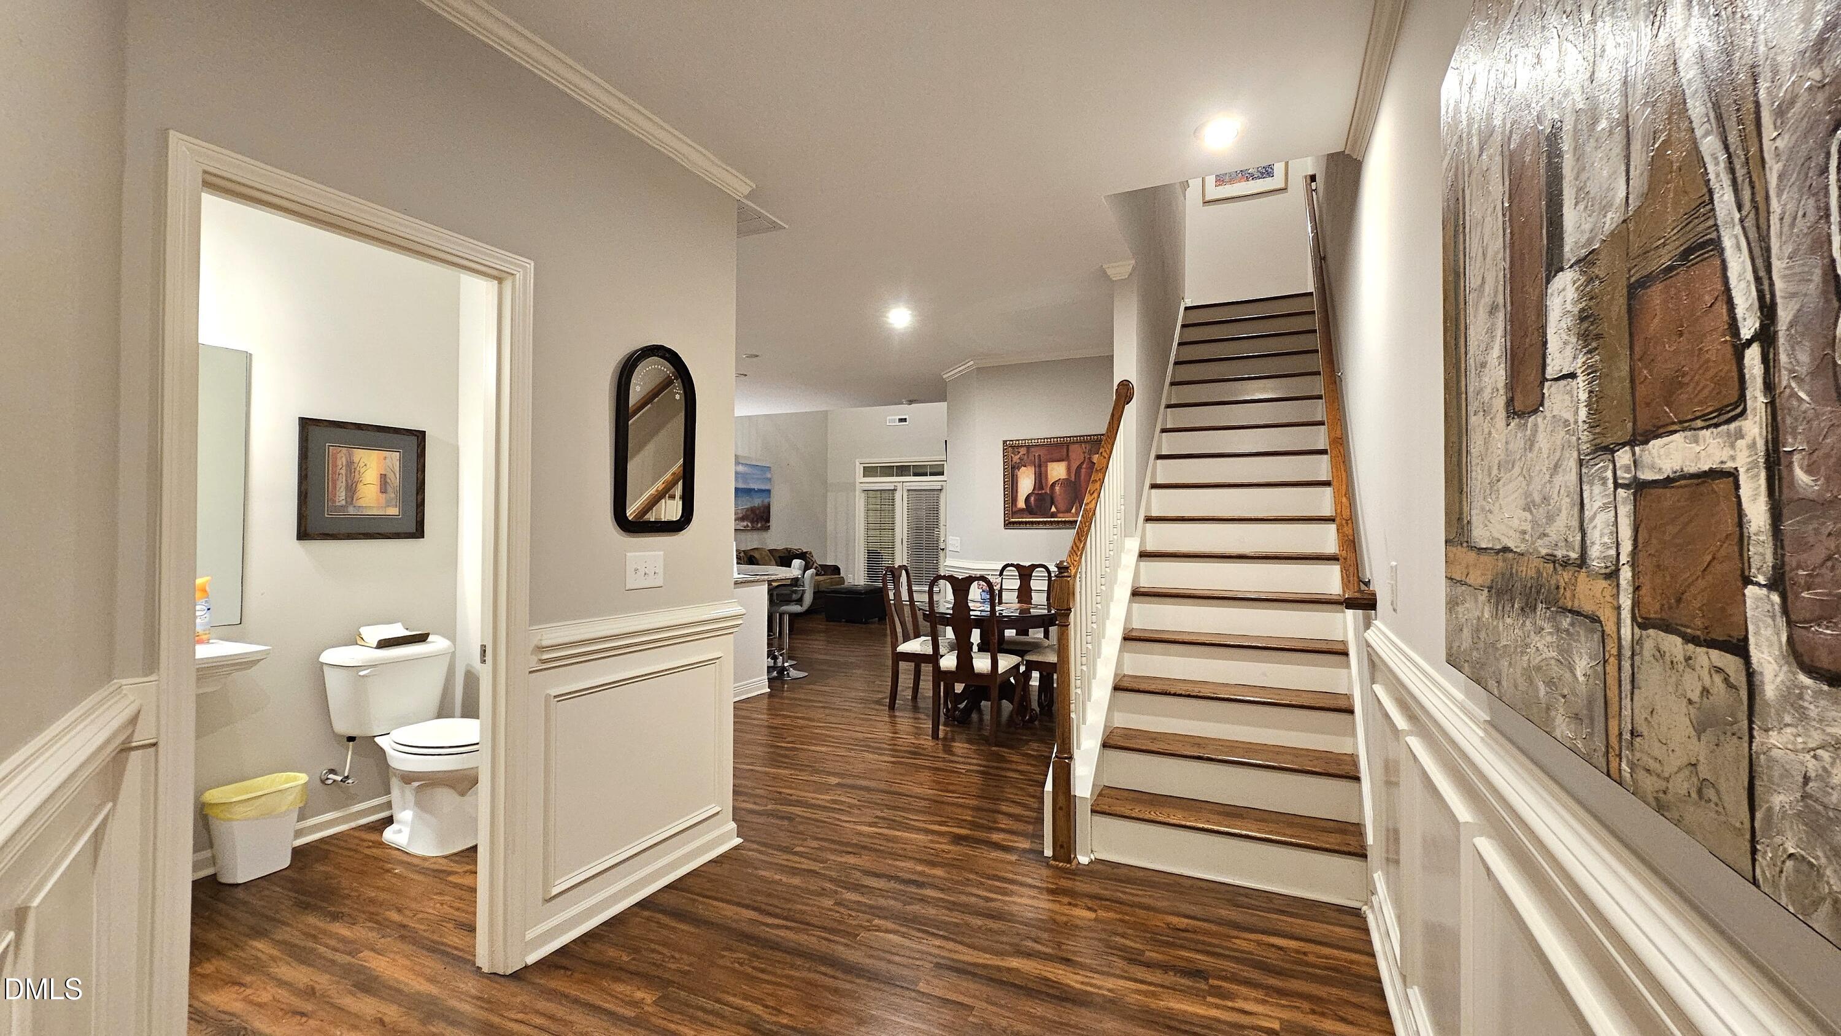
Beautiful, well-kept townhome featuring a primary bedroom on the main level! Enjoy an open floor plan with abundant cabinet space and a cozy gas fireplace in the family room for cool winter days. Extend your living outdoors on the large screened-in patio. Upstairs, a spacious loft separates two additional generous-sized bedrooms. This unbeatable location is within walking distance to WakeMed's satellite facility and directly across the road from dining, grocery stores, shopping, and easy access to US-1/Capital Blvd. This neighborhood is selling fast, so don't hesitate.
Save
Ask
Tour
Hide
Listing Snapshot
Price
$400,000
Days On Site
35 Days
Bedrooms
3
Inside Area (SqFt)
2,210 sqft
Total Baths
3
Full Baths
2
Partial Baths
1
Lot Size
0.05 Acres
Year Built
2018
MLS Number
10196821
Status
Active
Property Tax
$3,782.46
HOA/Condo/Coop Fees
$205 monthly
Sq Ft Source
N/A
Friends & Family
Recent Activity
| 4 weeks ago | Status changed to Active | |
| 4 weeks ago | Listing updated with changes from the MLS | |
| a month ago | Listing first seen on site |
General Features
Acres
0.05
Attached Garage
Yes
Disclosures
Seller Disclosure
Foundation
Slab
Garage
Yes
Garage Spaces
2
Green Energy Efficient
Appliances
Levels
Two
Parking
AttachedGarageDriveway
Parking Spaces
4
Property Sub Type
Townhouse
Sewer
Public Sewer
Special Circumstances
In Foreclosure
SqFt Above
2210
SqFt Total
2210
Style
CraftsmanTransitional
Utilities
Cable AvailableElectricity ConnectedNatural Gas ConnectedSewer ConnectedWater Connected
Water Source
Public
Zoning
RMX
Interior Features
Appliances
DryerDisposalDishwasherENERGY STAR Qualified AppliancesENERGY STAR Qualified DishwasherENERGY STAR Qualified RefrigeratorFree-Standing RefrigeratorGas RangeGas Water HeaterIce MakerMicrowavePlumbed For Ice MakerRangeRefrigeratorWasher/Dryer
Cooling
Central AirDualZoned
Fireplace
Yes
Fireplace Features
Family RoomGasGas Log
Fireplaces
1
Flooring
CarpetWoodVinyl
Heating
CentralFireplace(s)Heat PumpNatural Gas
Interior
Ceiling Fan(s)Crown MoldingDouble VanityEntrance FoyerGranite CountersHigh CeilingsKitchen IslandOpen FloorplanPantryRecessed LightingVaulted Ceiling(s)Walk-In Closet(s)Master Downstairs
Laundry Features
Laundry ClosetInsideMain Level
Main Level Bedrooms
1
Window Features
Aluminum Frames
Bathroom 2
Dimensions - 4.0 x 6.0Level - Main
Bathroom 3
Dimensions - 8.0 x 5.0Level - Second
Bedroom 2
Dimensions - 12.0 x 10.0Level - Second
Bedroom 3
Dimensions - 13.0 x 12.0Level - Second
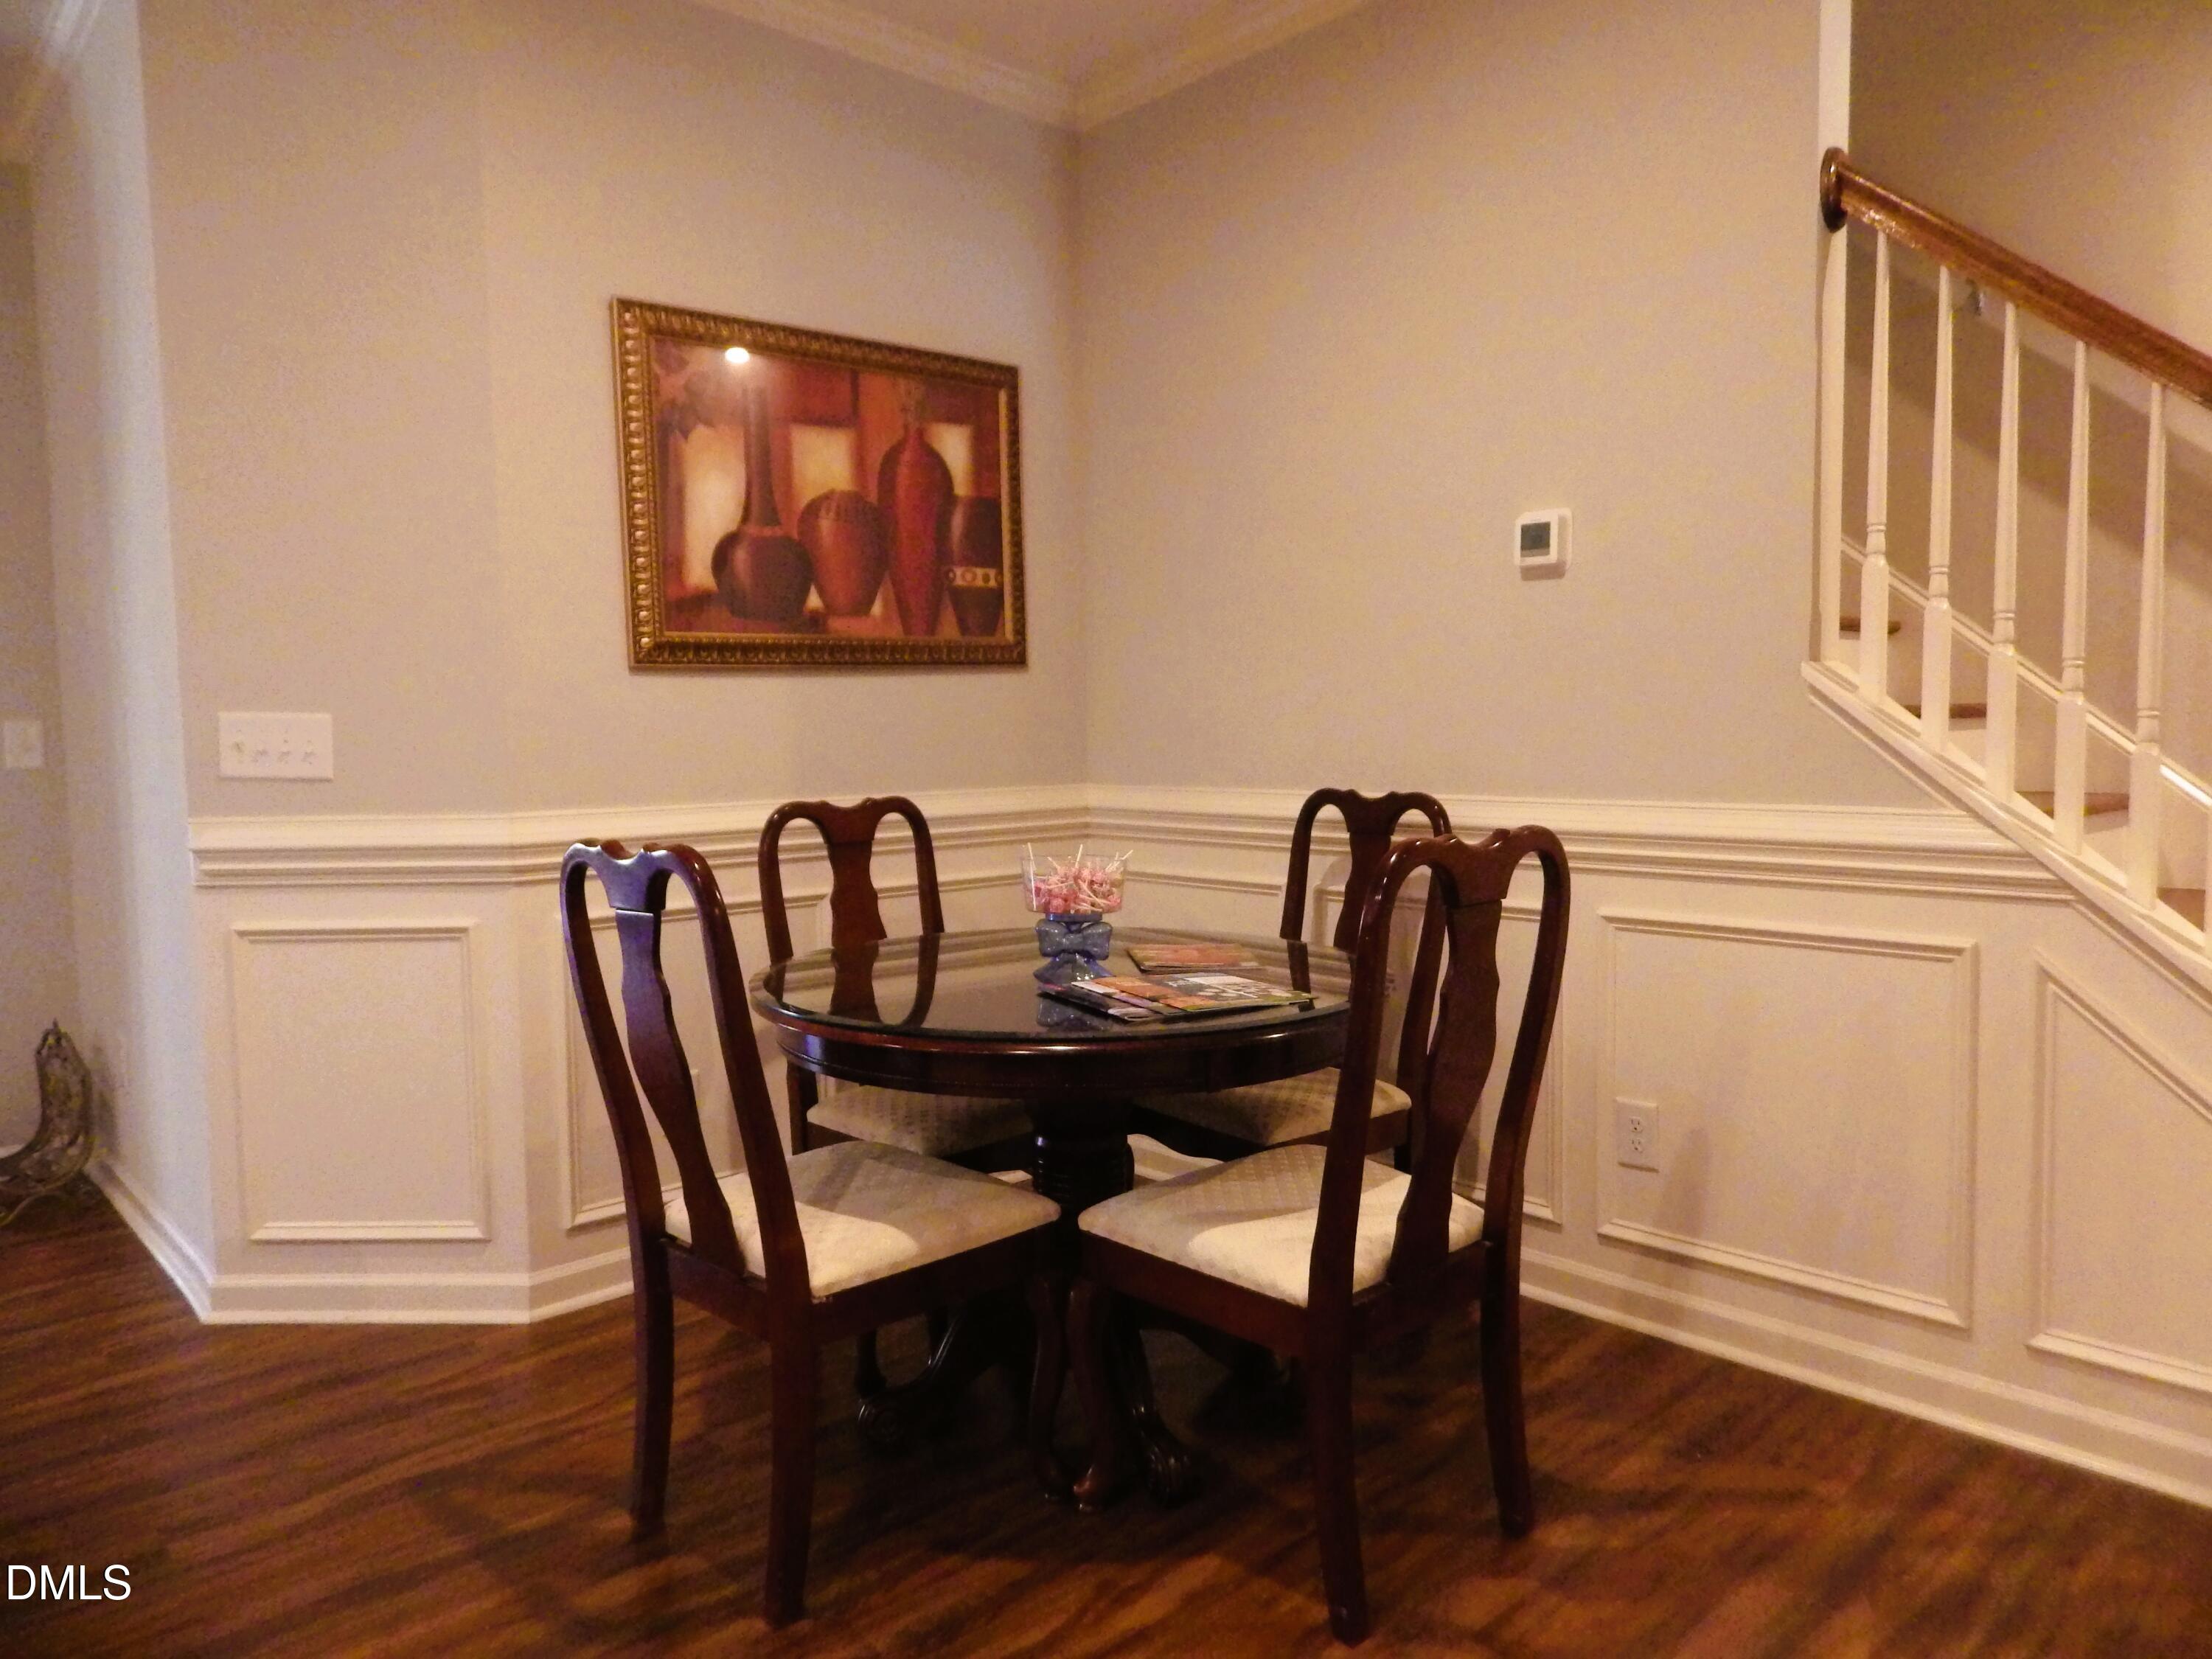
Dining Room
Dimensions - 3.1 x 6.09Level - Main
Entrance Hall
Dimensions - 7.8 x 13.04Level - Main
Family Room
Dimensions - 17.0 x 14.6Level - Main
Kitchen
Dimensions - 17.0 x 13.0Level - Main
Laundry
Dimensions - 5.0 x 5.0Level - Main
Loft
Dimensions - 24.07 x 15.03Level - Second
Master Bathroom
Dimensions - 15.0 x 9.0Level - Main
Master Bedroom
Dimensions - 13.0 x 14.0Level - Main
Sunroom
Dimensions - 10.0 x 12.0Level - Main
Save
Ask
Tour
Hide
Exterior Features
Construction Details
BrickShake SidingStoneVinyl Siding
Exterior
Rain Gutters
Fencing
None
Lot Features
Landscaped
Other Structures
None
Patio And Porch
CoveredPatioScreened
Road Frontage
None
Roof
Shingle
View
None
Waterview
None
Windows/Doors
Aluminum Frames
Community Features
Accessibility Features
Accessible BedroomAccessible Central Living AreaAccessible DoorsAccessible Full BathAccessible Washer/DryerVisitor Bathroom
Association Amenities
None
Association Fee
$205.0
Association Fee Frequency
Monthly
Community Features
Street LightsSidewalks
Financing Terms Available
CashConventionalFHAVA Loan
Building Access
ground floor
Roads
Paved
Schools
School District
Unknown
Elementary School
Wake - Wake Forest Elementary
Middle School
Wake - Wake Forest Middle School
High School
Wake - Wake Forest High School
Listing courtesy of Wyona Goodwin of Coldwell Banker HPW

Listings that are marked with an icon are provided courtesy of the Triangle MLS, Inc. of North Carolina, Internet Data Exchange Database. Copyright 2026 Triangle MLS, Inc. of North Carolina. All rights reserved.
Last checked: 2026-11-11 01:47 AM UTC
Listings that are marked with an icon are provided courtesy of the Triangle MLS, Inc. of North Carolina, Internet Data Exchange Database. Copyright 2026 Triangle MLS, Inc. of North Carolina. All rights reserved.
Last checked: 2026-11-11 01:47 AM UTC
Neighborhood & Commute
Source: Walkscore
Disclosure: Community information and market data powered by Constellation Data Labs. Information is deemed reliable but not guaranteed.
Save
Ask
Tour
Hide