Save
Ask
Tour
Hide
Share
$359,950
New Listing

1209 Bentley Lane
Raleigh, NC 27610

Single Family Residence|Coming Soon
3
Beds
2
Total Baths
2
Full Baths
1,540
SqFt
$234
/SqFt
1967
Built
Subdivision:
Worthdale Park
County:
Wake
Call Now: 919-404-SHOW
Is this the listing for you? We can help make it yours.
919-404-SHOW
1209 Bentley Lane1209 Bentley Lane1209 Bentley Lane1209 Bentley Lane
Save
Ask
Tour
Hide
Share

Mortgage Calculator

Monthly Payment (Est.)

Enter an interest rate to see your estimated monthly payment.
Calculator powered by Showcase IDX, a Constellation1 Company. Copyright ©2026 Information is deemed reliable but not guaranteed.

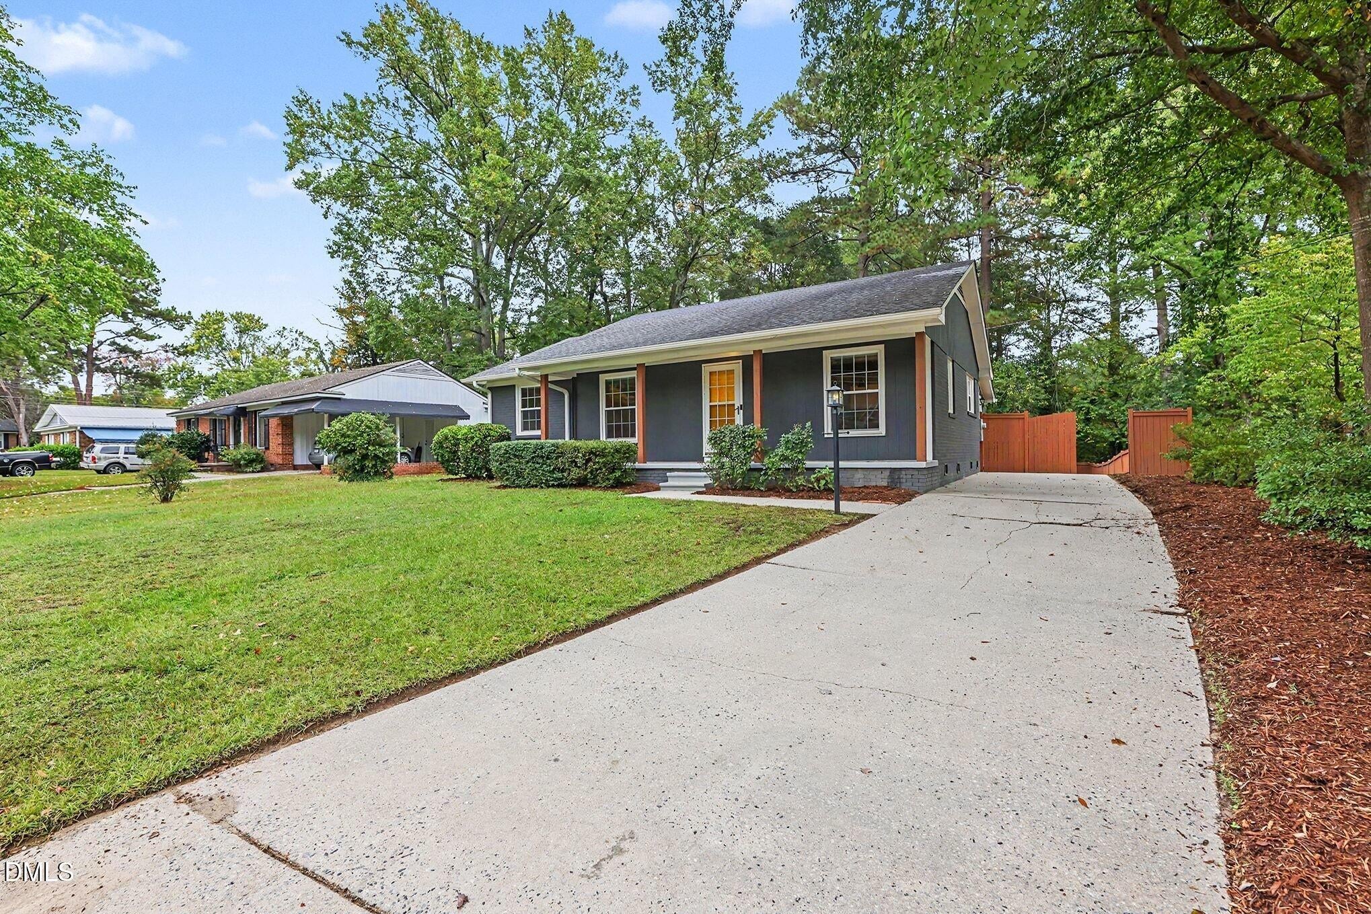
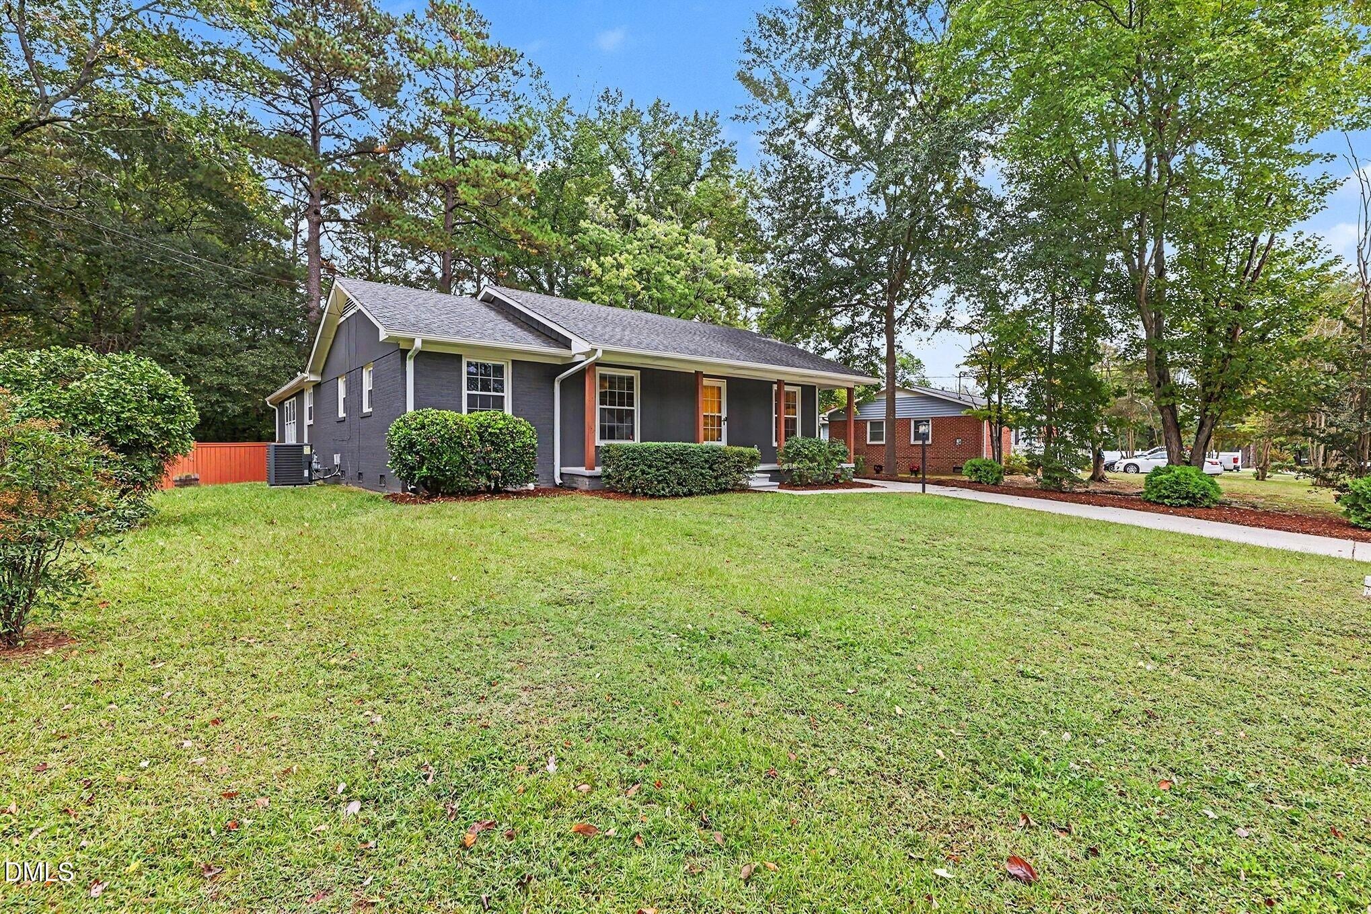
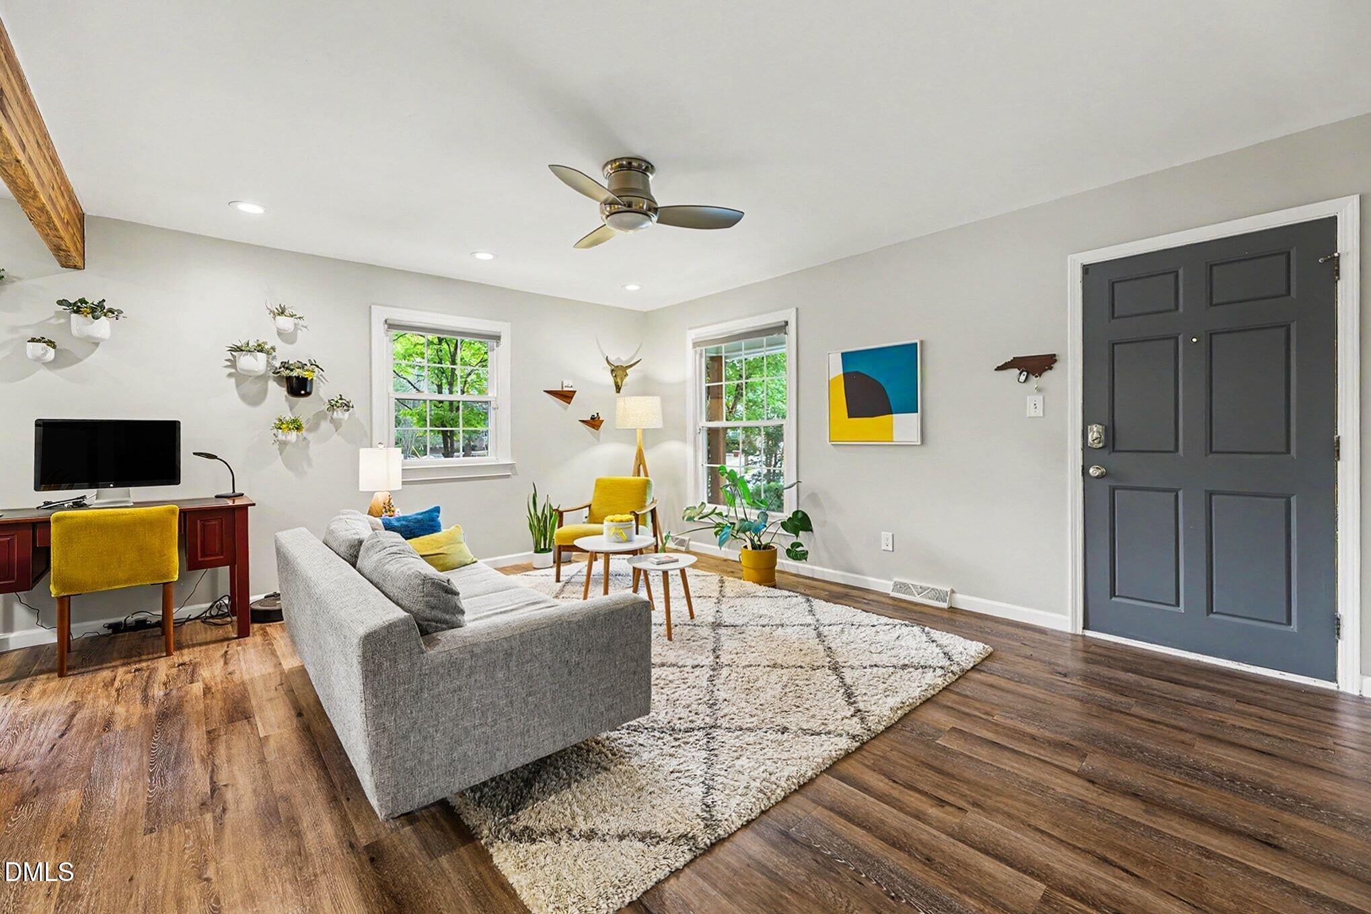
This is not your typical renovated ranch! This 3BR/2BA home combines an open floor plan and luxury finishes with extensive improvements that go far beyond cosmetic updates. The redesigned kitchen features soft-close cabinetry, abundant storage, a tile backsplash and updated fixtures. The spacious primary suite features 3 walls of windows, a separate exterior entrance and a beautifully renovated bath with a vaulted ceiling, skylights, a double vanity and a fully tiled shower. The private back entrance to the primary suite also offers added flexibility for a studio or creative space. Major improvements include a 200-amp electrical upgrade with extensive rewiring, an encapsulated crawlspace, added attic insulation and a radiant barrier, a tankless water heater, sewer line replacement and more. Outside, enjoy a fenced backyard with a wooded buffer for added privacy, a patio, a fire pit and a newer storage shed. Convenient to Downtown Raleigh and I-440. This is a renovation where the details you can't see matter just as much as the ones you can.

Save
Ask
Tour
Hide
Share
Listing Snapshot
Price 
$359,950
Days On Site 
0 Days
Bedrooms 
3
Inside Area (SqFt) 
1,540 sqft
Total Baths 
2
Full Baths 
2
Partial Baths 
N/A
Lot Size 
0.25 Acres
Year Built 
1967
MLS® Number 
10196800
Status 
Coming Soon
Property Tax 
$3,134.09
HOA/Condo/Coop Fees 
N/A
Sq Ft Source 
N/A
Friends & Family
Recent Activity
8 hours agoStatus changed to Coming Soon
8 hours agoListing updated with changes from the MLS®
17 hours agoListing first seen on site
General Features
Acres 
0.25
Levels 
One
Parking 
ConcreteDriveway
Property Condition 
Updated/Remodeled
Property Sub Type 
Single Family Residence
Security 
Carbon Monoxide Detector(s)Smoke Detector(s)
Sewer 
Public Sewer
Special Circumstances 
Standard
SqFt Above 
1540
SqFt Total 
1540
Style 
Ranch
Utilities 
Cable AvailableElectricity ConnectedSewer Connected
Water Source 
Public
Zoning 
R-6
Interior Features
Appliances 
DishwasherENERGY STAR Qualified DishwasherGas CooktopGas OvenENERGY STAR Qualified Water HeaterStainless Steel Appliance(s)Tankless Water Heater
Basement 
Crawl Space
Cooling 
Central AirCeiling Fan(s)ElectricENERGY STAR Qualified EquipmentHeat Pump
Flooring 
TileVinyl
Heating 
CentralElectricENERGY STAR Qualified EquipmentForced AirHeat Pump
Interior 
BidetCeiling Fan(s)Eat-in KitchenKitchen IslandRecessed LightingVaulted Ceiling(s)Walk-In Closet(s)
Laundry Features 
Electric Dryer HookupInsideLaundry RoomMain LevelWasher Hookup
Main Level Bedrooms 
3
Bedroom 2 
Dimensions - 12.83 x 11.33Level - Main
Bedroom 3 
Dimensions - 9.75 x 13.58Level - Main
Dining Room 
Dimensions - 12.58 x 9.9Level - Main
Family Room 
Dimensions - 16.17 x 13.58Level - Main
Kitchen 
Dimensions - 16.83 x 10.83Level - Main
Master Bedroom 
Dimensions - 15.58 x 20.0Level - Main
Save
Ask
Tour
Hide
Share
Exterior Features
Construction Details 
BrickWood Siding
Exterior 
Fire PitPrivate EntrancePrivate YardRain GuttersStorage
Fencing 
Back YardWoodFenced
Lot Features 
Back Yard
Other Structures 
Shed(s)
Patio And Porch 
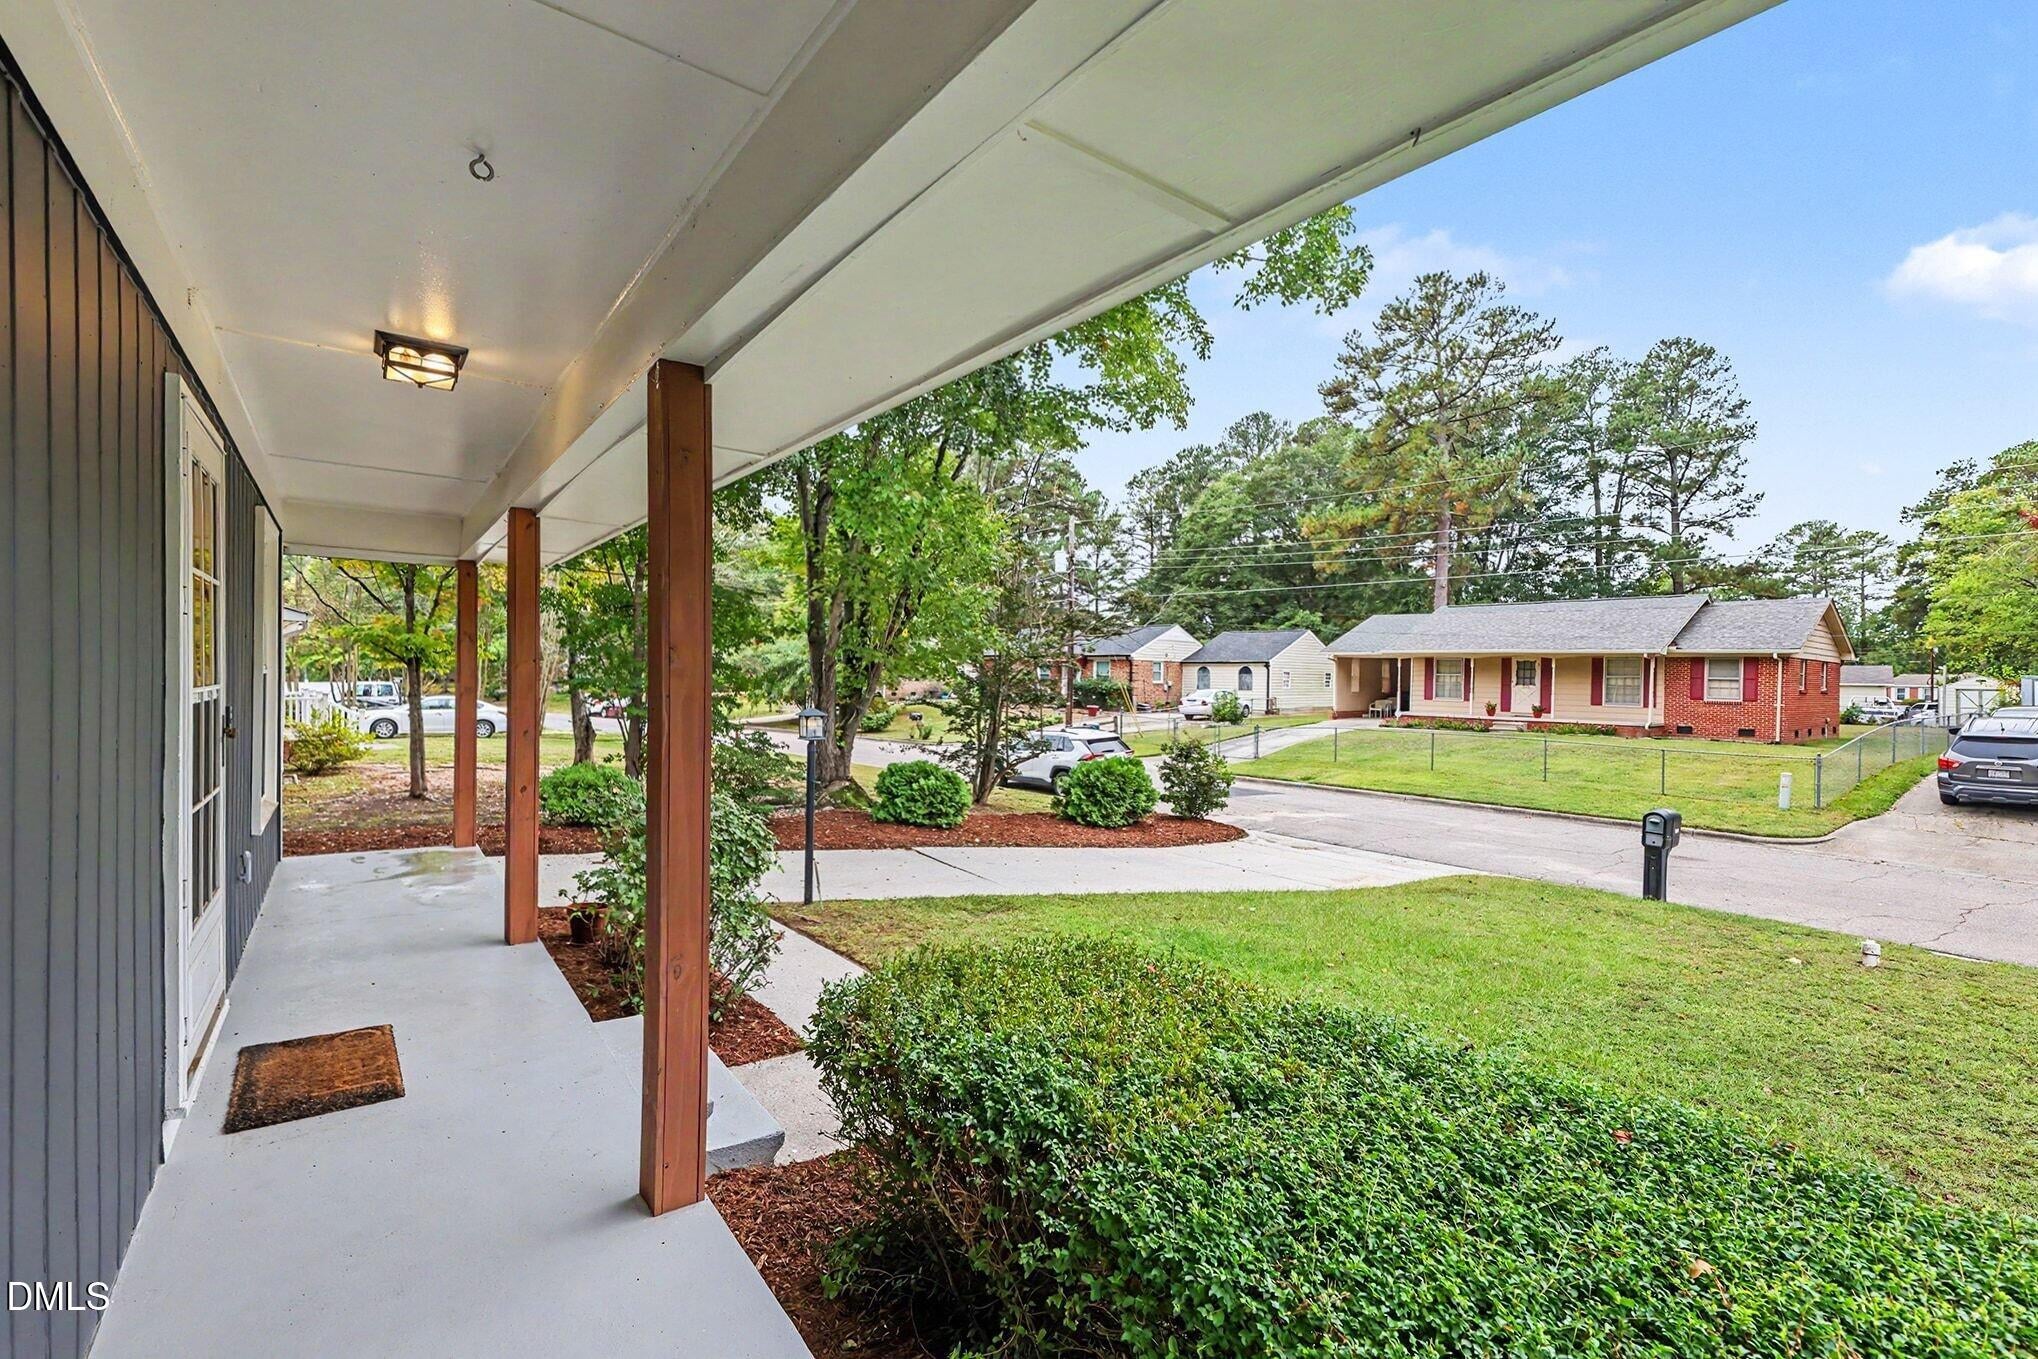
CoveredFront PorchPatio
Road Frontage 
City Street
Roof 
Shingle
Community Features
Financing Terms Available 
CashConventionalFHAVA Loan
Schools
School District
Unknown
Elementary School
Wake - Bugg Elementary
Middle School
Wake - Ligon Middle
High School
Wake - William G Enloe High
Listing courtesy of Drew Ludlow of ESP Realty


Listings that are marked with an icon are provided courtesy of the Triangle MLS, Inc. of North Carolina, Internet Data Exchange Database. Copyright 2026 Triangle MLS, Inc. of North Carolina. All rights reserved.

Last checked: 2026-10-06 09:45 PM UTC

Neighborhood & Commute
Source: Walkscore
Disclosure: Community information and market data powered by Constellation Data Labs. Information is deemed reliable but not guaranteed.
Save
Ask
Tour
Hide
Share