
1706 Carnegie CourtCreedmoor, NC 27522
Mortgage Calculator
Monthly Payment (Est.)
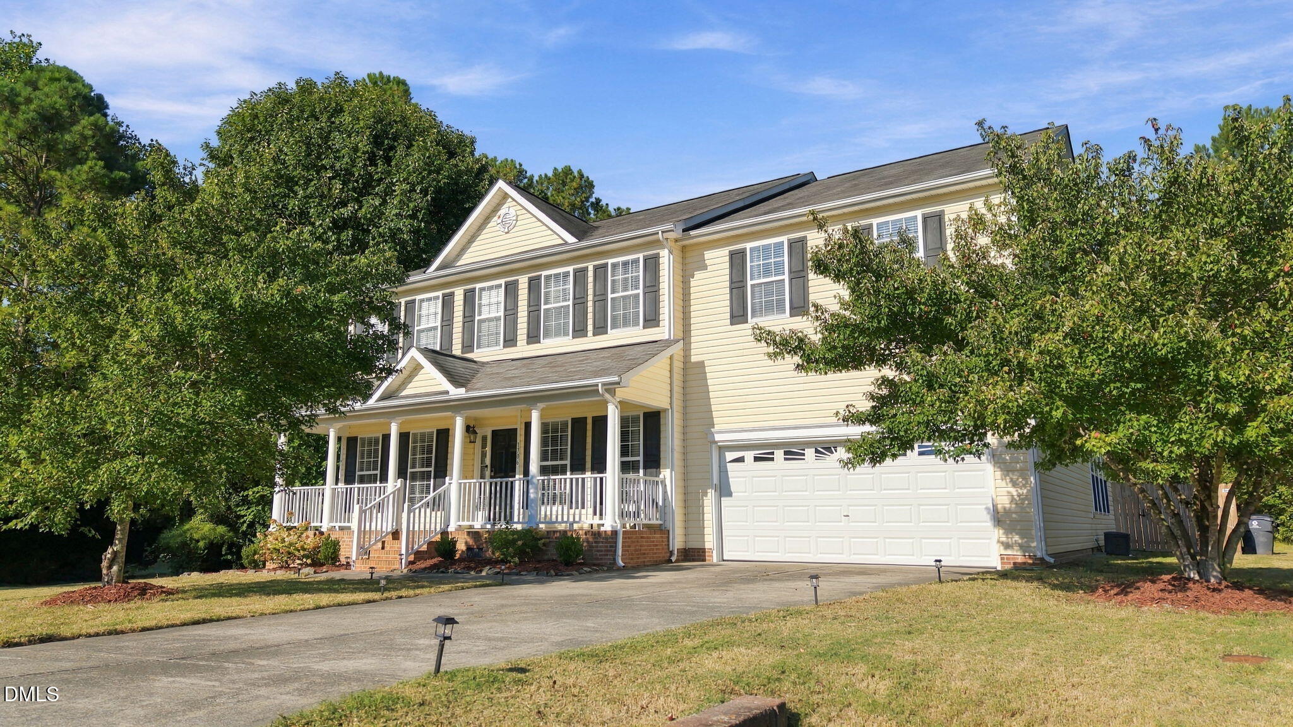
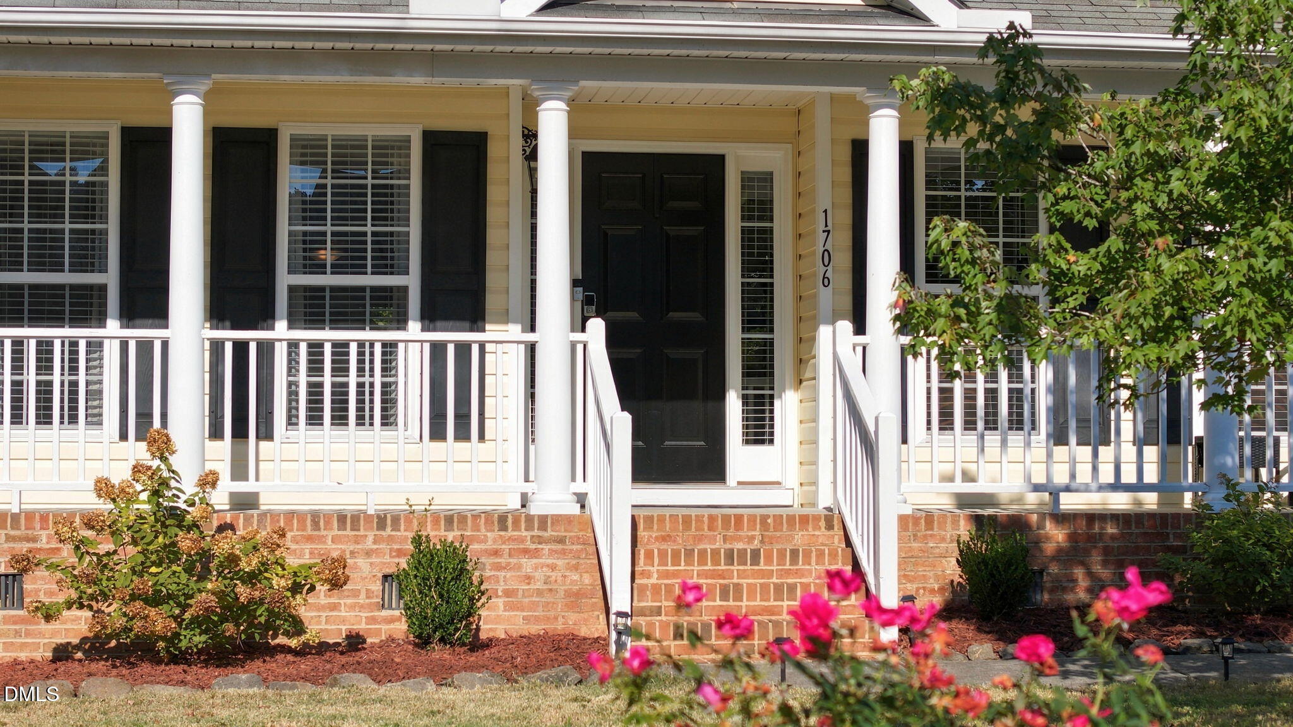
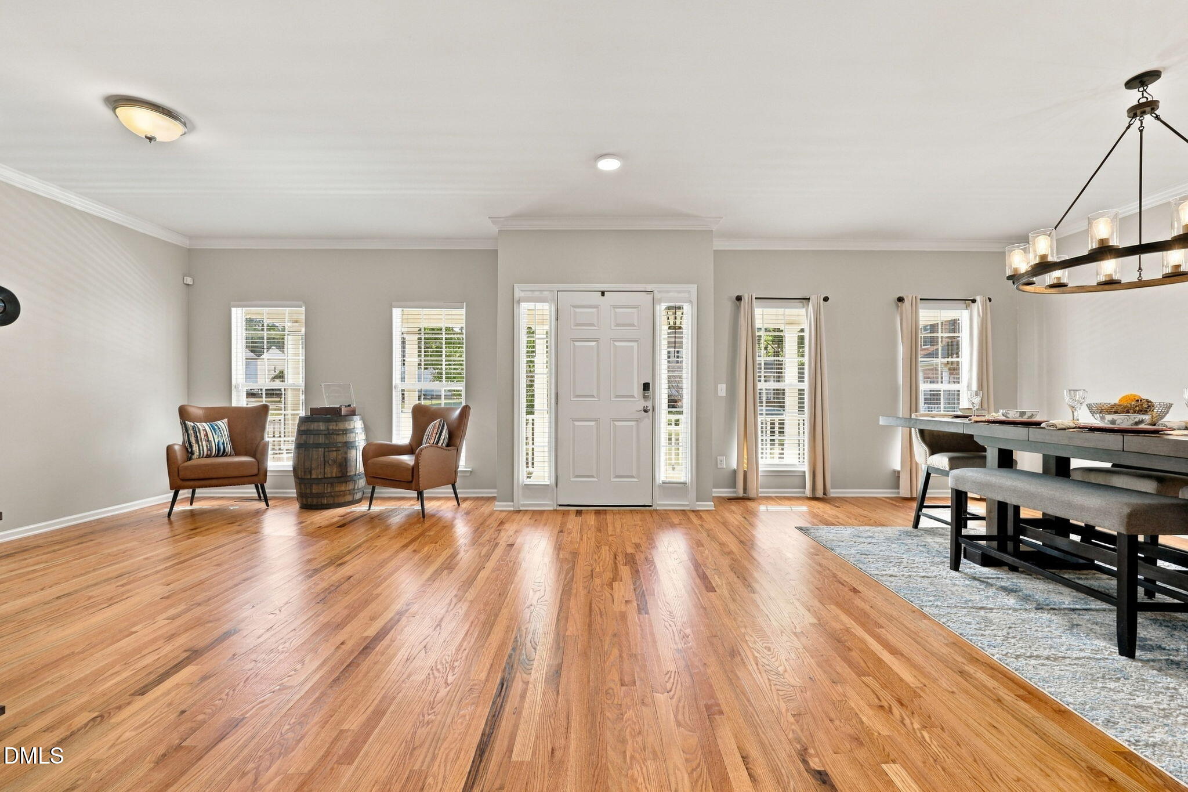
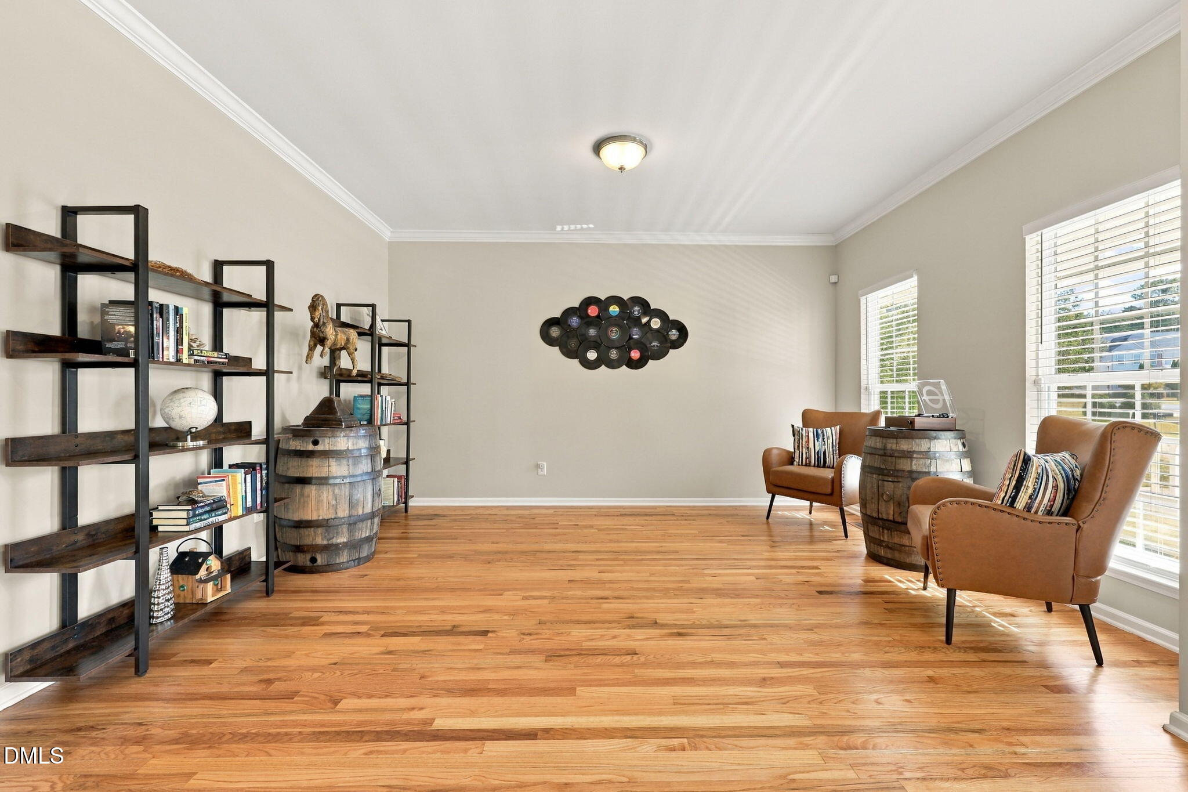
Enter an interest rate to see your estimated monthly payment.May I present this spacious 4-bedroom, 3.5-bath home. Situated on a cul-de-sac in up-and-coming Creedmoor, this two-story home is perfect for those who enjoy the tranquility of rural living while remaining conveniently connected to the Triangle. Many popular RTP destinations are within an approximate 30-minute commute via I-85 and Highway 50, including RDU International Airport for more expansive travel. With its growing community, peaceful surroundings, and easy access to Raleigh, Durham, and beyond, Creedmoor offers an appealing balance of space, lifestyle, and connectivity. On the main level, you're greeted by an open-concept space, perfect for entertaining guests during special occasions or holiday gatherings. Just beyond the kitchen, which features ample counter space for meal preparation and an abundance of cabinetry for storage, is a separate breakfast area connecting to living spaces for working or relaxing. Upstairs, another living room/den awaits you. Prefer to retreat to the adjacent owner's suite? Perfect! It offers dual walk-in closets, as well as two linen closets, leaving expansive floor space for an Alaskan King—with a separate seating area, if desired. A secondary suite provides a private space for guests or additional living arrangements. The remaining bedrooms are impressively spacious, with their own walk-in closets, making the second-floor laundry especially convenient. Outside the home, you'll be immersed in nature as you gaze upon the mature trees both inside and outside of the privacy fence. The deck is large enough for a full-size sectional and grill, but when you want to take in the neighborhood, the home also features a large front porch. Here, you can relax and admire a frequent winner of Davenport community's "Yard of the Month" right next door! In addition to well-manicured lawns, Davenport also hosts community events and maintains a neighborhood park. Come check out what Carnegie has to offer. Your next home awaits.
| 4 days ago | Status changed to Coming Soon | |
| 4 days ago | Listing updated with changes from the MLS® | |
| 5 days ago | Listing first seen on site |

Listings that are marked with an icon are provided courtesy of the Triangle MLS, Inc. of North Carolina, Internet Data Exchange Database. Copyright 2026 Triangle MLS, Inc. of North Carolina. All rights reserved.
Last checked: 2026-10-10 06:10 PM UTC
Did you know? You can invite friends and family to your search. They can join your search, rate and discuss listings with you.