Save
Ask
Tour
Hide
Share
$337,000
New Listing

131 White Bark Avenue 16
Rocky Mount, NC 27804

For Sale|Single Family Residence|Active
4
Beds
2
Total Baths
2
Full Baths
1,830
SqFt
$184
/SqFt
2026
Built
Subdivision:
Longneedle
County:
Nash
Call Now: 919-404-SHOW
Is this the listing for you? We can help make it yours.
919-404-SHOW
131 White Bark Avenue 16131 White Bark Avenue 16131 White Bark Avenue 16131 White Bark Avenue 16
Save
Ask
Tour
Hide
Share

Mortgage Calculator

Monthly Payment (Est.)

Enter an interest rate to see your estimated monthly payment.
Calculator powered by Showcase IDX, a Constellation1 Company. Copyright ©2026 Information is deemed reliable but not guaranteed.

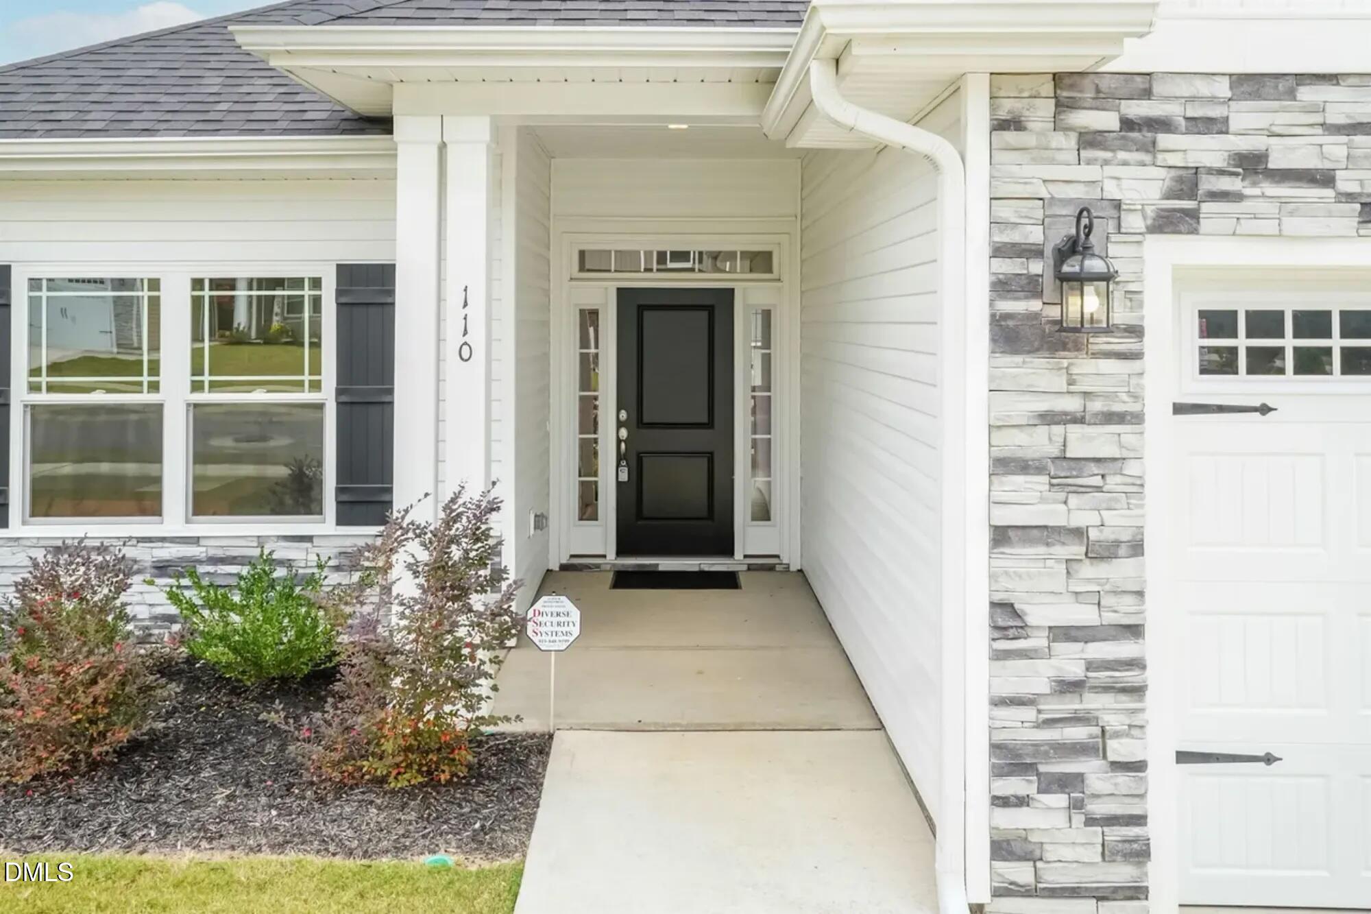
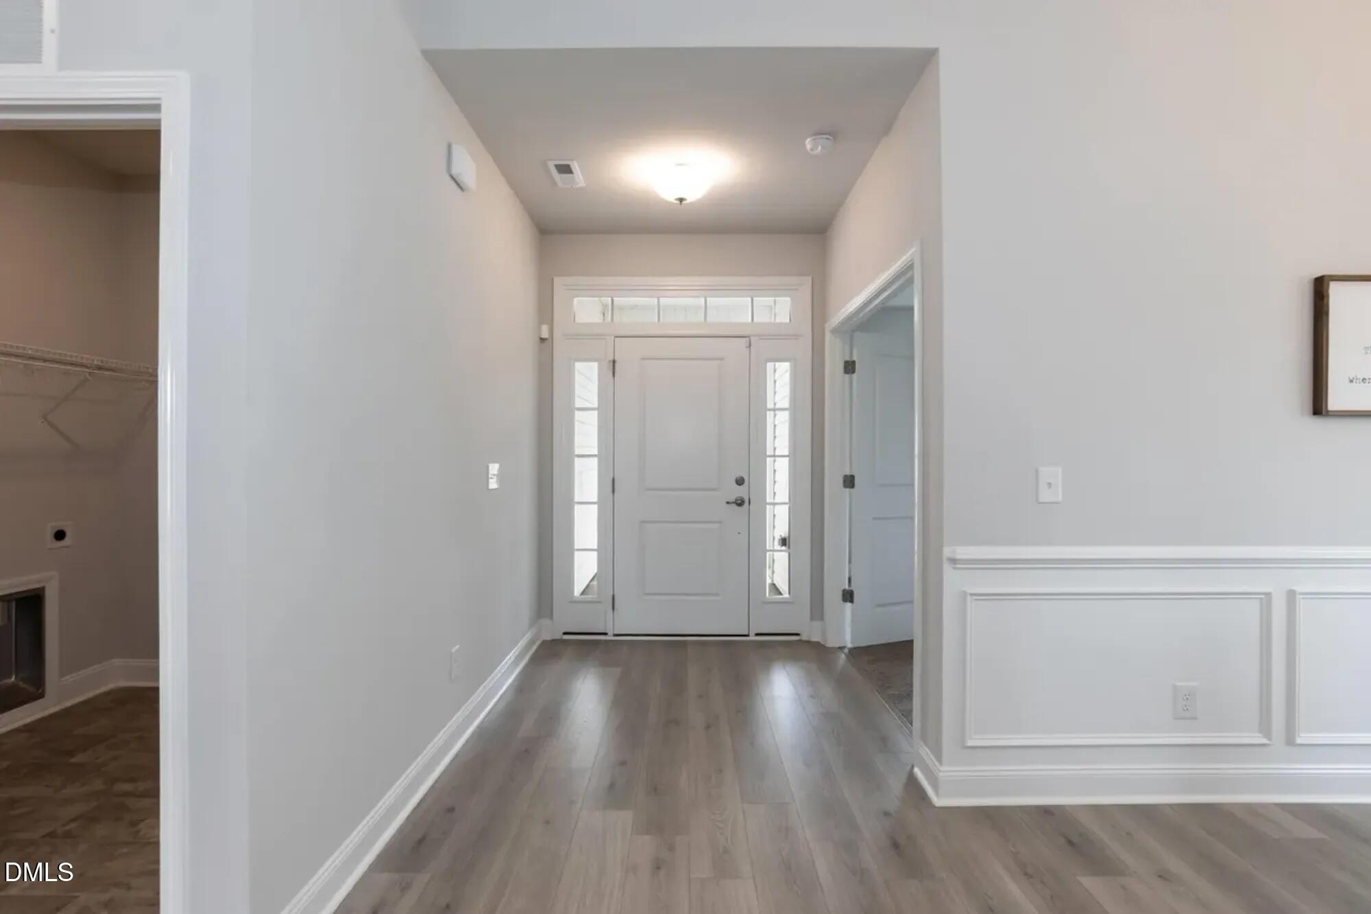
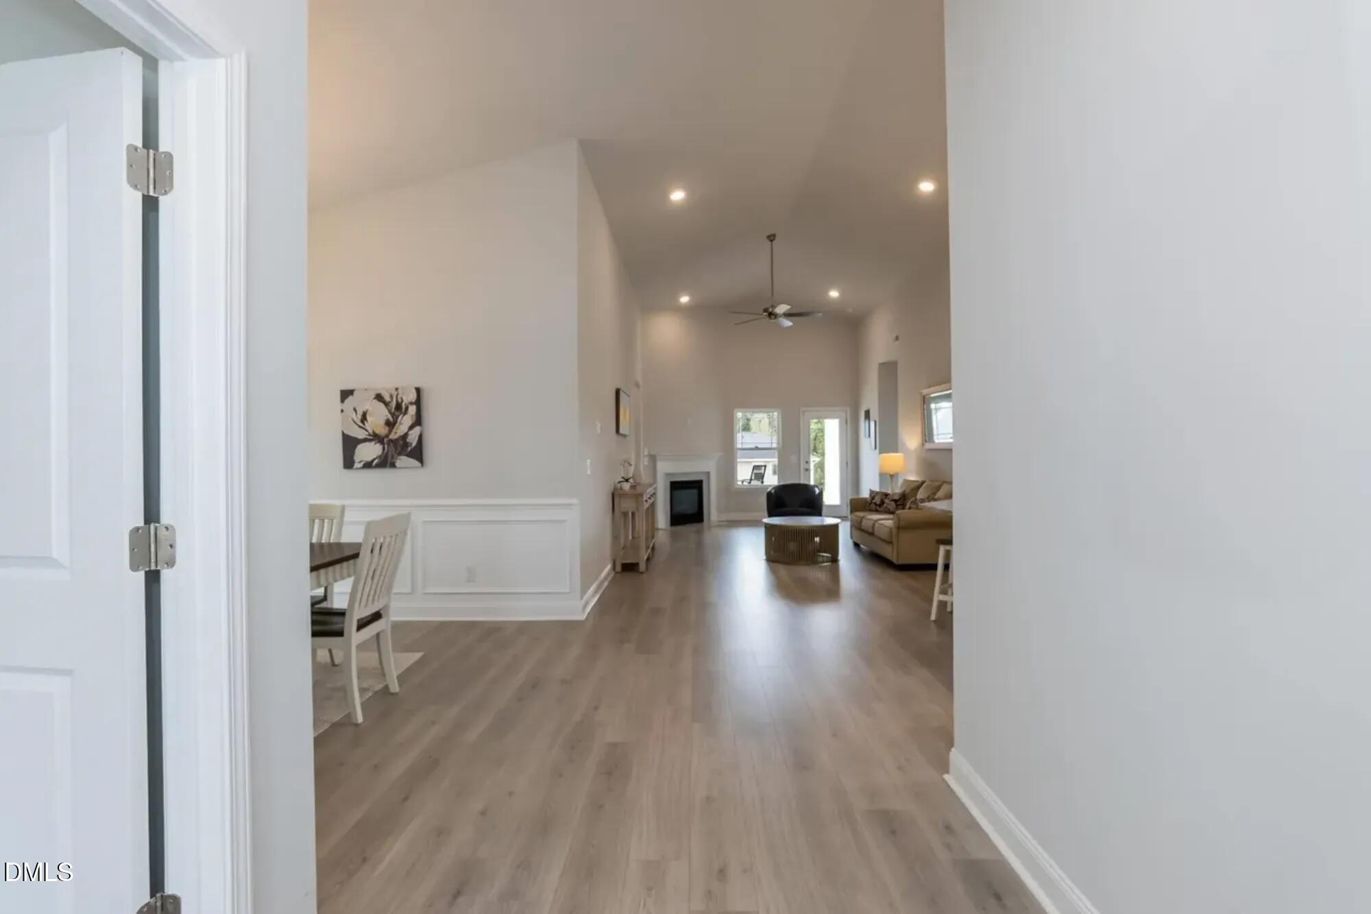
Welcome Home to the 1830 Floor Plan at Longneedle! Looking for a home that gives you space, style, and flexibility—all on one level? Welcome to the beautifully designed 1830 floor plan by Adams Homes, where thoughtful design meets comfortable living. From the moment you step inside, you'll love the open-concept layout that brings the living room, dining area, and kitchen together in one inviting space. Whether you're enjoying a quiet evening at home or entertaining family and friends, this layout makes it easy to stay connected. The kitchen is designed with everyday convenience in mind, featuring modern appliances, plenty of cabinet space, and a breakfast bar that's perfect for quick meals, morning coffee, or gathering with loved ones. Retreat to the private primary suite, complete with a spacious walk-in closet and en-suite bathroom. Three additional bedrooms provide the flexibility today's homeowners need—whether you need bedrooms for family and guests, a home office, a craft room, or your own personal space. And don't forget the covered patio! It's the perfect place to relax with your morning coffee, unwind after a long day, or enjoy an evening outdoors. With the quality craftsmanship and attention to detail you expect from Adams Homes, the 1830 offers a wonderful combination of beauty, comfort, and functionality. Your next chapter could start right here at Longneedle! Come see the 1830 lot and discover why this could be the home you've been waiting for!

Save
Ask
Tour
Hide
Share
Listing Snapshot
Price 
$337,000
Days On Site 
0 Days
Bedrooms 
4
Inside Area (SqFt) 
1,830 sqft
Total Baths 
2
Full Baths 
2
Partial Baths 
N/A
Lot Size 
0.17 Acres
Year Built 
2026
MLS® Number 
10196780
Status 
Active
Property Tax 
N/A
HOA/Condo/Coop Fees 
$20.83 monthly
Sq Ft Source 
N/A
Friends & Family
Recent Activity
20 hours agoListing first seen on site
20 hours agoListing updated with changes from the MLS®
General Features
Acres 
0.17
Attached Garage 
Yes
Foundation 
Slab
Garage 
Yes
Garage Spaces 
2
Levels 
One
Parking 
AttachedGarageDrivewayGarage Faces Front
Property Condition 
New Construction
Property Sub Type 
Single Family Residence
Sewer 
Public Sewer
Special Circumstances 
Standard
SqFt Above 
1830
SqFt Total 
1830
Style 
Ranch
Water Source 
Public
Zoning 
R
Interior Features
Appliances 
DishwasherFree-Standing Electric OvenMicrowave
Cooling 
Central AirCeiling Fan(s)
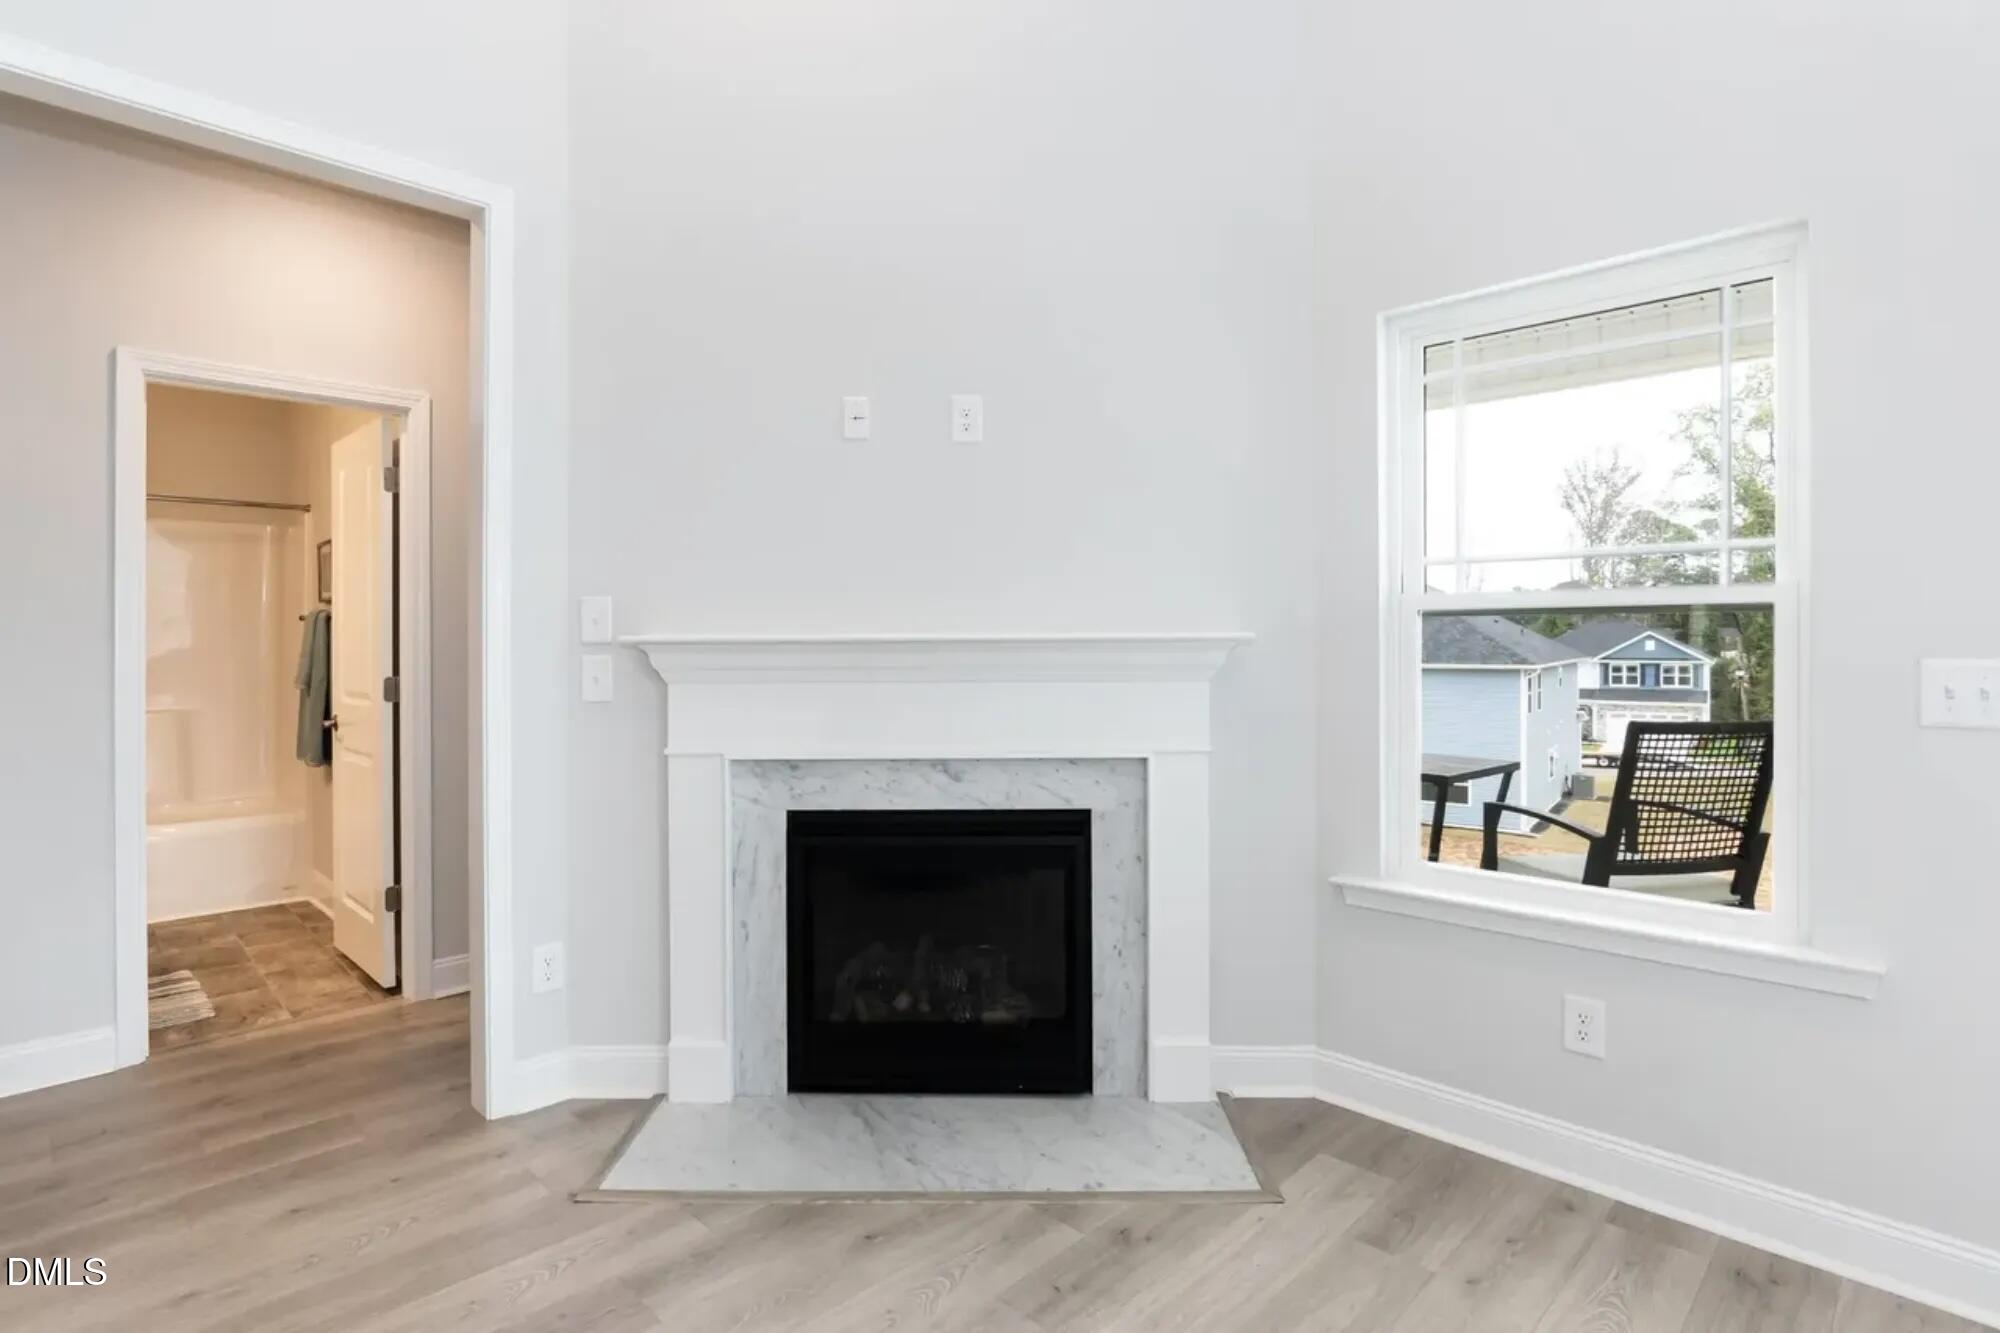
Fireplace 
Yes
Fireplaces 
1
Flooring 
CarpetVinylWood
Heating 
CentralFireplace(s)
Laundry Features 
Laundry Room
Main Level Bedrooms 
4
Window Features 
ENERGY STAR Qualified Windows
Master Bedroom 
Level - Main
Save
Ask
Tour
Hide
Share
Exterior Features
Construction Details 
Stone VeneerVinyl Siding
Lot Features 
Back YardClearedFront YardLandscapedNear Golf CourseOpen Lot
Roof 
Shingle
Windows/Doors 
ENERGY STAR Qualified Windows
Community Features
Association Amenities 
None
Association Fee 
$250.0
Association Fee Frequency 
Annually
Financing Terms Available 
CashConventionalFHAUSDA Loan
Schools
School District
Unknown
Elementary School
Nash - Benvenue Elementary
Middle School
Nash - Rocky Mount Middle School
High School
Nash - Rocky Mount High
Listing courtesy of Janice Thorne Brinkley of Adams Homes Realty- NC Inc


Listings that are marked with an icon are provided courtesy of the Triangle MLS, Inc. of North Carolina, Internet Data Exchange Database. Copyright 2026 Triangle MLS, Inc. of North Carolina. All rights reserved.

Last checked: 2026-10-07 01:41 AM UTC

Neighborhood & Commute
Source: Walkscore
Disclosure: Community information and market data powered by Constellation Data Labs. Information is deemed reliable but not guaranteed.
Save
Ask
Tour
Hide
Share