
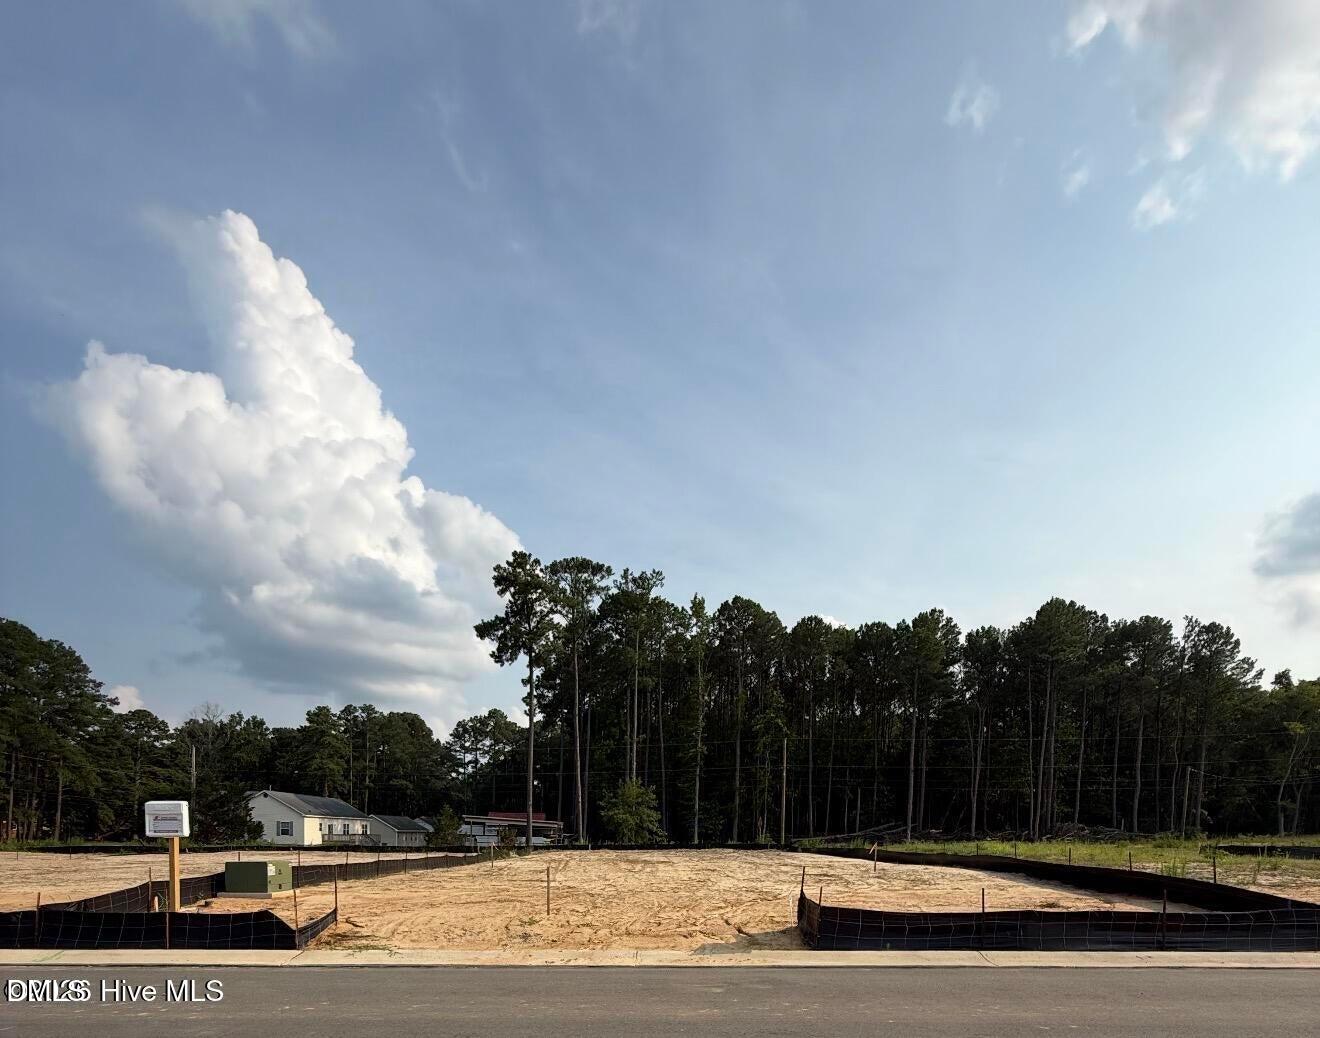
123 White Bark Avenue 18Rocky Mount, NC 27804
Mortgage Calculator
Monthly Payment (Est.)
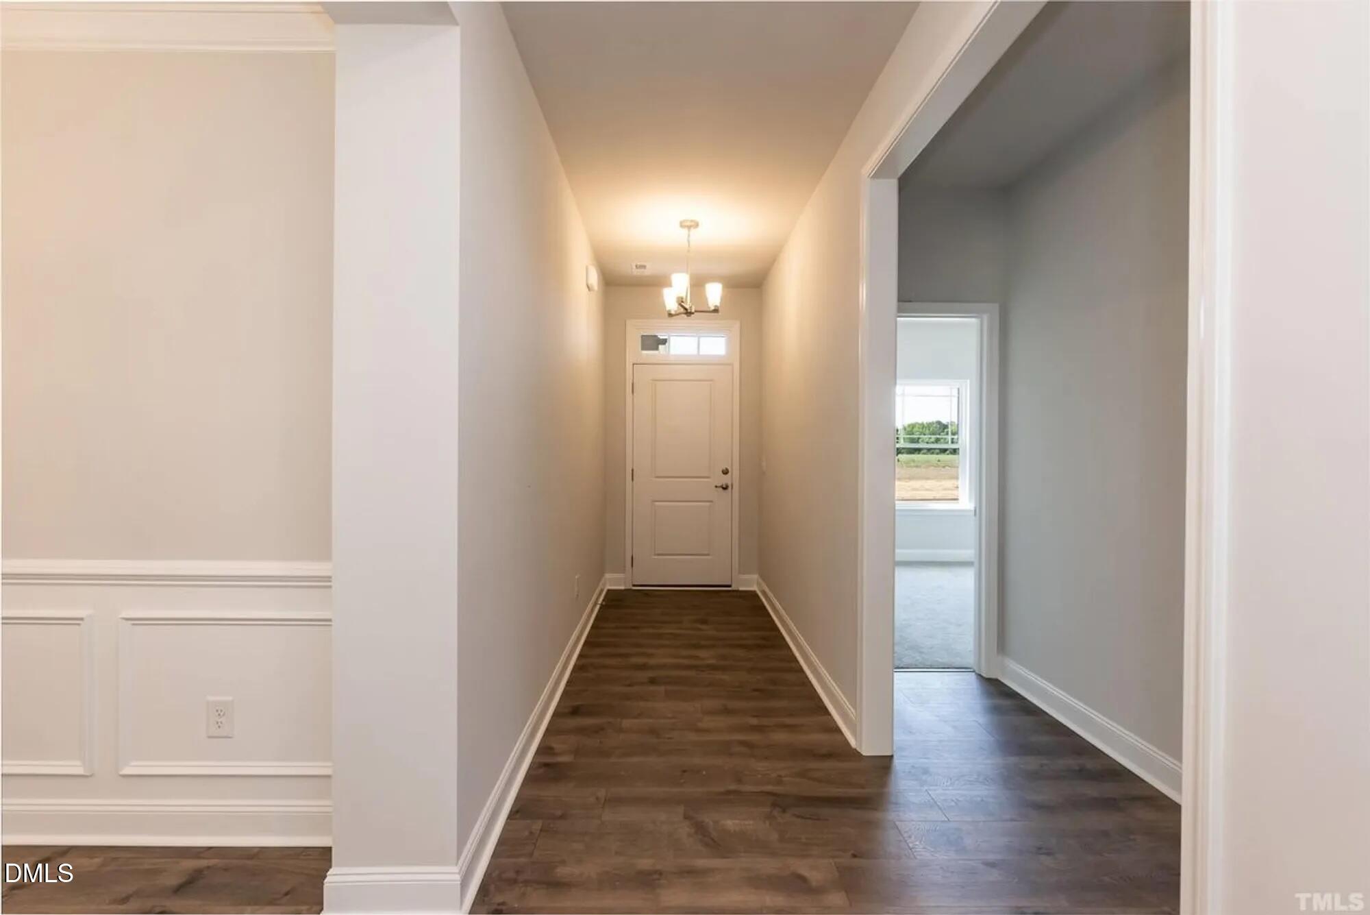
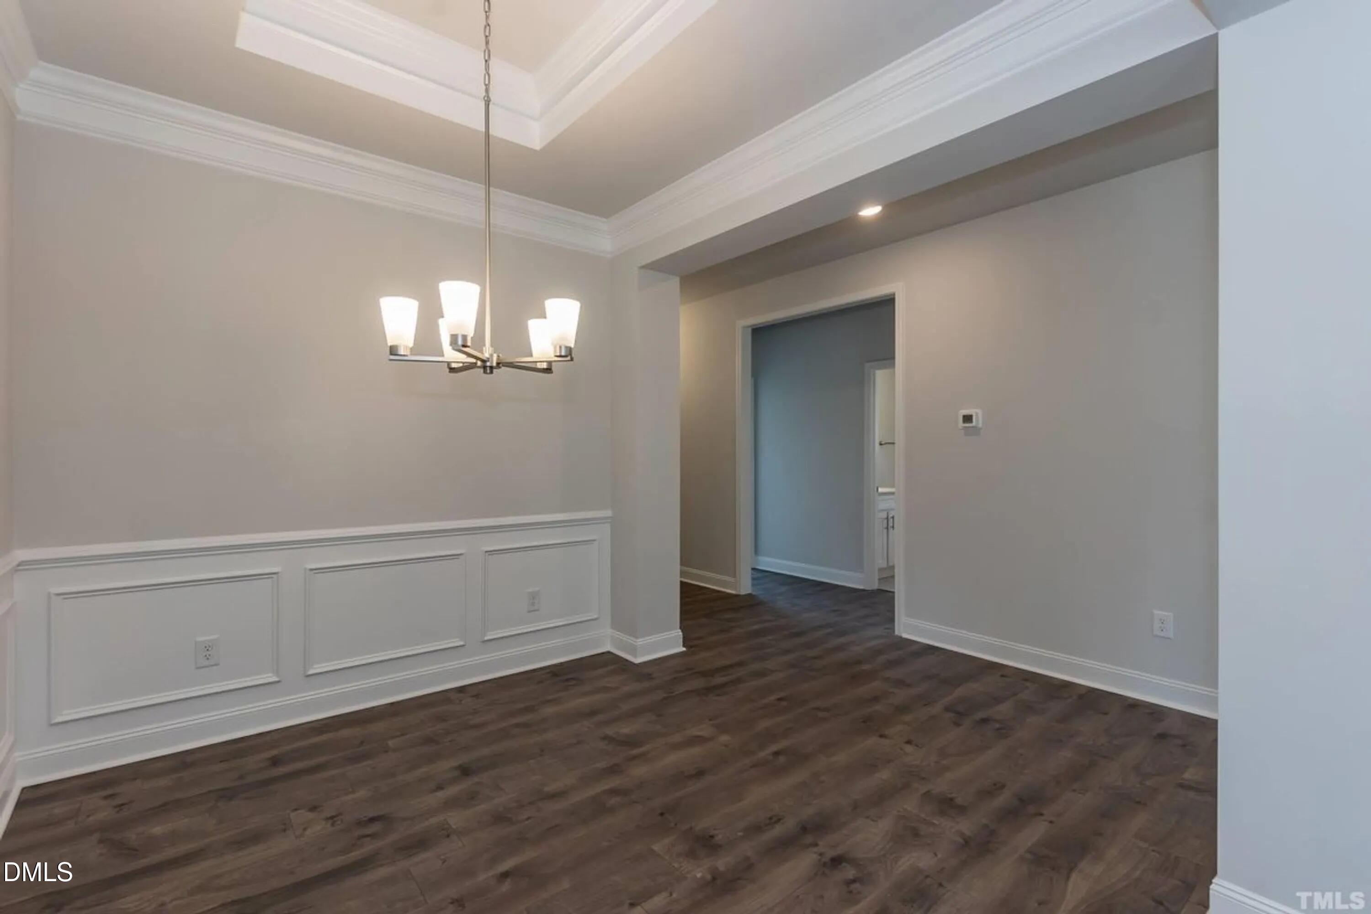
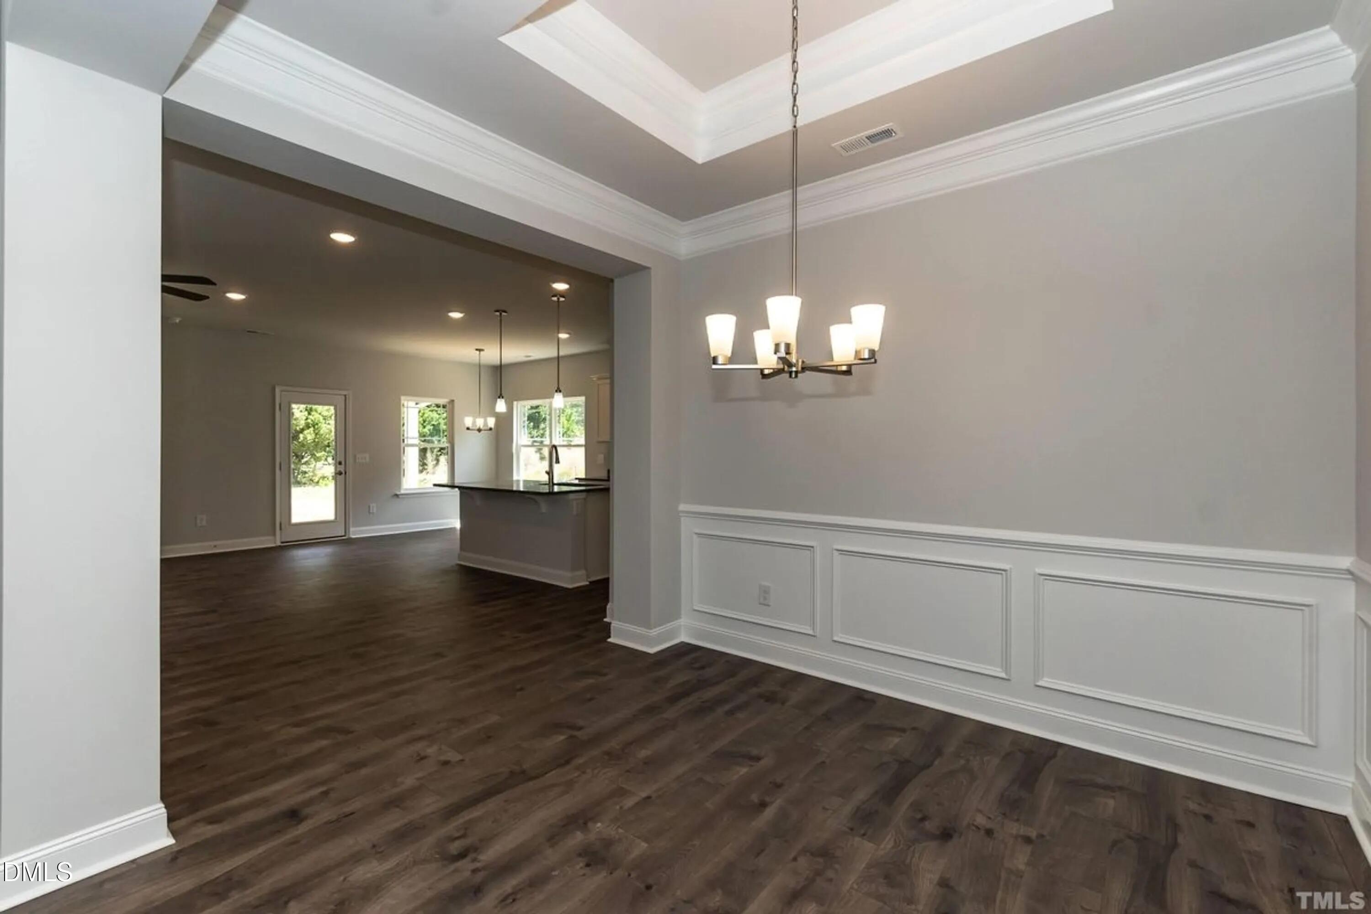
Enter an interest rate to see your estimated monthly payment.Welcome to the delightful 1522 floor plan at Longneedle, where charming design meets modern functionality! This thoughtfully designed home offers a warm and inviting atmosphere with comfortable spaces created for everyday living and entertaining. Step inside to an open-concept living area that seamlessly connects the family room, dining area, and kitchen, creating the perfect setting for gatherings with family and friends. The kitchen features modern appliances, an eat-in nook, and a spacious center island that provides plenty of room for meal preparation, casual dining, and conversation. The owner's suite offers a private retreat, complete with a well-appointed en-suite bathroom and spacious walk-in closet. Two additional bedrooms provide flexibility for family members, guests, a home office, or hobby space. The 1522 floor plan also features a covered front porch, extending your living space outdoors and providing a welcoming spot to relax and enjoy the fresh air. At Longneedle, this charming home combines comfortable living, functional design, and the quality craftsmanship of Adams Homes! With its inviting layout and versatile spaces, the 1522 floor plan is designed to fit the way you live and make you feel right at home!
| 23 hours ago | Listing first seen on site | |
| 23 hours ago | Listing updated with changes from the MLS® |

Listings that are marked with an icon are provided courtesy of the Triangle MLS, Inc. of North Carolina, Internet Data Exchange Database. Copyright 2026 Triangle MLS, Inc. of North Carolina. All rights reserved.
Last checked: 2026-10-07 01:41 AM UTC
Did you know? You can invite friends and family to your search. They can join your search, rate and discuss listings with you.