Save
Ask
Tour
Hide
Share
$1,150,000
New Listing

2756 Flume Gate Drive
Raleigh, NC 27603

For Sale|Single Family Residence|Active
4
Beds
4
Total Baths
3
Full Baths
1
Partial Bath
4,030
SqFt
$285
/SqFt
2020
Built
Subdivision:
Olde Mill Trace
County:
Wake
Call Now: 919-404-SHOW
Is this the listing for you? We can help make it yours.
919-404-SHOW
2756 Flume Gate Drive2756 Flume Gate Drive2756 Flume Gate Drive2756 Flume Gate Drive
Save
Ask
Tour
Hide
Share

Mortgage Calculator

Monthly Payment (Est.)

Enter an interest rate to see your estimated monthly payment.
Calculator powered by Showcase IDX, a Constellation1 Company. Copyright ©2026 Information is deemed reliable but not guaranteed.

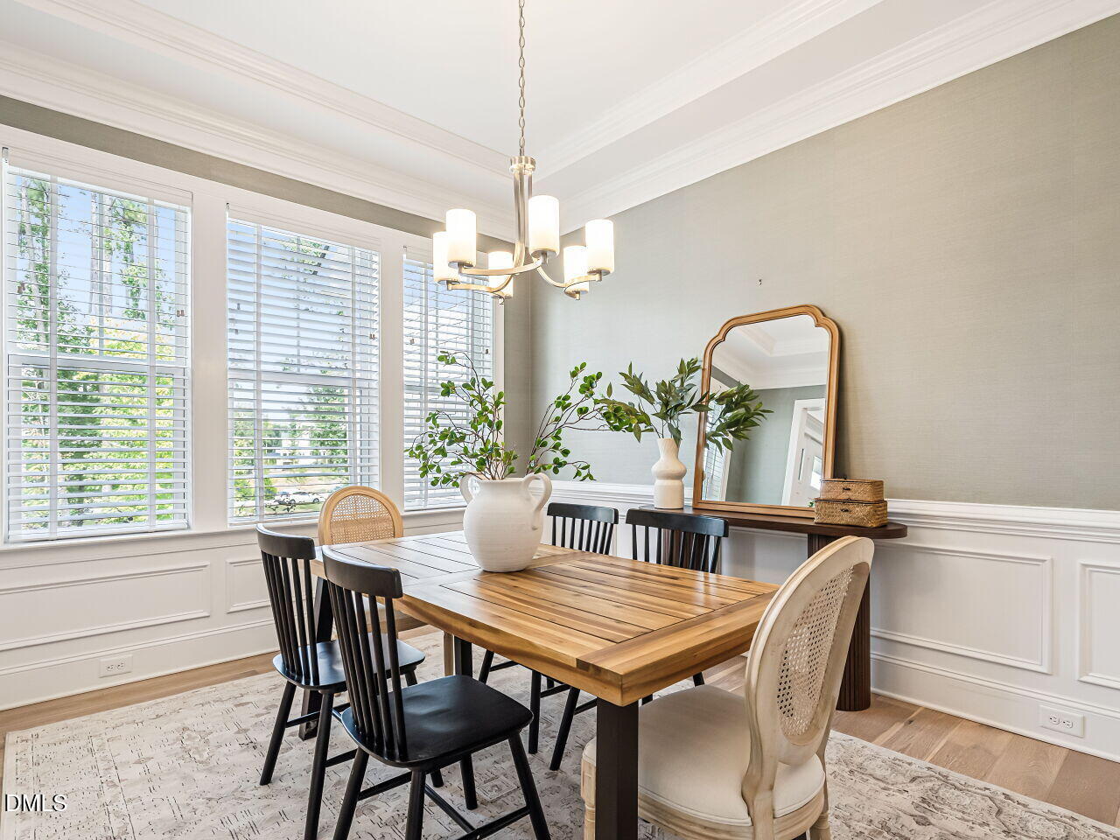
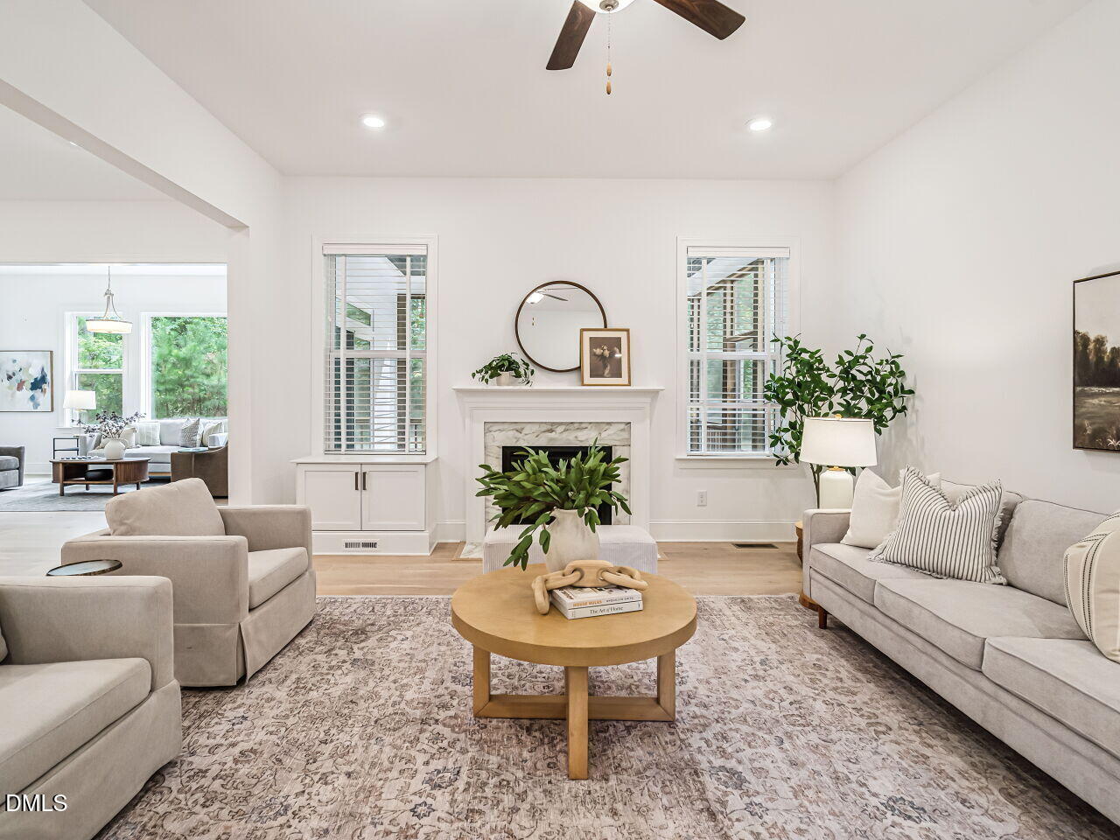
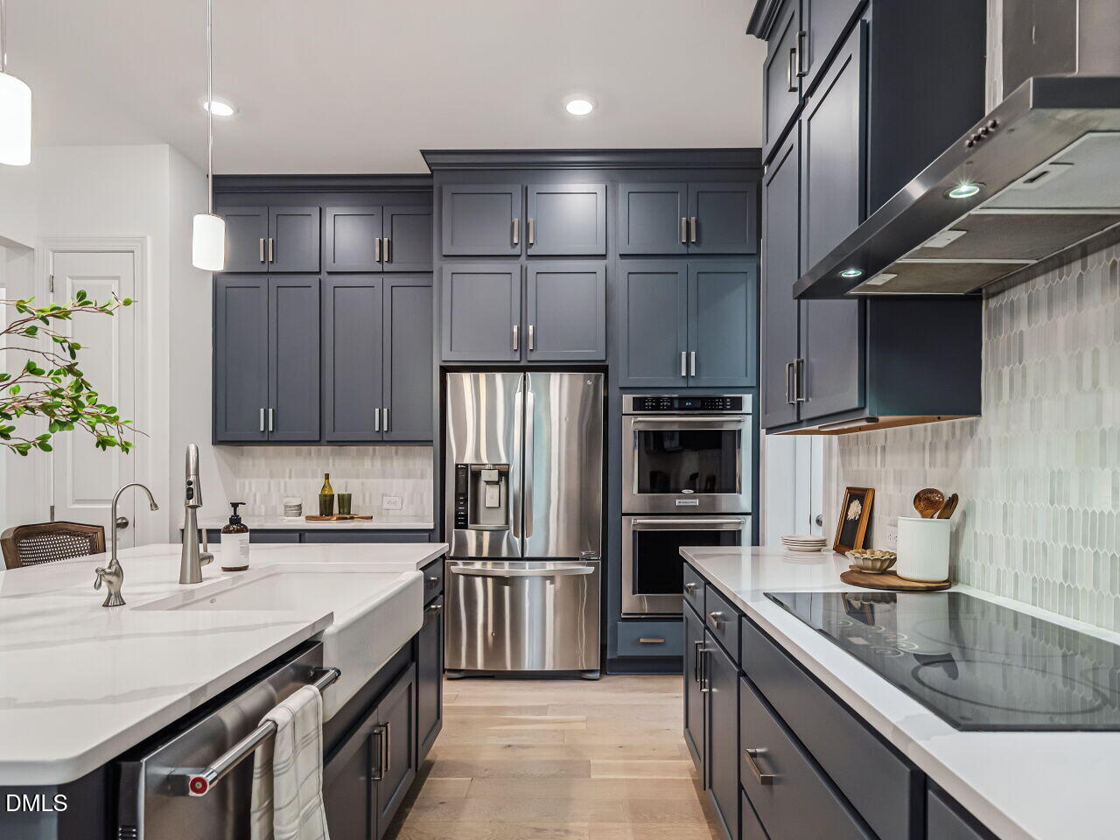
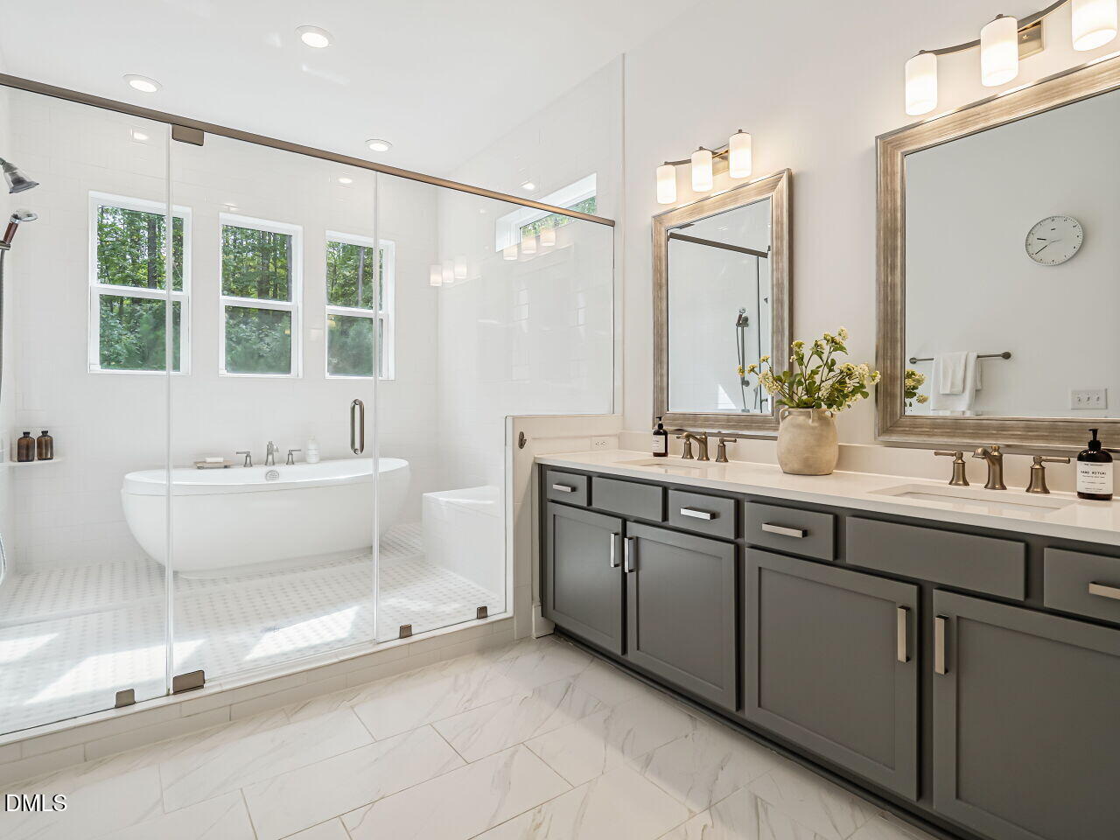
This stately home is the one you have been waiting for. Sitting beautifully on a large .82 acre lot with long driveway that pulls into the 3 car side-entry garage. Enter the two story foyer with engineered hardwood flooring through main living area. Full dining room with grasscloth wallpaper perfect for entertaining this holiday season. Private office with built in desk and cabinetry. Walk into the open living area with chef level kitchen complete with beautiful cabinetry, wall ovens, an induction stove, and walk in pantry being the center of attention. The living room with gas fireplace and a light filled sunroom anchor either side. Relax at the end of the day in the main level primary bedroom with huge walk in closet and a true spa like bathroom. The soaking tub and oversized walk in shower will give you the ultra-luxurious, wet room style experience. Upstairs find 3 more large bedrooms and two full bathrooms. Turn the bonus room into your workout room, golf simulator space, or movie room. A second bonus room with built in bookcases and a window seat. Outside unwind at the end of the day from the screened porch in your private backyard. Great access to I-40 and downtown Raleigh, parks and restaurants.

Save
Ask
Tour
Hide
Share
Listing Snapshot
Price 
$1,150,000
Days On Site 
0 Days
Bedrooms 
4
Inside Area (SqFt) 
4,030 sqft
Total Baths 
4
Full Baths 
3
Partial Baths 
1
Lot Size 
0.87 Acres
Year Built 
2020
MLS® Number 
10196774
Status 
Active
Property Tax 
$6,309.75
HOA/Condo/Coop Fees 
$44 monthly
Sq Ft Source 
N/A
Friends & Family
Recent Activity
19 hours agoListing first seen on site
19 hours agoListing updated with changes from the MLS®
General Features
Acres 
0.87
Attached Garage 
Yes
Disclosures 
Seller Disclosure
Garage 
Yes
Garage Spaces 
3
Parking 
AttachedGarageDrivewayGarage Faces SideGarage Door Opener
Property Sub Type 
Single Family Residence
Sewer 
Septic Tank
Special Circumstances 
Standard
SqFt Above 
4030
SqFt Total 
4030
Style 
TraditionalTransitional
Water Source 
Public
Zoning 
R-40W
Interior Features
Appliances 
Built-In Electric OvenDryerDishwasherInduction CooktopRefrigeratorRange HoodStainless Steel Appliance(s)Tankless Water HeaterWasherOven
Basement 
Crawl Space
Cooling 
Heat Pump
Fireplace 
Yes
Fireplace Features 
Gas LogLiving Room
Fireplaces 
1
Flooring 
CarpetCeramic TileLaminateVinyl
Heating 
Forced AirNatural Gas
Interior 
BookcasesChandelierDouble VanityEntrance FoyerHigh CeilingsKitchen IslandOpen FloorplanPantryRecessed LightingSoaking TubWalk-In Closet(s)Master DownstairsHigh Speed Internet
Laundry Features 
Laundry RoomMain Level
Main Level Bedrooms 
1
Window Features 
Blinds
Bathroom 2 
Level - Second
Bathroom 3 
Level - Second
Bedroom 2 
Level - Second
Bedroom 3 
Level - Second
Bedroom 4 
Level - Second
Bonus Room 
Level - Second
Dining Room 
Level - Main
Entrance Hall 
Level - Main
Kitchen 
Level - Main
Laundry 
Level - Main
Living Room 
Level - Main
Master Bathroom 
Level - Main
Master Bedroom 
Level - Main
Office 
Level - Main
Sunroom 
Level - Main
Save
Ask
Tour
Hide
Share
Exterior Features
Construction Details 
Fiber CementHardiPlank Type
Exterior 
Private Yard
Fencing 
None
Other Structures 
None
Patio And Porch 
DeckFront PorchScreened
Roof 
Shingle
View 
NeighborhoodTrees/Woods
Waterview 
NeighborhoodTrees/Woods
Windows/Doors 
Blinds
Community Features
Association Amenities 
None
Association Fee 
$132.0
Association Fee Frequency 
Quarterly
Financing Terms Available 
CashConventionalVA Loan
Schools
School District
Unknown
Elementary School
Wake - Yates Mill Elementary
Middle School
Wake - Dillard Drive Middle
High School
Wake - Garner High
Listing courtesy of Jenn Cole of Be Home Realty


Listings that are marked with an icon are provided courtesy of the Triangle MLS, Inc. of North Carolina, Internet Data Exchange Database. Copyright 2026 Triangle MLS, Inc. of North Carolina. All rights reserved.

Last checked: 2026-10-06 09:45 PM UTC

Neighborhood & Commute
Source: Walkscore
Disclosure: Community information and market data powered by Constellation Data Labs. Information is deemed reliable but not guaranteed.
Save
Ask
Tour
Hide
Share