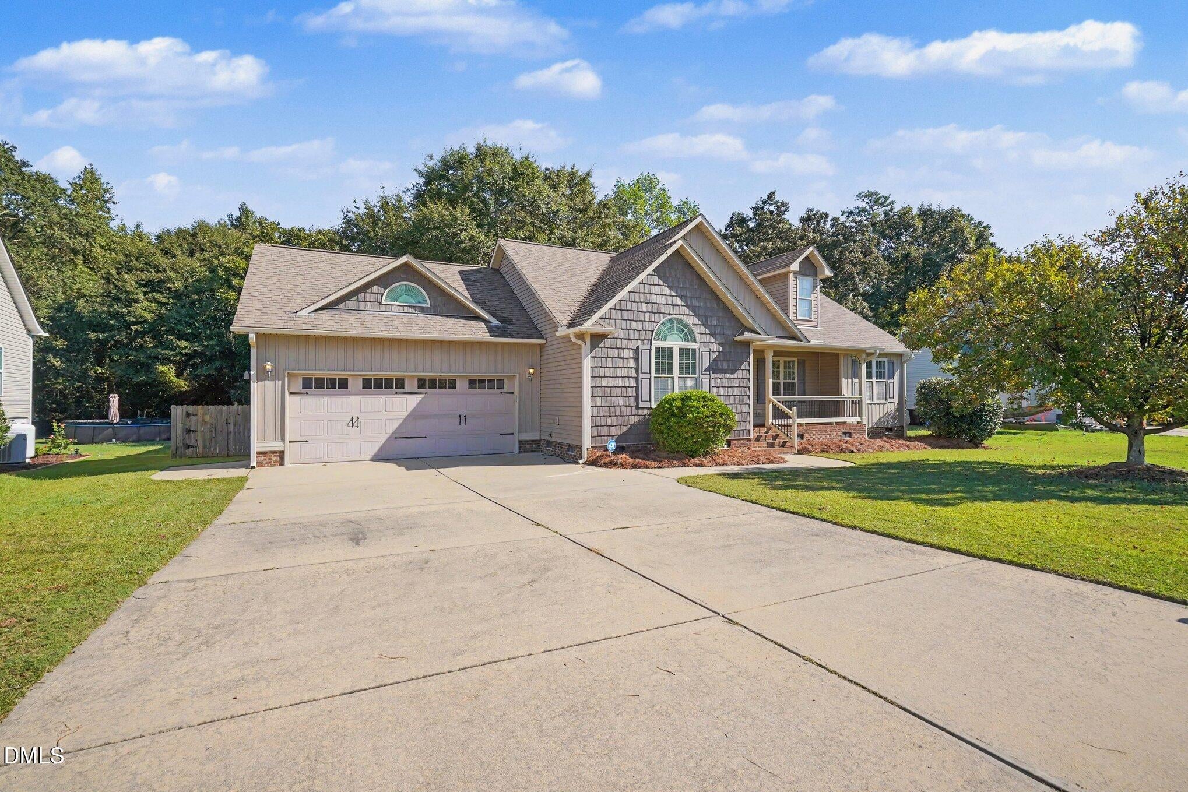
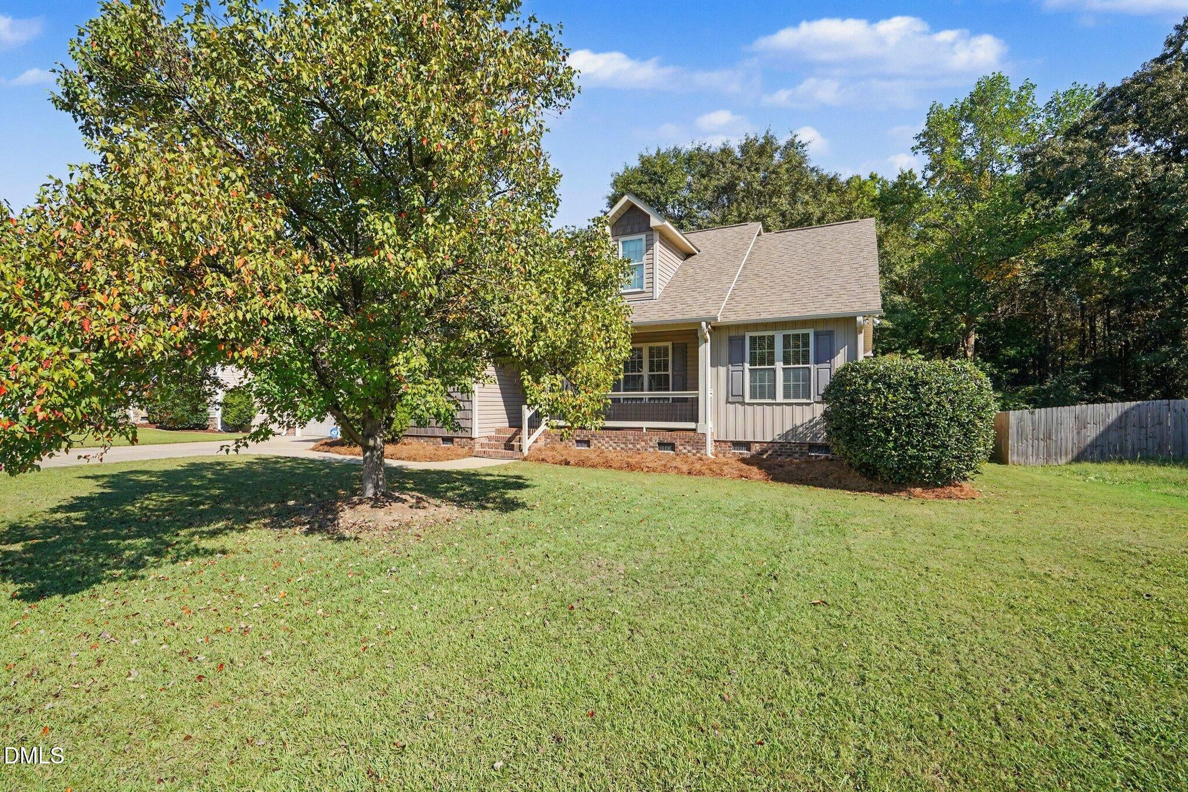
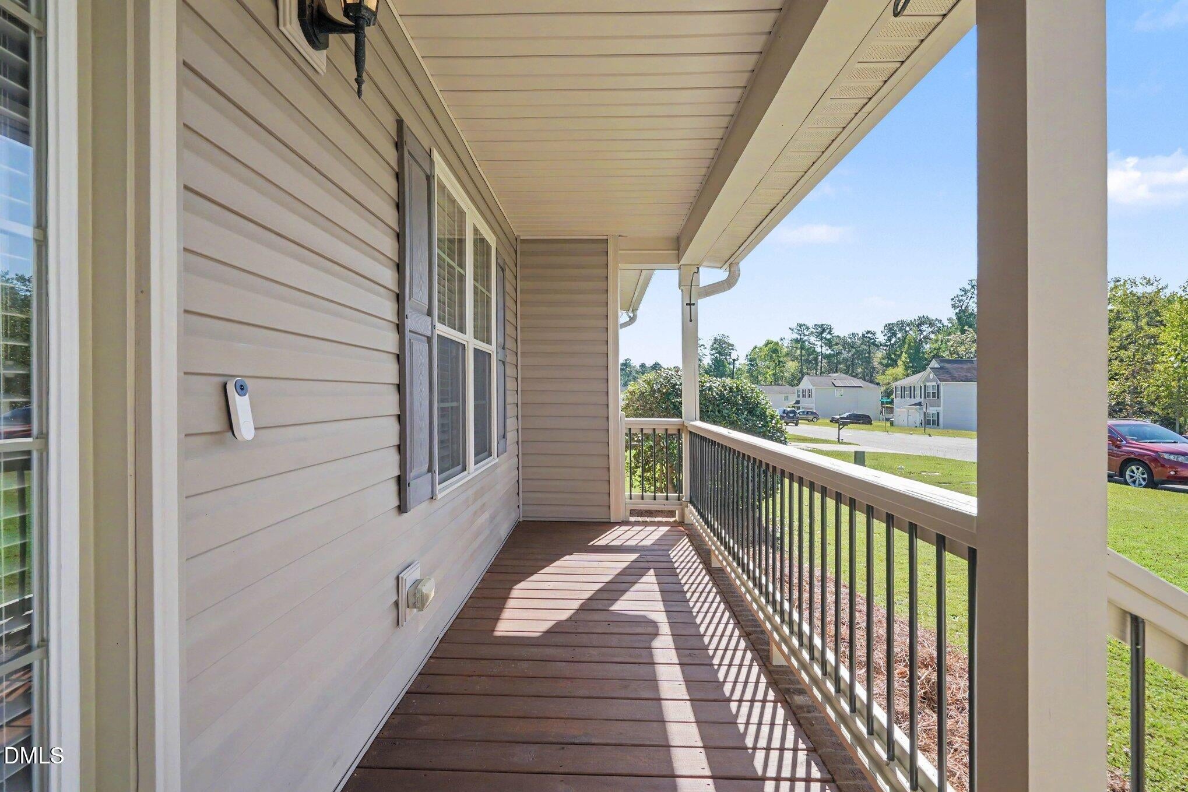
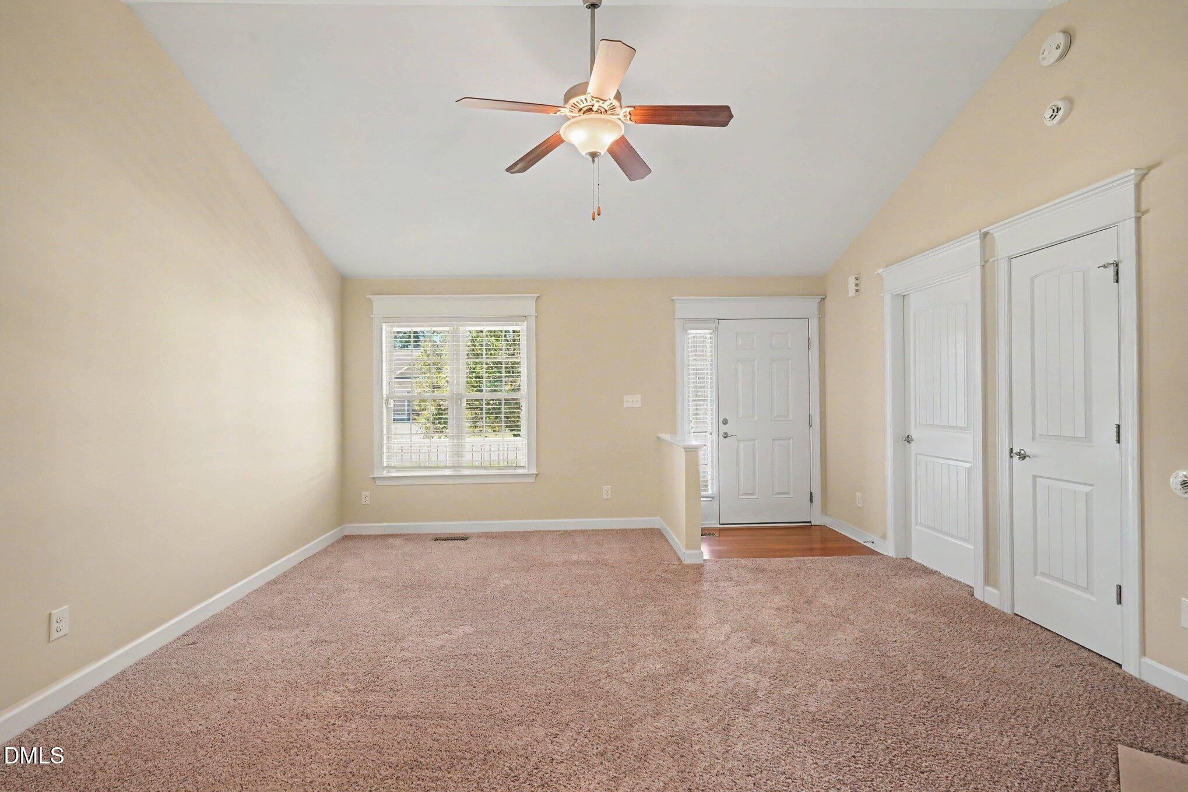
Beautiful 3-bedroom ranch home in Benson, NC, just 5 minutes from downtown Benson! This immaculate, move-in-ready home features spacious bedrooms, a large laundry room, and inviting living spaces. Enjoy rocking-chair mornings on the covered front porch or relax in the large screened porch overlooking the huge, fully fenced and shaded backyard. Attached 2-car garage plus abundant additional parking. Conveniently located on town water and sewer with easy access to downtown Benson, shopping, dining, and local amenities. A well-maintained home offering comfort, privacy, outdoor living, and convenient Benson location! Tub is handicap accessible with pull bars throughout for safety. Ideal for someone needing a single level handicap accessible home!
Save
Ask
Tour
Hide
Share
Listing Snapshot
Price
$287,000
Days On Site
2 Days
Bedrooms
3
Inside Area (SqFt)
1,407.6 sqft
Total Baths
2
Full Baths
2
Partial Baths
N/A
Lot Size
0.33 Acres
Year Built
2011
MLS® Number
10196764
Status
Coming Soon
Property Tax
$1,660.23
HOA/Condo/Coop Fees
$16.67 monthly
Sq Ft Source
N/A
Friends & Family
React
Comment
Invite
No Comments Yet
Did you know? You can invite friends and family to your search. They can join your search, rate and discuss listings with you.
Recent Activity
yesterday
Status changed to Coming Soon
yesterday
Listing updated with changes from the MLS®
3 days ago
Listing first seen on site
General Features
Acres
0.33
Attached Garage
Yes
Disclosures
Seller Disclosure
Foundation
Brick/Mortar
Garage
Yes
Garage Spaces
2
Levels
One
Parking
AttachedGarageConcreteDrivewayGarage Faces FrontGarage Door Opener
Parking Spaces
6
Property Sub Type
Single Family Residence
Security
Smoke Detector(s)
Sewer
Public Sewer
Special Circumstances
Standard
SqFt Above
1407.6
SqFt Total
1407.6
Style
Craftsman
Water Source
Public
Interior Features
Appliances
DryerDishwasherElectric RangeElectric Water HeaterMicrowavePlumbed For Ice MakerRefrigeratorSelf Cleaning OvenWasher
Dimensions - 13.0 x 11.4Level - MainDescription - Screened Porch
Save
Ask
Tour
Hide
Share
Exterior Features
Construction Details
Vinyl Siding
Exterior
Rain Gutters
Fencing
WoodFenced
Lot Features
LandscapedFew Trees
Patio And Porch
CoveredPatioPorchScreened
Roof
Shingle
Community Features
Accessibility Features
Therapeutic Whirlpool
Association Fee
$200.0
Association Fee Frequency
Annually
Financing Terms Available
CashConventionalFHAUSDA LoanVA Loan
Schools
School District
Unknown
Elementary School
Johnston - Benson Elementary
Middle School
Johnston - Benson Middle
High School
Johnston - South Johnston High
Listing courtesy of Trevor Burris of Lovette Properties LLC
Listings that are marked with an icon are provided courtesy of the Triangle MLS, Inc. of North Carolina, Internet Data Exchange Database. Copyright 2026 Triangle MLS, Inc. of North Carolina. All rights reserved.
Last checked: 2026-10-08 12:04 AM UTC
Neighborhood & Commute
Source: Walkscore
Disclosure: Community information and market data powered by Constellation Data Labs. Information is deemed reliable but not guaranteed.


Did you know? You can invite friends and family to your search. They can join your search, rate and discuss listings with you.