Save
Ask
Tour
Hide
Share
$299,000
11 Days On Site

204 Cline Falls Drive
Holly Springs, NC 27540

For Sale|Townhouse|Active
3
Beds
3
Total Baths
2
Full Baths
1
Partial Bath
1,650
SqFt
$181
/SqFt
2005
Built
Subdivision:
Autumn Park
County:
Wake
Call Now: 919-404-SHOW
Is this the listing for you? We can help make it yours.
919-404-SHOW
Upcoming Open Houses
Sat, Oct 17, 12:00 PM - 2:00 PM
204 Cline Falls Drive204 Cline Falls Drive204 Cline Falls Drive204 Cline Falls Drive
Save
Ask
Tour
Hide
Share

Mortgage Calculator

Monthly Payment (Est.)

Enter an interest rate to see your estimated monthly payment.
Calculator powered by Showcase IDX, a Constellation1 Company. Copyright ©2026 Information is deemed reliable but not guaranteed.

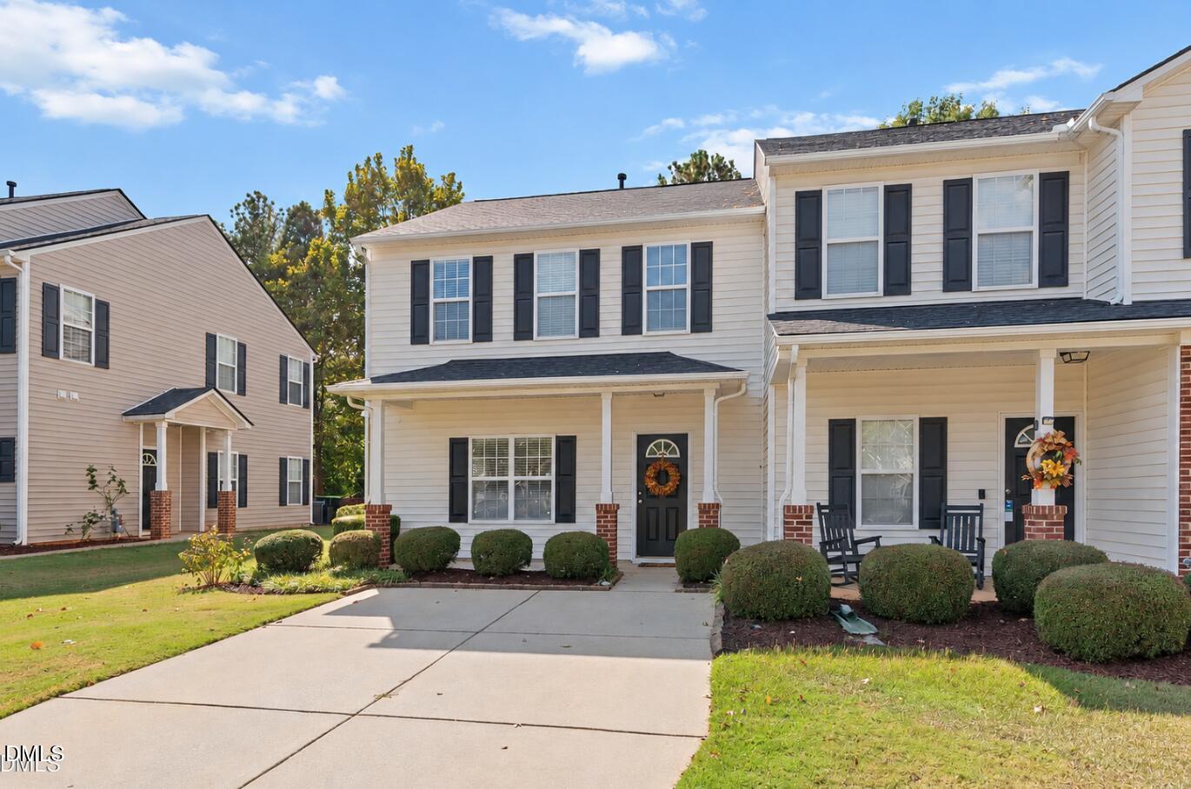
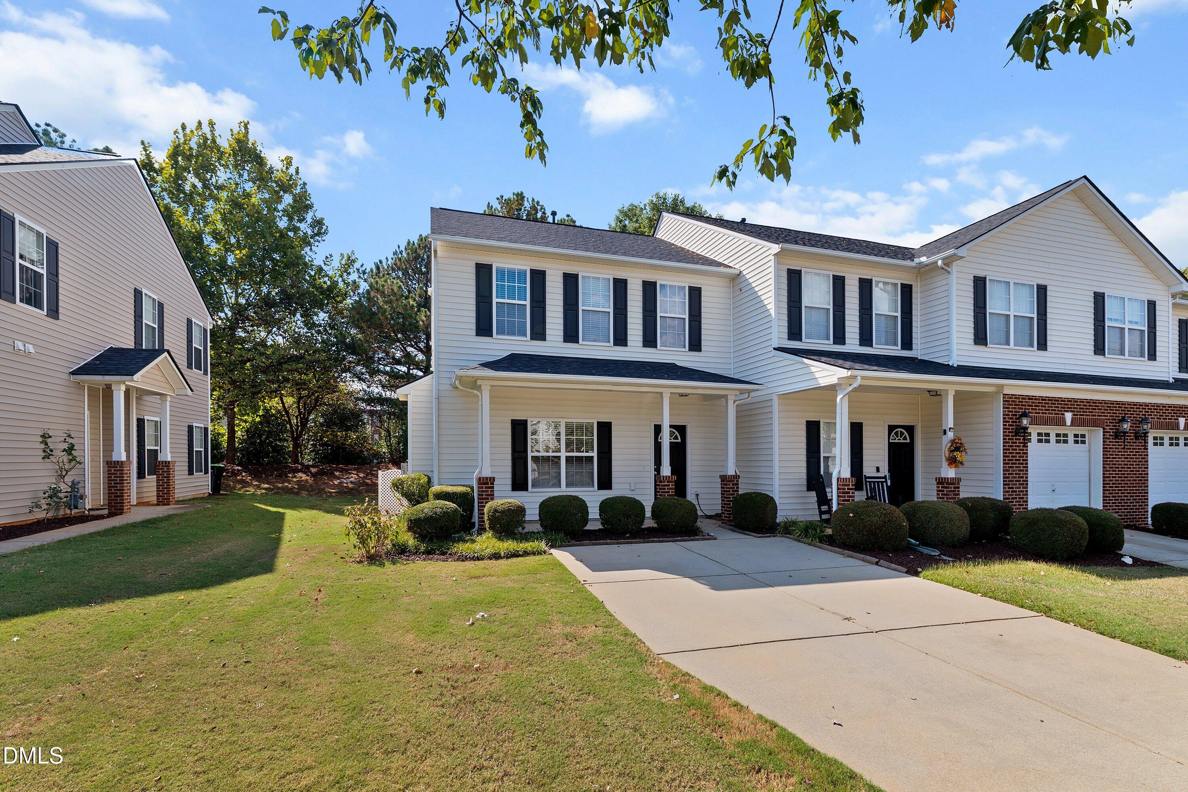
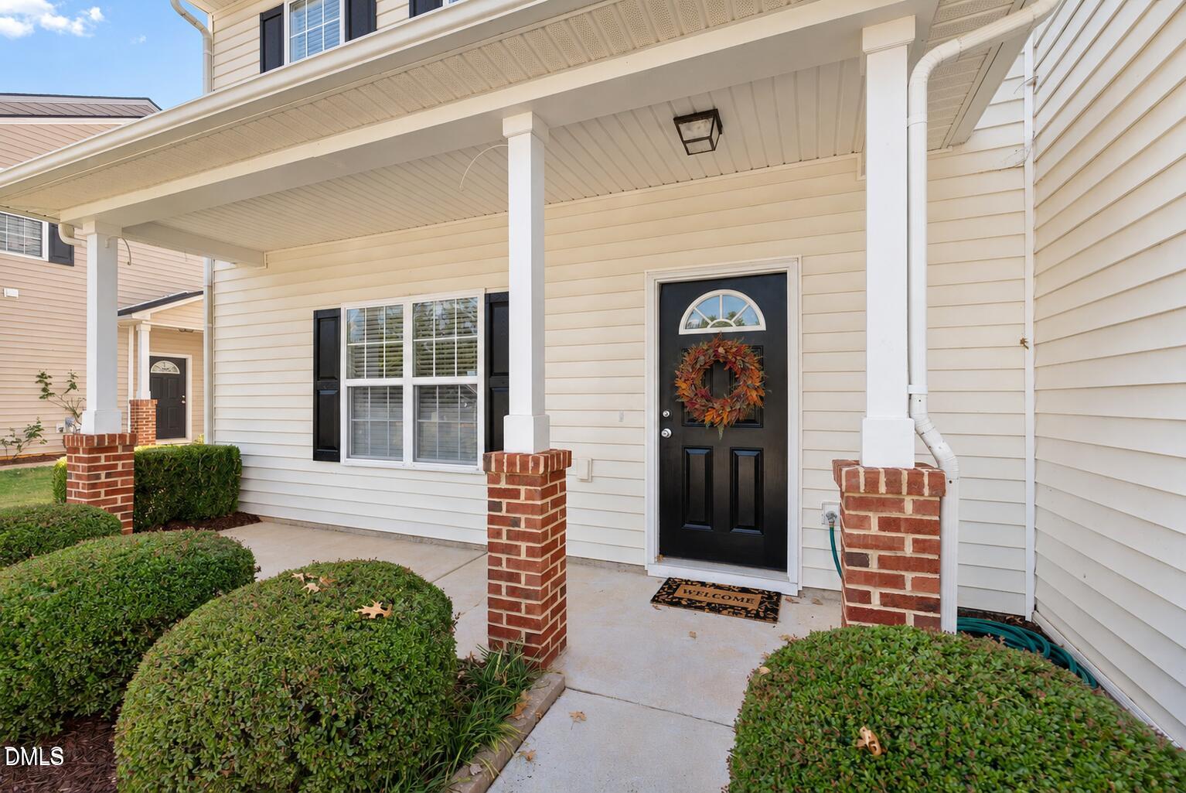
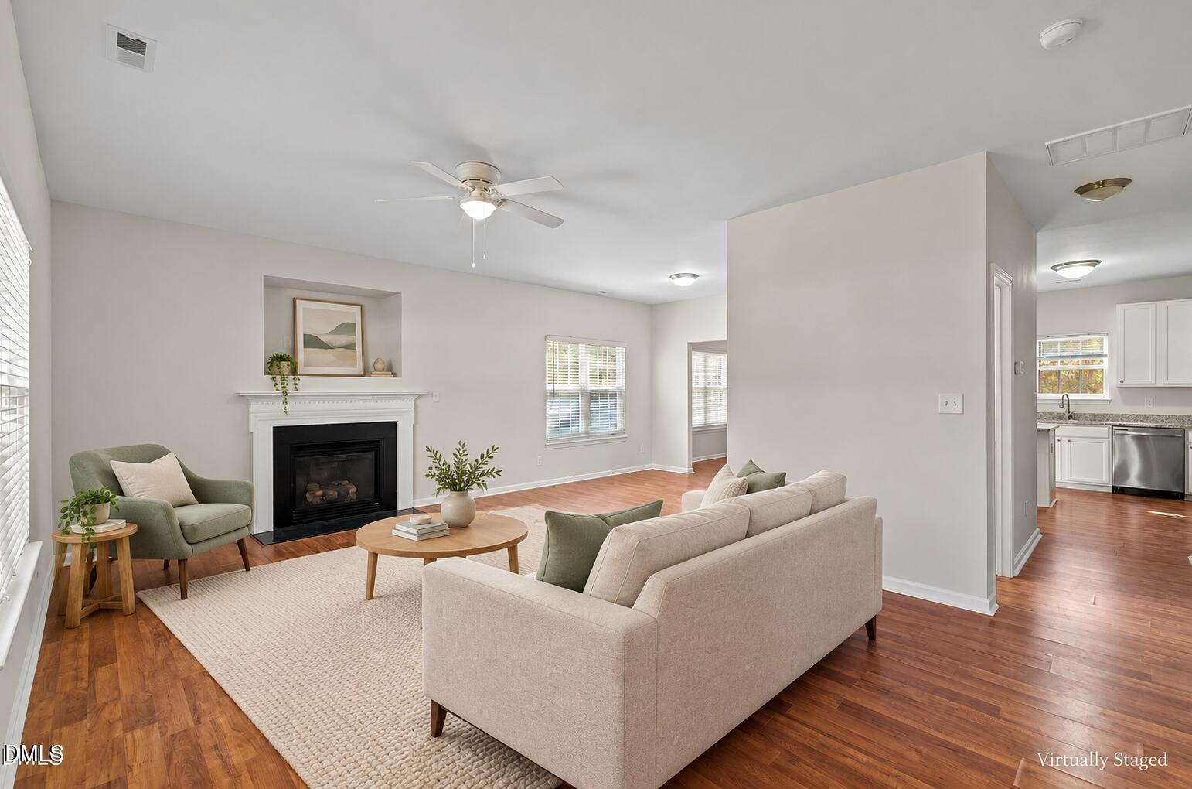
Beautifully remodeled and move in ready, don't miss 204 Cline Falls an stunning end unit townhome in Autumn Park offers 3 bedrooms, 2.5 bathrooms, and approximately 1,650 square feet in the heart of Holly Springs. 204 Cline Falls offers an updated kitchen featuring granite countertops and stainless steel appliances, including a brand new stove with the tags still attached! Remodeled bathroom vanities, updated flooring, new carpet, and fresh neutral paint bring a clean, modern feel throughout. A new roof and updated smoke alarms add to the recent improvements, while the private backyard patio offers a welcoming spot for morning coffee or evening relaxation. Enjoy the end unit setting and convenient access to local schools, downtown Holly Springs shopping and dining, and UNC Health Rex Holly Springs Hospital. The refrigerator, washer, and dryer convey, making your move even easier. With its extensive updates and desirable end-unit location, this Holly Springs townhome is an easy choice for buyers seeking a home ready to enjoy. Don't miss it, schedule your showing today!

Save
Ask
Tour
Hide
Share
Listing Snapshot
Price 
$299,000
Days On Site 
11 Days
Bedrooms 
3
Inside Area (SqFt) 
1,650 sqft
Total Baths 
3
Full Baths 
2
Partial Baths 
1
Lot Size 
0.06 Acres
Year Built 
2005
MLS® Number 
10196763
Status 
Active
Property Tax 
$2,894.73
HOA/Condo/Coop Fees 
$202.83 monthly
Sq Ft Source 
N/A
Friends & Family
Recent Activity
2 weeks agoListing first seen on site
2 weeks agoListing updated with changes from the MLS®
General Features
Acres 
0.06
Foundation 
Slab
Levels 
Two
Parking 
ConcreteDriveway
Parking Spaces 
2
Property Sub Type 
Townhouse
Security 
Smoke Detector(s)
Sewer 
Public Sewer
Special Circumstances 
Standard
SqFt Above 
1650
SqFt Total 
1650
Style 
Transitional
Utilities 
Cable AvailableElectricity ConnectedSewer ConnectedWater Connected
Water Source 
Public
Zoning 
PUD
Interior Features
Appliances 
DryerDishwasherElectric OvenRefrigeratorStainless Steel Appliance(s)Washer
Cooling 
Central AirCeiling Fan(s)
Fireplace 
Yes
Fireplaces 
1
Flooring 
CarpetVinyl
Heating 
Electric
Interior 
Ceiling Fan(s)Granite CountersKitchen IslandWalk-In Closet(s)High Speed Internet
Laundry Features 
In Hall
Master Bedroom 
Level - Second
Save
Ask
Tour
Hide
Share
Exterior Features
Construction Details 
Vinyl Siding
Roof 
Shingle
Community Features
Association Amenities 
Maintenance GroundsMaintenance Structure
Association Fee 
$202.83
Association Fee Frequency 
Monthly
Financing Terms Available 
CashConventionalFHAVA Loan
Roads 
Asphalt
Schools
School District
Unknown
Elementary School
Wake - Holly Grove Elementary
Middle School
Wake - Holly Grove Middle School
High School
Wake - Holly Springs High
Listing courtesy of Joseph Wells of Real Broker, LLC


Listings that are marked with an icon are provided courtesy of the Triangle MLS, Inc. of North Carolina, Internet Data Exchange Database. Copyright 2026 Triangle MLS, Inc. of North Carolina. All rights reserved.

Last checked: 2026-10-17 07:37 AM UTC

Neighborhood & Commute
Source: Walkscore
Disclosure: Community information and market data powered by Constellation Data Labs. Information is deemed reliable but not guaranteed.
Save
Ask
Tour
Hide
Share