
Save
Ask
Tour
Hide
$590,000
New Listing
861 Athens Drive 101Raleigh, NC 27606
For Sale|Condominium|Active
5
Beds
4
Total Baths
3
Full Baths
1
Partial Bath
5,158
SqFt
$114
/SqFt
2024
Built
Subdivision:
Wrenwood
County:
Wake
Call Now: 919-404-SHOW
Is this the listing for you? We can help make it yours.
919-404-SHOW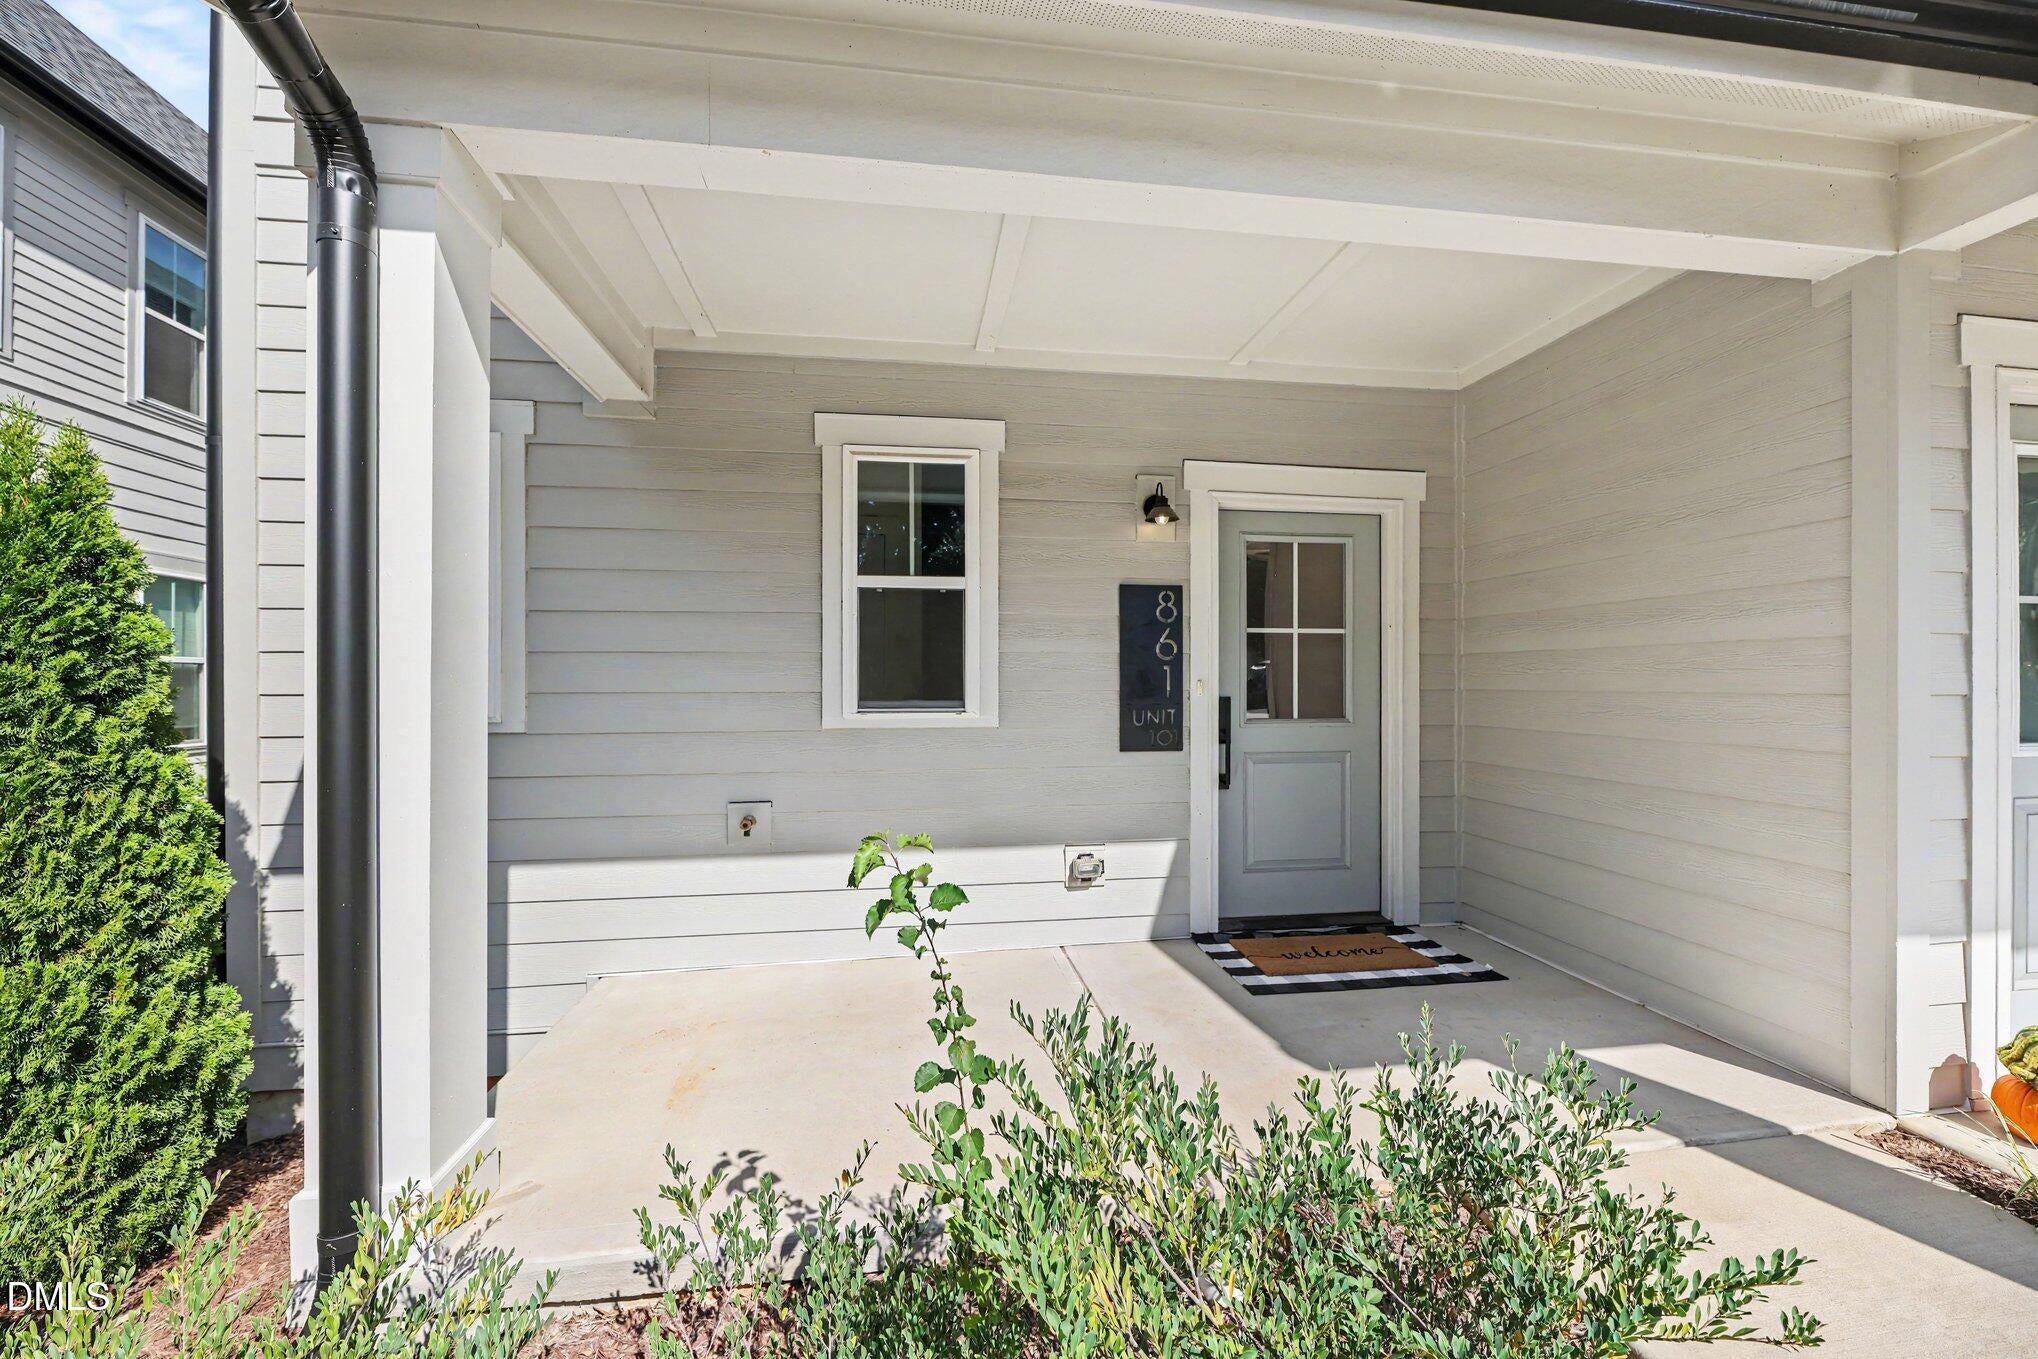
Save
Ask
Tour
Hide
Mortgage Calculator
Monthly Payment (Est.)
Enter an interest rate to see your estimated monthly payment.Calculator powered by Showcase IDX, a Constellation1 Company. Copyright ©2026 Information is deemed reliable but not guaranteed.
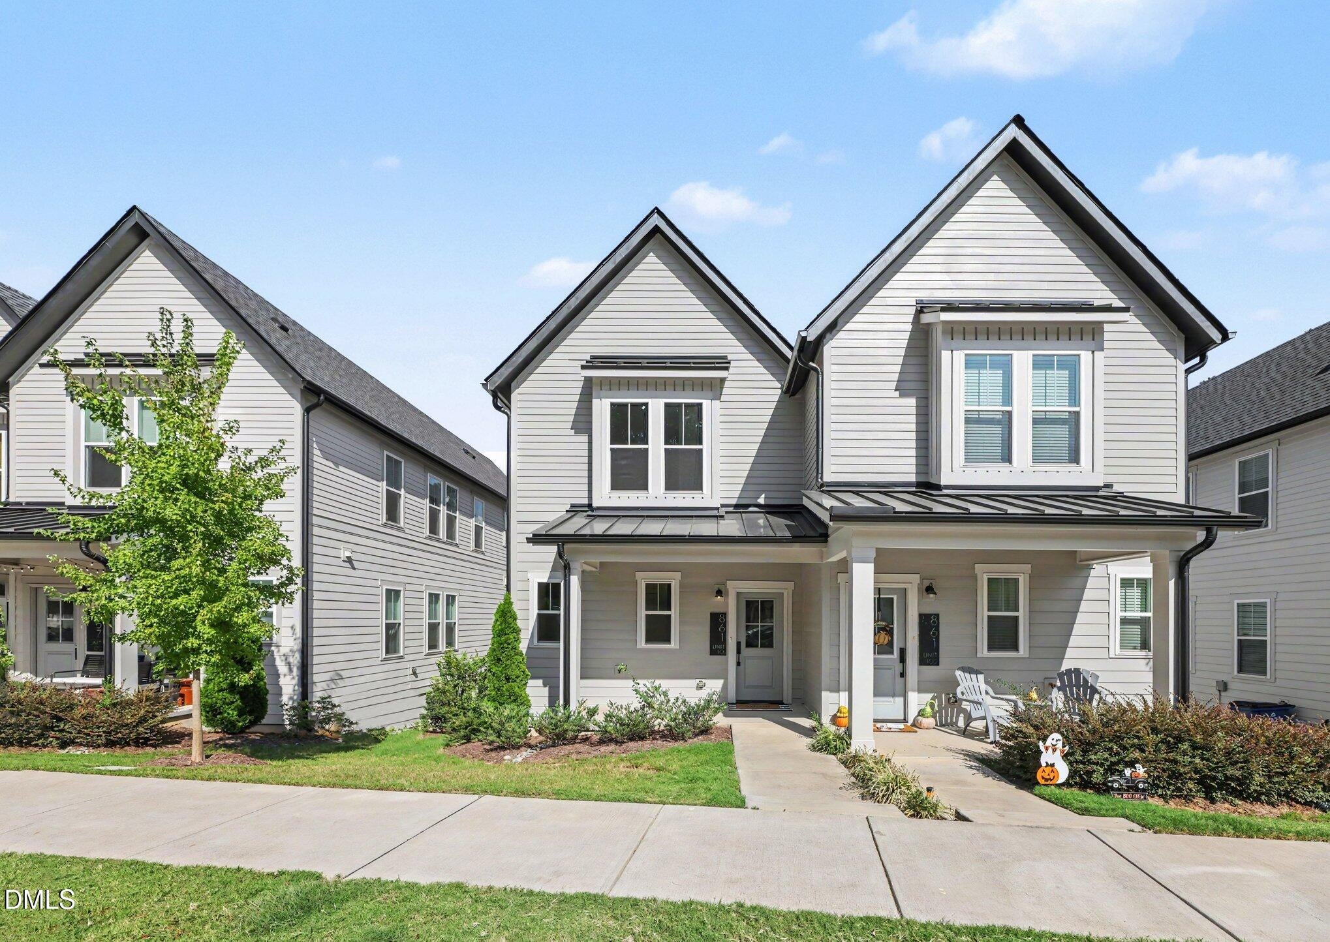
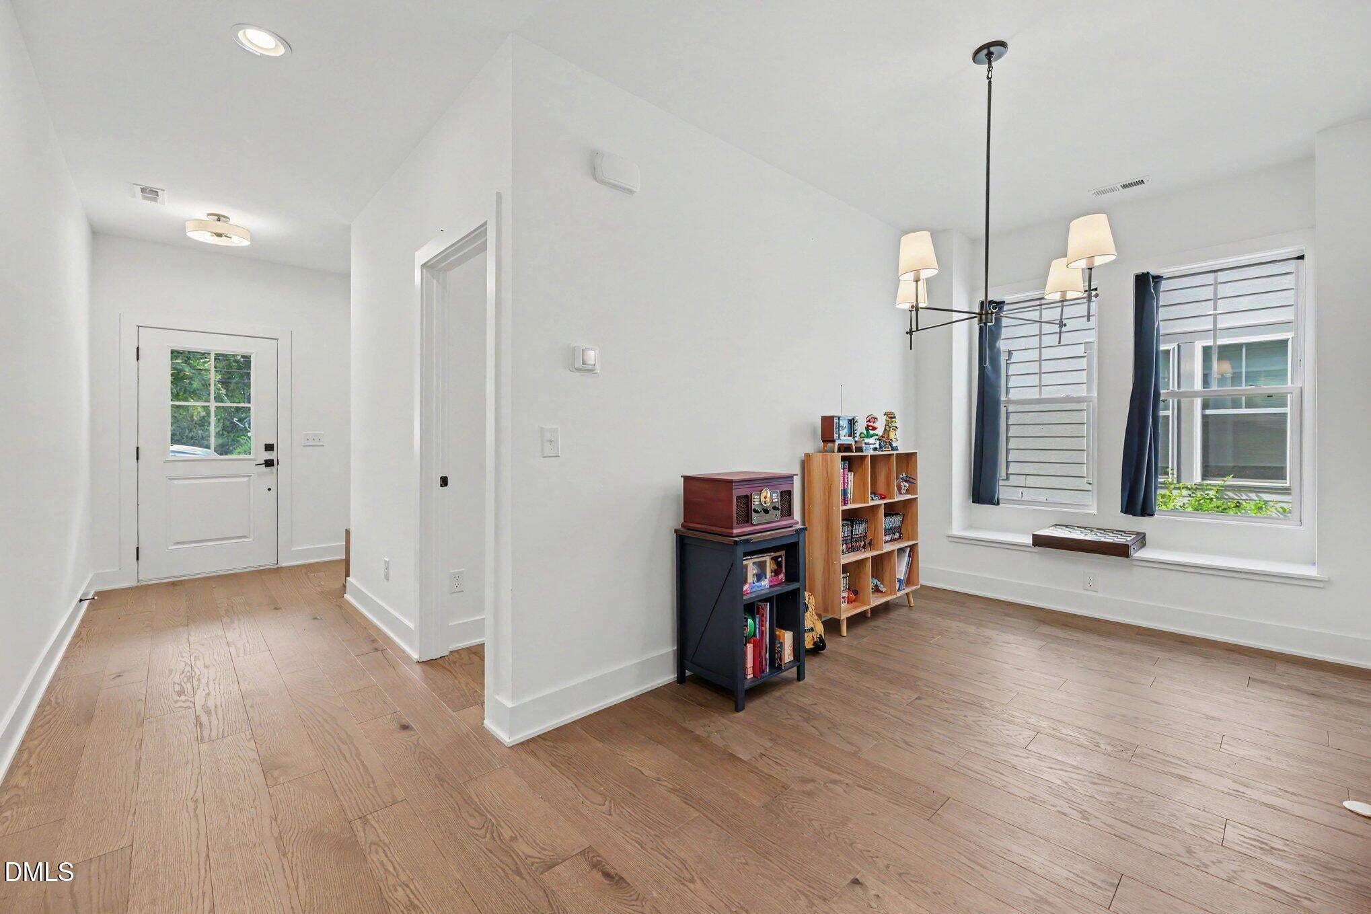
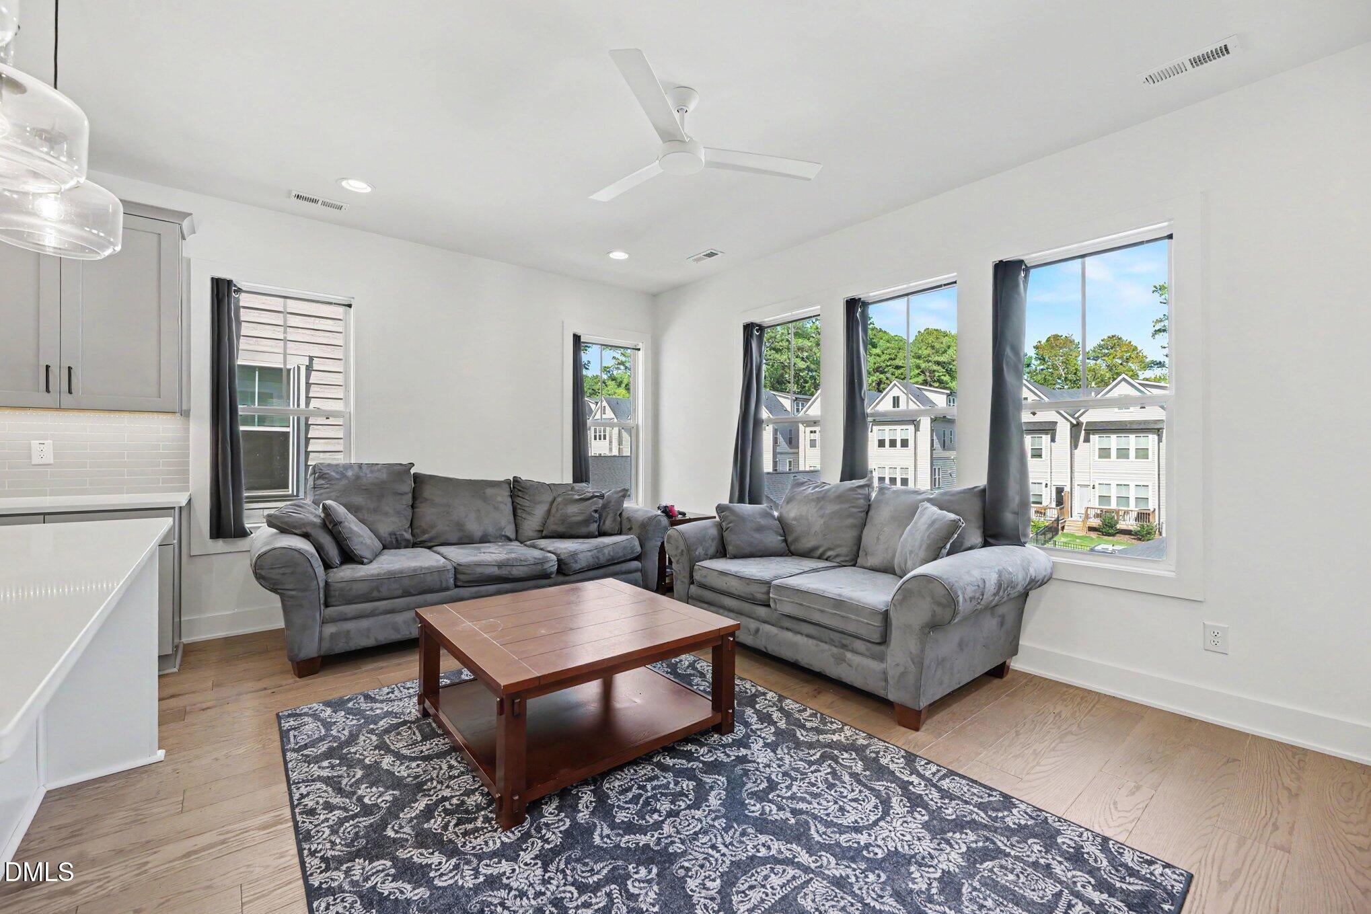
Farm house inspired living in the heart of Raleigh. Incredibly Easy access to all major thoroughfares in Raleigh. Main and 2nd floor are clean, laid out well, and well equipped for modern living. Basement/lower level offers its own entrance, laundry, kitchenette and private full bathroom. Perfect for an allowed AirBnB or accessory dwelling area for young adults or aging in place! Fenced yard area is perfect for a pet and is maintained by the HOA. The detached single garage offers a cover parking spot or pick the parking pad next to it on a nice day! All appliances convey with this almost brand new home! Add unit 101 to your showing list today!
Save
Ask
Tour
Hide
Listing Snapshot
Price
$590,000
Days On Site
0 Days
Bedrooms
5
Inside Area (SqFt)
5,158 sqft
Total Baths
4
Full Baths
3
Partial Baths
1
Lot Size
N/A
Year Built
2024
MLS® Number
10196759
Status
Active
Property Tax
$4,893
HOA/Condo/Coop Fees
$231 monthly
Sq Ft Source
N/A
Friends & Family
Recent Activity
| 3 hours ago | Listing first seen on site | |
| 3 hours ago | Listing updated with changes from the MLS® |
General Features
Foundation
Slab
Garage
Yes
Garage Spaces
1
Parking Spaces
2
Property Sub Type
Condominium
Sewer
Public Sewer
Special Circumstances
Standard
SqFt Above
2579
SqFt Below
2579
SqFt Total
5158
Style
FarmhouseModern
Water Source
Public
Interior Features
Basement
ApartmentExterior EntryFinishedWalk-Out Access
Cooling
Ceiling Fan(s)Heat Pump
Flooring
TileVinyl
Heating
Heat Pump
Main Level Bedrooms
1
Bedroom 2
Level - Upper
Bedroom 3
Level - Upper
Bedroom 4
Level - Main
Bedroom 5
Level - Lower
Master Bedroom
Level - Upper
Save
Ask
Tour
Hide
Exterior Features
Construction Details
HardiPlank Type
Roof
MetalShingle
Community Features
Association Fee
$231.0
Association Fee Frequency
Monthly
Financing Terms Available
CashConventionalFHAVA Loan
Schools
School District
Unknown
Elementary School
Wake - Farmington Woods Elementary
Middle School
Wake - Martin Middle
High School
Wake - Athens Drive High
Listing courtesy of Tanya Thomas of Be Home Realty

Listings that are marked with an icon are provided courtesy of the Triangle MLS, Inc. of North Carolina, Internet Data Exchange Database. Copyright 2026 Triangle MLS, Inc. of North Carolina. All rights reserved.
Last checked: 2026-10-06 02:23 AM UTC
Listings that are marked with an icon are provided courtesy of the Triangle MLS, Inc. of North Carolina, Internet Data Exchange Database. Copyright 2026 Triangle MLS, Inc. of North Carolina. All rights reserved.
Last checked: 2026-10-06 02:23 AM UTC
Neighborhood & Commute
Source: Walkscore
Disclosure: Community information and market data powered by Constellation Data Labs. Information is deemed reliable but not guaranteed.
Save
Ask
Tour
Hide
Did you know? You can invite friends and family to your search. They can join your search, rate and discuss listings with you.