Save
Ask
Tour
Hide
Share
$289,000
1 Day On Site

113 Rothbury Lane
Raeford, NC 28376

For Sale|Single Family Residence|Active
2
Beds
2
Total Baths
2
Full Baths
1,519
SqFt
$190
/SqFt
2026
Built
Subdivision:
Stone Creek
County:
Hoke
Call Now: 919-404-SHOW
Is this the listing for you? We can help make it yours.
919-404-SHOW
113 Rothbury Lane113 Rothbury Lane113 Rothbury Lane113 Rothbury Lane
Save
Ask
Tour
Hide
Share

Mortgage Calculator

Monthly Payment (Est.)

Enter an interest rate to see your estimated monthly payment.
Calculator powered by Showcase IDX, a Constellation1 Company. Copyright ©2026 Information is deemed reliable but not guaranteed.

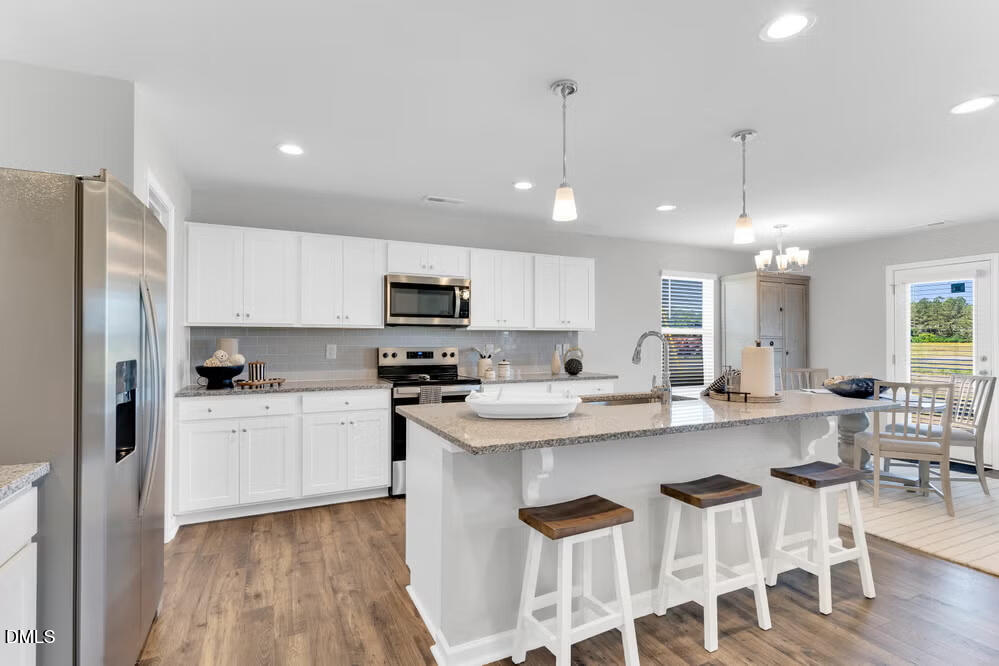
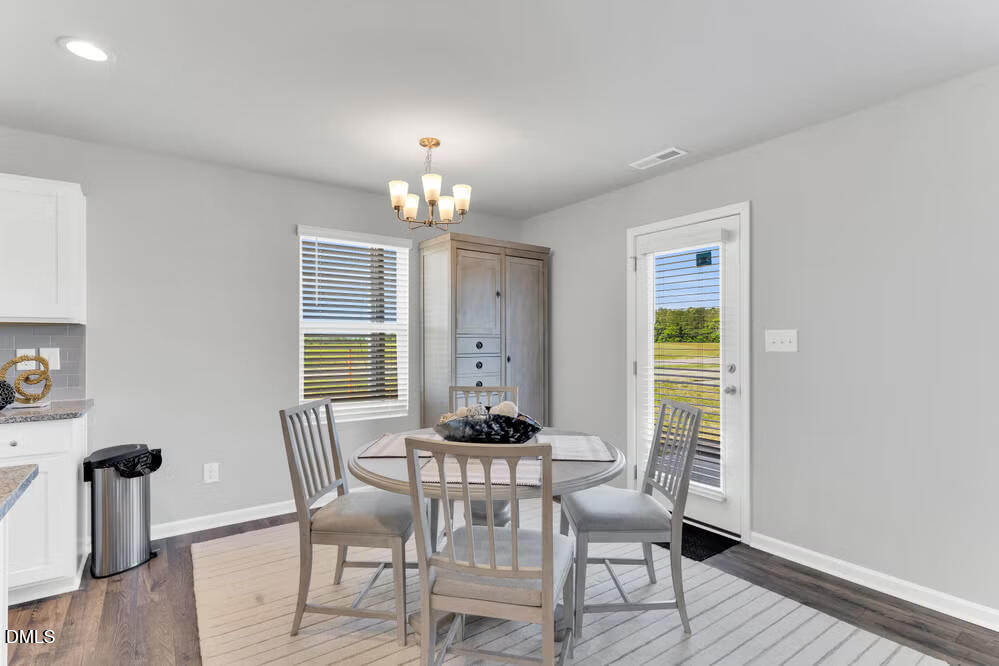
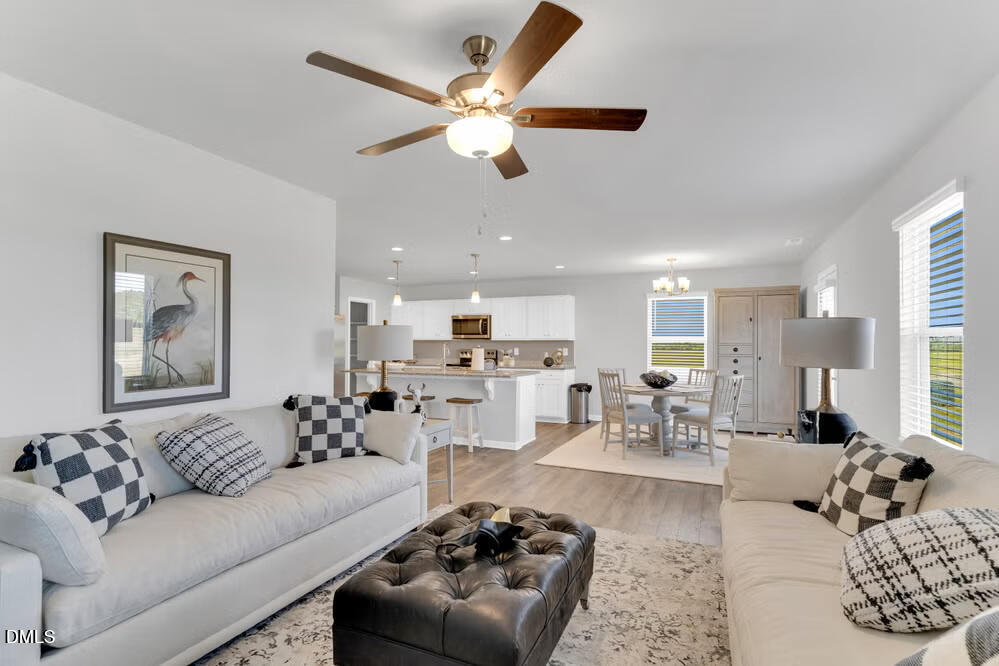
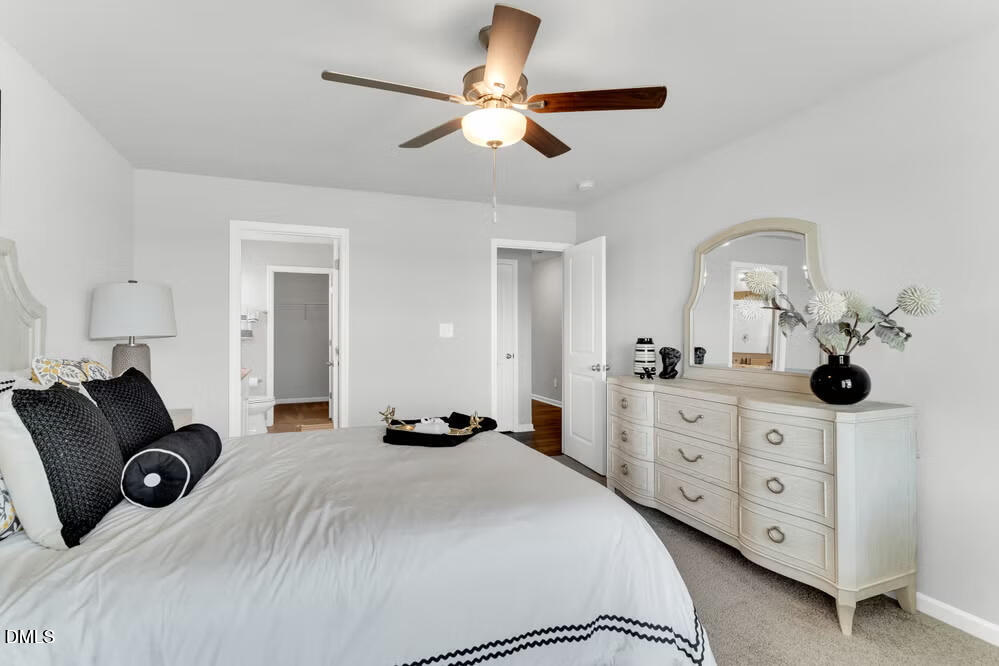
Welcome to Stone Creek and the "Vantage" home plan by Dream Finders Homes. This single-level home features 3 bedrooms and 2 bathrooms. A thoughtful open floor plan layout that seamlessly integrates the kitchen, dining, and living spaces under a 9ft smooth ceiling! Kitchen boasts an Island with sink, Granite countertops throughout, stainless steel appliances, and a walk-in pantry for added storage! Primary suite Bath includes double vanity, garden tub, separate spa-inspired shower and access to large walk-in closet. Hallway linen and Coat closet storage. Convenient parking pad allows extra space for vehicles. This home plan embodies the perfect blend of traditional aesthetics and contemporary functionality, promising a life of beauty and ease.

Save
Ask
Tour
Hide
Share
Listing Snapshot
Price 
$289,000
Days On Site 
1 Day
Bedrooms 
2
Inside Area (SqFt) 
1,519 sqft
Total Baths 
2
Full Baths 
2
Partial Baths 
N/A
Lot Size 
0.19 Acres
Year Built 
2026
MLS® Number 
10196756
Status 
Active
Property Tax 
N/A
HOA/Condo/Coop Fees 
$33.33 monthly
Sq Ft Source 
N/A
Friends & Family
Recent Activity
yesterdayListing first seen on site
yesterdayListing updated with changes from the MLS®
General Features
Acres 
0.19
Attached Garage 
Yes
Foundation 
Slab
Garage 
Yes
Garage Spaces 
1
Levels 
One
Parking 
AttachedGarage
Property Condition 
New Construction
Property Sub Type 
Single Family Residence
Sewer 
Public Sewer
Special Circumstances 
Standard
SqFt Above 
1519
SqFt Total 
1519
Style 
Transitional
Water Source 
Public
Interior Features
Appliances 
DishwasherElectric Water HeaterMicrowaveRangeStainless Steel Appliance(s)
Cooling 
Central AirCeiling Fan(s)
Flooring 
CarpetLaminateVinyl
Heating 
Heat Pump
Interior 
Ceiling Fan(s)Double VanityEntrance FoyerGranite CountersHigh CeilingsKitchen IslandOpen FloorplanPantrySoaking TubStone Counters
Laundry Features 
Laundry Closet
Main Level Bedrooms 
2
Master Bedroom 
Level - First
Save
Ask
Tour
Hide
Share
Exterior Features
Construction Details 
Vinyl Siding
Fencing 
None
Patio And Porch 
Front PorchPatio
Road Frontage 
Other
Roof 
Shingle
View 
Other
Waterview 
Other
Community Features
Association Fee 
$400.0
Association Fee Frequency 
Annually
Financing Terms Available 
CashFHAVA Loan
Roads 
Paved
Schools
School District
Unknown
Elementary School
Hoke - Scurlock Elementary
Middle School
Hoke County Schools
High School
Hoke County Schools
Listing courtesy of Brad Norris of Dream Finders Realty LLC


Listings that are marked with an icon are provided courtesy of the Triangle MLS, Inc. of North Carolina, Internet Data Exchange Database. Copyright 2026 Triangle MLS, Inc. of North Carolina. All rights reserved.

Last checked: 2026-10-07 01:31 AM UTC

Neighborhood & Commute
Source: Walkscore
Disclosure: Community information and market data powered by Constellation Data Labs. Information is deemed reliable but not guaranteed.
Save
Ask
Tour
Hide
Share